Vathypetro Minoan Villa: A Bronze Age Rural Complex in Crete
Site at a Glance
- Popularity
- Medium
- Country
- Greece
- Primary era
- Bronze Age
- Eras represented
- Bronze Age
- Civilizations
- Minoan
- Site type
- Domestic
- Remains
- Villa
On this page13 sections
History
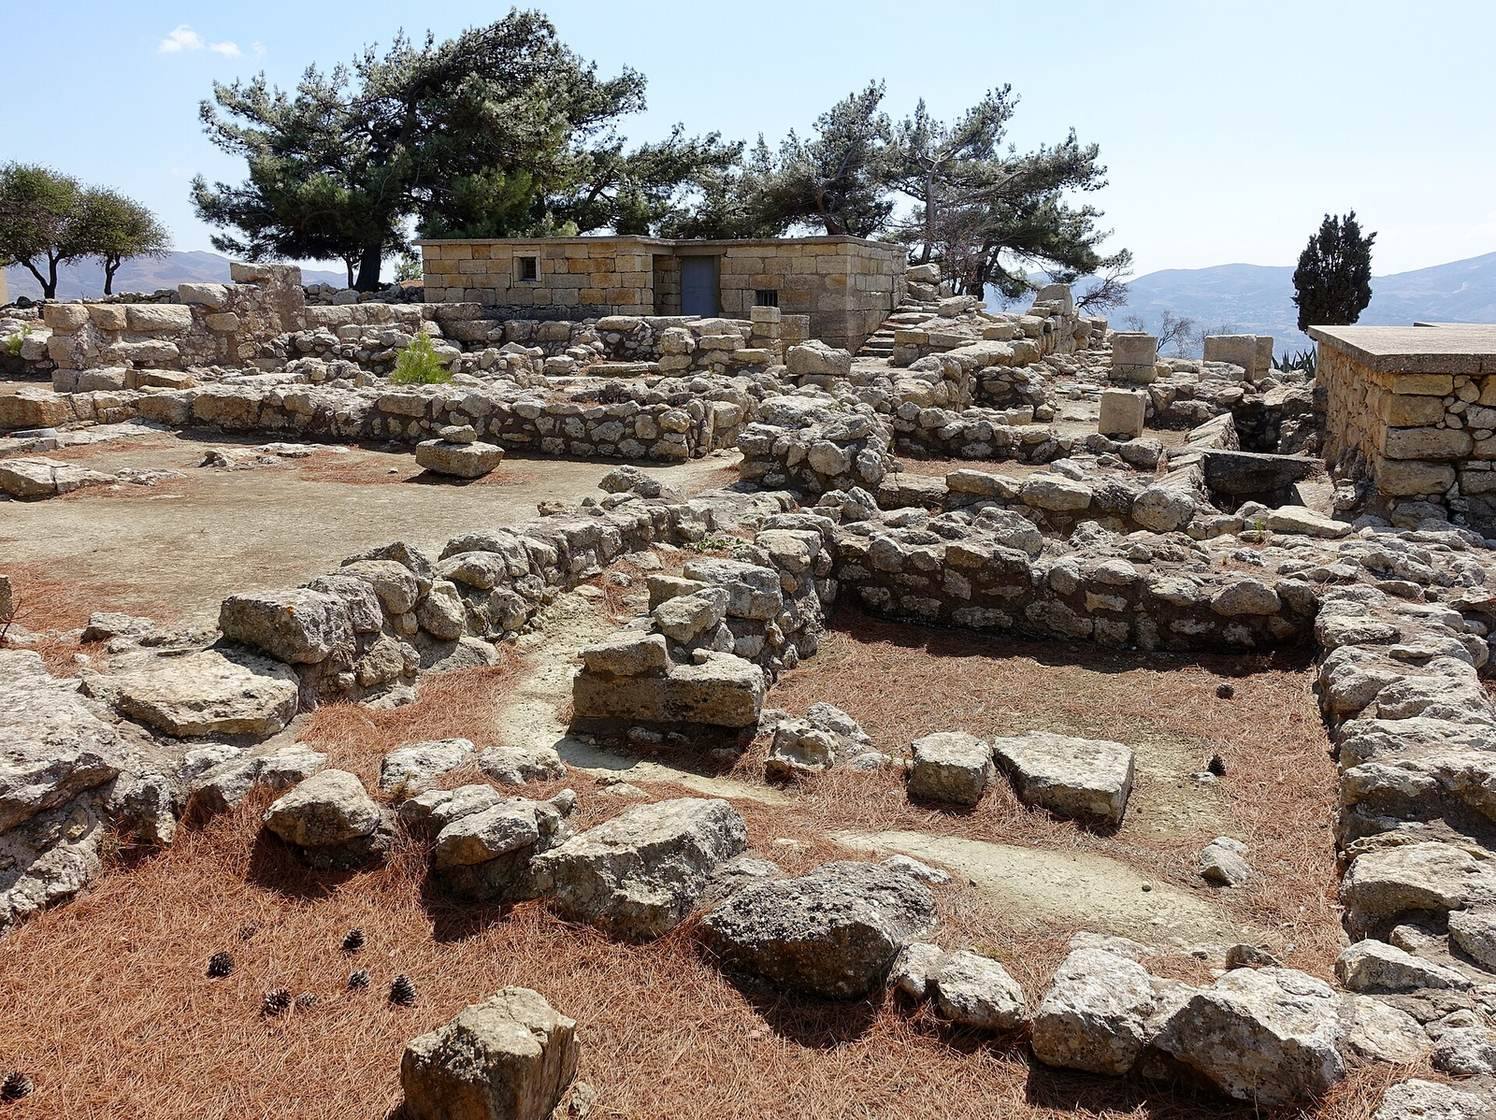
The Vathypetro Minoan villa is a Bronze Age complex in the foothills of Mount Juktas, about 3–4 km south of Archanes in Crete, Greece. The Minoans, Crete’s Bronze Age civilization, began building the West House around 1580 BC, during Late Minoan IA, a phase of the island’s later Bronze Age chronology. Probably intended as a rural residence, it held an important place in the countryside around Archanes.
Earthquake and rebuilding
An earthquake destroyed the West House around 1550 BC, before construction was complete. Work began again soon afterward, with changes to the arrangement of rooms and rebuilding in the southern part of the building. During this later phase, the complex is thought to have been adapted as a farmhouse with workshops.
Abandonment and later investigation
The complex was finally destroyed and abandoned around 1470 BC, in Late Minoan IB. The East House, roughly 15 metres east of the West House, is thought to date to the early 15th century BC and probably was not in use at the same time as its larger neighbour.
Spyridon Marinatos excavated at Vathypetro from 1949 to 1953 and again in 1955 and 1956. He partly rebuilt walls through 1973, making it difficult to distinguish ancient masonry from reconstructed sections. Jannis Sakellarakis carried out further excavations in 1979.
Remains
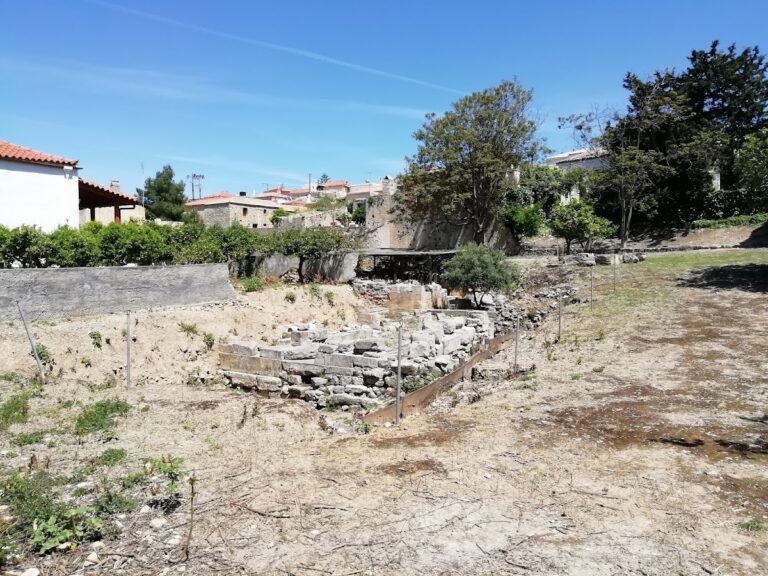
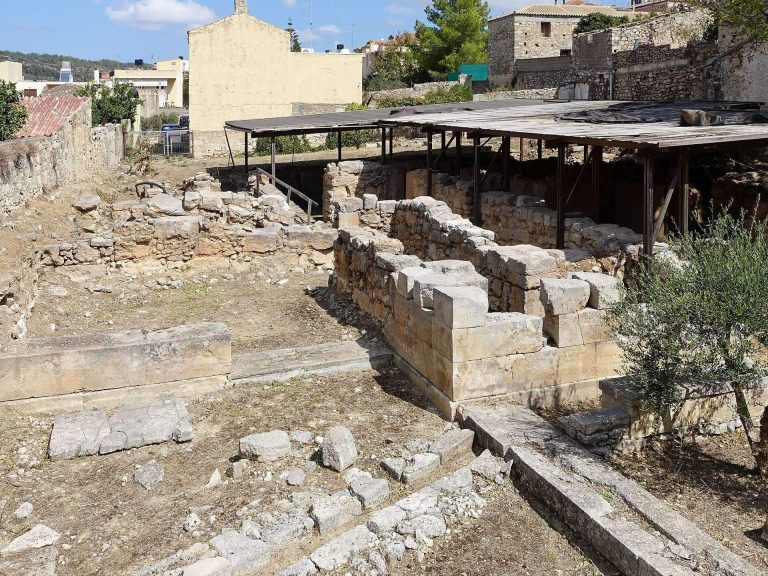
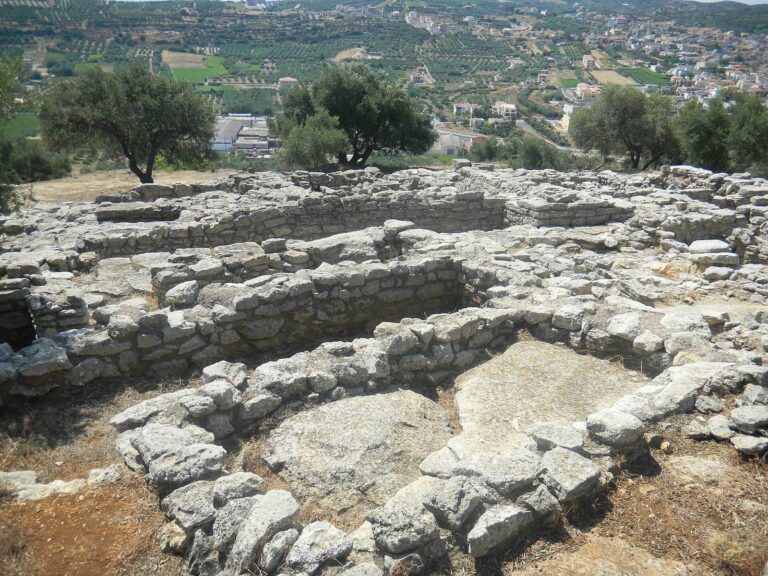
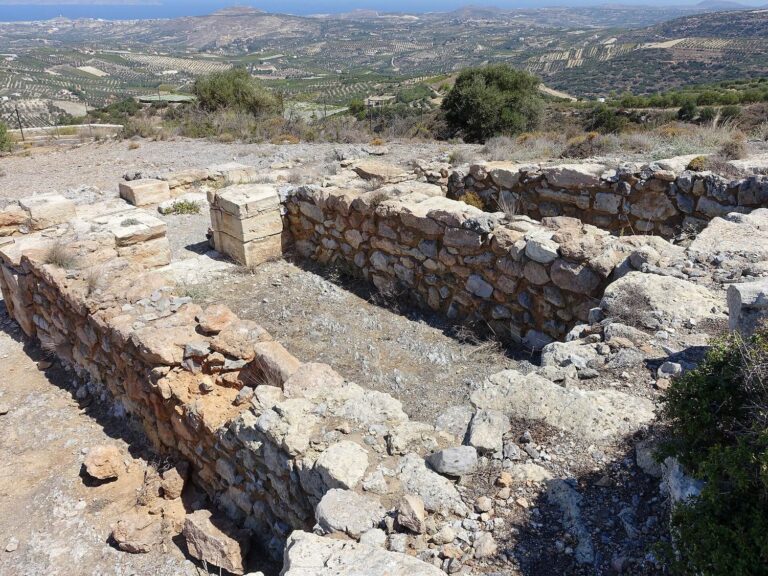
The complex includes several buildings, courtyards, and work areas within a settlement spread across three hills. The West House’s arrangement recalled Minoan palace complexes, and the building had at least two storeys. Its features include a columned hall, a characteristic west façade, halls with light wells (shafts that bring daylight inside), and an interior courtyard. It also contained a lustral basin, a sunken chamber generally interpreted as ritual space, and a pillar crypt, a room centered on a pillar rather than necessarily a burial chamber. Vine cultivation later destroyed most building remains around the excavated area.
West House
Western approach and façade
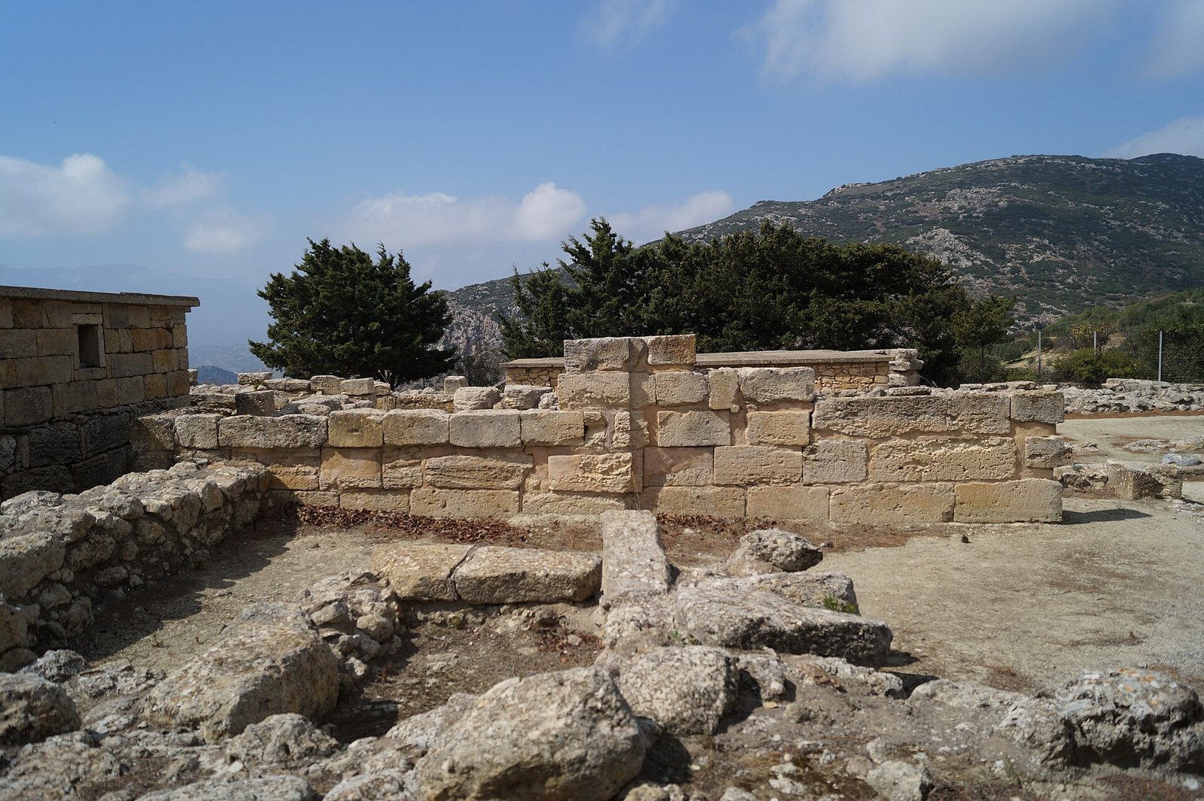
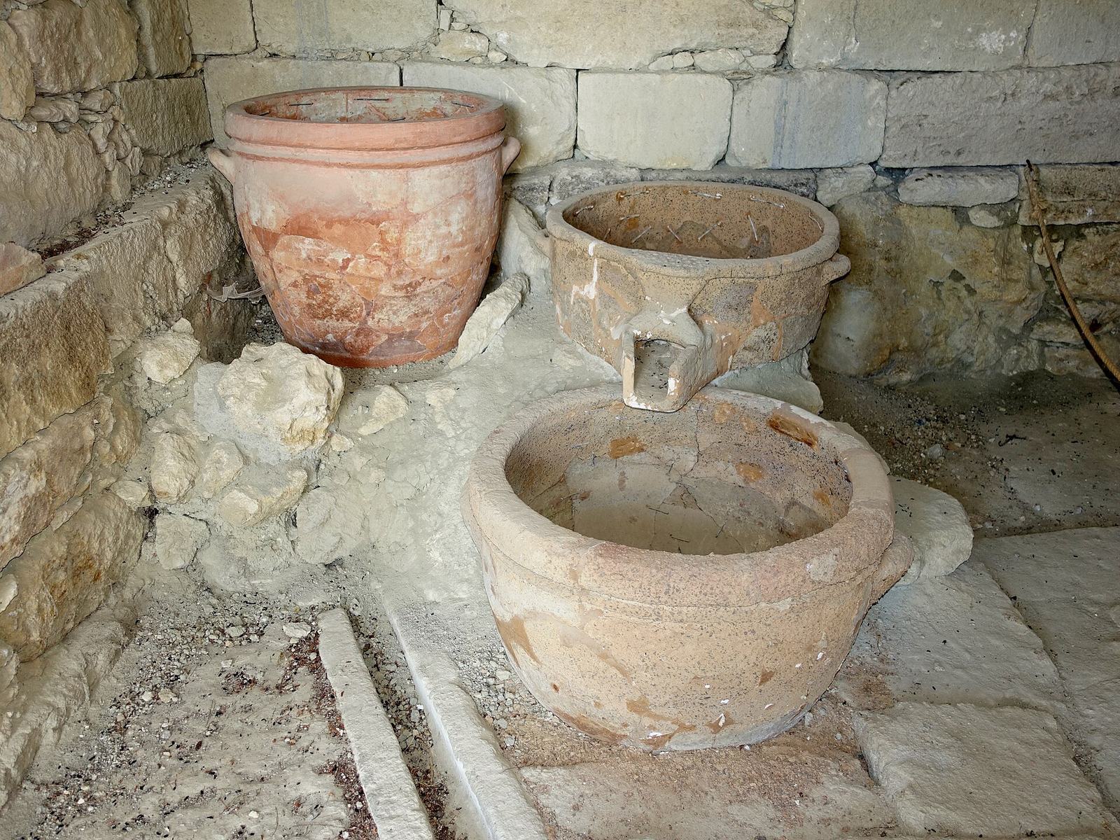
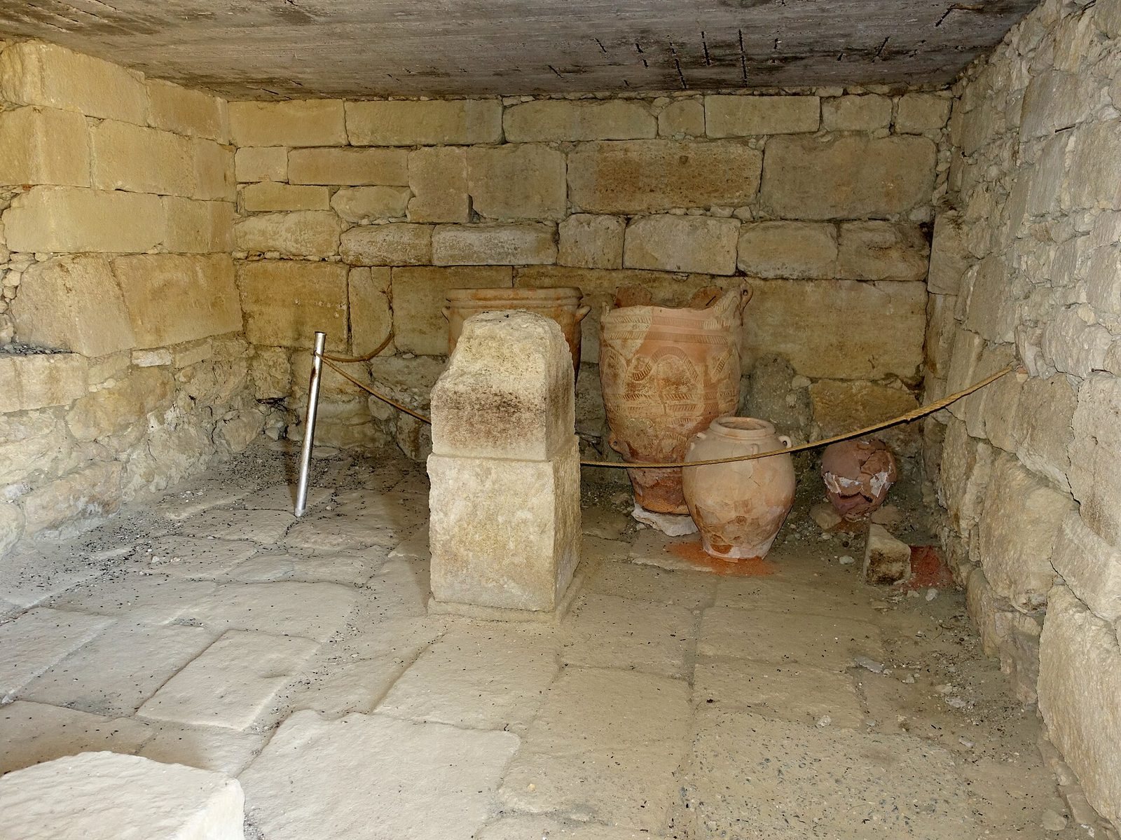
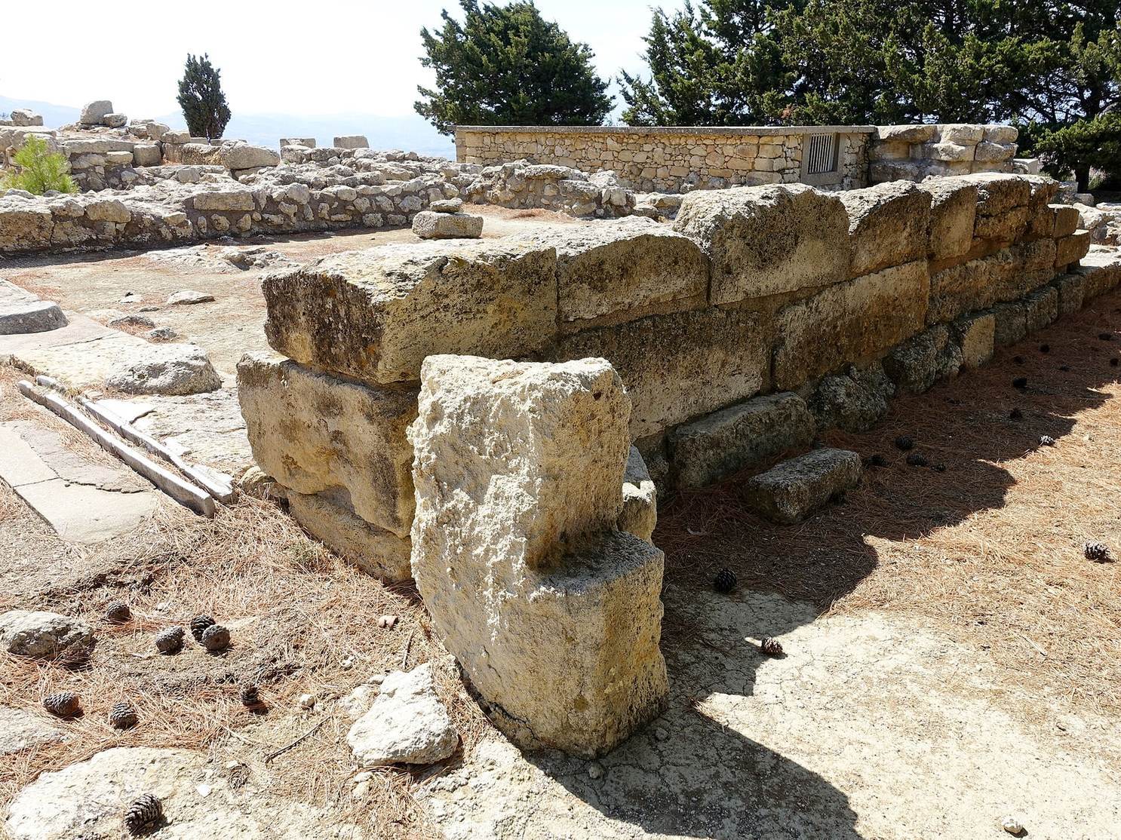
A paved route came to the West House from the west and reached its northwest entrance, which opened onto the West Court. Beside room 19, close to the west façade, are the remains of an olive mill. A shallow recess in the façade creates a niche with a bench, probably used as a shrine. Behind it, room 10 formed a rebuilt column store, or storeroom, where large vessels were found. Rooms 9, 8, and 7 lay beyond; rooms 7 and 8 were probably stairways to the roof. Finds from rooms along the façade include painted plaster, stone lamps, a bronze figure, part of a bronze cauldron, gold foil fragments, and three stone seals.
Entrance court and Minoan Hall
The entrance court occupied rooms 3 and 5, where four columns stood in an irregular arrangement. A doorway on the north side led to room 11, with a column supporting the ceiling and part of an olive mill. Another doorway opened east through corridor 23 into the Minoan Hall. The hall faced east onto small courtyard 26 and had a façade of three rounded columns. A later wall divided the hall into rooms 24 and 25; pottery wheels found there indicate that the rooms served as a pottery workshop during the rebuilding phase.
Niches east of courtyard 26
Three angular niches east of courtyard 26 have prompted debate about the building’s ritual use. Marinatos interpreted them as a three-part sanctuary, an interpretation supported by Jan Driessen and Sakellarakis but rejected by many archaeologists. If that reading is correct, the arrangement would be the earliest known example of a temple form previously recognized only in Minoan images. The northern niche is thought to align with sunrise at the equinoxes; Driessen and Sakellarakis proposed that the arrangement linked ritual with agriculture.
Lustral rooms and eastern spaces
A western doorway from the Minoan Hall led through room 14 to rooms 16 and 17, known as the lustral bath. From the entrance court, another eastern doorway led to room 35, where a staircase on the south side reached the upper floor. Room 36 lay farther east and connected with reconstructed rooms 40, 41, and 42. Rooms 43 and 48 extended eastward from room 36 to a narrow corridor that passed north of the East House.
Wine press in room 40
Room 40 began as the pillar crypt and was later fitted with a wine press, among the oldest known in the world. Its stone-slab floor includes a basin to collect spilled liquid, while a column supported the ceiling. Storage vessels were found at the southern end of the room.
East House and nearby features
East House
The East House is smaller and less well preserved than the West House. Its stonework is more roughly finished than the carefully dressed blocks of its neighbour.
Pottery kiln and other finds
The remains of a pottery kiln lie about 15 metres east of the East House. Finds from the complex also include Minoan pottery, loom weights, and numerous large storage jars.