Exaltation of the Holy Cross Church in Biedrzychowice Dolne: A Medieval Church in Poland
Site at a Glance
- Popularity
- Very Low
- Country
- Poland
- Primary era
- Medieval
- Eras represented
- Medieval, Early Modern, Modern
- Civilizations
- Electorate of Saxony, German, Holy Roman Empire, Kingdom of Bohemia, Kingdom of Prussia
- Site type
- Religious
- Remains
- Church
On this page10 sections
History
The Exaltation of the Holy Cross Church in Biedrzychowice Dolne, Poland, is generally dated to the thirteenth century. It is a late Romanesque church, a medieval style associated with rounded forms, with some Gothic features, including pointed forms. It is regarded as the oldest surviving church in the Żary region.
Parish and early modern use
The church belonged to the parish in Bieniów until 1594, when it became a parish church. It may have served as a filial church, a subordinate church attached to a parish, as early as the fourteenth century. From at least the seventeenth century, Protestants, Christian traditions that emerged from the Reformation, used the church.
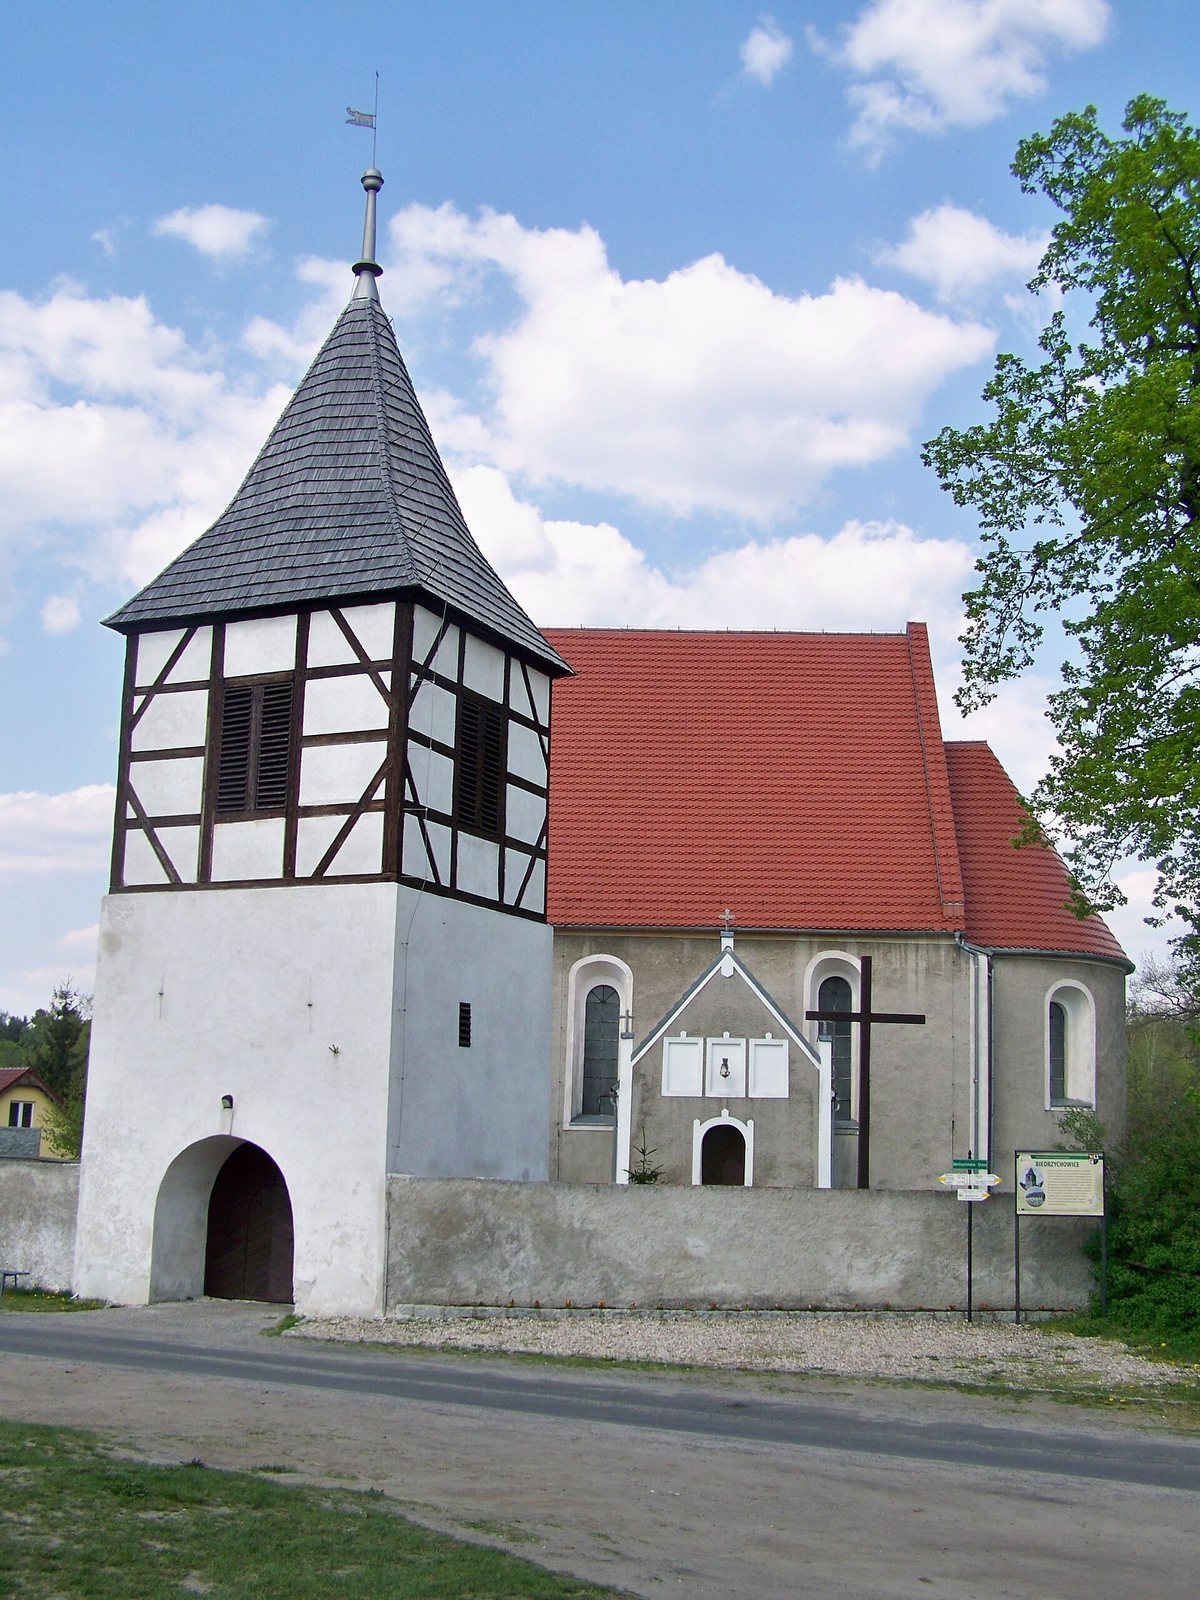
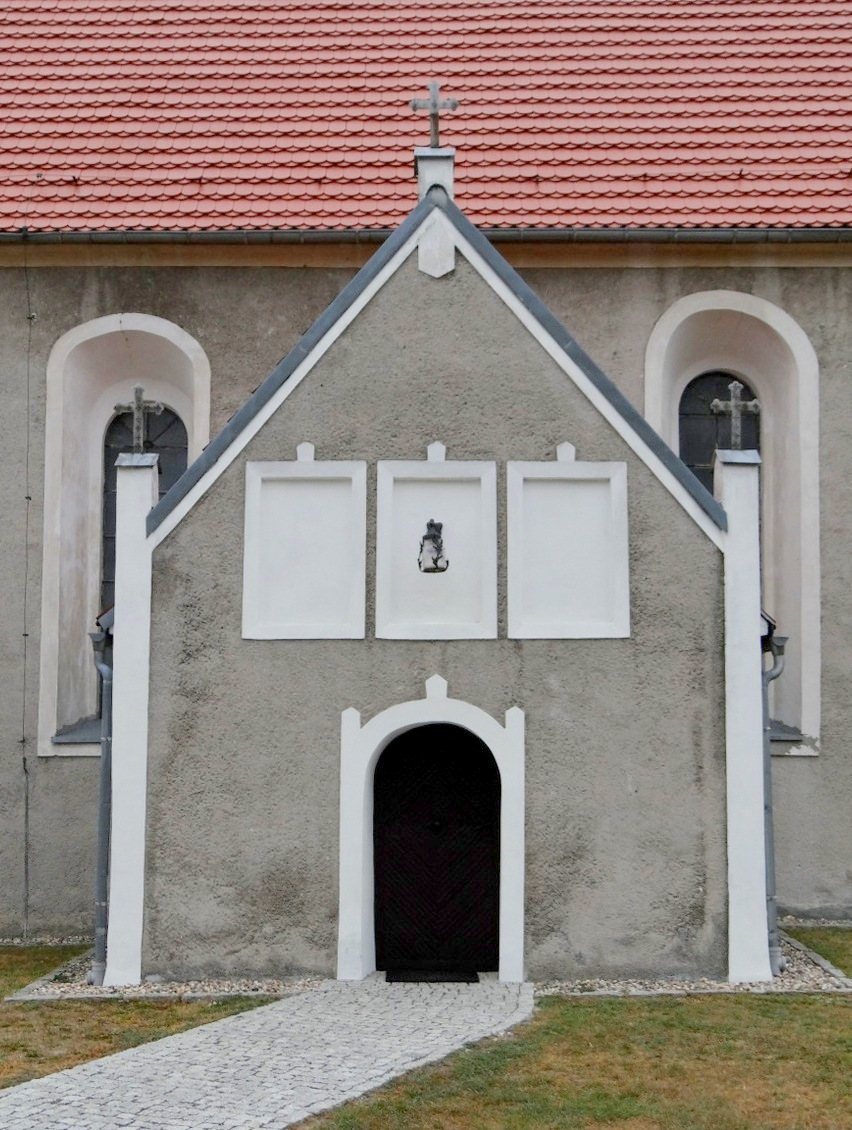
Hans von Gablentz funded an altar in 1599. The church underwent alterations in the fifteenth, seventeenth, and eighteenth centuries. A porch was added in the seventeenth century, and a sacristy was built later. In 1781, the gatehouse was converted into a bell tower and raised with a timber-framed structure.
Fire and reconstruction
A fire during military operations in 1945 destroyed the church. It then fell out of use and deteriorated, with damage to its walls and roof. The ceiling rotted, and breaches formed in the walls. The church entered the Lubusz Voivodeship register of monuments on 30 June 1964. In 1965, its damage was assessed at 40 percent.
At the initiative of parishioners and with support from the provincial monument conservator, the church was reconstructed between 1975 and 1981. The work included a new ceiling and plastering the walls, and it exposed Romanesque remains. The church was consecrated in the Catholic rite in 1979. It now serves as a Roman Catholic filial church attached to the parish of the Immaculate Conception of the Blessed Virgin Mary in Bieniów. This parish dedication refers to the Catholic belief that Mary was preserved from original sin from the first moment of her conception; the church’s dedication commemorates the cross on which Jesus was crucified and its veneration.
Remains
Church building
Plan and exterior
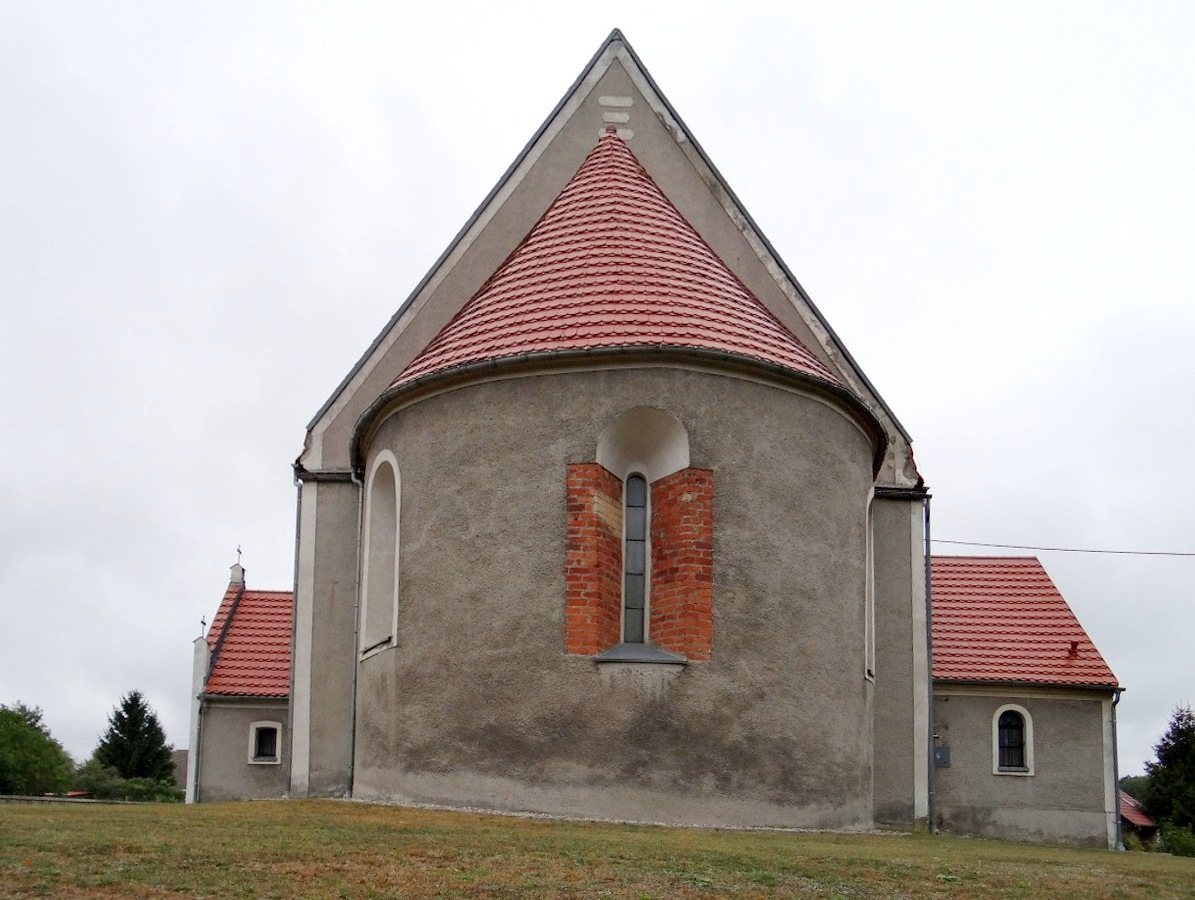
The church stands on a rise in the middle of the village and follows a traditional liturgical alignment, with the altar end toward the east. Its rectangular, single-nave plan has a stated floor area of 250 square metres; the nave interior measures 8.85 by 15.40 metres. Fieldstone and glacial erratics, rocks transported by glaciers from their original geological setting, form the walls, while brick frames the openings. The nave has a tiled gable roof. At the chancel end, a semicircular apse, a projecting rounded end of the church, has an interior radius of 3.22 metres and is covered by a shell-shaped half-dome vault and a half-conical roof.
The windows have semicircular heads, and three Romanesque slit windows and two original pointed portals survive. Decorative ceramic tiles appear above the south portal. A rectangular brick porch adjoins the south side, while a rectangular sacristy stands to the north. The chancel arch, the opening between the nave and chancel, changed from a semicircular to a pointed form in the fifteenth century.
Interior and doors
The interior has a flat wooden ceiling. Traces of polychrome from the second half of the sixteenth century were visible on the altar retable, the structure behind an altar, in the 1960s. The oldest wooden door, fitted with a box lock, is in the porch and dates to the nineteenth century; the other doors date from the reconstruction.
Churchyard and related structures
Wall and bell tower
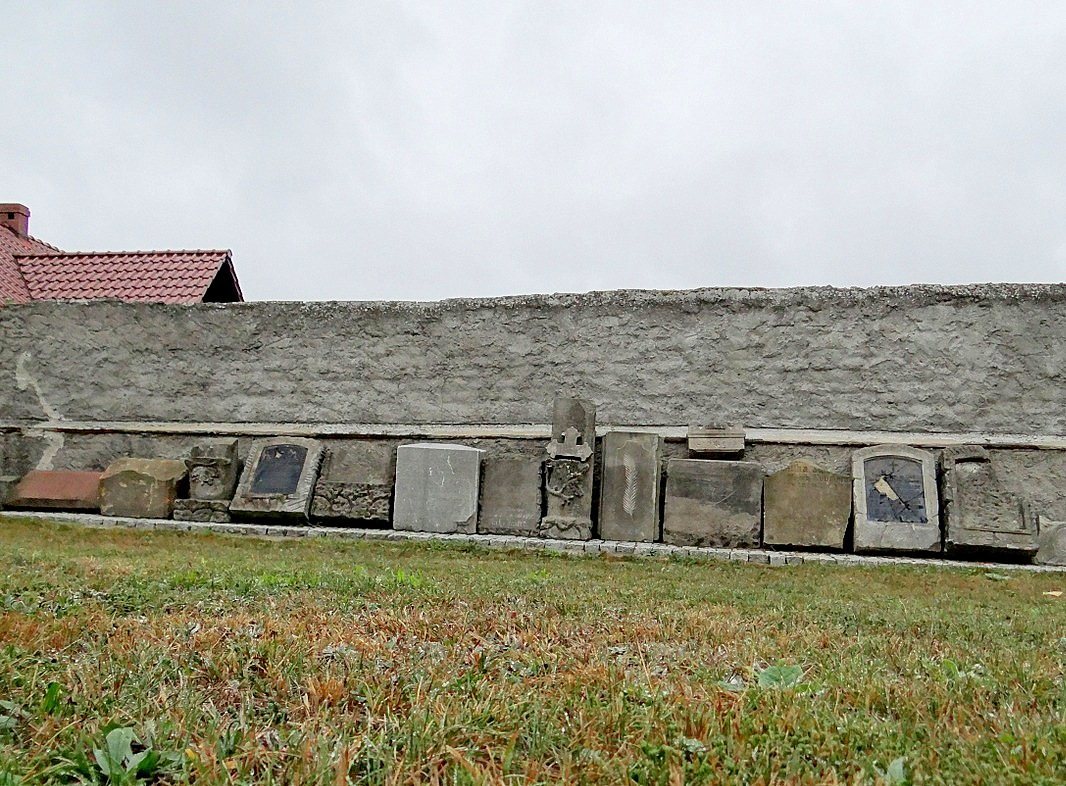
A stone wall built in 1882 encloses the churchyard, which served as a cemetery. Its fifteenth-century gatehouse was raised with a timber-framed upper section when it became a bell tower in 1781. A weather vane shaped like a dragon’s head bears that date. Other dates on the walls and weather vanes include 1654, identified as a renewal, as well as 1705, 1850, and 1895; the building work associated with the latter dates is unclear. Memorial inscriptions and around a dozen gravestones survive, including a seventeenth-century epitaph to pastor Christian Adolph.
Rotzler family funerary chapel
A funerary chapel built for the Rotzler family in the second half of the nineteenth century stands beside the church. Surviving gravestones are laid around it.