San Lazzaro dei Mendicanti: A Venetian Church and Former Hospital
Site at a Glance
- Popularity
- Medium
- Country
- Italy
- Primary era
- Early Modern
- Eras represented
- Early Modern
- Civilizations
- Venetian
- Site type
- Religious
- Remains
- Church
On this page14 sections
History
San Lazzaro dei Mendicanti is a church and former hospital complex in Venice, Italy. The church is Baroque, a European style prominent from the late sixteenth through the eighteenth centuries, and the hospital was established on its present site in 1601. Dedicated to Saint Lazarus, traditionally regarded as a patron saint of people with leprosy, the church was completed in 1631 and consecrated in 1636.
From leper hospital to new institution
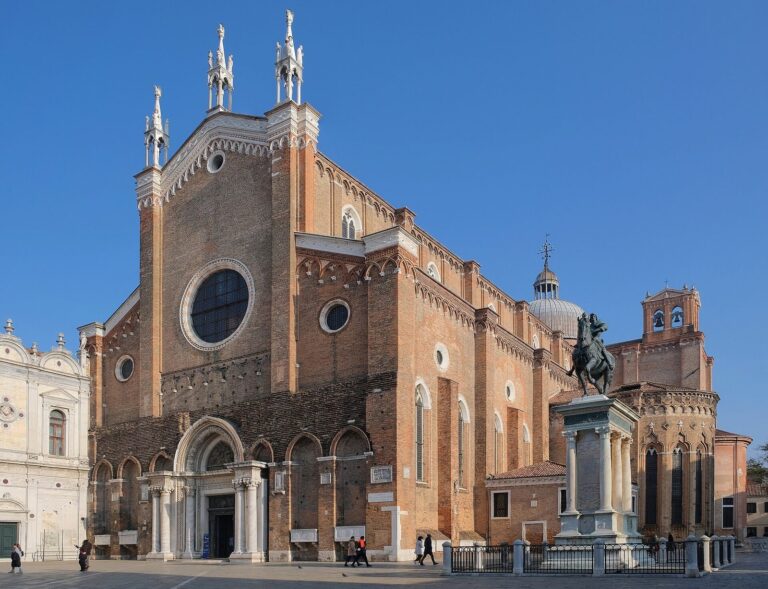
A hospital for people with leprosy dedicated to Saint Lazarus existed by 1224 near the church of San Trovaso in Venice’s Dorsoduro district. In 1262, the institution moved to a lagoon island that later took the name San Lazzaro. In 1500, funds left after construction of the Basilica of Santi Giovanni e Paolo were assigned to a leper hospital beside the basilica. Related land-reclamation work also made space for a hospice.
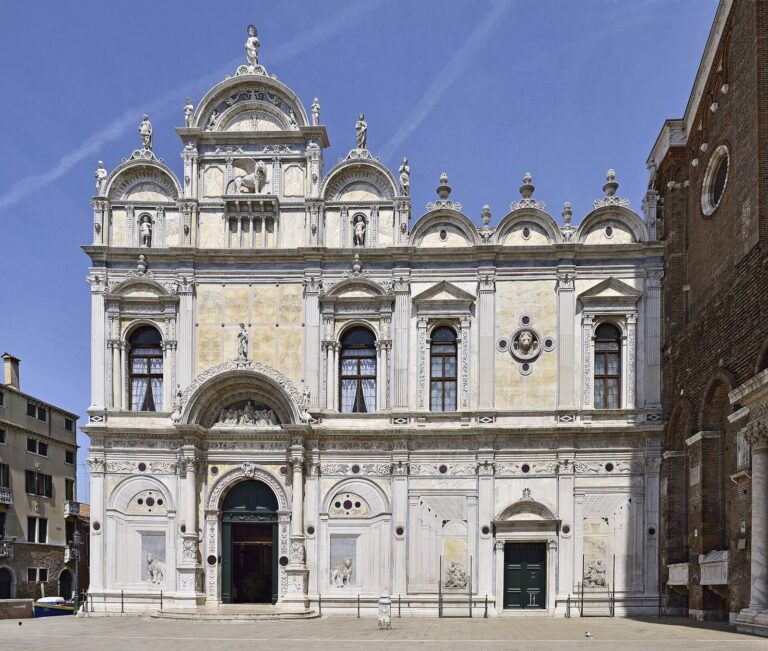
As the earlier institution became overcrowded, a new facility opened in 1601 on marshy ground behind the Scuola Grande di San Marco, a Venetian lay confraternity institution. It became one of Venice’s four principal hospitals. The name Mendicanti may refer to the mendicant friars, members of religious orders traditionally reliant on alms, who commissioned the church, or to the hospice’s care for beggars as well as people with leprosy.
Church, music, and design
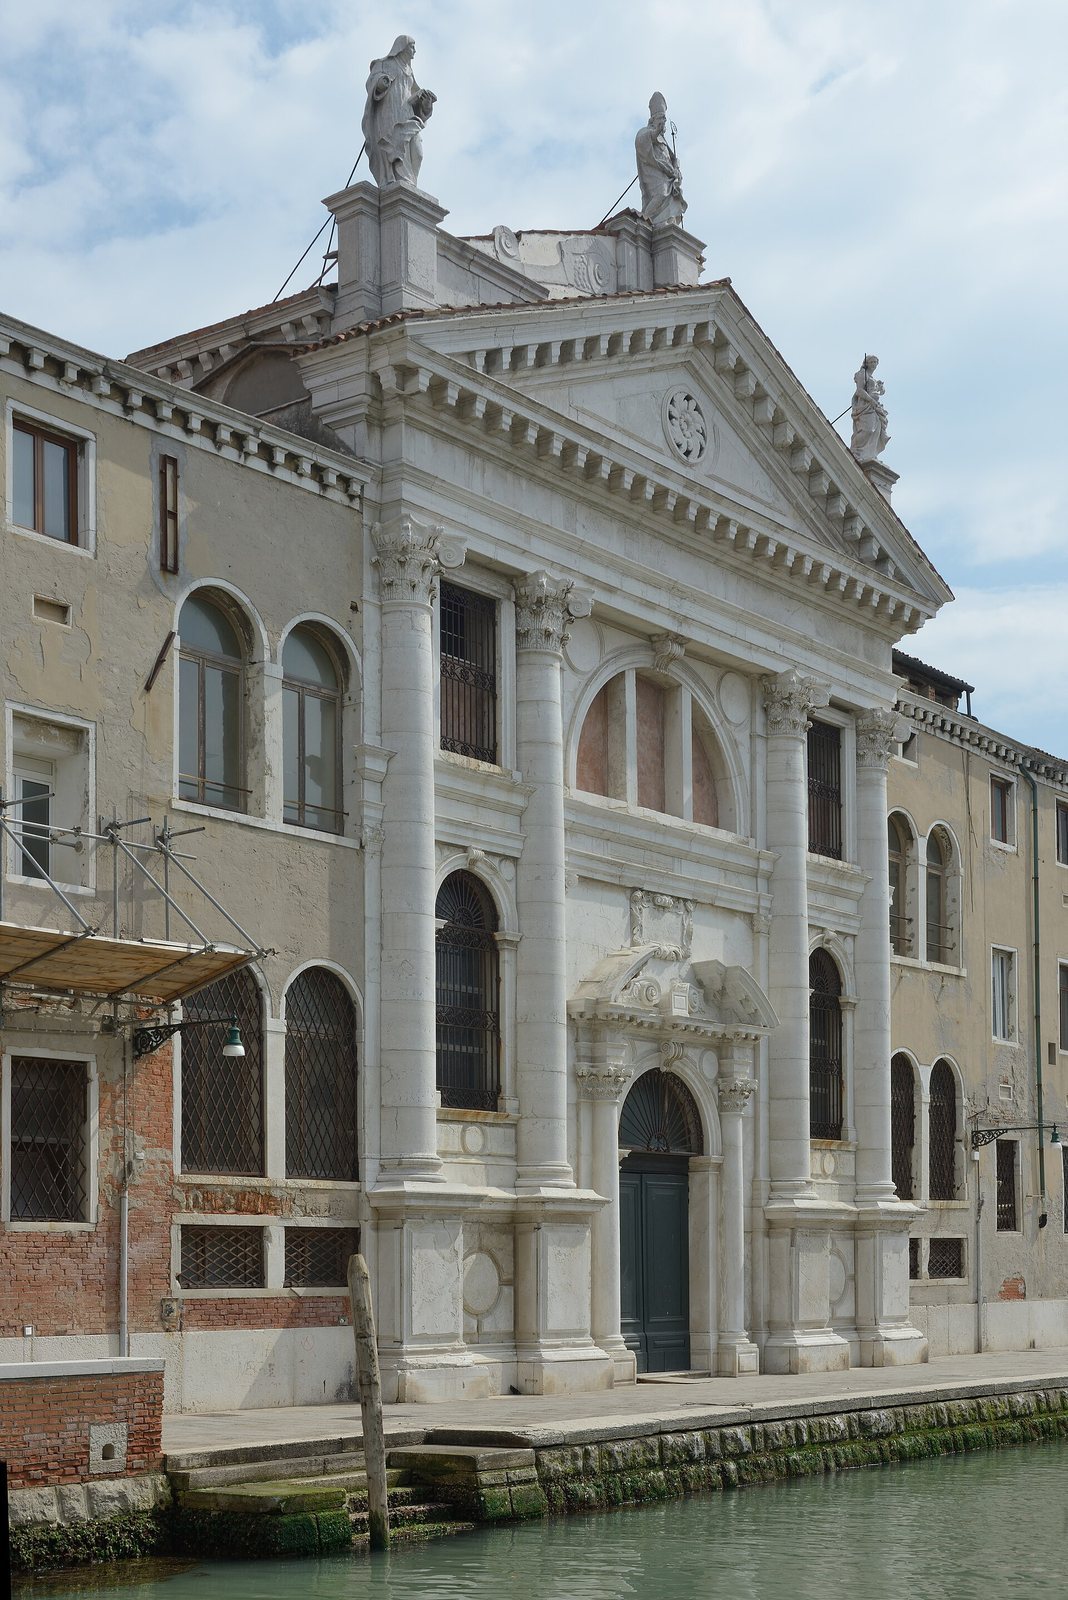
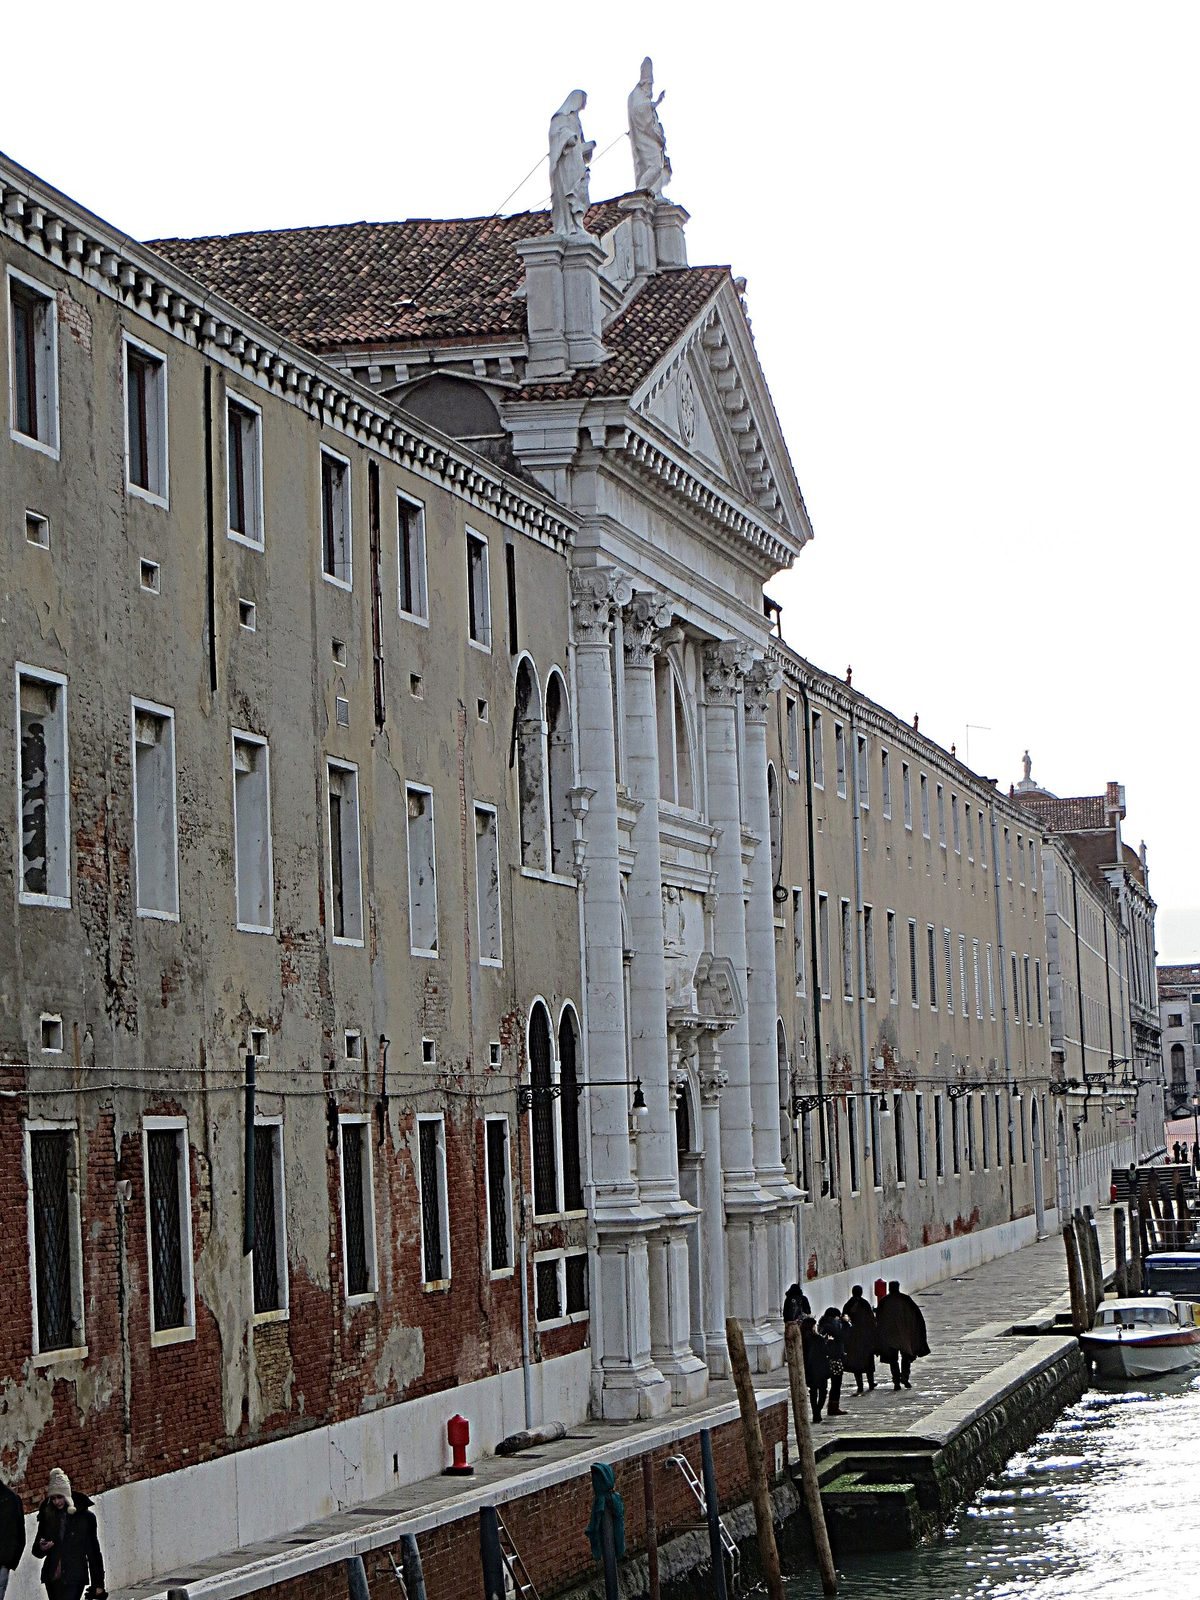
Vincenzo Scamozzi designed the church and the hospital’s cloister, a covered walk around a courtyard. Francesco Contin shaped the interior, carried out between 1634 and 1637. Antonio Sardi designed the canal-side façade using an earlier scheme by Scamozzi, and Antonio’s son Giuseppe completed it in 1673.
The hospice offered girls instruction in a trade, with musical lessons for those considered especially talented. It grew into an important musical center. The father of Antonio Vivaldi taught violin at its music school from 1689 to 1693. Composer Simon Mayr wrote the two-part oratorio Sisara, a large vocal and instrumental work usually performed without staging, based on the story of Sisera, in 1793. He followed it with Tobiae matrimonium in 1794 and David in spelunca Engaddi in 1795, both for the church.
Hospital use and the church today
After the fall of the Venetian Republic, the hospice became a military hospital in 1808 and a civic hospital in 1819, dedicated to Saints John and Paul. The church now serves as a chapel for Venice’s civic hospital. It is Roman Catholic, belongs to the Western Latin tradition and the Patriarchate of Venice, and remains dedicated to Saint Lazarus. Restoration of the church and former monastery façades around 2018–2019 recovered their earlier appearance.
Remains
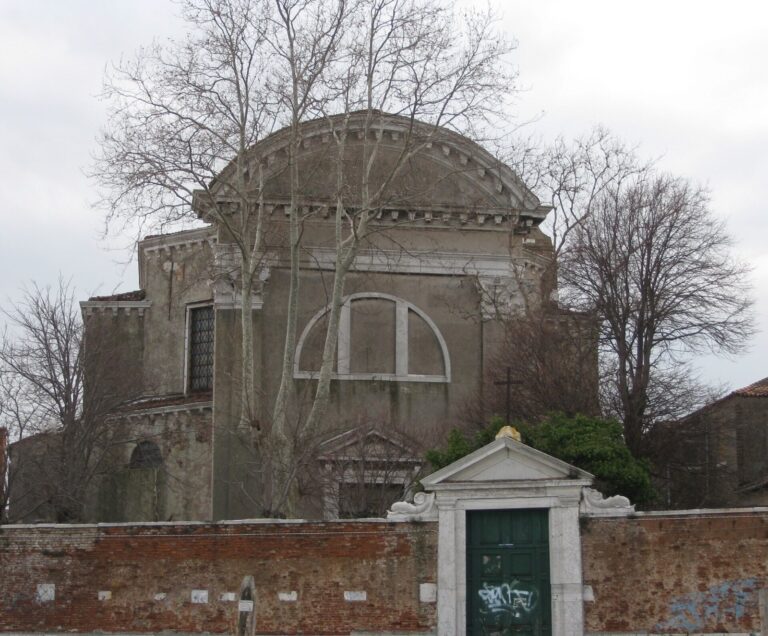
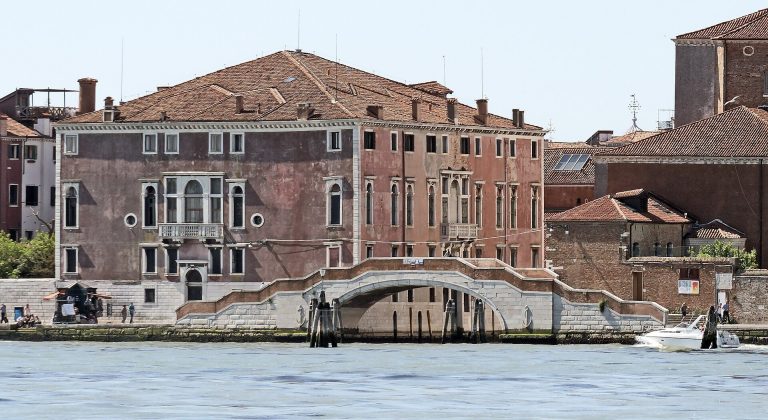
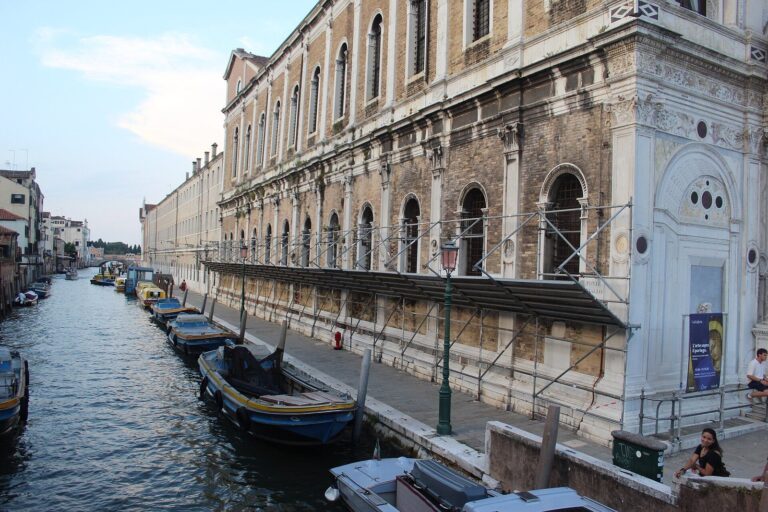
The complex extends along the Rio dei Mendicanti canal, with the church positioned between two wings. Its frontage measures about 125 metres overall: the wings are roughly 55 metres each, and the central church façade is about 15 metres wide. The church is built of brick and has a single central hall, or nave.
Church exterior and plan
Interior plan
The nave has two side altars on each side and ends in a large square presbytery, the area around the main altar. The plan partly follows Jacopo Sansovino’s Ospedale degli Incurabili, a hospital for patients then considered incurable, and was later adapted in a Palladian manner, drawing on the architectural approach of Andrea Palladio. Large arched windows, also known as thermal windows, are a distinctive feature.
Canal-facing façade
The façade has a single level of composite columns, which combine Ionic and Corinthian forms, set on high pedestals. Above them, a triangular pediment bears three statues.
Bell tower
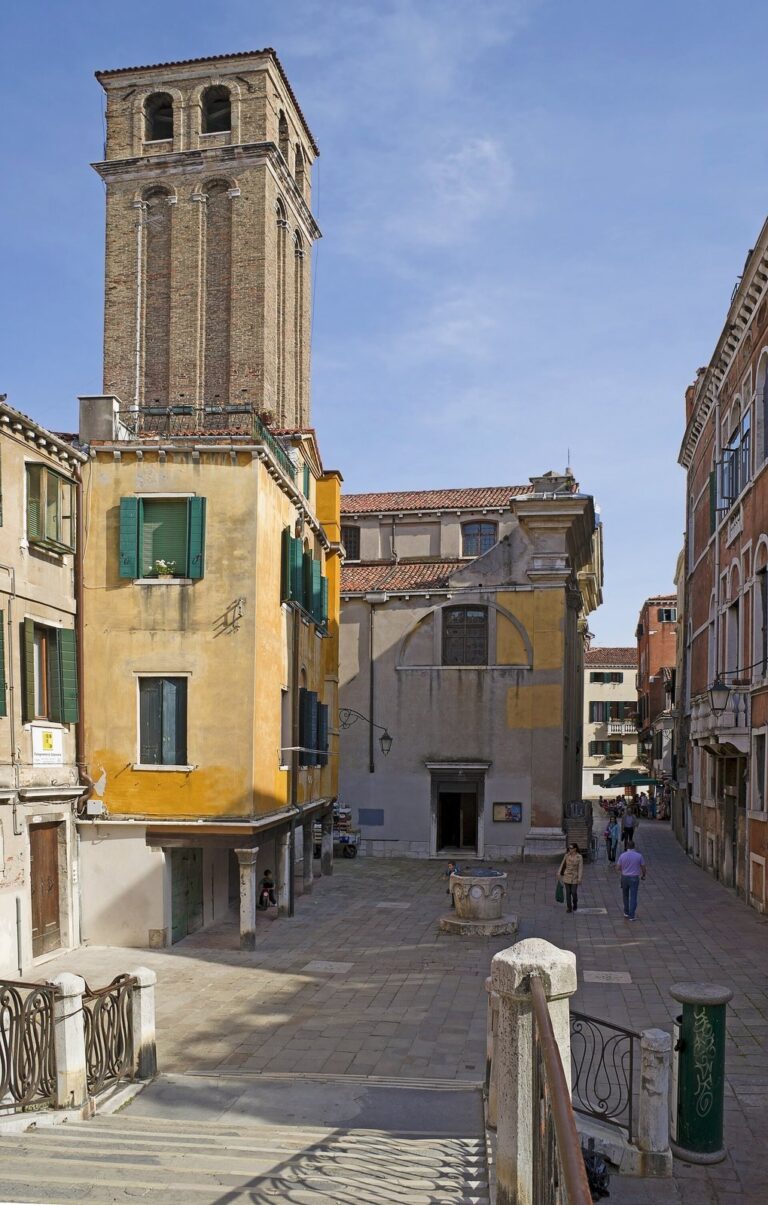
The bell tower was built in the same period as the church and rises 32 metres. It has no bells, and a sundial is set into its south side.
Interior and monuments
Performance spaces and decoration
A broad vestibule between the entrance and the church interior was intended to screen concerts from outside noise. A gallery along the right wall served as a performance space. Inside, grey walls are detailed with geometric marble patterns.
Altars and paintings
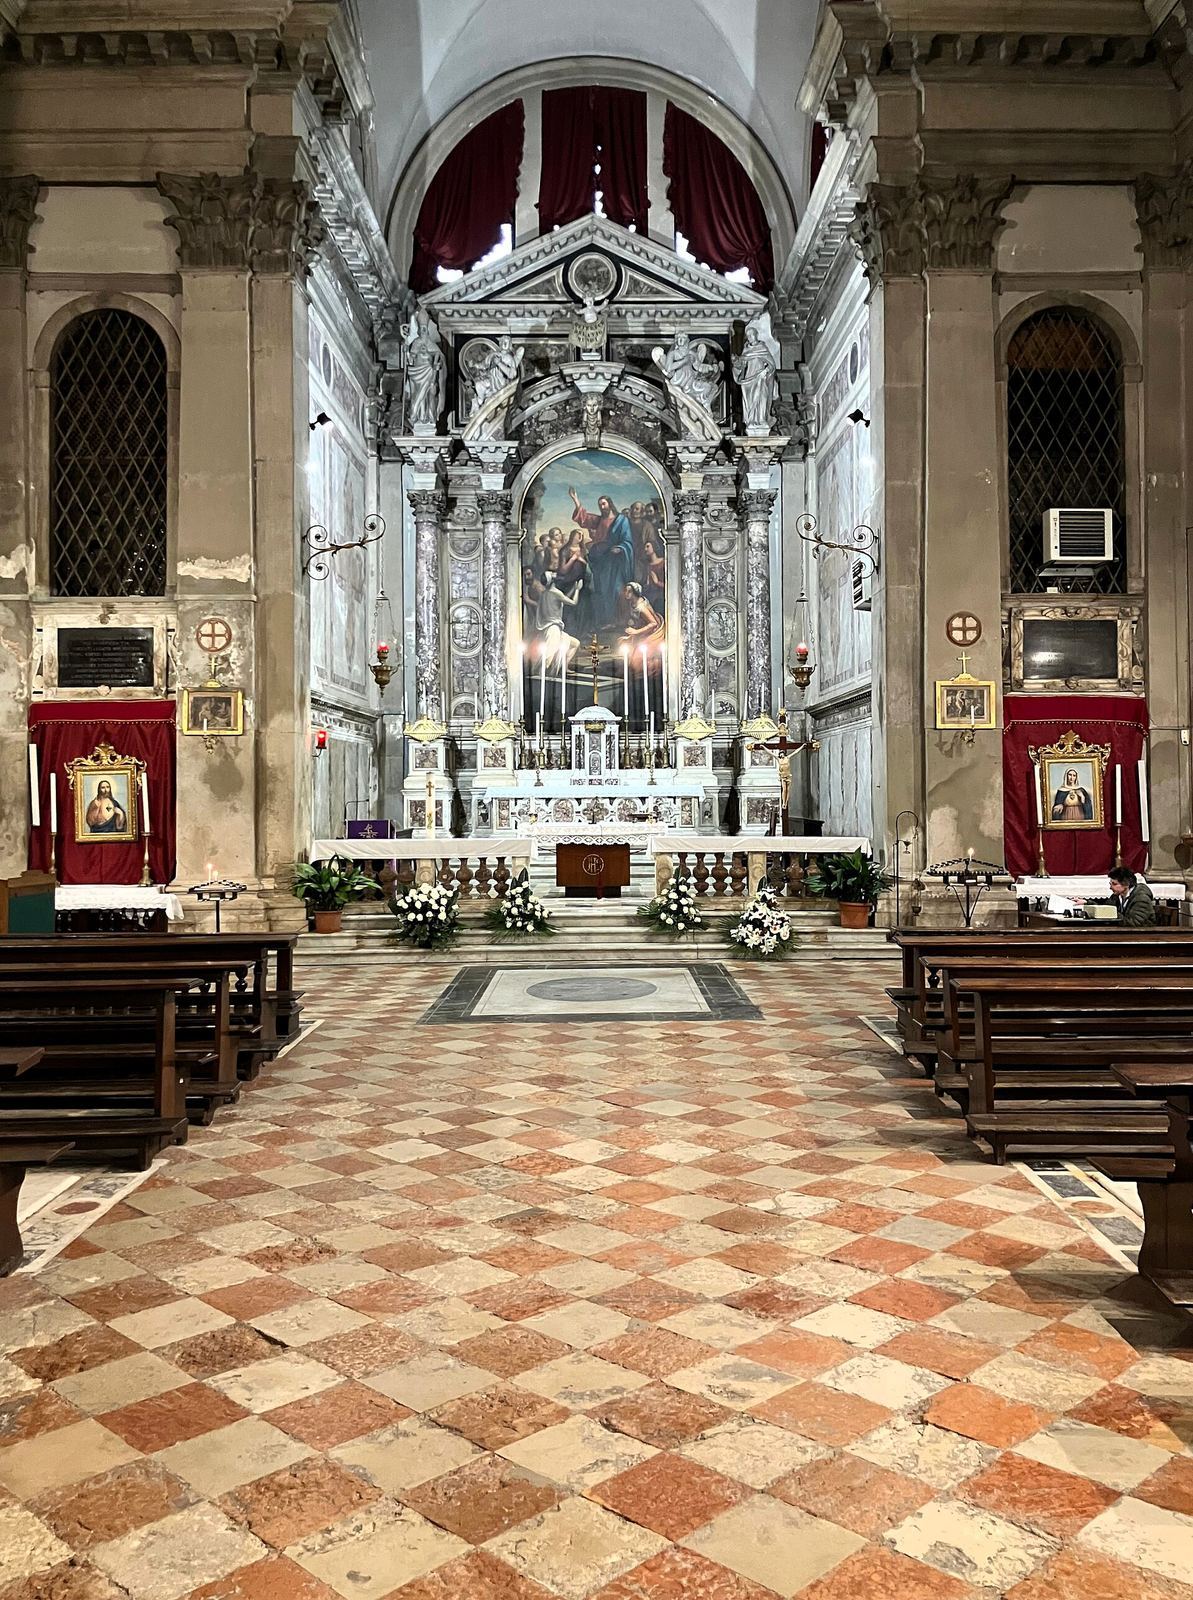
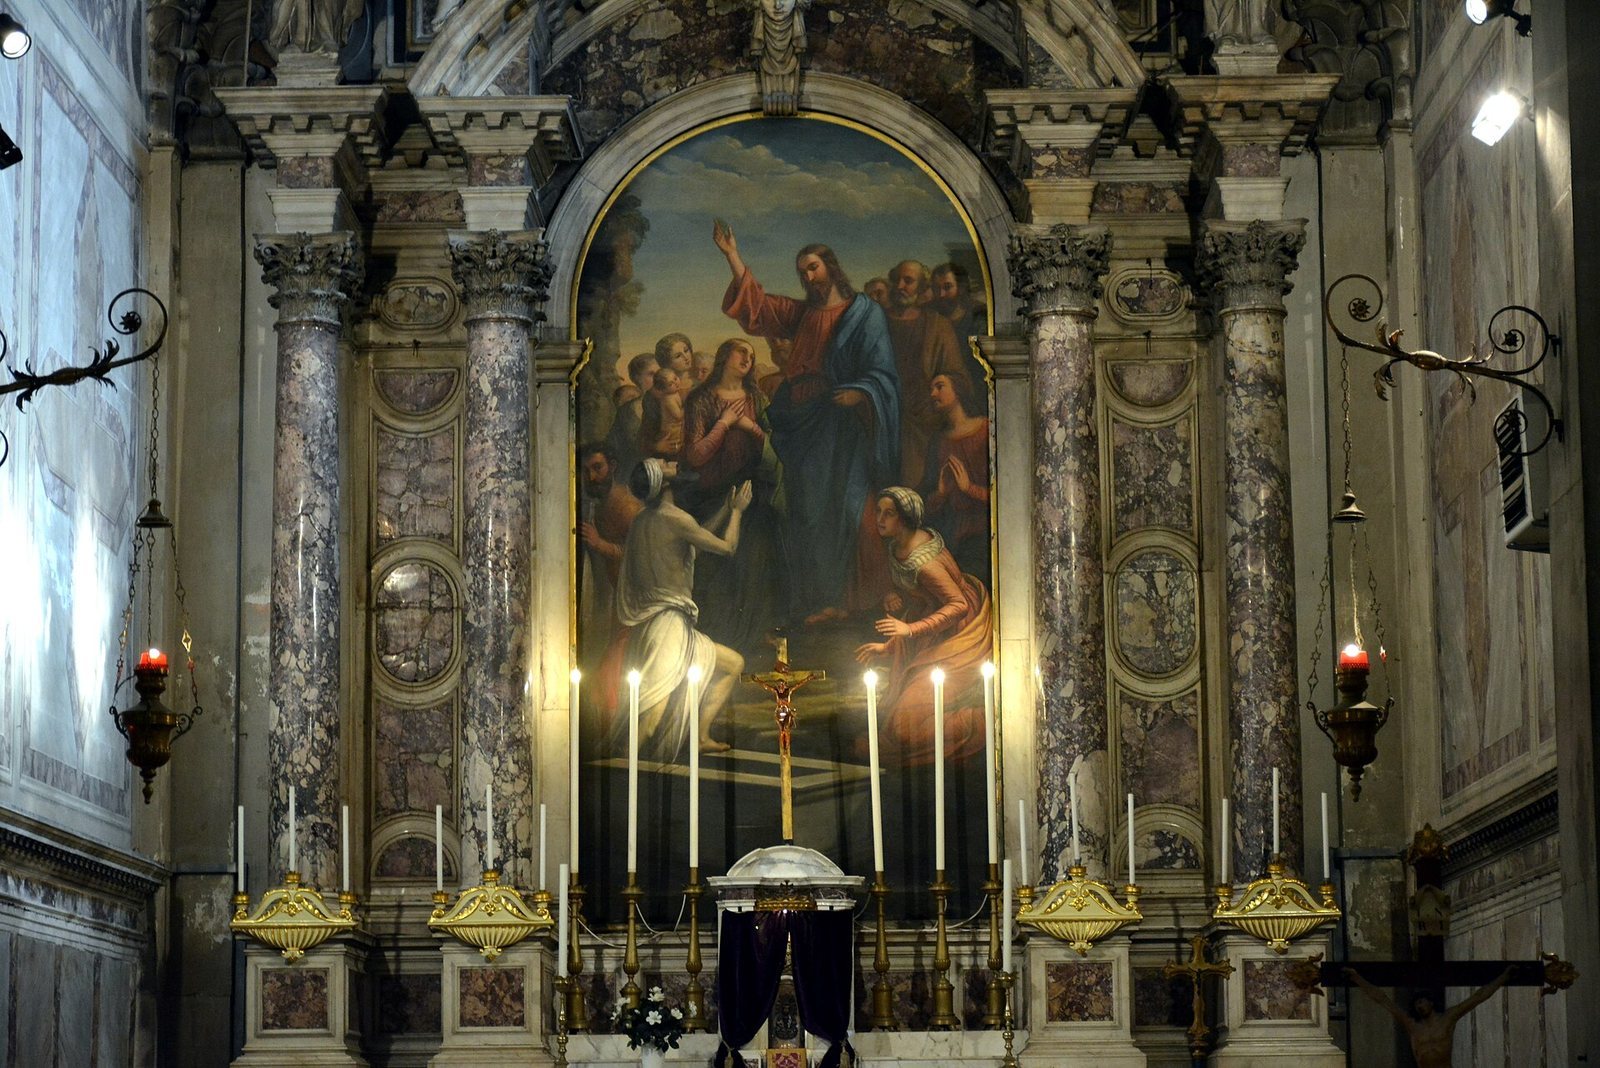
Giuseppe Sardi’s main altar contains Giovanni Fino’s Resurrection of Lazarus, painted in 1857. Paolo Veronese’s Christ on the Cross with the Virgin Mary and Saint John hangs on the right wall. On the left are Guercino’s Saint Helena Adoring the Cross and Jacopo Tintoretto’s Saint Ursula and the Eleven Thousand Virgins, the latter also associated with the second altar.
Funerary monuments
The church contains numerous funerary monuments, including two designed by Baldassare Longhena and one commemorating a member of the Rezzonico family. On the rear wall, Giuseppe Sardi’s monumental tomb of Alvise Mocenigo was begun in 1657. Mocenigo, a Venetian commander and admiral, died in 1654 while defending Candia (Crete) against the Ottomans during the Cretan War of 1645–1669. A statue in the tomb’s central niche portrays him as an admiral. Varied marbles, detailed carving, carefully arranged imagery, and the monument’s large scale distinguish the work.
Funeral passage and cloisters
The tiled passage between the church’s inner and outer doors served as a funeral chapel and contains several monuments, including two by Sardi. Cloisters extend from doors on both sides of the passage. Inside the church, a surviving metal grille stands behind which orphan girls sang.