Valdek Castle: An Early Gothic Fortress in Czechia
Site at a Glance
- Rating
- 4.5
- Popularity
- Low
- Country
- Czechia
- Primary era
- Medieval
- External website
- Open
- Eras represented
- Medieval, Early Modern, Modern
- Civilizations
- Austria-Hungary, Austrian Empire, Habsburg, Holy Roman Empire, Kingdom of Bohemia
- Site type
- Military
- Remains
- Castle
On this page13 sections
History
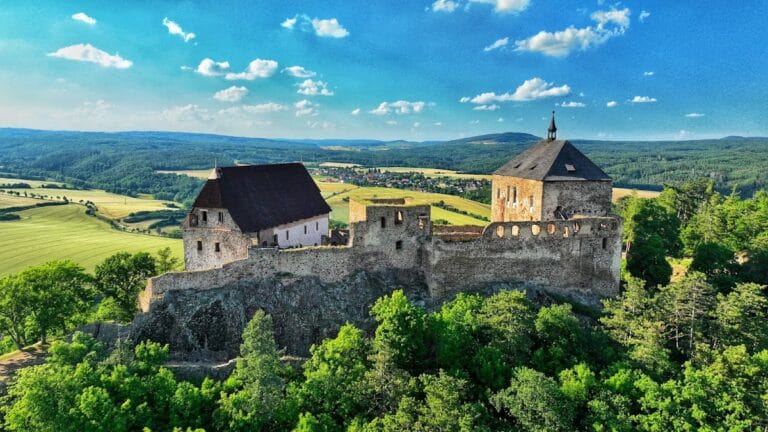
Valdek Castle is a ruined early Gothic castle in Czechia, founded in the early second half of the thirteenth century, probably before 1263. Its foundation is associated with the Zajíc family of Valdek, and the castle occupied a defensible rocky spur above the valley of the Červený potok in Brdy. It became the centre of a changing feudal domain and later survived as a ruin shaped by Romantic restoration, military restrictions, and long-term deterioration.
Foundation and the Zajíc family
Valdek appears in the consecration charter of Zaječov Monastery from 1263. The charter was issued at the castle and identifies Oldřich Zajíc of Valdek as the monastery’s founder. The authenticity of the document was questioned in 1961, but an entry in a monastic memorial book recording Oldřich’s death in 1271 supports its authenticity. The first secure written reference to the castle dates from 1315, in the title of Vilém Zajíc of Valdek.
Oldřich held several important offices, including chief cupbearer, burgrave of Loket, and later burgrave of Prague Castle. The castle and its associated lands probably passed to his son Zdislav of Třebuně, a provincial chamberlain who opposed Záviš of Falkenstein in 1284. Both Zdislav’s ownership of Valdek and the evidence identifying him as Oldřich’s son remain uncertain. The property subsequently passed to Vilém Zajíc of Valdek.
Vilém’s sons Zbyněk, Vilém, and another Vilém inherited Valdek and further pledged rights. The castle was later probably held by another Oldřich Zajíc of Valdek, who enlarged the family’s possessions to include Jílové and Nový Knín. He transferred Valdek and its domain as a feudal holding. The domain then included Podluhy, Hrachoviště, Olešná, Záluží, Sedlice, and Okrouhlík.
Changing ownership and medieval conflict
In 1344 Valdek belonged to the brothers Protivec and Ctibor of Beškovice. Děpolt of Rýzmberk besieged the castle on 15 October 1346. A later claim, written in 1788, said that he captured and burned it after a three-day siege, but no supporting evidence is known. Protivec still held Valdek in 1377. After the Beškovice family moved to Neumětely after 1355, the castle’s actual ownership became uncertain, and it may at some point have passed to the crown.
In the early fifteenth century, Hoch held the office of royal burgrave at Valdek. King Wenceslaus IV pledged the castle to Jan of Lestkov in 1415. During the Hussite Wars, fifteenth-century conflicts in Bohemia between followers of Jan Hus and opposing Catholic and royal forces, Valdek supported the Catholic side. Its recorded owner in 1433, however, was Jeník of Mečkov, who supported the Hussites. Jan Štěpánovec of Vrtby was named as owner in 1437, but he or his relatives probably lost the castle before 1452.
From pledged estate to abandonment
Around the beginning of the sixteenth century, Tas of Peruc held Valdek as a pledge from King Vladislaus Jagiellon for himself, his son, and his grandson. Tas transferred his rights during his lifetime to Litvín of Klinštejn at Hořovice. After Litvín died, Vladislaus transferred the castle to Kunát Pešík of Komárov, who obtained it as hereditary property in 1509. On 16 October 1511, Litvín’s widow, Mandaléna of Vrtby, surrendered her claims to Kunát for 500 Meissen groschen while retaining Podluhy, the deserted village of Lniště, and Koberov Forest.
Kunát, a relative of the Zajíc family, married Kateřina of Vrtby. Their children included Jan, Václav, Petr, Jindřich, Kateřina, and Dorota. Jan received Valdek when the estate was divided. His domain also included Přední and Zadní Víska, Hrachoviště, Cheznovice, the deserted villages of Lhotka and Roudnička, a court at Bezdědice, and other villages in the Příbram area.
In 1574 Jan’s sons divided the property, and Kryštof received Valdek. The two palaces were repaired during his tenure, and new windows were opened in the outer wall of the northern palace. Maintaining the castle eventually became too costly, so Kryštof’s son Václav Pešík of Komárov moved to the newly founded manor house at Podluží. Václav took part in the Estates’ Revolt, an uprising against the Habsburg monarchy, and his property was confiscated. A confiscation record dated 26 July 1623 described Valdek as deserted. The castle had therefore been abandoned by 1623, during the Thirty Years’ War, the European conflict of 1618 to 1648 that contributed to the abandonment of many Central European castles and estates.
Romantic restoration and modern protection
From the first half of the nineteenth century, Valdek became associated with the Czech National Revival and early tourism. Božena Němcová and Karel Hynek Mácha were among the visitors drawn to the ruins. In 1852 Elector Frederick William of Hesse acquired the Hořovice estate, including Valdek, and restored the castle in a Romantic style. The work helped prevent the ruins from being completely destroyed. The Hanau family retained the estate until the 1930s and made further partial Romantic alterations in the late nineteenth century.
Plans made in the early twentieth century to turn the castle tower into a lookout were not carried out in their intended form. After Heinrich Hanau-Hořovice died in 1917, the Hořovice branch ended and the estate passed to the state. His grandnephew Heinrich von Schaumburg successfully claimed the estate and the right to use the Hanau-Hořovice family name in 1922. His family remained at Hořovice until the estate was confiscated under the Beneš Decrees after the Second World War. These postwar Czechoslovak decrees provided the legal basis for confiscating property from specified groups and individuals.
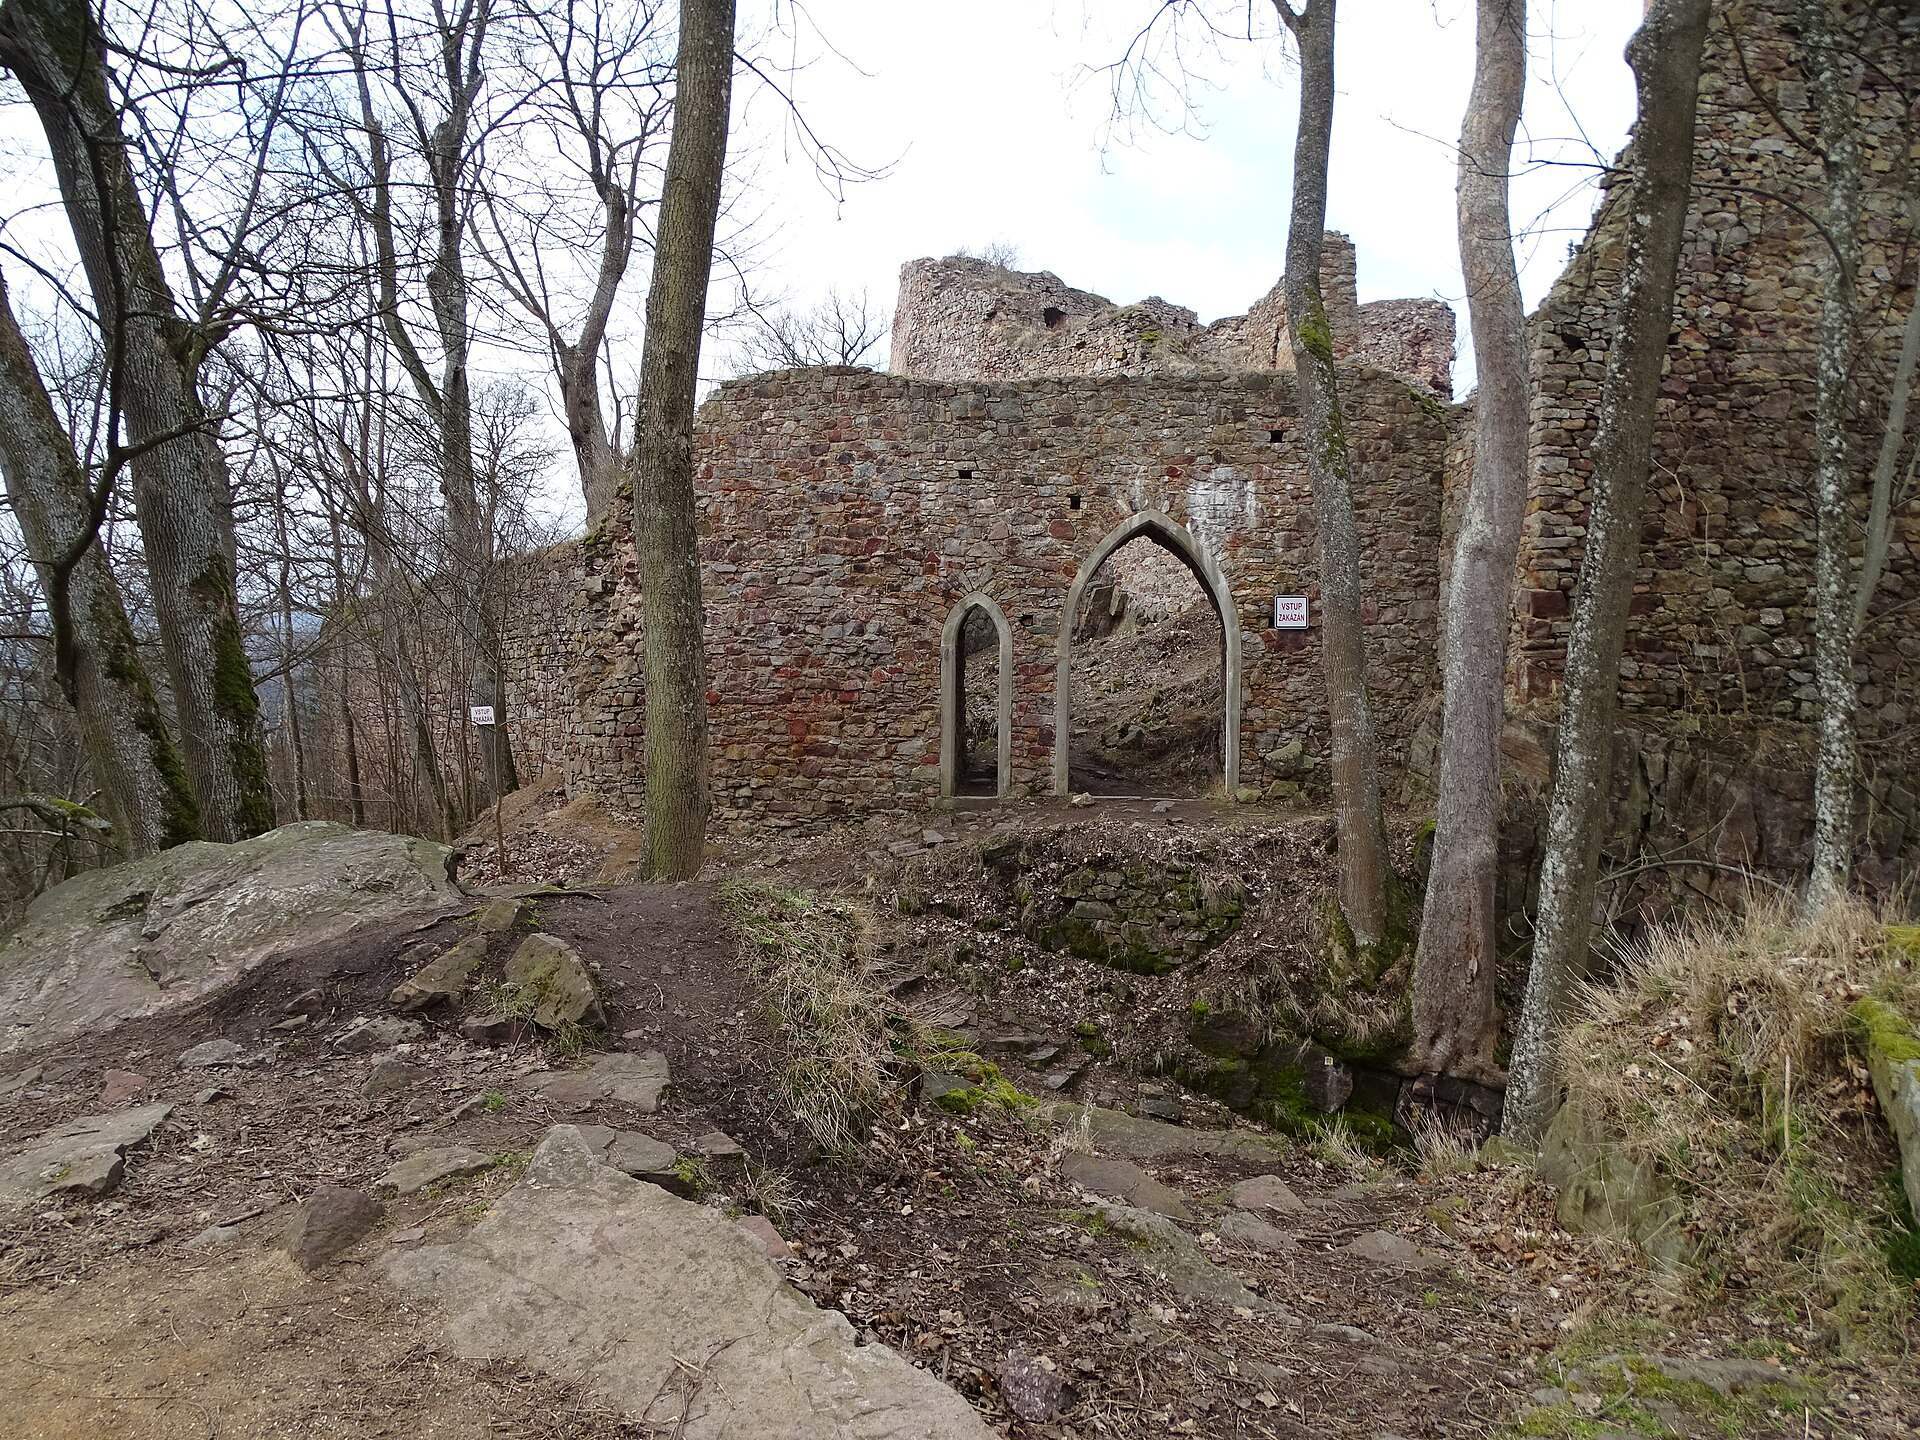
An artillery training ground was established in the Brdy area in 1926, although Valdek initially remained outside the restricted military zone. In the 1930s the Czechoslovak Tourist Club acquired the ruins and opened the nearby Valdek Hotel in 1933. The hotel operated until the Second World War. Valdek became part of the Brdy military district in the 1950s and then deteriorated rapidly. It was protected as a cultural monument in 1965 and again in 1975, but these designations did not stop the decline. The gate was reconstructed at the beginning of the twenty-first century, while the rest of the castle received insufficient maintenance.
The military district was abolished on 1 January 2016, and the ruins are state-owned and administered by the Military Forests and Estates of the Czech Republic. Valdek lies in the cadastral territory of Chaloupky, within the Brdy Protected Landscape Area. Its masonry is now in very poor and dangerous condition. The ruins have also served as a filming location, including for the 1997 film Snow White: A Tale of Terror and the television series F. L. Věk, broadcast in 1971 and 1972.
Remains
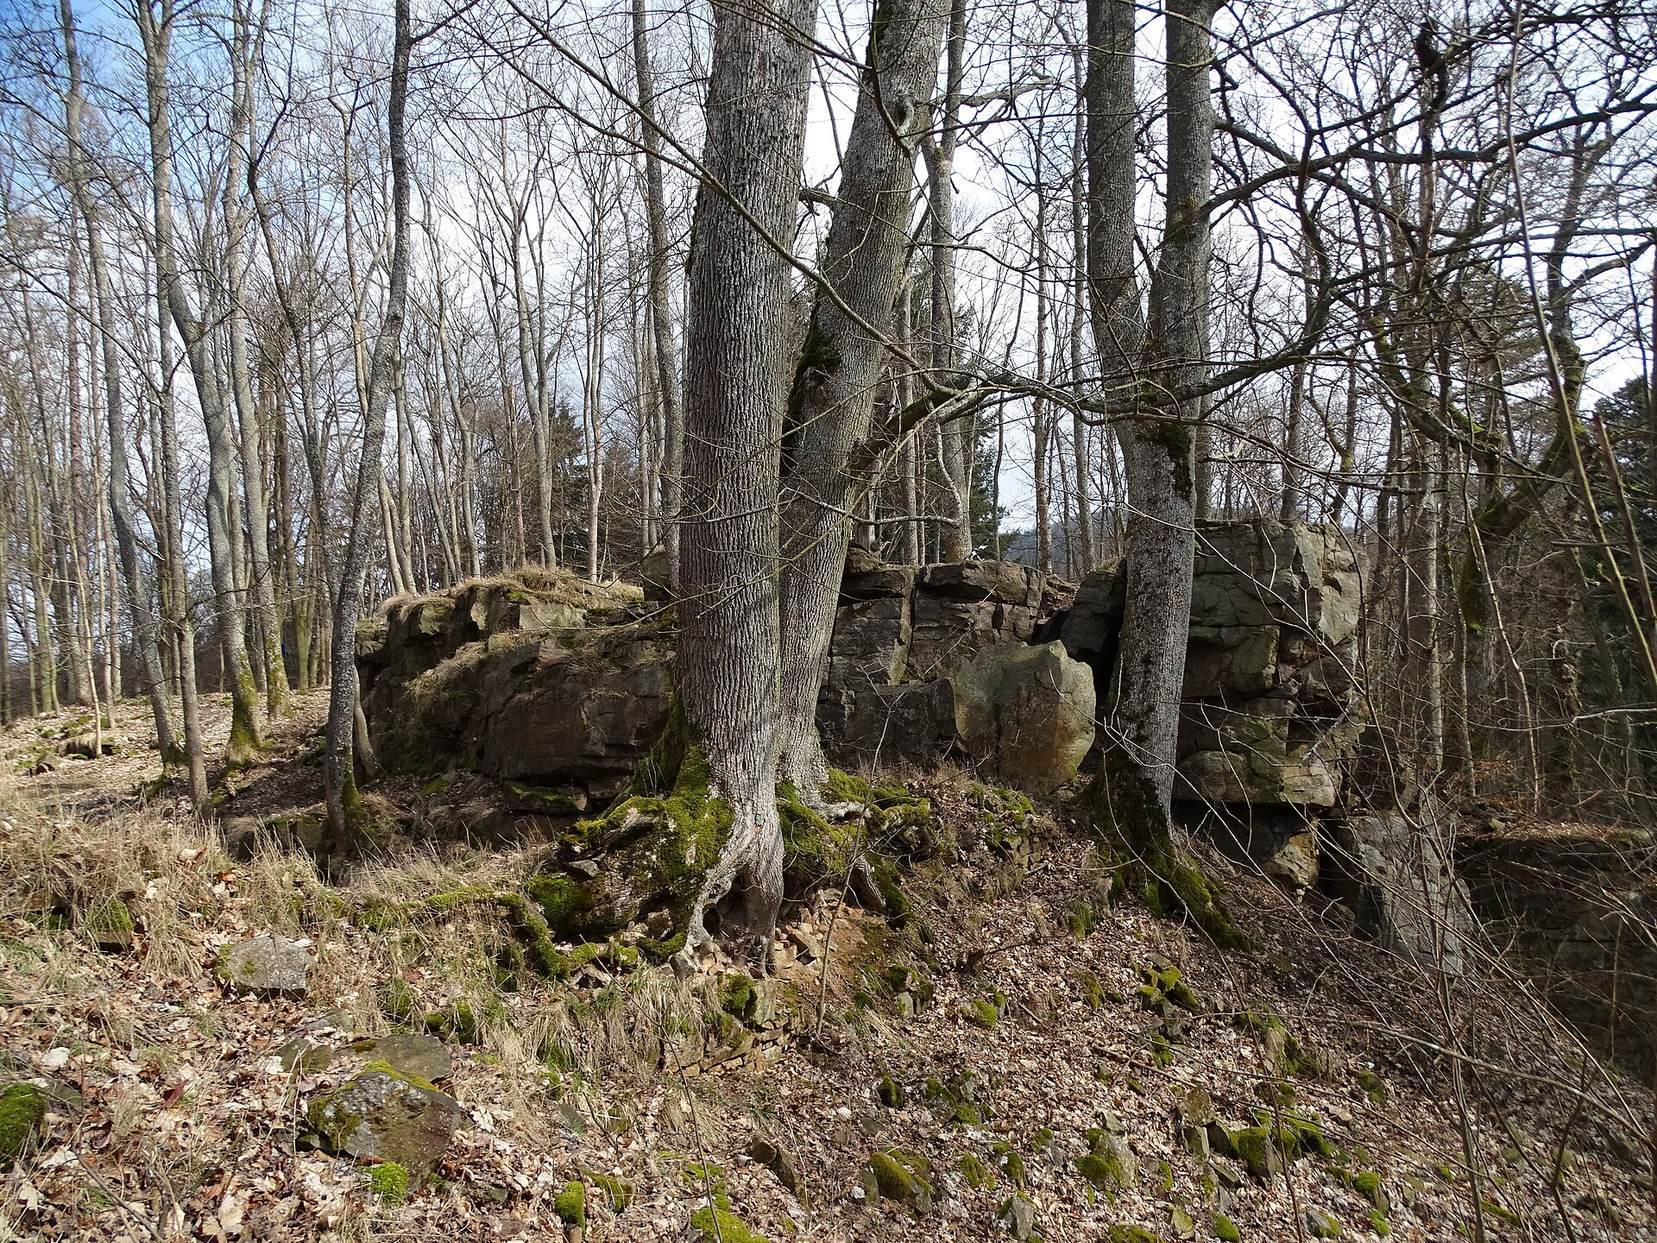
Valdek occupies a rocky spur projecting from the southwestern slope of Beranec Hill above the Červený potok valley. A field of stones extends below the castle toward the stream. The complex originally had a large eastern outer bailey and a smaller castle core. The outer bailey was protected by a ditch and a low rampart, whose western section survives as a massive dry-laid stone wall. No buildings from the outer bailey remain visible.
Defences and entrances
Castle core and curtain wall
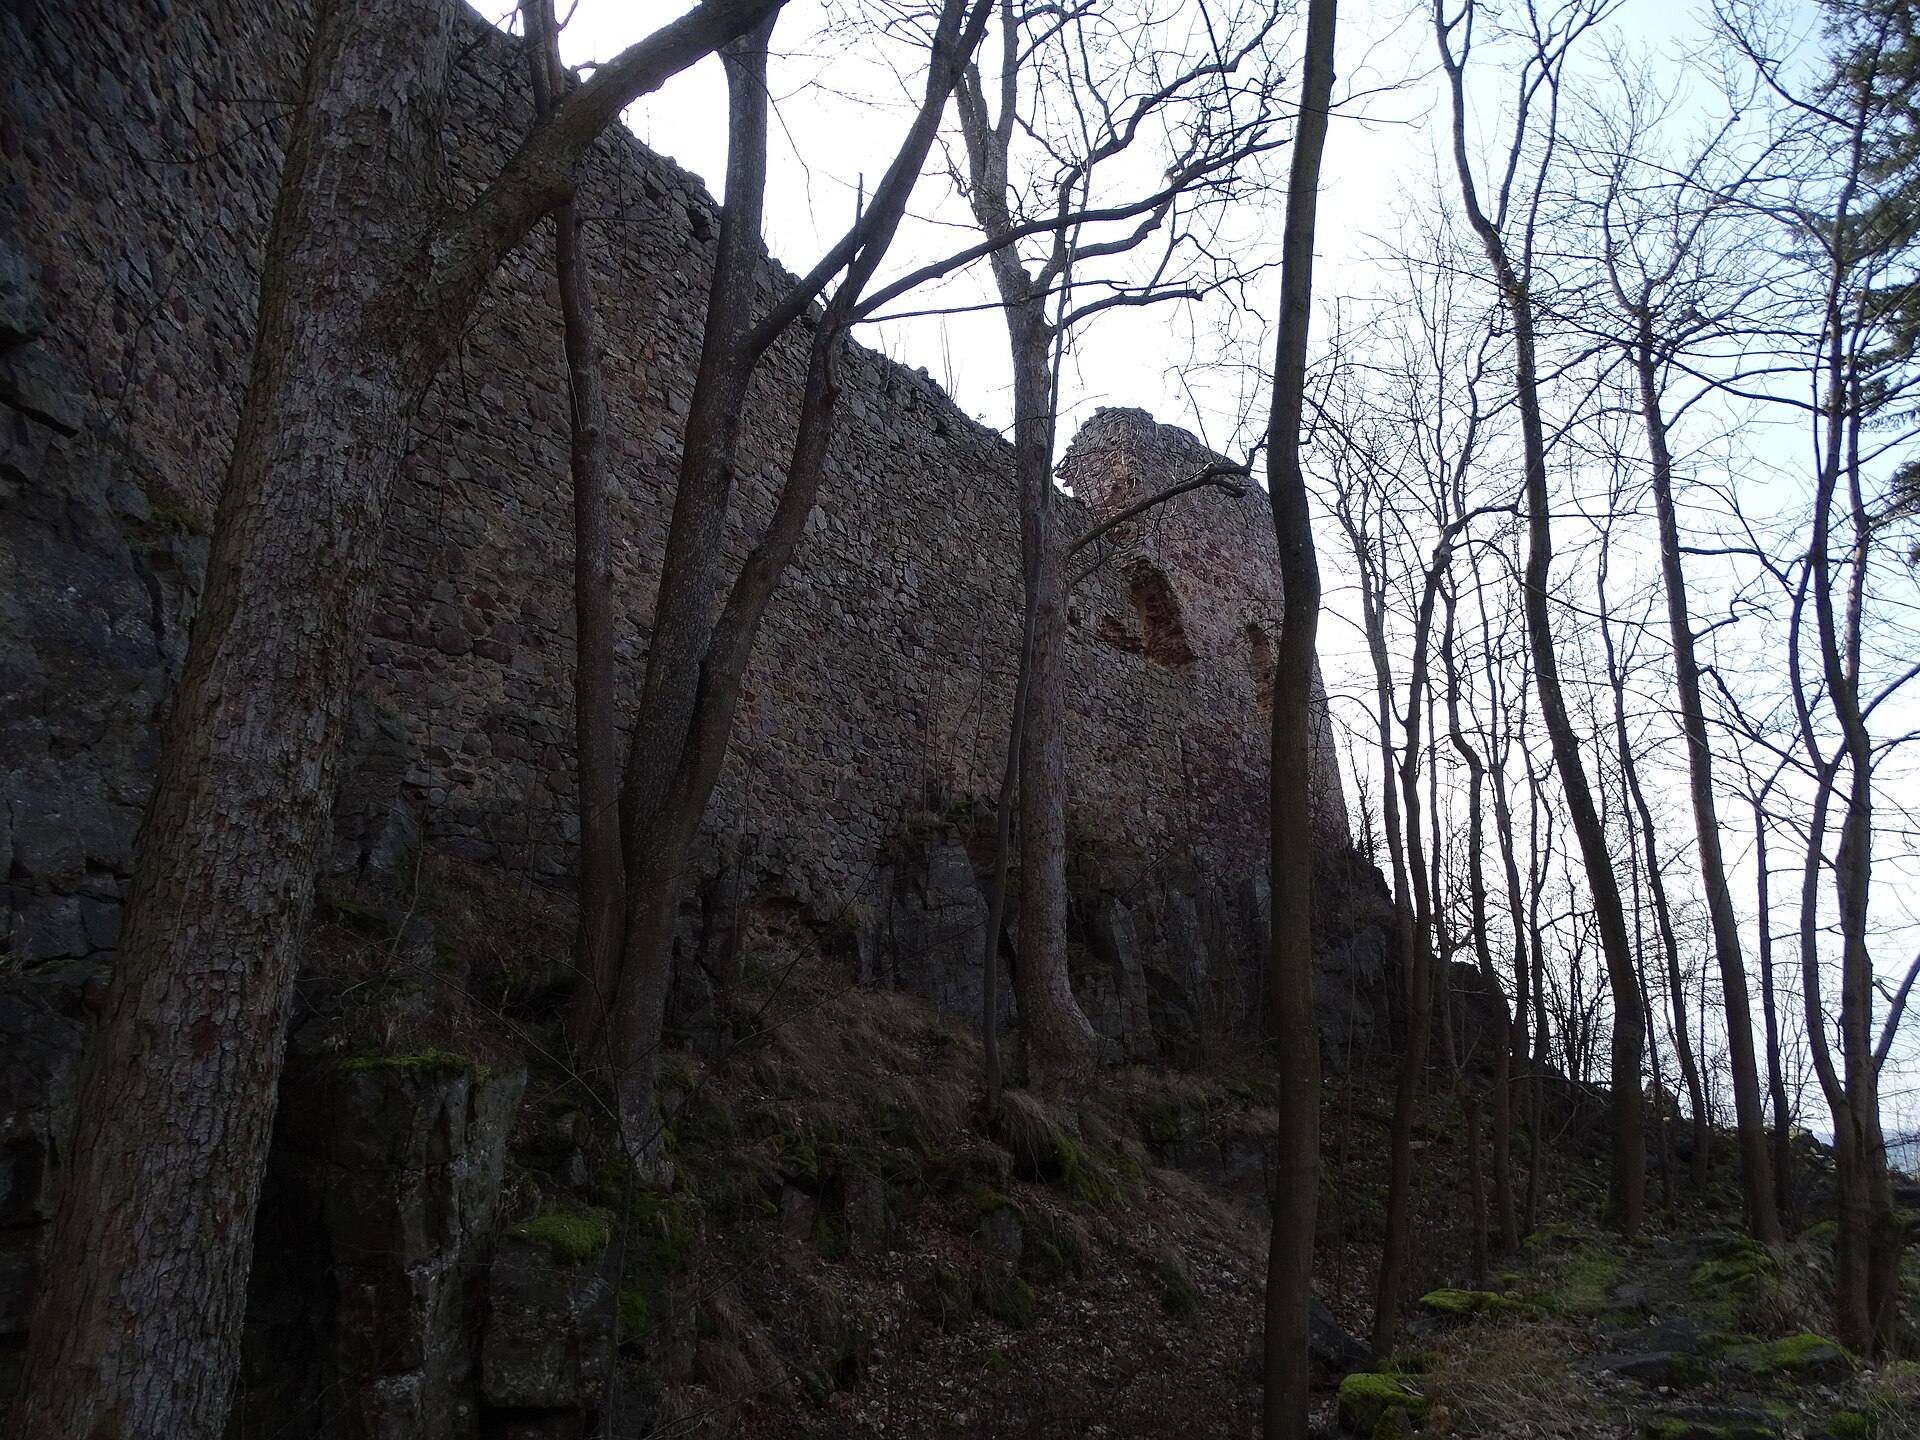
The castle core has an almost rectangular plan and is defended by a ditch on its northern and western sides. A surviving crenellated curtain wall, meaning the perimeter defensive wall enclosing the castle, followed much of the rocky edge. On the northern side it projected into an acute-angled point resembling a bastion. The wall is approximately two metres thick.
The earliest entrance lay roughly midway along the eastern wall and opened toward the area later occupied by the outer courtyard. Between ten and twenty years after the castle was founded, a new wall was built above the edge of the neck ditch, strengthening the eastern defences. Its front contained a gate reached by a bridge over the ditch.
Gate and bergfried
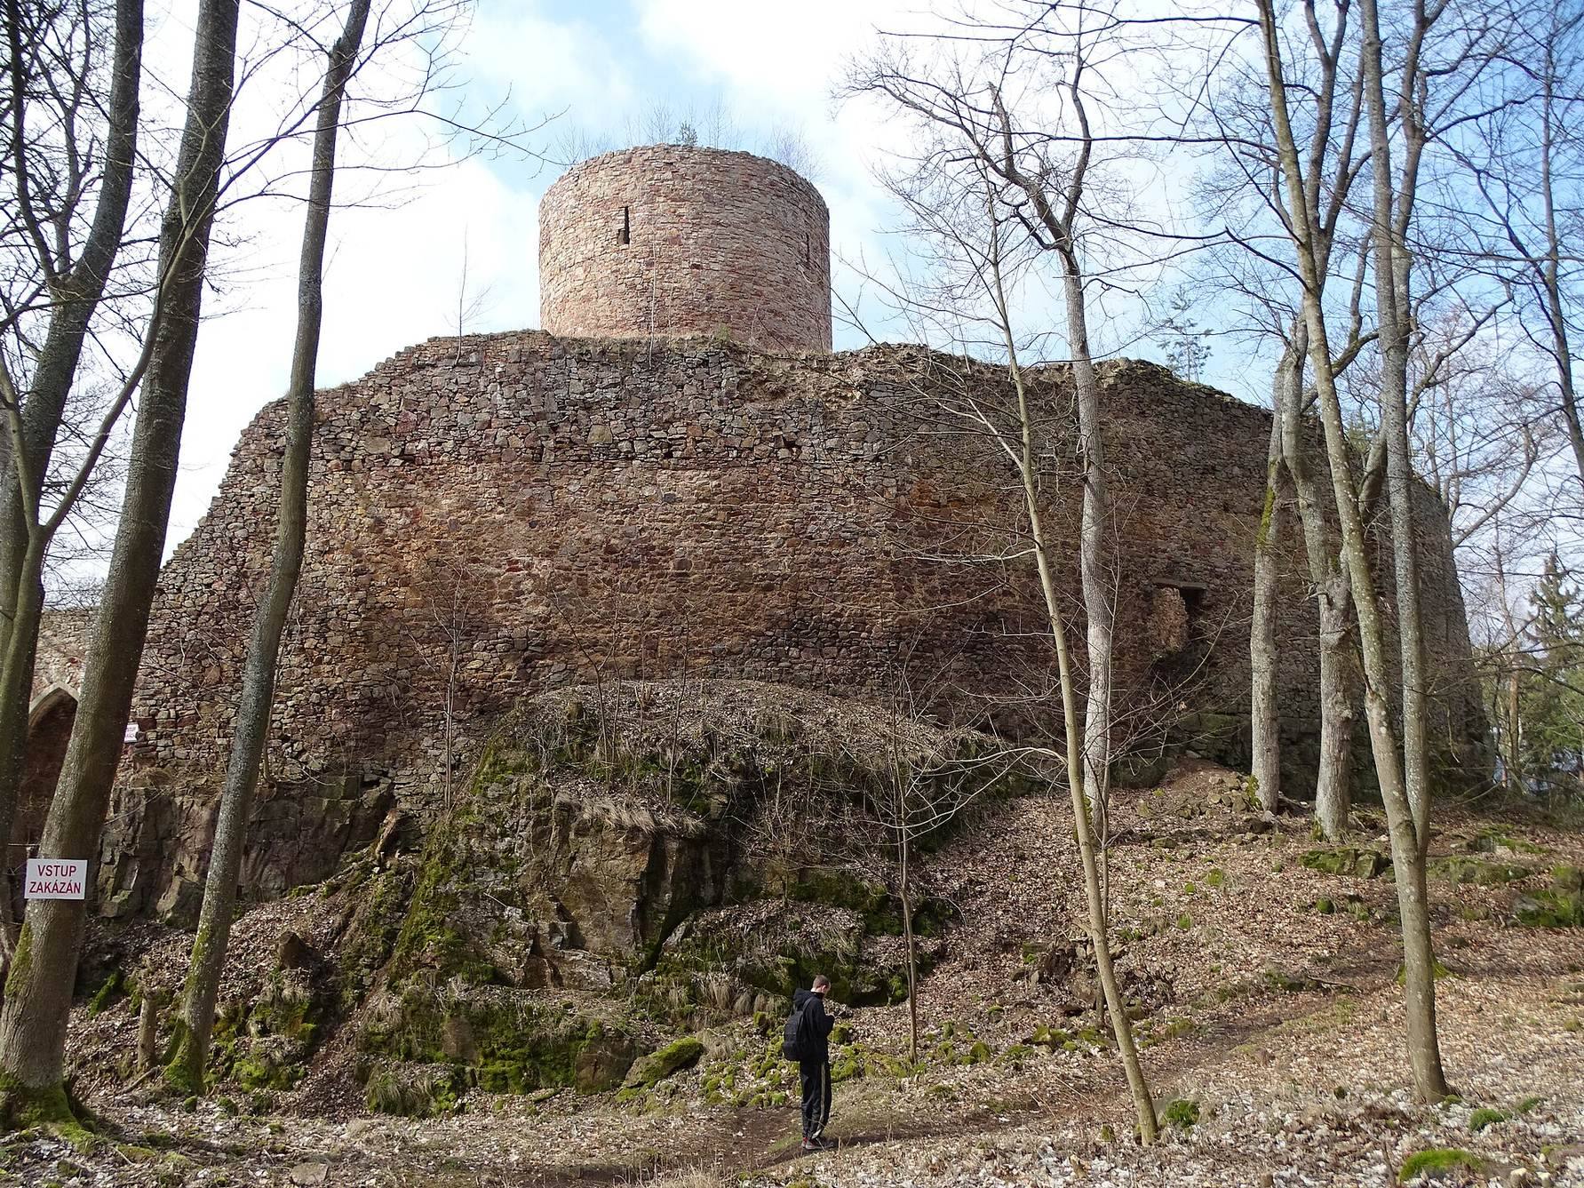
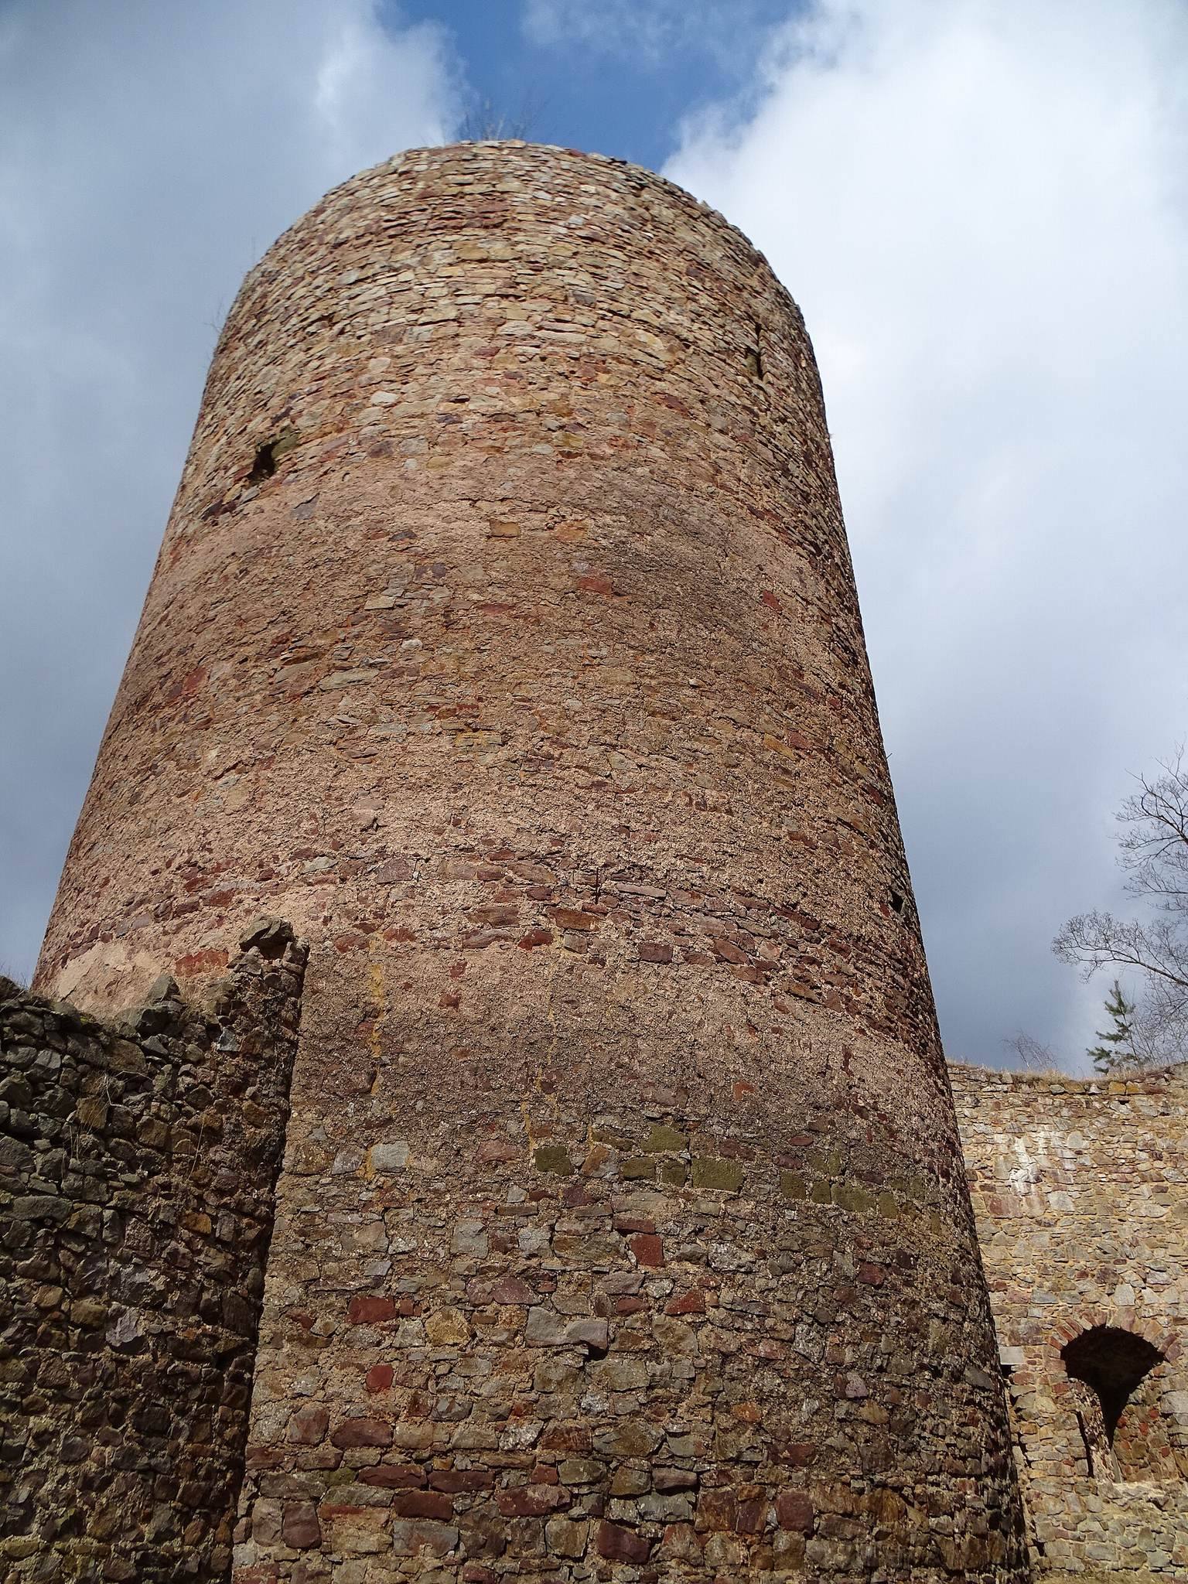
The medieval gate preserves side reveals, a segmental arch, and an opening for a sliding drawbar. The original entrance to the core was later blocked and replaced by another entrance, probably in the area eventually occupied by the bergfried. This large fortified tower was built as a free-standing structure during the first third of the fourteenth century.
Earlier interpretations classified Valdek as a pure bergfried-type castle later enlarged by an outer bailey. Masonry incorporated into the tower dates no earlier than the end of the thirteenth century, however, while the tower itself belongs to the first third of the fourteenth century. The earliest castle therefore seems to have combined a curtain wall as its main defence with a palace that served both residential and defensive purposes.
Lower courtyard and later gates
After the Hussite Wars, a lower courtyard was added. Its enclosing wall forms a bastion-like projection at the eastern corner, containing a well or cistern. The new courtyard required a revised approach to the core. A front gate with a separate pedestrian entrance was installed, and its medieval arrangement included a wolf pit, a defensive obstacle placed before a gate to hinder attackers.
Later access to the core ran through a gate in the northeastern front, while a new palace was built along the front side of the core. The entrance and pedestrian gates received Neo-Gothic surrounds during the late nineteenth-century Romantic alterations. Several sections of the walls also retain traces of wooden buildings of uncertain date.
Palaces and domestic buildings
Early Gothic palace
The earliest dominant building was a single-storey early Gothic palace. Its surviving structure has sloping outer walls and measures approximately 23 by 13 metres. The ground floor is filled with collapsed masonry but originally formed one undivided room lit by four narrow slit windows. Massive beams, set no more than 15 centimetres apart, formed the ceiling, and some penetrated as much as 140 centimetres into the walls.
The upper floor originally contained one room lit by three small windows. Their early Gothic form has not survived. A fireplace was inserted into the southeastern corner during a later phase. A corridor ran within the courtyard-facing wall. At its eastern end it reached a width of 150 centimetres and originally ended in window openings at both ends, although its function and access from the courtyard remain uncertain.
A wall walk ran around the palace roof. A portal in the gable provided access to it, and a low crenellated wall probably protected the passage. The roof gable rose only about 150 centimetres above the wall walk, which stood approximately four metres above the castle’s perimeter wall.
Later palace alterations
In a later phase, partitions divided the palace ground floor into three rooms, and a projecting bay extended the building toward the courtyard. The palace was raised by an additional storey in the fifteenth or sixteenth century. Two of its windows were fitted with pairs of side seats.
The castle’s surviving fabric consists of substantial sections of its fortifications, the bergfried, and the remains of two palaces. These structures preserve evidence of the castle’s changing defensive arrangement and domestic use, but the masonry is now in very poor condition.