Točník Castle: A Royal Retreat and Château-like Residence in Czechia


Site at a Glance
- Rating
- 4.7
- Popularity
- Medium
- Country
- Czechia
- Primary era
- Medieval
- External website
- Open
- Eras represented
- Medieval, Early Modern
- Civilizations
- Holy Roman Empire, Kingdom of Bohemia
- Site type
- Military
- Remains
- Castle
On this page16 sections
History
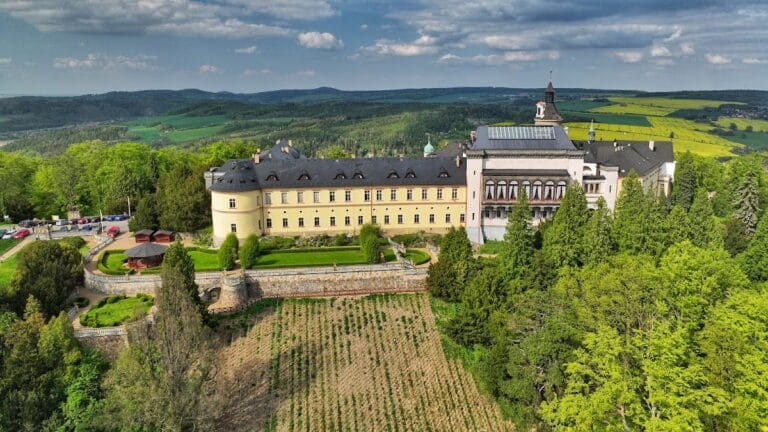
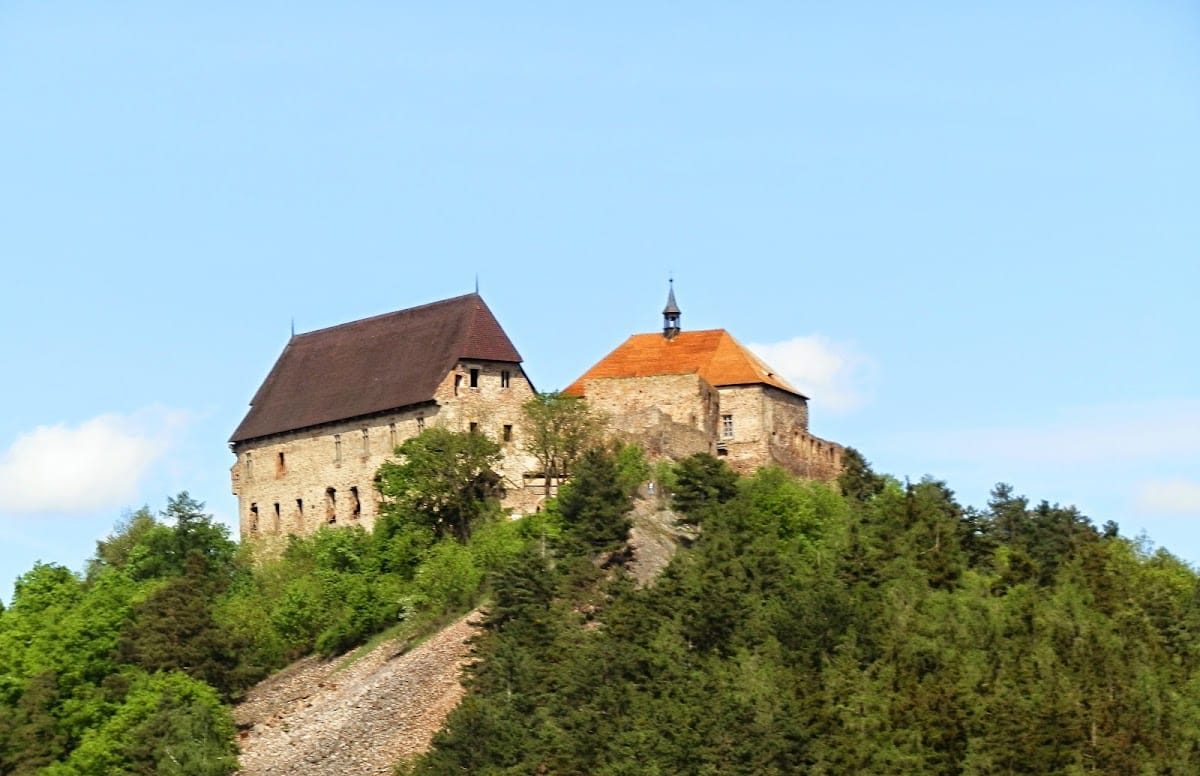
Točník Castle is a late fourteenth-century royal castle above the village of Točník in Czechia, about 1.5 kilometres north of Žebrák. King Wenceslaus IV of Bohemia founded it in the final quarter of the fourteenth century, and its construction is conventionally dated to 1395–1398. The castle served as a secluded retreat, hunting and feasting residence, and secure refuge during a difficult period of Wenceslaus’s reign. Its reduced emphasis on defence and substantial residential facilities placed it near the boundary between a traditional castle and a château-like residence.
Before and during the reign of Wenceslaus IV
Archaeological research in 1999 showed that Zámecký vrch was occupied during the Hallstatt period, an Iron Age period in Central Europe. A prehistoric fortified settlement probably stood on the hill, although its possible defences cannot yet be separated from the medieval earthworks. The medieval castle was built at the southwestern end of the ridge, above the older Žebrák Castle.
The foundation of Točník is traditionally connected with a major fire at Žebrák in 1395. The disaster demonstrated the vulnerability and unfavourable position of the older castle, encouraging the creation of a new royal residence. The precise beginning of construction remains uncertain, since František Záruba proposed that work had already started in the 1380s. Wenceslaus was living at Točník by 1398, and fortification work continued in 1400. In 1401 he issued a privilege charter for České Budějovice from the castle.
Točník was intended to provide privacy and security rather than to serve as the centre of Wenceslaus’s political activity. Nevertheless, it hosted important meetings. In 1409, representatives of the Czech and German sections of Prague University negotiated there before the election of a new rector. A meeting between Jan Hus and Štěpán of Páleč over their dispute concerning papal indulgences was traditionally placed at Točník in 1412, although Miloslav Bělohlávek located it at Žebrák.
In 1400 Wenceslaus was expected to surrender Točník, Žebrák, Karlštejn, and Křivoklát to his brother Sigismund, but he refused. After Wenceslaus was captured, Sigismund occupied the castles. Margrave Prokop later arranged the return of Točník and Žebrák. From 1413 Wenceslaus increasingly favoured Nový hrad near Kunratice, and Točník lost its place as his preferred residence.
The village of Bzová was attached to Točník in 1405. Its inhabitants had to guard the castle, carry water and firewood to the kitchen and a chamber, and clean the courtyards. In return, they received hospitality, the right to collect deadwood in the forests, and exemption from payments. Bohuš of Drahkov was the first recorded burgrave, the official responsible for administering and defending a castle. Wenceslaus granted him revenues from monasteries and towns worth 800 kopy of groschen in 1404, followed by thirteen lán of land near Hostomice in 1412. Bohuš still held the office in 1416.
War, pledges, and noble administration
After Wenceslaus’s death, Sigismund of Luxembourg visited Točník and Žebrák briefly in June 1420. In 1421 he pledged both castles to Erkinger of Seinsheim, an ancestor of the Schwarzenberg family, as compensation for equipping and maintaining an army. A pledged castle was held by a creditor in return for a financial advance, while the monarch retained the right to redeem it. Erkinger transferred the pledge to Bedřich of Kolovrat through a marriage agreement dated 14 May 1421. The actual transfer took place on 8 June 1430 and was formalized in 1437.
During the Hussite Wars, the religious and political conflicts in Bohemia that followed the reform movement associated with Jan Hus, a Hussite army of about 900 cavalrymen and 7,000 infantrymen besieged Točník and Žebrák for three days in 1425. Both castles resisted successfully, while the Hussites burned the towns of Žebrák and Hořovice. Habart of Adlar became Točník’s military commander in 1427.
An inventory made when Točník passed to the Kolovrats listed four cannons, three tarasnice, five trojanice guns, eleven handguns, and two damaged handguns. The stores also contained gunpowder, lead shot, and arrows, as well as beer, peas, pigs, dried fish, butter, pepper, pork haunches, salt, and dried meat. Emperor Sigismund confirmed the Kolovrats’ pledge on the condition that they surrender the castles if the monarch redeemed them.
Hanuš II of Kolovrat delayed surrendering Točník when King George of Poděbrady sought to redeem it. George probably did not want major castles such as Točník and Žebrák to remain in the hands of a Catholic lord. In 1461 he transferred the pledge to his sons Boček, Viktorin, Jindřich, and Hynek, and it later passed to Bedřich of Šumburk, lord at Pernštejn.
Burian II of Gutštejn was lord of Točník by 1484. His son Kryštof was condemned in absentia by the provincial court in 1509 for numerous violent offences. After the provincial militia was mobilized, he surrendered Točník, Žebrák, Příbram, Rabštejn, and Sychrov to King Vladislaus. The king paid about half their value through a special tax and visited Točník and Žebrák in August 1509. Jan Kozelka of Hřivice served as captain in 1515.
Renaissance transformation
After Vladislaus died, Zdeněk Lev of Rožmitál claimed the Točník estate because he had lent the king 7,789 kopy of groschen. He probably received it as a pledge in 1517. Jan of Vartenberg redeemed it in 1522 for 850 kopy. Since pledged estates were generally exploited for income, the castle itself had been neglected. Jan received permission to spend up to 750 kopy on repairs and another 500 kopy on excavating the well. He created a new approach road and the western gate, reusing architectural elements from the demolished eastern gate, and built stables along the eastern courtyard wall.
The pledge changed hands several times. Jan of Vartenberg transferred it in 1534 to Volf the Elder Krajíř of Krajk, who immediately passed it to his relative Volf the Younger. The younger Volf received permission to spend 500 kopy on repairs in 1538. In 1544 he transferred the estate to Jan the Younger of Waldstein, who received a further repair authorization for 500 kopy in 1549.
King Ferdinand I redeemed the estate in 1552 but pledged it again in the same year to Jan the Elder of Lobkowicz and Zbiroh for 12,375 kopy of groschen. Jan was allowed to spend 250 kopy on repairs and received permission on 23 April 1557 to purchase Točník as hereditary property attached to his Zbiroh estate.
Jan of Lobkowicz carried out the castle’s major Renaissance alterations. A transverse wall divided the large courtyard and palace, the great hall was partitioned, and its large Gothic windows were lowered. Timber lining was removed from the first-floor residential rooms, while the exterior plaster received Renaissance sgraffito, a decoration made by scratching through one surface coating to expose a contrasting layer beneath. The rebuilding was complete by 1567.
After Jan V. Popel of Lobkowicz inherited the estate in 1569, his daughter Eva married Adam of Šternberk at Točník on 20 July 1578. When Jan died in 1590, his brothers Bohuslav Havel, Jiří, and Ladislav inherited his estates, while his widow Markéta retained use of Točník until her death. The castle itself went to Bohuslav Havel.
Bohuslav unsuccessfully proposed exchanging Točník with Emperor Rudolf II. He later transferred it to his childless brother Ladislav, who took on part of Bohuslav’s debts on 12 February 1593. Ladislav gave Točník and other properties to his wife, Magdaléna of Salm, on 9 September 1593. After Ladislav became implicated in Jiří’s affair and fled the country, Rudolf II took over the Zbiroh estate and acquired Točník after Bohuslav’s death in 1597. Magdaléna received other estates, a house in Prague’s Lesser Town, and about 8,500 kopy of Meissen groschen in compensation.
War, abandonment, and preservation
Rudolf II spent a night at Točník while travelling to Plzeň in 1600. The castle was not adequately equipped for an imperial visit, so furnishings had to be brought from nearby places. A request by Captain Pavel Siglerovský for better equipment was rejected in 1607.
At the beginning of the Thirty Years’ War, Točník had only three cannons. In 1620 the Royal Chamber ordered Siglerovský to supply ammunition and install a garrison. Imperial troops entered the castle later that year and damaged its windows, doors, and other interior fittings. An inventory from 1628 listed three švihovky cannons, ninety iron balls, and fourteen hook guns.
Swedish troops plundered the surrounding region in 1639. Jiří Malovec of Chýnov and Jince requested permission to hide grain at Točník, which probably also sheltered other inhabitants. Four cannons and a garrison of about thirty marksmen were stationed there in early 1641, and the well was restored in expectation of fighting. Žebrák formally requested permission to use the castle as a refuge on 28 July 1642, and the Royal Chamber approved it. Refugee use caused further damage, including the accumulation of 2,000 cartloads of manure in September 1642, after which the townspeople were barred from the castle.
The castle’s poor condition was already apparent in 1637, when defective roofs allowed masonry to collapse in several rooms. A storm damaged the roofs in 1638, and repairs were estimated at 200 kopy of Meissen groschen. Work finally began in 1641, when Točník also served as a prison for dangerous criminals. A final military garrison was installed after Prague was captured in 1648. It consisted of a non-commissioned officer and several musketeers, but was withdrawn after a few weeks with two cannons. Only a gatekeeper lived at Točník in 1674. Minor repairs followed in 1686–1689, yet water continued to penetrate the walls through the deteriorated roofs. The castle gradually became a ruin during the seventeenth century.
Točník was pledged twice in the eighteenth century, first to Karel Přehořovský of Kvasejovice and Konopiště from 1705, and then to Prince Adam of Liechtenstein from 1710 to 1723. Bethel Henry Strousberg acquired the Zbiroh estate with Točník in 1864–1865 and sold it to the Colloredo-Mansfeld family in 1875. Josef Colloredo-Mansfeld sold the castle in 1923 to the Czechoslovak Tourist Club for 2,000 Czechoslovak crowns. The club stabilized the ruins but also made insensitive interior changes, including concrete floors in the palaces.
Ownership passed to the Czechoslovak Sokol Association in 1945 and to the Czechoslovak state in 1953. Since 1994 the castle has been administered by the Křivoklát State Castles organization, the Central Bohemian State Heritage Institute since 1 January 2001, and the National Heritage Institute since January 2003. Točník is owned by the Czech Republic and protected as a cultural monument. Together with Žebrák Castle, it forms a jointly protected national cultural monument. Reconstruction of the Royal Palace roof structure began in 2007, using a medieval-type wooden crane based on an illustration in the Bible of Wenceslaus IV. Raised 20 metres to the top of the masonry by two human-powered treadwheels, the crane could lift loads of up to one tonne.
Remains
Defences and courtyards
Earthworks and moat
Točník occupies the southwestern end of Zámecký vrch. An outer earthwork defence lies in front of the castle. Its origin is uncertain, since part of it may belong to the prehistoric settlement, while the main rampart probably dates from the fifteenth century. A frontal semicircular earthwork bastion, a projecting defensive platform, probably dates from the turn of the fifteenth and sixteenth centuries. The defensive system was modified or constructed during the sixteenth century.
A broad moat cut into the rock separates the castle core from the rest of the ridge. An artificial pond within the moat originally provided the castle’s only water supply and depended on rainfall. The water source was deliberately placed outside the main defensive enclosure. The moat now forms an enclosure for two brown bears, Martin and Agáta, born in Žatec on 13 January 2013.
Gates and courtyards
The original approach came from Hředle. It turned sharply in the first courtyard, crossed a masonry-lined moat, and reached a vanished square gate tower whose bridge rested on two piers. The final section of the bridge was a drawbridge operated from the gate of the first courtyard. Entry then continued through a third gate tower into the irregular second courtyard. The western dividing wall belongs to the Renaissance remodelling.
Jan of Vartenberg’s western gate carries sculpted coats of arms representing the lands ruled by Wenceslaus IV. Its decoration reused elements from the former eastern gate, which was dismantled. The sequence of approach, bridge, gates, and courtyards remains central to the surviving plan, even though the gate building has almost entirely disappeared.
Burgrave’s Palace and residential tower
Burgrave’s Palace
The Burgrave’s Palace dominates the second courtyard. Its ground floor contained a hall with a fireplace and a timber-lined room with a tiled stove. A larger first-floor hall measured 21 by 9 metres and adjoined a timber-lined chamber measuring 13 by 9 metres. These timber-lined rooms were used for social events and negotiations with embassies rather than as bedrooms.
The largest hall occupied the second floor and measured 34 by 10 metres. Before the construction of larger later interiors, it was the second-largest castle hall in Bohemia after the Vladislav Hall at Prague Castle. Its surviving fabric includes the perimeter walls and symmetrically arranged windows with internal stone crosses. A large fireplace stood in the centre of the northwest wall, and a garderobe, a medieval latrine built into or projecting from a wall, was entered from the northern corner. The original entrance is uncertain. It may have been reached by a spiral staircase attached to the palace’s southwestern exterior, where a Late Gothic wing was later built, or by an internal wooden staircase. The gate portal of that wing bears the date 1524.
Residential tower and frontal palace
A square residential tower projects from the circuit of the castle core. Its place in the earliest building phase is uncertain, and a chapel may originally have occupied the site. Repeated rebuilding left only a small Gothic portal and traces of a wooden ceiling from its original form. Beneath the tower is a small frontal palace whose passage led toward the third courtyard and the three-part Royal Palace.
Royal Palace
Form and function
The Royal Palace is an unusual tower-palace combining the characteristics of a residential tower and a palace. It was intended for the private needs of Wenceslaus IV, his closest companions, and important visitors. The surviving building has two stories, while its defensive upper story has disappeared. Its approximately rectangular plan curves outward on the eastern side toward the neck moat. Large windows in the projecting frontal wall face the moat, reflecting the reduced defensive emphasis of the residence. Several drawbridges provided exits from the palace. Their purpose has been interpreted either as a means of rapid escape in danger or as access to the water source in the moat. Their small portals were blocked during the sixteenth century.
Lower levels and great hall
A cellar beneath the northern part of the palace contains two barrel-vaulted rooms reached by a stairway directly from the courtyard. The ground floor is also covered by barrel vaults, continuous curved ceilings. Its central hall opens toward the courtyard and connects with the cellar, adjoining rooms, and first-floor chambers. Shelves and cupboards built into the masonry indicate that this space served as a kitchen.
The main residential and representative rooms occupied the levels above the ground floor and were linked by spiral staircases. The central tract contains a great hall measuring 14 by 8.5 metres and covered by four bays of cross vaults, formed by intersecting curved surfaces. Three large courtyard windows illuminate the room. The central window incorporates a portal leading to a gallery, from which a wall-walk continued to the frontal palace. A fireplace probably heated the hall originally, but it was later replaced by a tiled stove.
Chapel and surviving chambers
Since the eighteenth century, the Royal Palace great hall has served as a chapel dedicated to Saint Bartholomew. Two smaller rooms beside it also have cross vaults and served as the king’s accommodation. Corner fireplaces heated them, and each had a drawbridge leading to a wall-walk.
The tract beside the great hall was divided into two stories. Its lower room contained a garderobe, a fireplace, and a small portal through which a ladder descended into the neck moat. A partition later divided the room. The upper room had a drawbridge connecting it with the wall-walk on the opposite wall. Only two rooms survive from the original arrangement of the second floor. The rest is occupied by a hall lit by three courtyard windows and two windows facing the moat. Part of this hall served as a chapel during the Renaissance.
The two partially preserved palaces dominate Točník’s remains. Their arrangement, especially the Royal Palace on the castle’s vulnerable front side and its numerous exits, illustrates the transformation of the royal castle toward a residence with château-like qualities.
Nearby sites