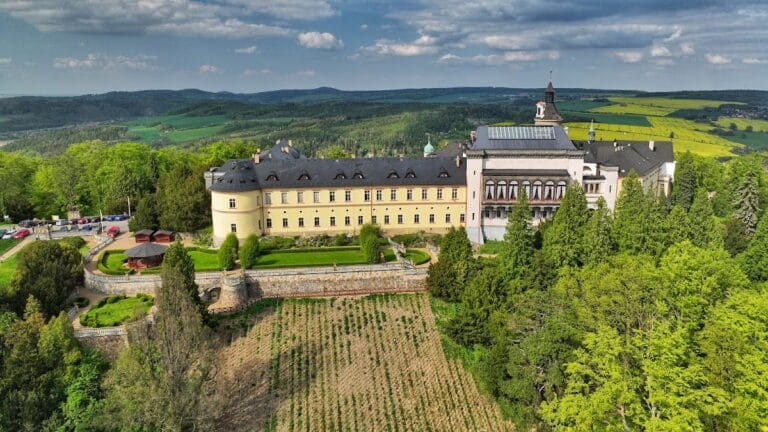
Jince Castle: A Renaissance and Baroque Chateau in Czechia
Site at a Glance
- Rating
- 3
- Popularity
- Very Low
- Country
- Czechia
- Primary era
- Early Modern
- Eras represented
- Medieval, Early Modern
- Civilizations
- Holy Roman Empire, Kingdom of Bohemia
- Site type
- Domestic
- Remains
- Castle
On this page11 sections
History
Jince Castle in Czechia, located in Jince, originated as a fourteenth-century fortified manor and was later transformed into a Renaissance and Baroque chateau. Bořita Bořitovic of Jince was based there in 1352, while later owners and royal administrators connected the estate with local religious patronage, hunting, iron production, and changing noble control.
Medieval Manor and Royal Estate
The fortified manor was associated with Eliška, widow of Jan of Jince, in 1362 and with Jan of Jince in 1380. Jan held patronage rights over the local Church of Saint Nicholas. Late in the fourteenth century, Zdeněk of Běškovice occupied the fortress. He died before 1398, after which Archbishop Olbram III of Škvorec became guardian of Zdeněk’s underage children.
Jince also contained a royal court used by rulers during hunts in the surrounding forests. The settlement later became property of the royal chamber. In 1401, King Wenceslas IV, a Bohemian king of the Luxembourg dynasty, pledged it to his chamberlain Milota of Podole, who held it until 1406. From 1407 to 1419, Wenceslas directly owned most of the settlement, while a smaller part probably remained with the local lesser noble family of Jince.
One member of that family, Wenceslas of Jince, was captured in Prague in 1427 during an attempt to establish Wenceslas IV’s younger half-brother Sigismund as king. Sigismund later became king of Bohemia and Holy Roman Emperor. Wenceslas of Jince was executed soon afterward. King Ladislaus the Posthumous, a fifteenth-century king of Bohemia and Hungary who ruled under a regency, later granted the Jince estate to Jan of Ctěnice and his mother Barbara. Their holdings included Jince, surrounding villages, settlements later abandoned, and an ironworks.
Noble Ownership and Architectural Transformation
The Pešíks of Komárov acquired the estate in the early sixteenth century. Václav Pešík was followed by his son Jan the Younger, who died shortly after 1541. Ownership then passed to Jan’s brother Mikuláš Pešík, who sold the estate in 1602 to Ctibor Malovec of Chýnov for 20,000 kops of Meissen groschen. A kop was a historical counting unit equal to sixty groschen.
After Ctibor Malovec probably died in 1614, relatives administered the property. His brother Jiří Malovec of Chýnov took control and assigned Jince as the dowry of his wife, Mandaléna Belvicová of Nostvice, in 1623. Her debts compelled Jiří to sell the estate. In 1648, it passed to his creditor Václav Vratislav of Mitrovice, captain of the Bechyně region. The Vratislavs of Mitrovice, a Bohemian noble family, retained Jince until 1806.
Václav Vratislav of Mitrovice converted the old fortress into a Renaissance chateau. At the turn of the seventeenth and eighteenth centuries, Kryštof František Vratislav of Mitrovice added another wing. František Karel Vratislav of Mitrovice, lord of the estate from 1727 to 1760, began a Baroque reconstruction in the late 1730s. Work continued until 1749, followed by further rebuilding in 1766 to 1771 and during the second half of the nineteenth century.
Baroque Estate and Industrial Reuse
The Baroque works included twelve sandstone statues and eight vases commissioned from the sculptor Matyáš Schönherr for the park. Diviš Karel Svoboda created interior stucco and painted decoration using templates by David Schatz of Leipzig dating from 1738. Svoboda also decorated the Chapel of Saint Joseph between 1740 and 1742. The park received two fountains, a pavilion, a greenhouse, and two artificial grottoes, dated 1743 and 1749.
Pavel Adam Vratislav of Mitrovice, the family’s last owner, sold the estate in 1806 to Rudolf of Vrbno and Bruntál. Rudolf incorporated Jince into the Hořovice estate, and the chateau ceased to serve as the manorial residence. A mineralogical collection assembled with the cooperation of Ignác Antonín Born remained there for a time, while most buildings were converted to economic uses.
Soon after 1806, part of the chateau stored iron made at the nearby estate ironworks. Another section housed ironworks officials, and a further part contained a brewery. After the Hessian Elector Frederick William purchased Hořovice in 1852, the mineralogical collection disappeared and the entire chateau was adapted for brewery use. Beer production continued at Jince until 1967, when the enterprise became a soft-drink factory.
Modern Condition
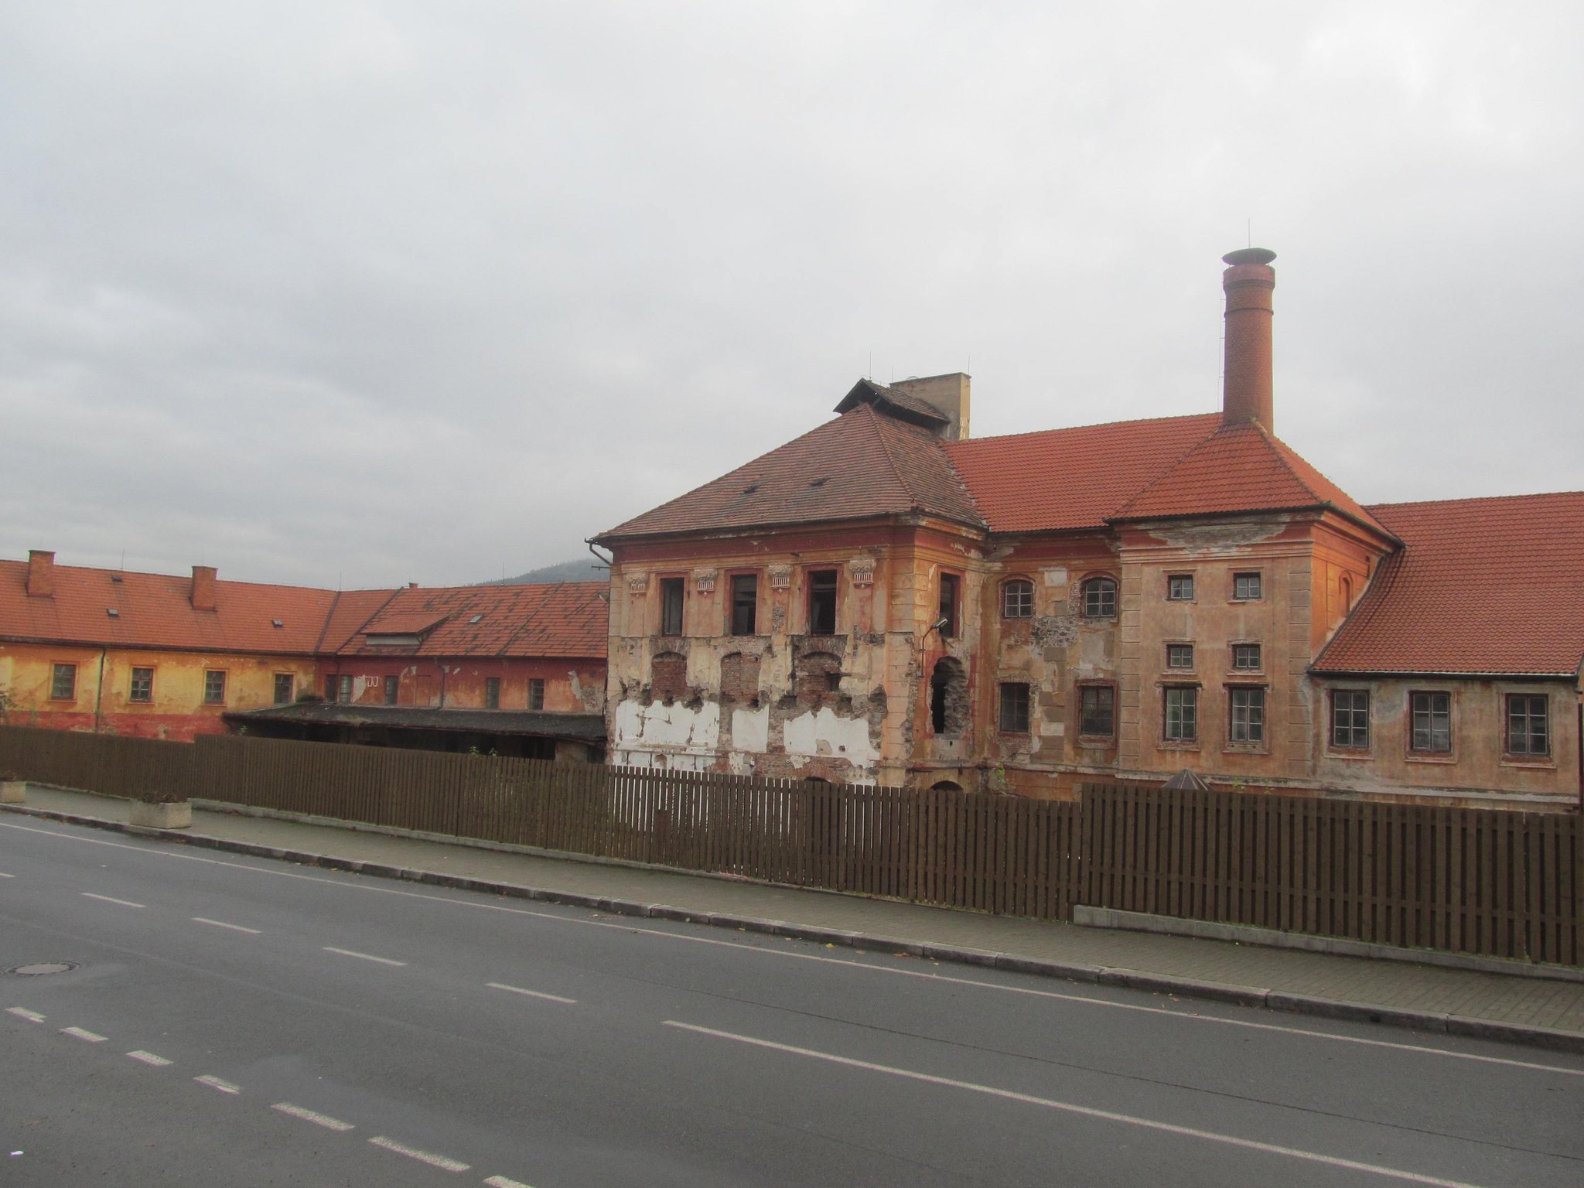
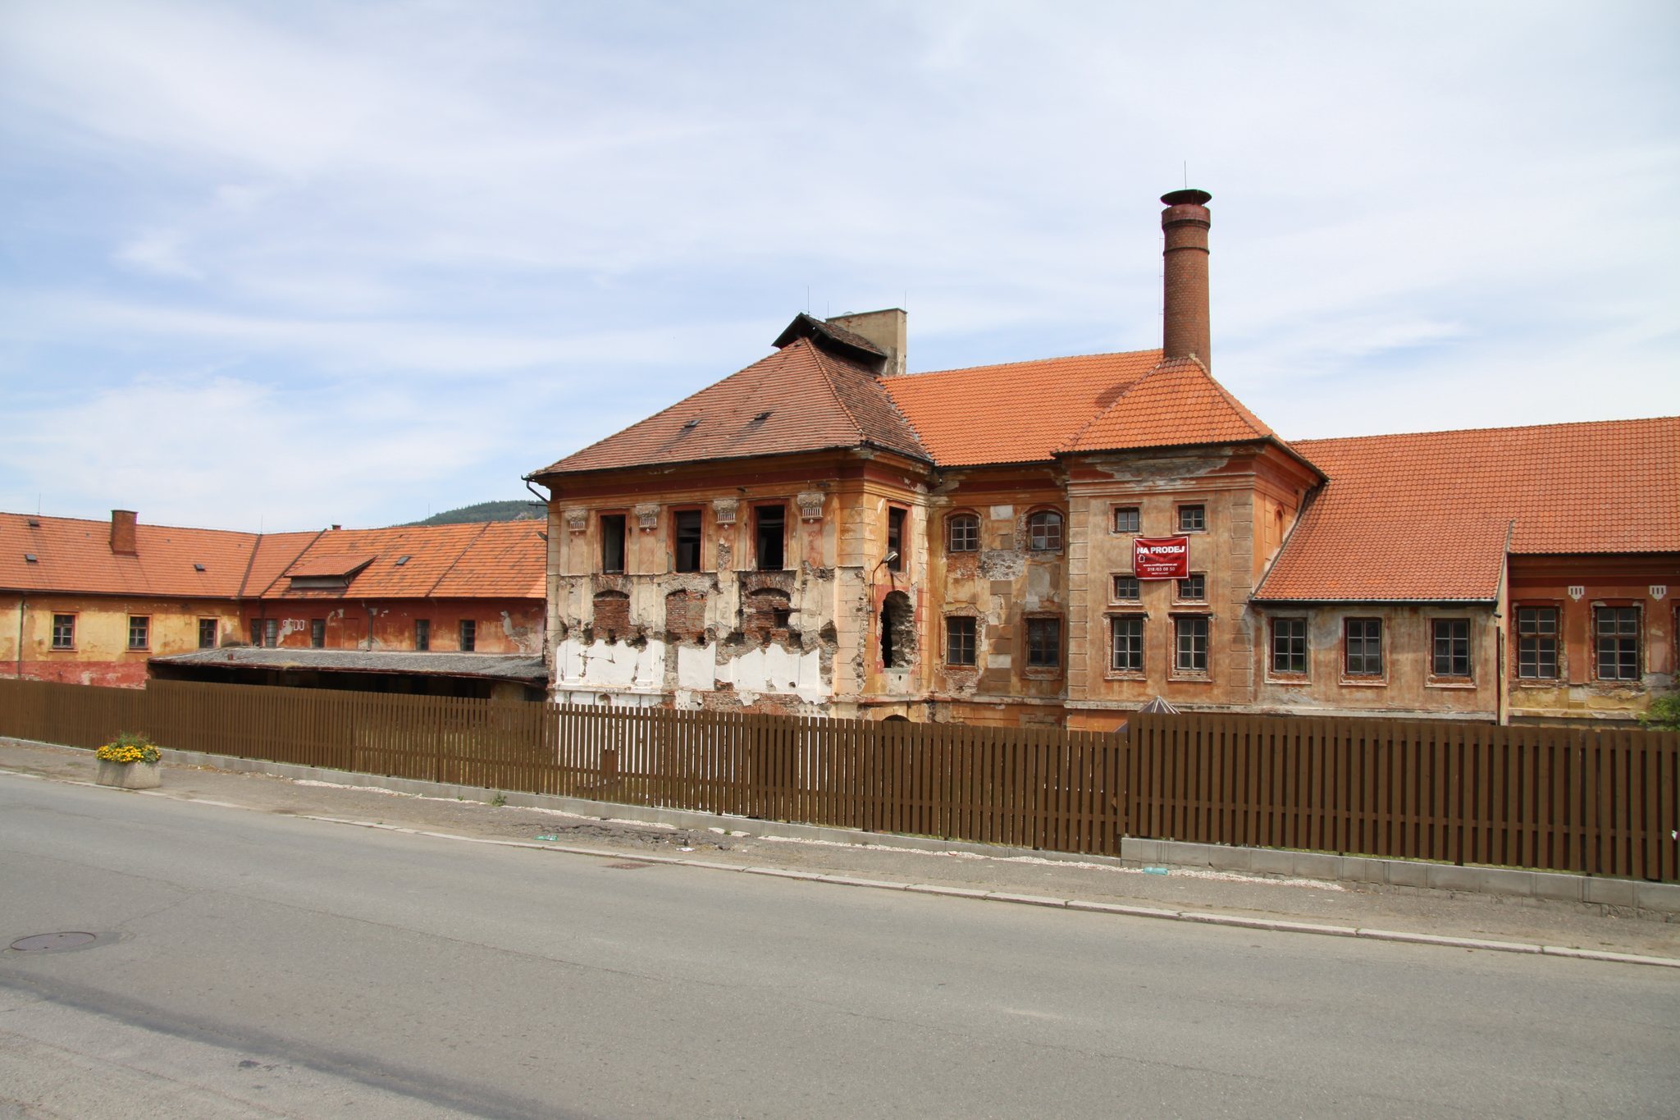
A plan made after 1990 to establish a market hall, self-service shop, cinema, and library in the complex was not implemented, and the buildings then began to deteriorate. The former chateau and brewery complex is protected as a cultural monument. A fire in 1964 destroyed the historic boarded ceilings; surviving fragments were deposited in the museum at Příbram.
Remains
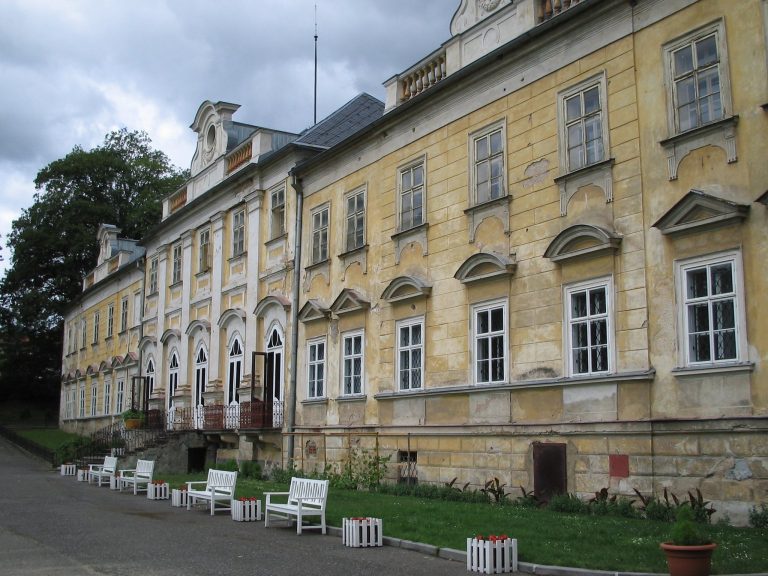
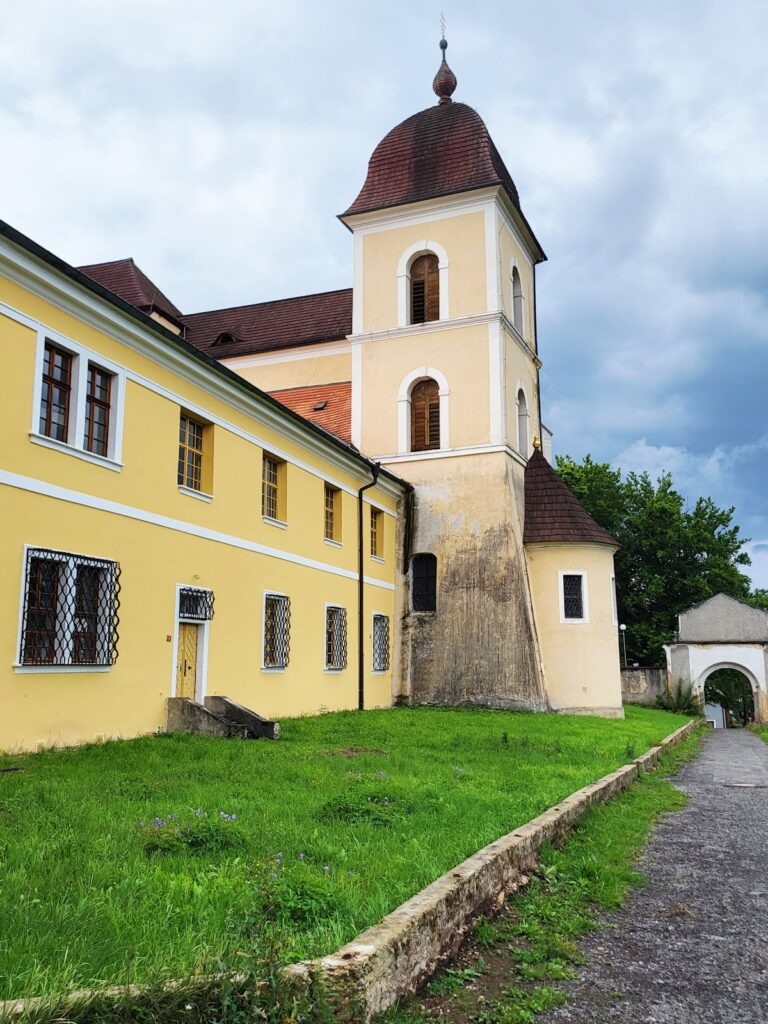
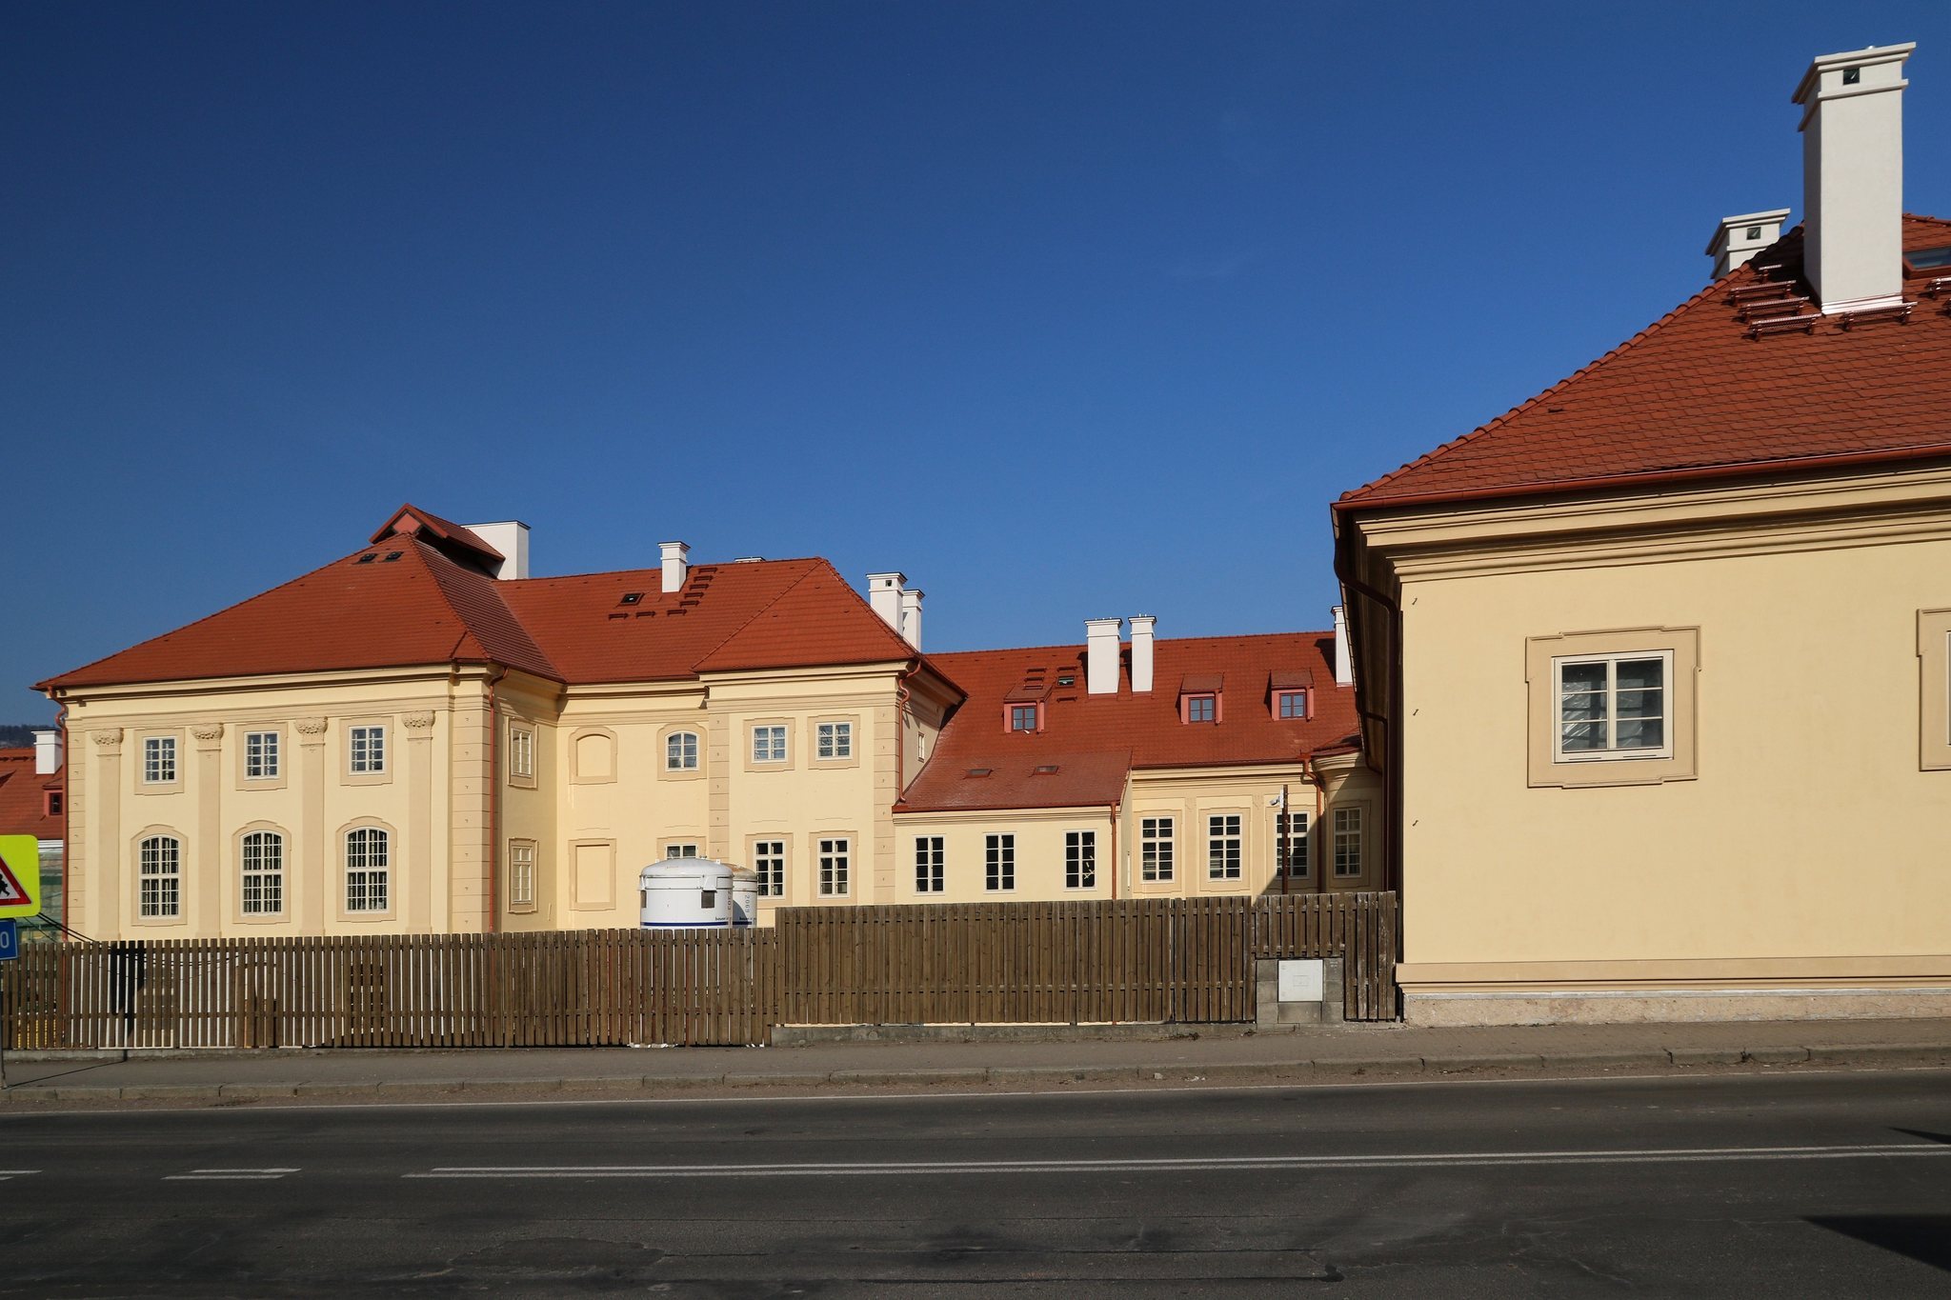
Jince Castle survives as an E-shaped, three-wing complex whose irregular layout reflects successive rebuilding phases. The main facade faces west, and an honorary courtyard formerly lay before it. The side wings are single-storey, while each of the two facades has a projecting two-storey section. The complex was built in stone and brick through the expansion of the earlier fortress, with its basic surviving form established during the first half of the eighteenth century.
Chateau Buildings
Renaissance Fortress and Eastern Wing
The Renaissance chateau incorporated the earlier fortress and added eleven rooms, along with further rooms, storage chambers, and cellars. One cellar contained a well and a bath supplied by a pipe from a stream flowing through the park. The Renaissance building later became the eastern wing of Kryštof František Vratislav’s larger reconstruction.
Main Building and Interior Rooms
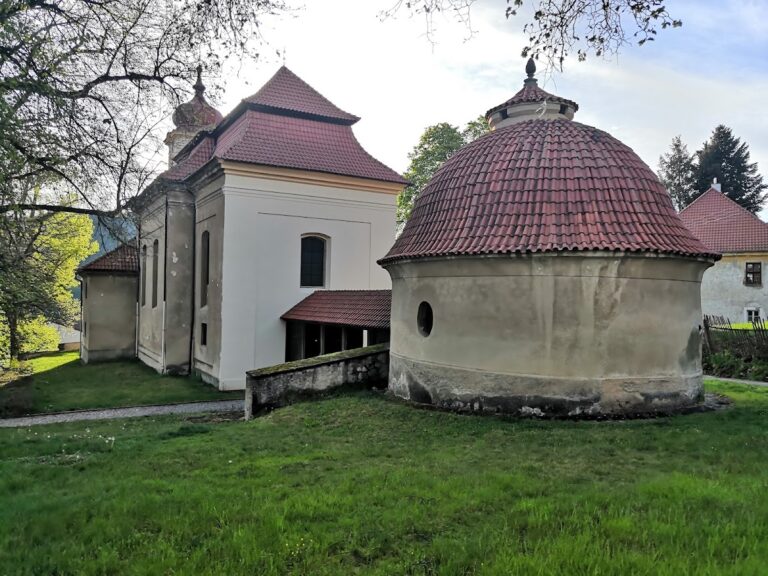
The main building contains a large central hall, with the chateau chapel adjoining it on the north. Representative rooms included a sala terrena, a garden-facing reception room, and an orangery, a glazed or specially heated structure for cultivating citrus and other tender plants. Utilitarian conversions substantially altered the interiors. Rusticated masonry, which emphasizes rough wall texture and joints, survives at the corners of some wings.
Chapel of Saint Joseph
The Chapel of Saint Joseph received painted and stucco decoration between 1740 and 1742. Its decoration formed part of the Baroque transformation of the chateau. The historic boarded ceilings elsewhere in the complex were destroyed in the 1964 fire, while surviving fragments were transferred to the museum at Příbram.
Park and Garden Features
The park was formerly equipped with twelve sandstone statues, including figures of Venus and Mercury and personifications of the four seasons. It also contained eight vases, two fountains, a pavilion, a greenhouse, and two grottoes, artificial cave-like garden features, dated 1743 and 1749.
The former park is now a grassy area planted with fruit trees. The decorative garden structures are no longer part of its surviving arrangement.