Church of Saint Erth, St Erth: An Anglican Parish Church
Site at a Glance
- Rating
- 4.3
- Popularity
- Very Low
- Country
- United Kingdom
- Primary era
- Medieval
- External website
- Open
- Eras represented
- Medieval, Early Modern, Modern
- Civilizations
- Celtic, English
- Site type
- Religious
- Remains
- Church
On this page15 sections
History
Early Christian foundation
Church of Saint Erth is an Anglican parish church in St Erth, United Kingdom, standing on an earlier Celtic place of worship. A Christian building existed here around 1199. The church initially depended on the Diocese of Exeter, and from 1237 until the Reformation it was under the authority of the Dean of Exeter. Its dedication is to Saint Erc, also called Ercus and identified here as Erc of Slane, the traditional religious patron of the church.
The church forms part of the Church of England’s Diocese of Truro, within the Penwith deanery and the Godrevy team ministry. It is joined in one parish with churches at Gwinear, Gwithian, Hayle, and Phillack.
Medieval rebuilding
The present church developed during the fourteenth or fifteenth century, with a foundation date of 1450 also given. By 1421 or 1422, the building had transepts and several altars or statues dedicated to Saint Erc, the Virgin Mary, Saint James, Saint Nicholas, and Saint Catherine. A large crucifix was also present.
The nave was rebuilt in the mid-fifteenth century in an early form of Perpendicular Gothic, a later English Gothic style known for vertical tracery and large traceried windows. A wooden rood screen, the partition between the nave and chancel traditionally associated with a crucifix, was added during this period. The south porch belongs to the late fifteenth or early sixteenth century, while the bell tower is also fifteenth-century.
In 1747, Vicar Collins restored the church. John Thomas Blight, a Cornish archaeologist and illustrator, described it in 1865 as retaining fine early Perpendicular Gothic work, especially in the windows of the north aisle and tower.
Victorian rebuilding
John Dando Sedding directed an almost complete remodelling and rebuilding between 1872 and 1874. The tower and pillars were retained, while much of the church was renewed. The old pews were replaced with open benches made of pitch pine, encaustic tiles were laid in the chancel, the chancel roof was decorated, the east window was replaced, and two dormer windows were inserted into the roof. The rebuilt walls used Polyphant stone. The church reopened under the Bishop of Truro on 20 February 1874.
The present wooden roofs of the nave and aisles and the oak screen decorated with the Four Evangelists belong to the 1874 restoration. The screen copies the original fifteenth-century rood screen, and the church also contains copies of medieval bench ends. In 1912, the Trewinnard Chapel was restored under the supervision of Sedding and Wheatley in memory of the Hawkins family. The work was financed by Mrs Hawkins, widow of Christopher Hawkins of the Trewinnard Estate.
Memorials, church life, and protection
An organ made by William Sweetland of Bath was installed in 1881 at a cost of £300 and inaugurated on 1 September. The six bells include five cast by John Taylor and Company; the tenor was recast by John Harvey’s workshop in 1901. A new east window was installed in the chancel in 1882 in memory of Lawrence Henry Orde Woodd, who died in the churchyard while coming to attend a service. A memorial window to the Reverend A. W. Mills was unveiled in November 1886.
Richard Trevithick married Jane Harvey at the church in 1797. Trevithick was a Cornish engineer and inventor associated with high-pressure steam engines and early steam locomotion. Davies Gilbert, a mathematician, politician, scientific administrator, and former president of the Royal Society, is commemorated by a stone cenotaph, a memorial monument rather than a grave.
The churchyard includes the graves of Annie Walke, a painter and poet, and Bernard Walke, her husband and vicar of St Hilary. It also contains the grave of Major Herbert Augustine Carter, a recipient of the Victoria Cross, the United Kingdom’s highest military decoration for conspicuous bravery in the presence of the enemy. Four Commonwealth war graves are present, one from the First World War and three from the Second World War.
Church of Saint Erth has been listed at Grade I since 14 January 1988. The Jacka tomb and churchyard cross have Grade II status. The churchyard cross and wayside cross were protected as scheduled monuments in 2000, a designation that gives legal protection to nationally important archaeological or historic monuments.
Remains
Church building
Plan and windows
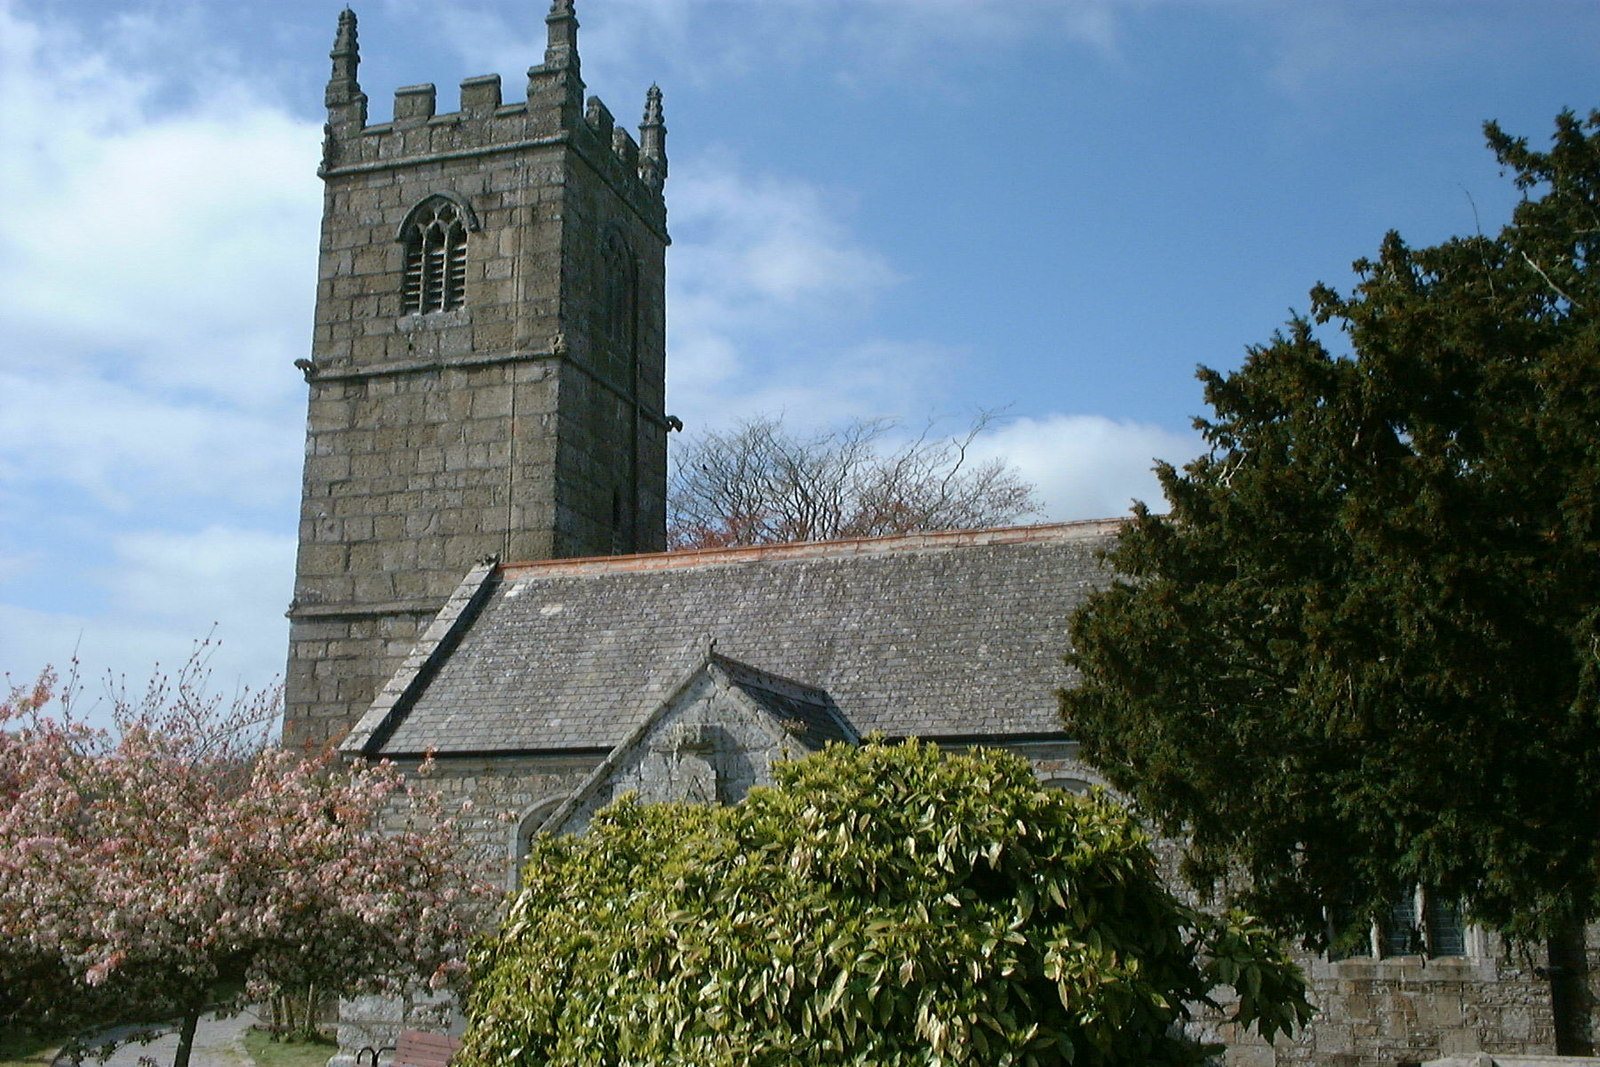
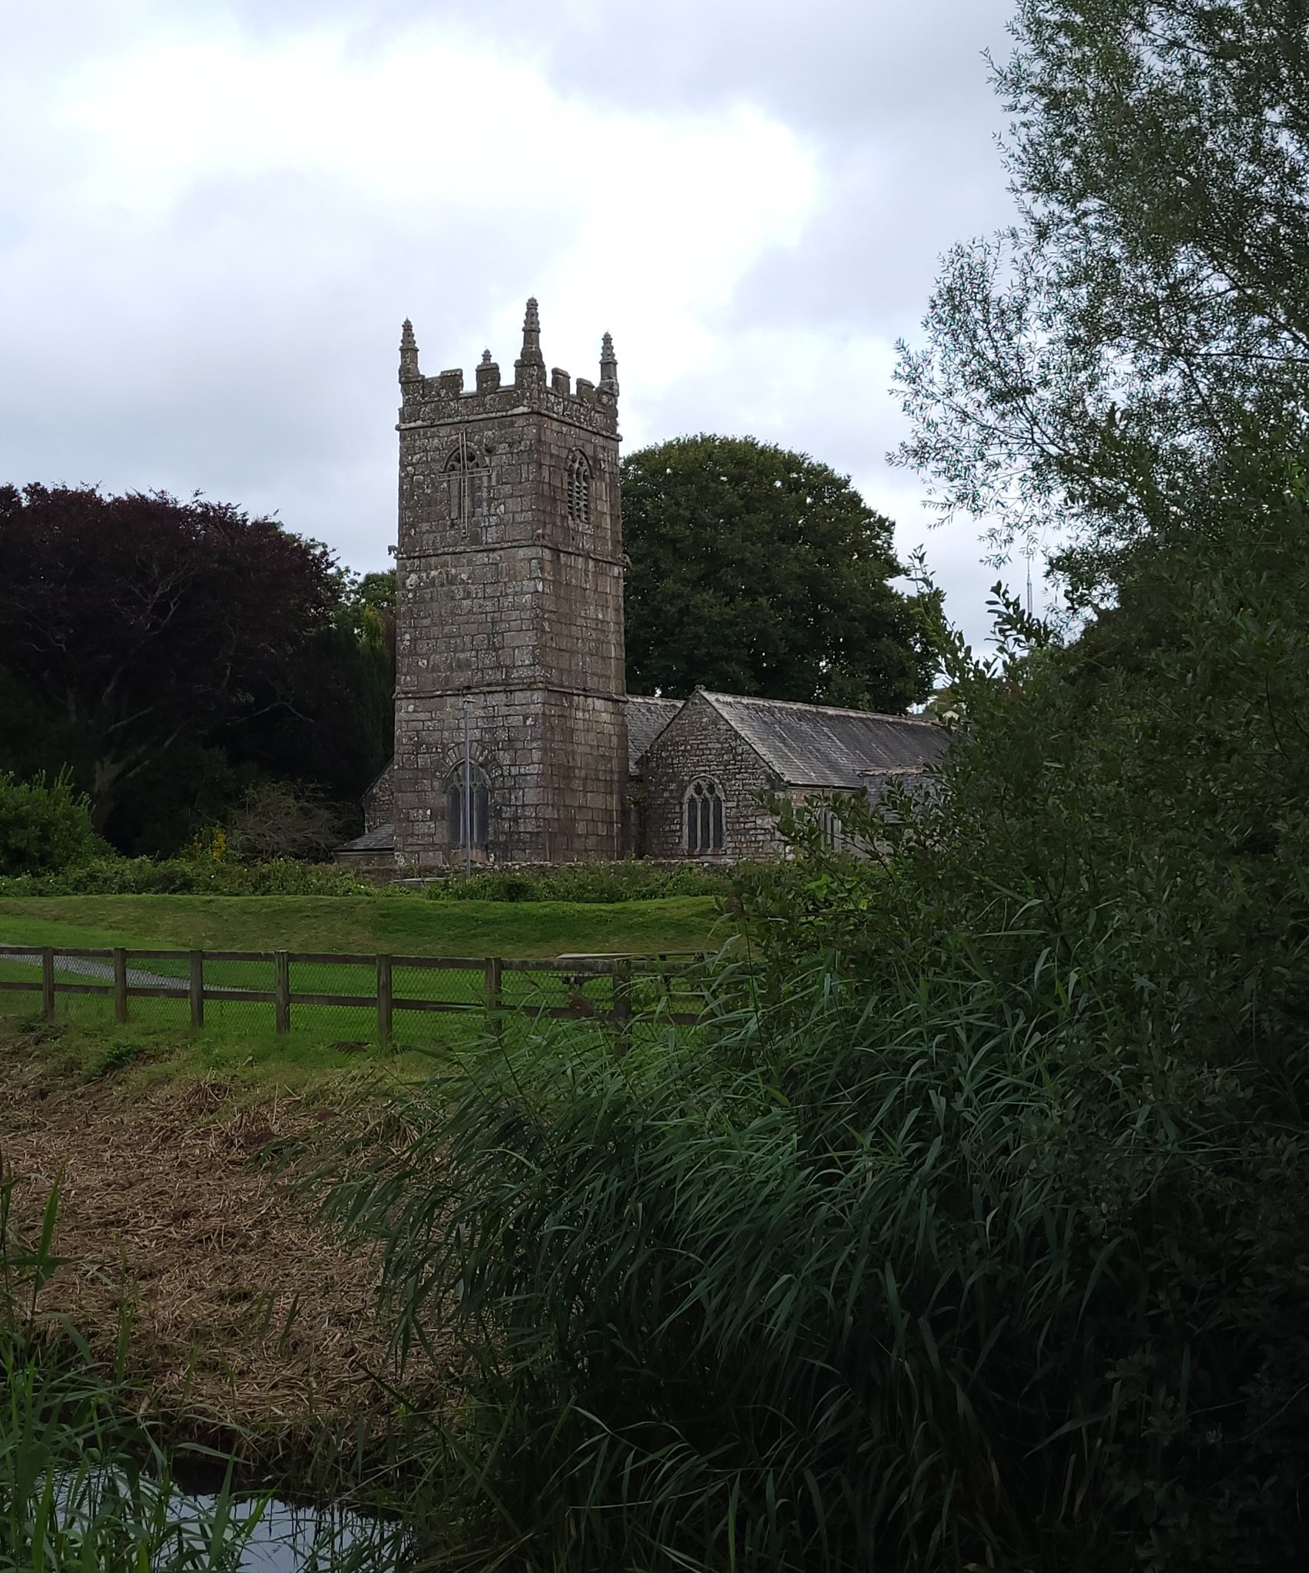
The church is a modest Perpendicular Gothic building below St Erth village, on the eastern bank of the River Hayle. Its plan consists of a nave and chancel with north and south aisles, the Trewinnard Chapel attached to the eastern end of the south aisle, a south porch, and a three-stage west tower.
The north and south aisles contain several fifteenth-century windows, including a five-light traceried window at the east end of each aisle. The projecting gabled chancel has another fifteenth-century five-light east window. The nave and chancel are separated from the aisles by arcades of six Tudor arches. The capitals of the north arcade are carved, while those of the south arcade are moulded.
South porch and tower
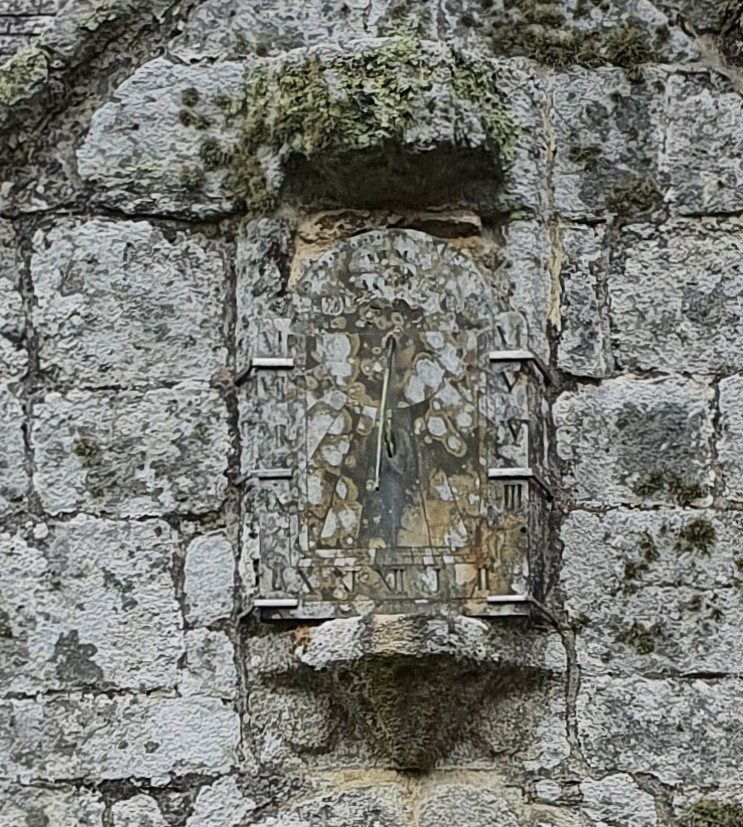
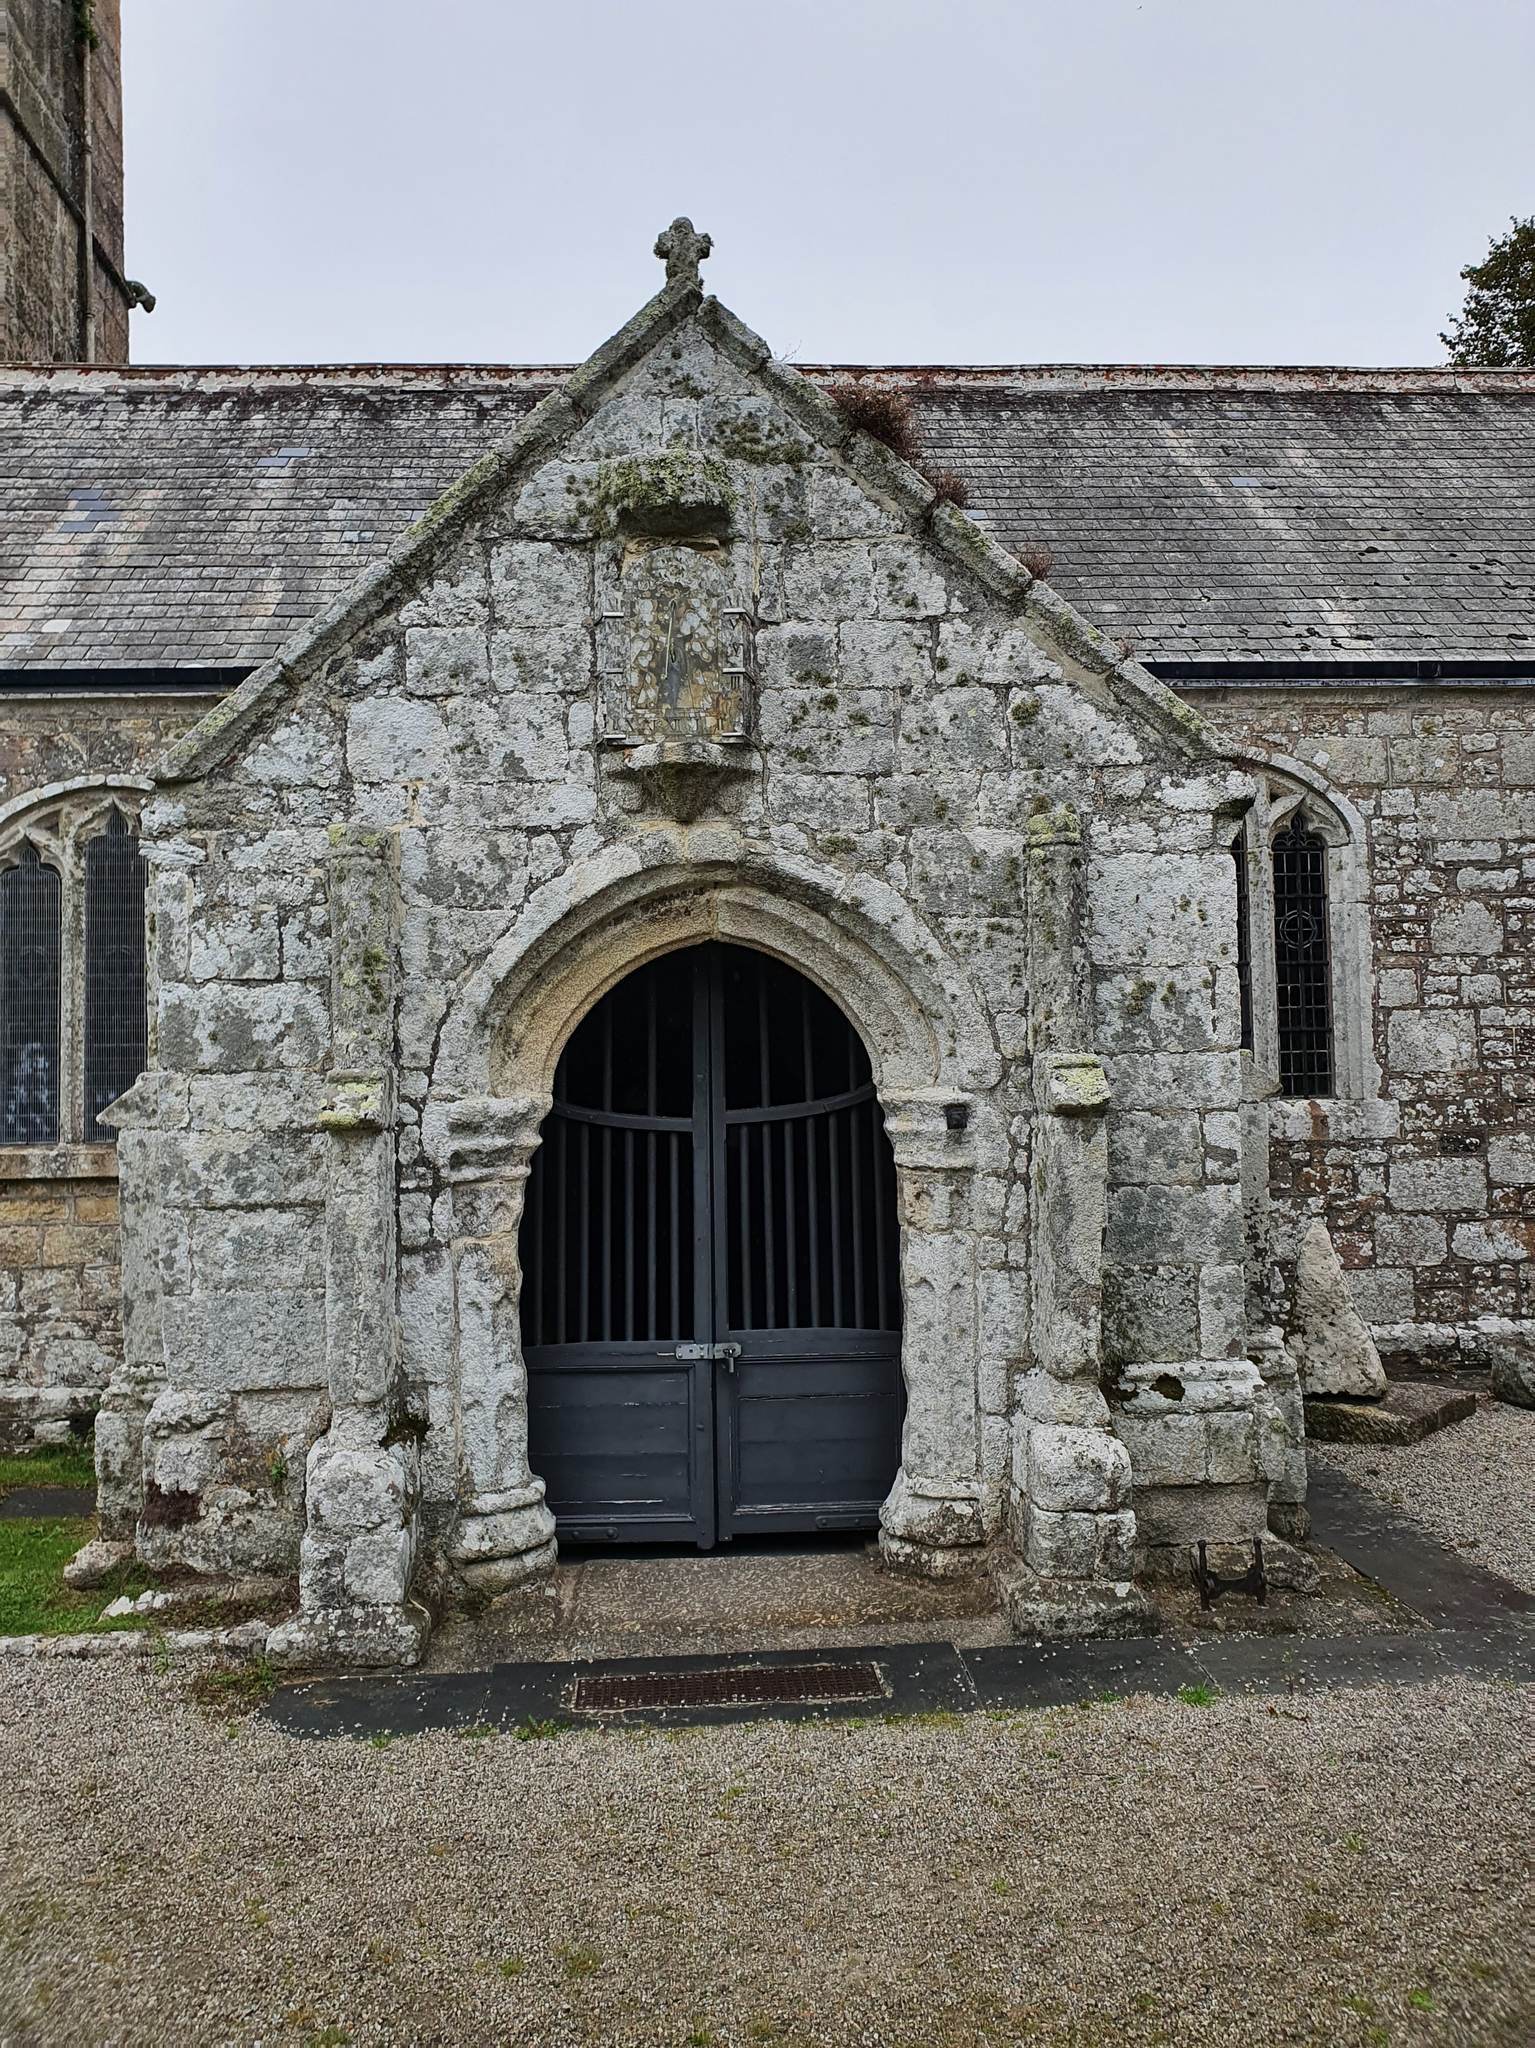
The south porch dates from the late fifteenth or early sixteenth century and has an uncommon Cornish design comparable to the porch at Lelant. Two buttresses with trefoil heads reinforce it, and similar buttresses strengthen the doorway. The entrance has a moulded Tudor arch resting on octagonal jambs with richly moulded bases and capitals. A sundial dated 1820 is set above the doorway. The porch retains an old wooden wagon roof, a curved or barrel-like timber roof resembling a covered wagon, with much of its original framing and carved bosses.
The fifteenth-century bell tower has three stages and no buttresses. Its upper stage contains several three-light traceried windows fitted with louvres, and the tower is entered from outside through a doorway in the west wall.
Interior and furnishings
The interior walls are plastered. The nave and aisles have ornate wooden roofs, and the aisle roofs retain much of their original timber framing, including carved bosses. A copy of a letter from King Charles I, painted on a wall in the seventeenth century, survives inside the church, together with painted arms of King George I.
A square Caen-stone font, presented by Mrs Mills in the nineteenth century, imitates Norman work. Its water basin is an original Norman element. The 1903 reredos is dedicated to the Harvey couple. In the Trewinnard Chapel, the altar surround was carved by Hitch and Company of London and Rashleigh, Pinwell and Company of Plymouth. One bench-end panel shows Bishop Charles Stubbs of Truro blessing the people.
The 1882 chancel east window bears the inscriptions “To the glory of God” and “In loving memory of Lawrence Henry Orde Woodd.” The 1886 memorial window to the Reverend A. W. Mills has lower scenes from the life of the Good Shepherd and a Latin inscription. The stone cenotaph to Davies Gilbert stands inside the church. The organ has couplings between Swell and Pedal, Swell and Great, and Great and Pedal.
Crosses and churchyard monuments
Churchyard cross
The churchyard cross is a tenth-century Celtic cross standing 101 centimetres high on a rectangular granite base. The base measures 66 by 70 centimetres and is 35 centimetres high. Its circular head is 66 centimetres in diameter and 23 centimetres thick, with a square cross whose terminals expand outward. One face shows Christ crucified to approximately waist level. The cross was turned in 1953, so the face formerly described as west now faces east.
Wayside cross
The wayside cross stands on a three-stepped granite base. The upper western face of the base bears the inscription “GILBART.” Its shaft is 31 centimetres high, 29 centimetres wide, and 26 centimetres thick. The angles are fluted, and part of the eastern face is fractured.
The head measures 52 centimetres in diameter and 24 centimetres in thickness. Its eastern face has a relief Latin cross fractured at the top. The western face shows Christ crucified, with the head inclined northward and the feet turned outward. The cross was found near a mill around 1860 and later built into a wall for preservation.
Earlier Celtic cross fragments
Two stone fragments of an earlier Celtic cross were found incorporated into the church façade during restoration in 1875. Both bear a crucified Christ. The cross probably originated in the late tenth or early eleventh century and was broken up for building material when the church was enlarged in the fifteenth century. After their discovery, the fragments were kept at the foot of the façade until their restoration in June 1998.
Jacka tomb
The Jacka tomb lies approximately twelve metres east of the south aisle.