Santa Giustina: Arcipretal Parish Church in Teolo, Italy
Site at a Glance
- Rating
- 4.7
- Popularity
- Very Low
- Country
- Italy
- Primary era
- Medieval
- External website
- Open
- Eras represented
- Medieval, Modern
- Civilizations
- Habsburg, Holy Roman Empire, Italian
- Site type
- Religious
- Remains
- Church
On this page11 sections
History
Santa Giustina is an arcipretal parish church in Teolo, Italy, dedicated to Saint Justina of Padua, a Christian virgin and early martyr associated with the city. Its medieval history is connected with the ecclesiastical organization of the area and with the Diocese of Padua.
Medieval Parish Church
In 1297, when the settlement was known as Tedolo, Santa Giustina was already a pieve, a historic parish church with an attached baptistery and authority over dependent churches. Its jurisdiction extended to the churches of Montemerlo, Zovon, Boccon, Castelnuovo, and Cortelà. The primitive building underwent renovation between 1290 and 1310, while construction of the bell tower began in 1400.
Ecclesiastical Reorganization
The church’s position as an ecclesiastical center changed during the eighteenth century. On 27 July 1747, Cardinal Carlo Rezzonico issued a decree that began the gradual separation of the dependent churches, which became autonomous parishes. Teolo consequently lost much of its former ecclesiastical importance, although the place-name Teolo had become established by 1592. Santa Giustina remained an arcipretal church, the seat of an archpriest, within the local church administration.
Enlargement and Later History
Santa Giustina was substantially enlarged between 1851 and 1853, while its late-medieval character was retained. After the roof was completed, the church was consecrated on 11 September 1909. A landslide behind the building later damaged the structure and caused fissures in its oldest section. Worship ceased in the first months of 2017, and by March 2020 consolidation work was nearly complete.
Remains
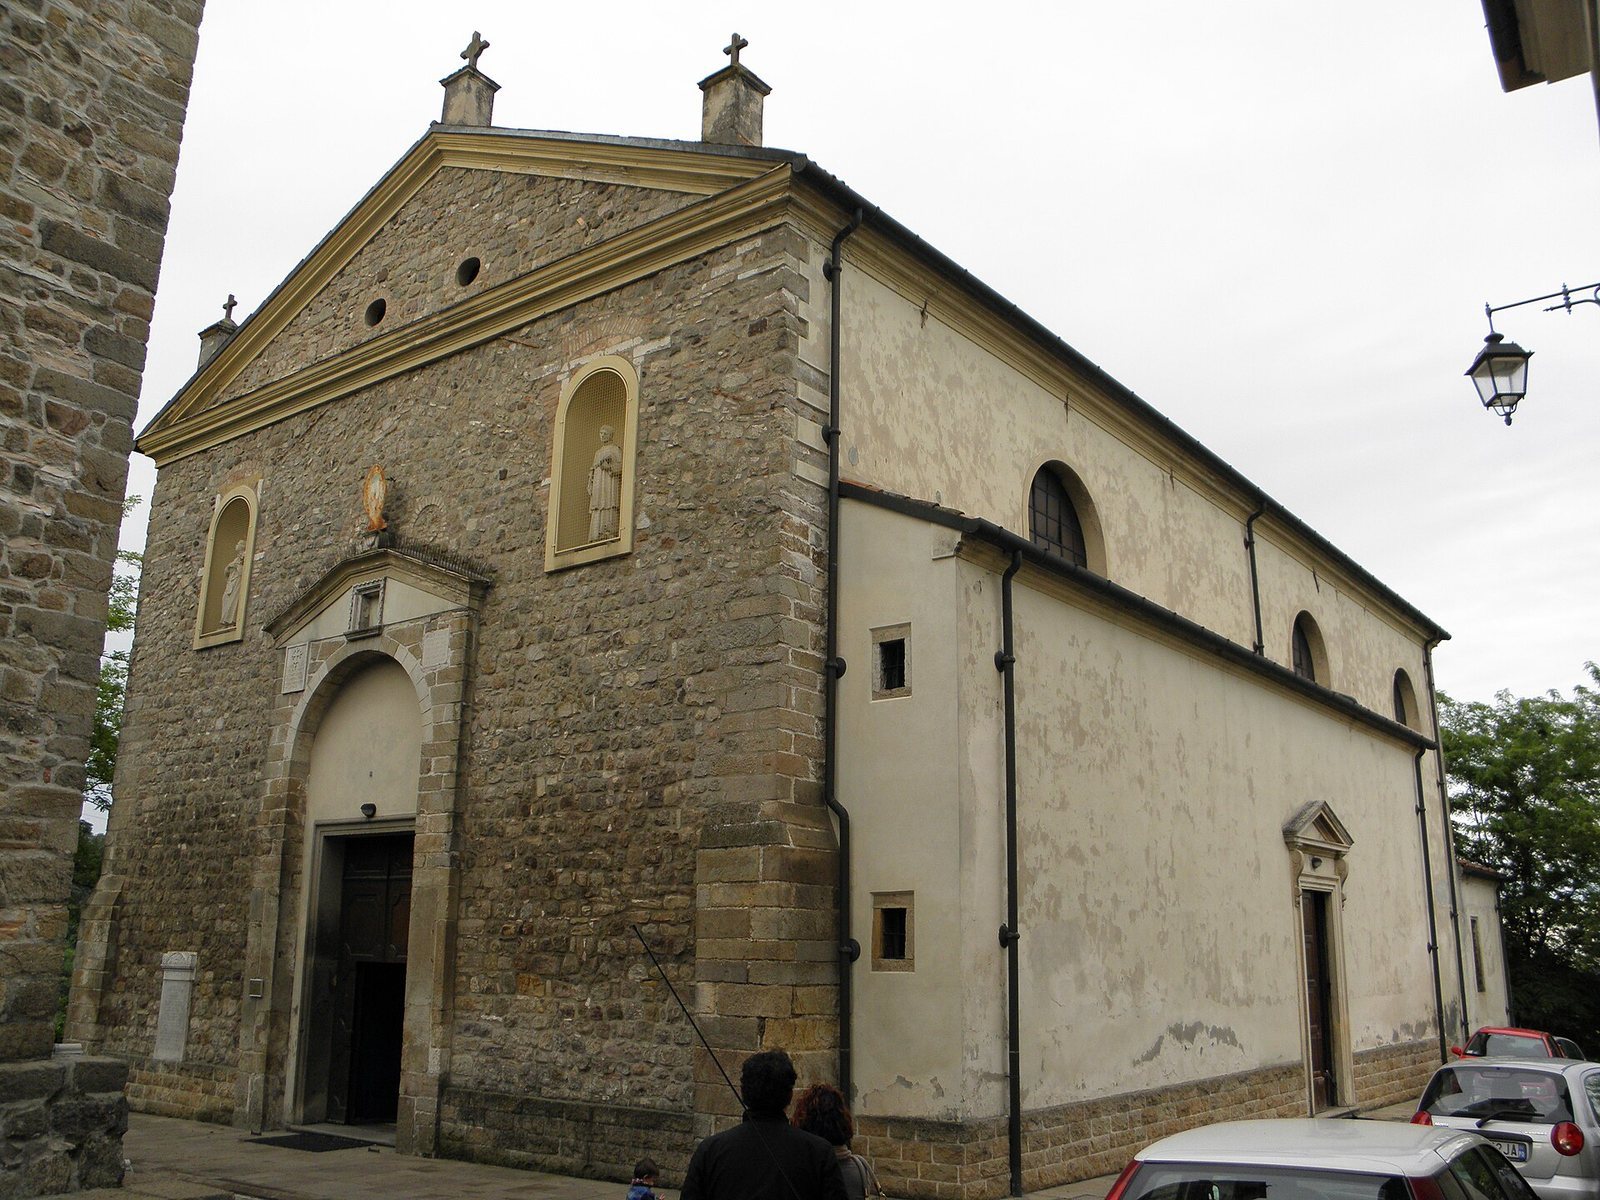
Santa Giustina stands apart from the main settlement at one of the highest points on the southeastern slopes of Monte della Madonna, one of the principal elevations of the Euganean Hills. The church follows an east-west orientation and has a single nave. Its surviving arrangement combines the late-medieval plan with the enlargement carried out in the nineteenth century.
Exterior
Facade
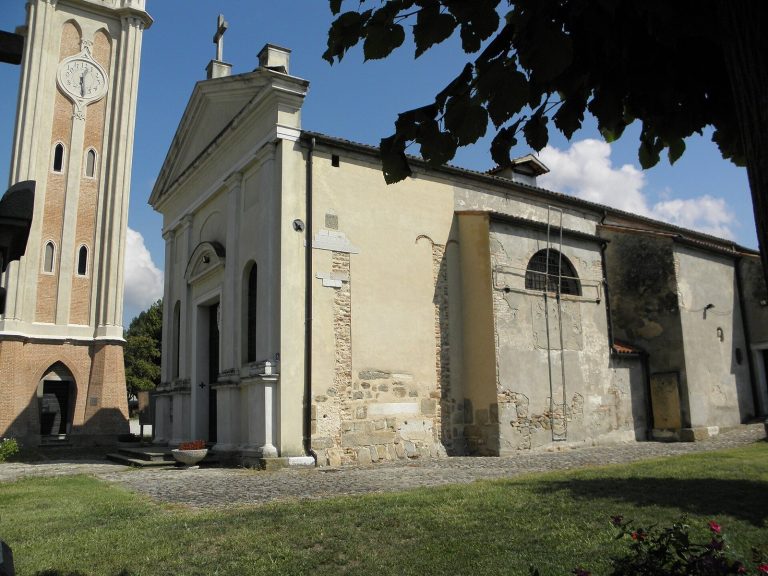
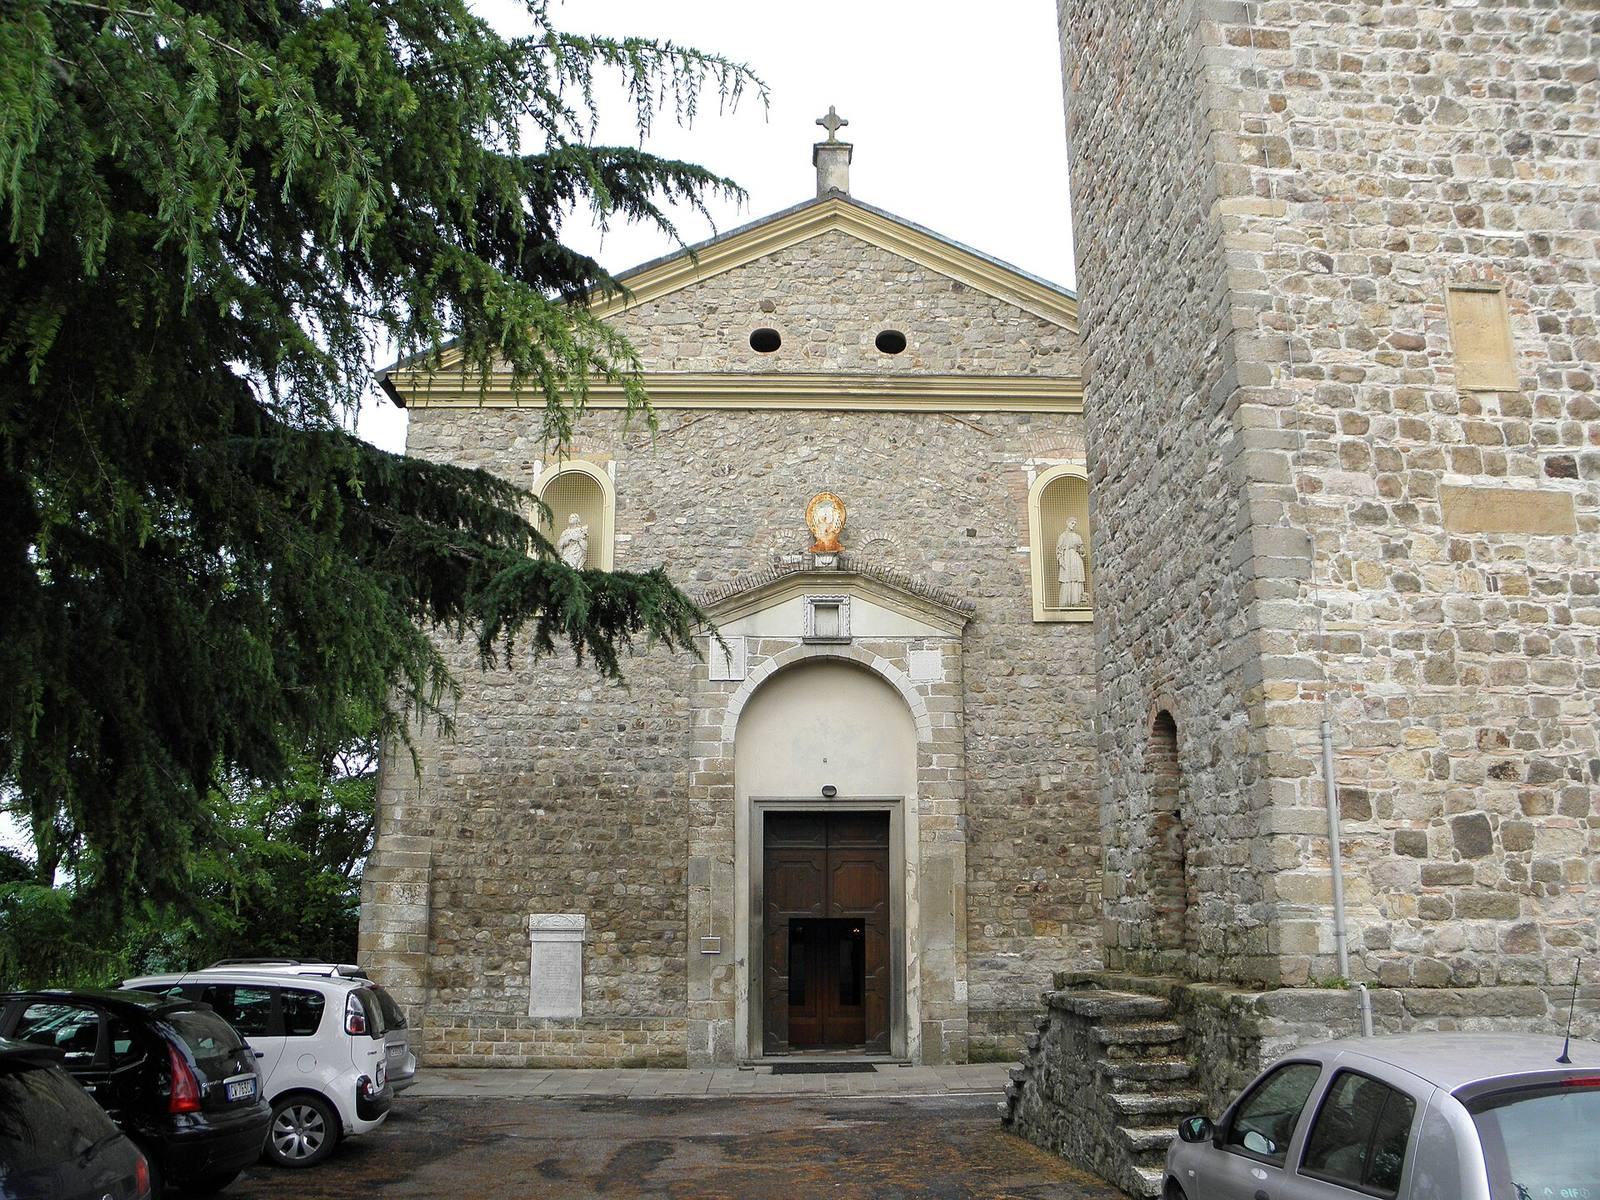
The gabled facade is built from irregular pebbles and brickwork, a surface that reveals successive phases of enlargement and decoration. Its simple Romanesque design has robust, restrained forms and includes a single portal set within a false porch, a sheltering structure before the entrance. Two stone tablets with Latin inscriptions in Gothic script flank the facade, while an empty niche is positioned above the portal. The triangular pediment has a simple cornice and two adjacent circular openings, or oculi. Two further niches contain statues, including Saint Justina on the left, and two bricked-up oculi belong to an earlier structure. A tombstone is set into the lower left part of the facade.
Bell Tower
The detached bell tower stands in front of the church and partly conceals the facade when approached. Begun in 1400, it has a Romanesque character and a square plan. Its bell chamber is crowned by an octagonal spire.
Interior
Altarpieces and Statues
The interior contains two altarpieces attributed to Francesco Apollodoro and Pietro Liberi. It also has two statues of saints by Tommaso Bonazza and Francesco Rizzi.
Frescoes and Organ
The wall frescoes belong to the Liberty style, the Italian form of Art Nouveau, an early twentieth-century decorative style characterized by flowing forms and ornamental design. They were long attributed to Giacomo Manzoni but have more recently been reassigned to the Paduan painter Giuseppe Cecchetto. The decoration was inaugurated on 11 September 1909. A pipe organ made in 1916 by Domenico Malvestio and his son occupies the choir loft, an elevated gallery for singers or an organ, on the counterfacade.