Várgesztes Castle: A Medieval Royal Hunting and Border Fortress
Site at a Glance
- Rating
- 3.7
- Popularity
- Low
- Country
- Hungary
- Primary era
- Medieval
- Eras represented
- Medieval, Early Modern
- Civilizations
- Hungarian, Ottoman
- Site type
- Military
- Remains
- Castle
On this page10 sections
History
Várgesztes Castle is a medieval stone fortification in Hungary, established by the powerful Csák kindred in the late thirteenth century to protect its estates. It later became a royal hunting residence, formed part of the sixteenth-century border-fortress system, and underwent further changes during the Ottoman period.
From Noble Fortress to Royal Residence
The Csák kindred was a major Hungarian noble family that controlled extensive lands during the political instability of the late thirteenth and early fourteenth centuries. Its members supported Charles Robert, also known as Charles I of Hungary, during the struggle for the Hungarian throne. After consolidating royal authority, however, Charles Robert acquired Gesztes in 1326 in exchange for other lands. He feared that powerful noble families might concentrate too much territory and influence in their own hands.
The castle was first mentioned in 1332. Around 1342, Charles Robert’s successor, Louis I, ordered the complete demolition of the earlier Csák fortress. A more comfortable hunting castle replaced it, serving as a royal residence during hunting expeditions in the game-rich forests of the Vértes. This change gave Gesztes a role beyond estate defence, linking it to the royal court and the organized use of the surrounding hunting grounds.
Aristocratic Possession and Royal Border Defence
Around 1410, King Sigismund pledged Gesztes, along with other castle estates, to Frederick of Hohenzollern, Margrave of Brandenburg. Sigismund ruled Hungary from 1387 and later became Holy Roman Emperor. The property subsequently passed to the Rozgonyi family and then to the Újlaki family, reflecting the repeated transfer of important castles between the crown and leading aristocratic houses.
During the sixteenth century, Gesztes became part of the small royal border-fortress system. Such strongholds defended strategic routes across central Transdanubia toward Vienna. The garrison repelled a marauding cavalry raid in 1529, but Ottoman forces captured the castle in 1543. Hungarian forces soon retook it, although Ottoman troops regained control in 1558.
A pay list from 1577 records 134 infantrymen at Gesztes. Most were southern Hungarian Serbs serving in the Ottoman military. The entry provides a glimpse of the castle’s military organization during the Ottoman occupation and places the ruin within the wider system of fortified positions contested between Hungarian and Ottoman forces.
Abandonment and Preservation
After the Ottoman defeat beneath Vienna in the autumn of 1683, Ottoman troops evacuated Gesztes without a fight. The castle was abandoned in the early eighteenth century. Once it became ownerless, local inhabitants dismantled its defensive works and buildings. With the permission of Count József Esterházy, stone from Gesztes was reused in the Camaldulian monastery complex at Majk. The Camaldulian order was a contemplative branch of the Benedictine tradition, whose communities combined secluded religious life with communal practice. By 1795, Gesztes was already described as a ruin.
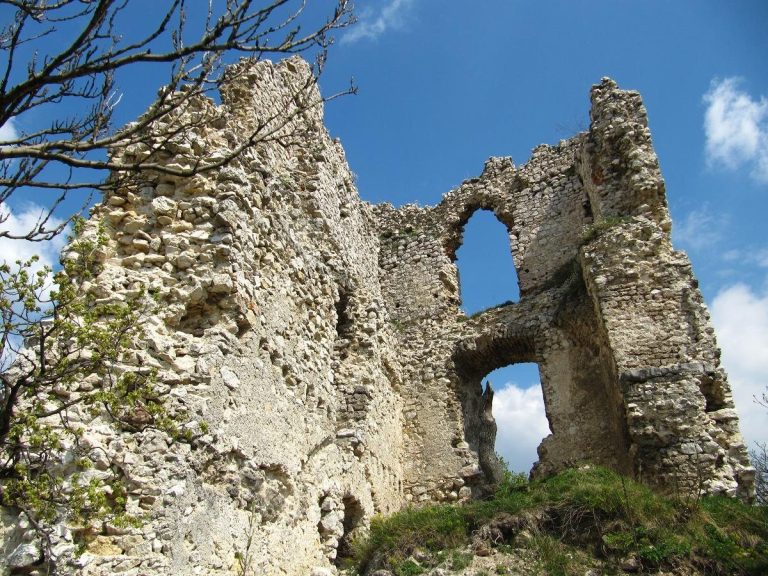
Flóris Rómer, a Hungarian archaeologist and pioneer of monument preservation, surveyed the ruins in 1877. Further research was carried out by Géza Lux and Károly Csányi in 1942. Preservation work began in the 1960s, addressing the deteriorated remains. By the twentieth century, the castle’s inner building mass was still substantial enough to accommodate a tourist hostel and restaurant, but the surviving structure later suffered serious safety problems. The complex remains a castle ruin with hazardous sections requiring protection and care.
Remains
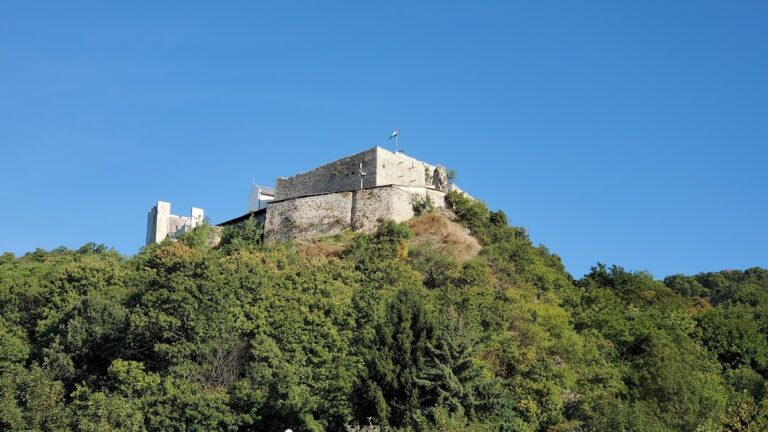
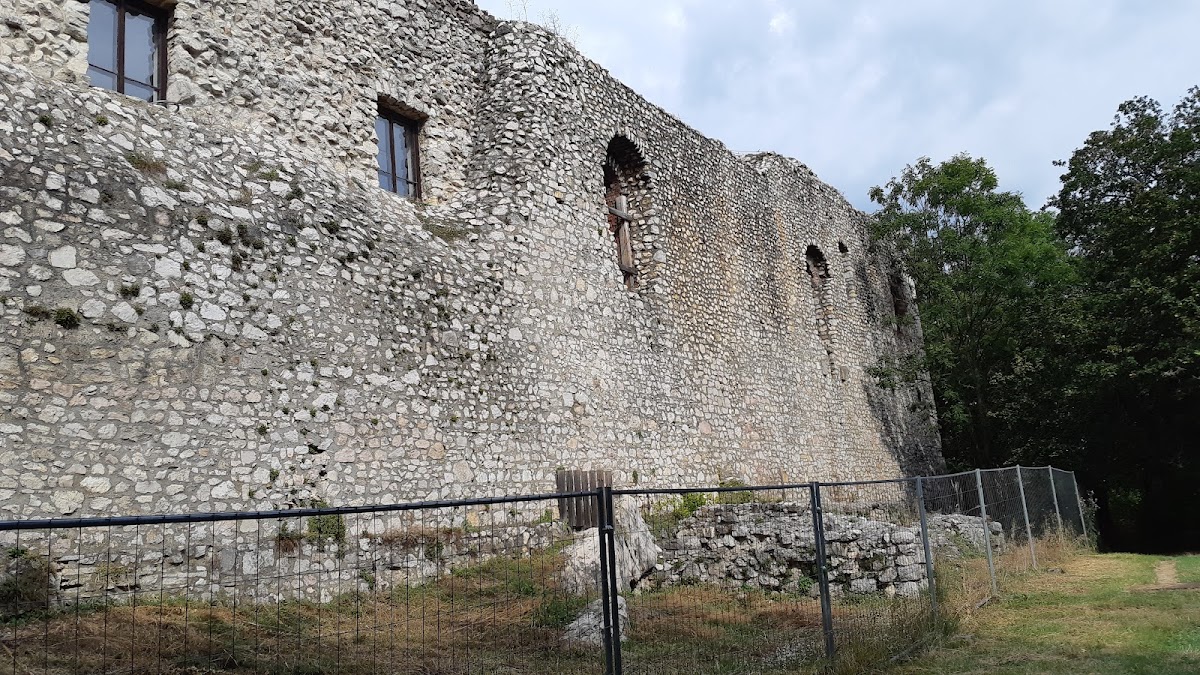
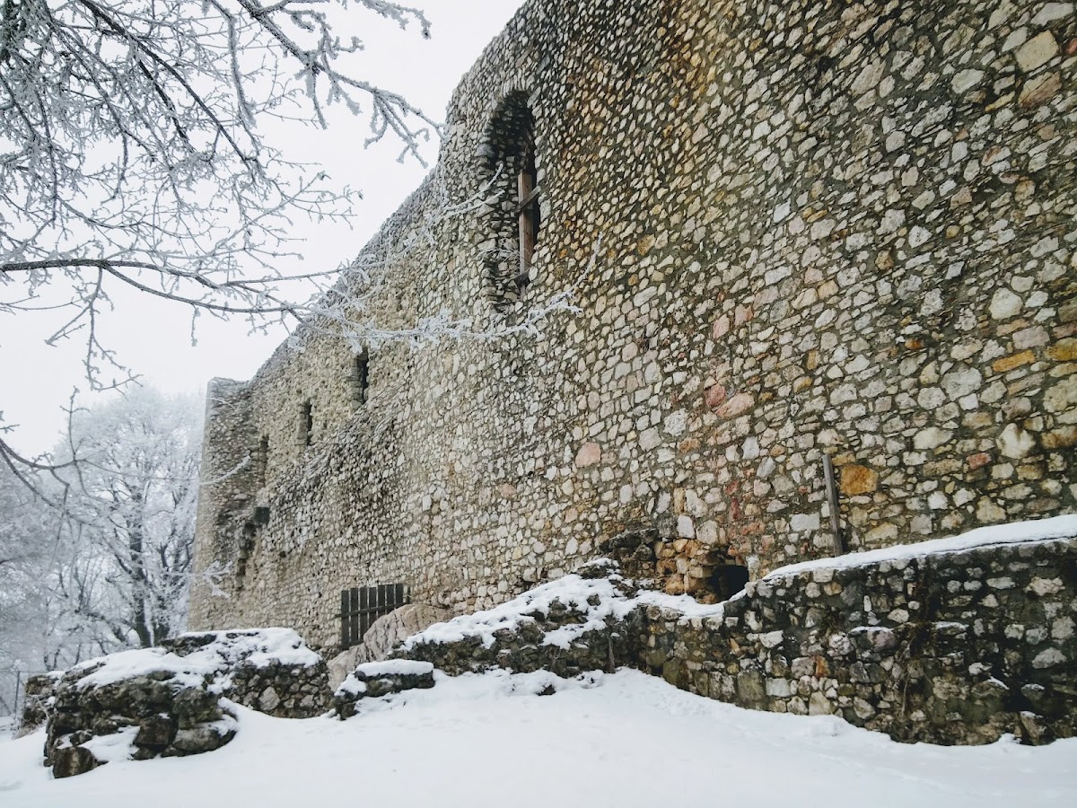
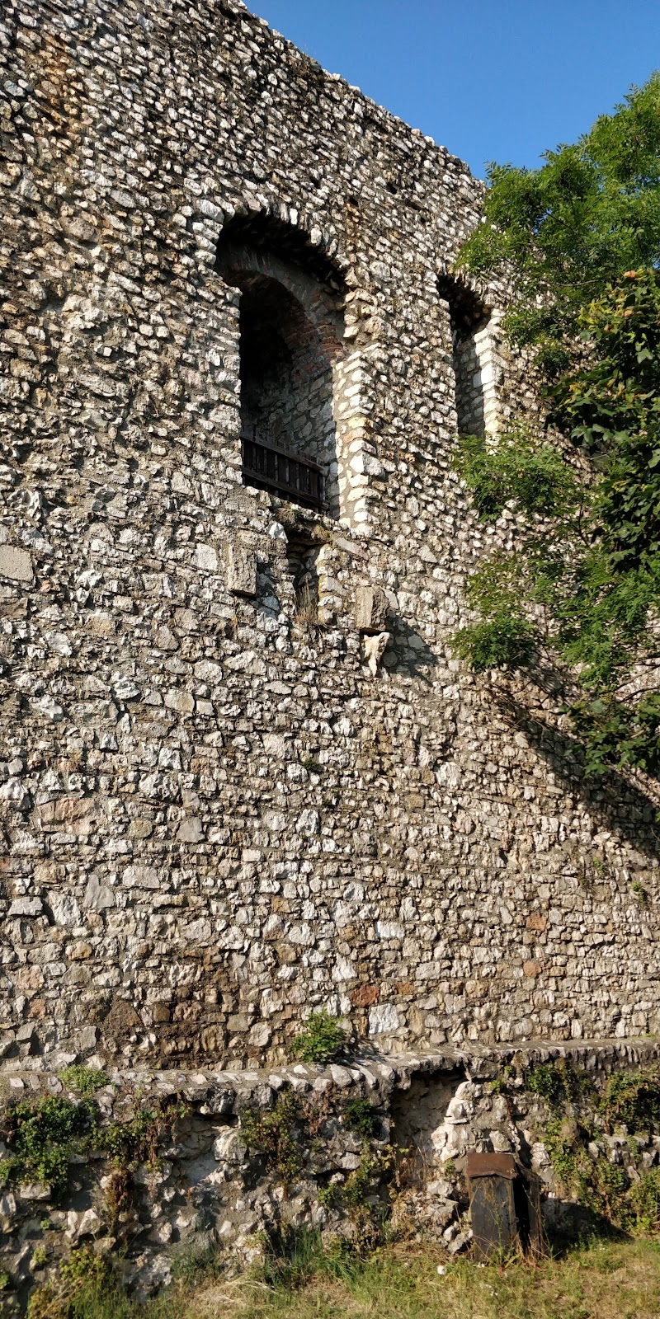
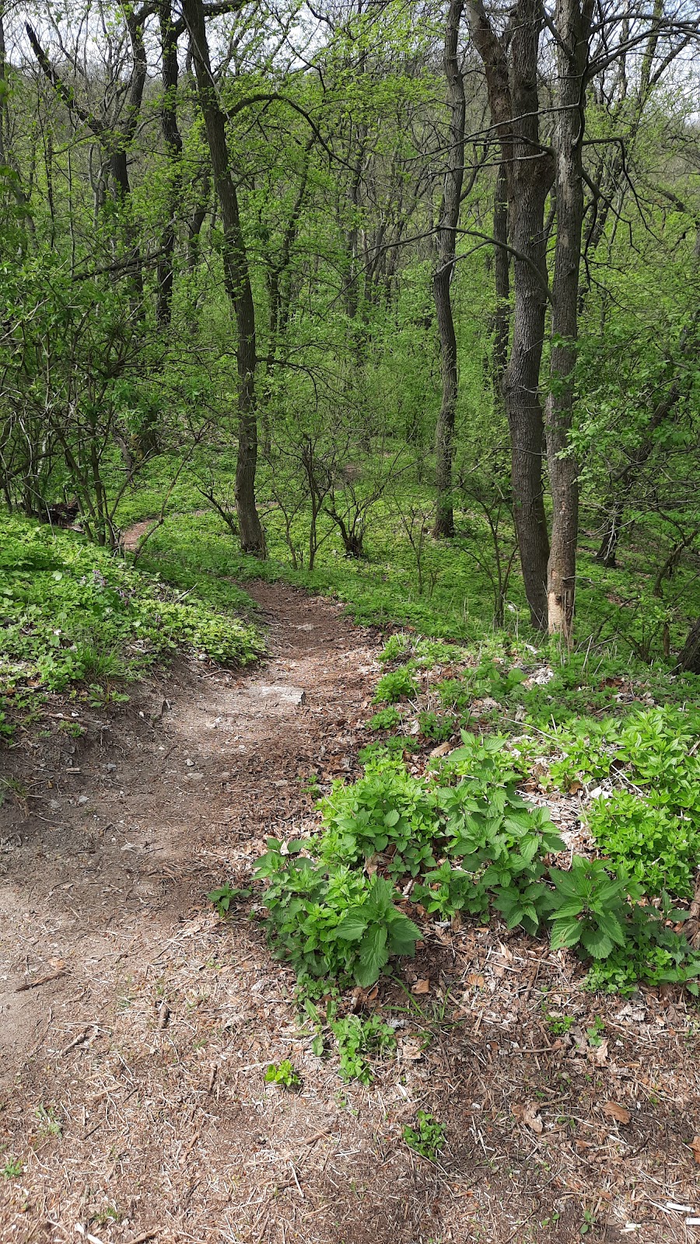
Várgesztes Castle stands south of present-day Várgesztes among the forests of the Vértes Mountains, on a relatively level summit about 377 metres above sea level. Stone is the principal building material. The complex was organized around an outer enceinte, or enclosing defensive wall, with an attached square tower, an inner castle, and a courtyard between the two defensive zones.
Castle Layout and Building Phases
Archaeological examination separates the surviving complex into four main construction phases. The earliest was a fortified hunting castle or hunting residence. A reconstruction during the reign of King Sigismund added the second storey of the inner castle. An entrance fortification followed between 1543 and 1558, when the castle was being adapted to the military conditions of the Ottoman wars. A later Ottoman phase introduced additional defensive and domestic elements.
Outer Enclosure
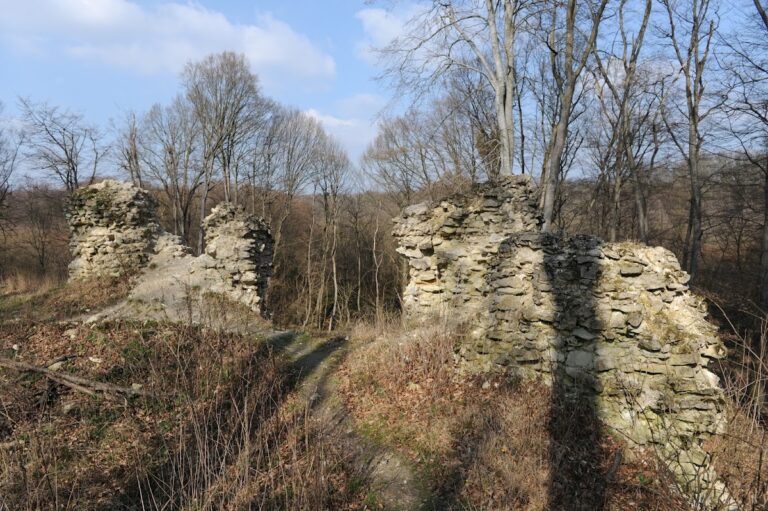
The outer castle consisted of an enclosing wall and a square tower. By the twentieth century, these outer-castle walls had deteriorated almost to foundation level, leaving the boundary of the former defensive zone much less complete than the substantial mass of the inner castle. The courtyard occupied the space between the outer wall and the inner buildings.
Inner Castle
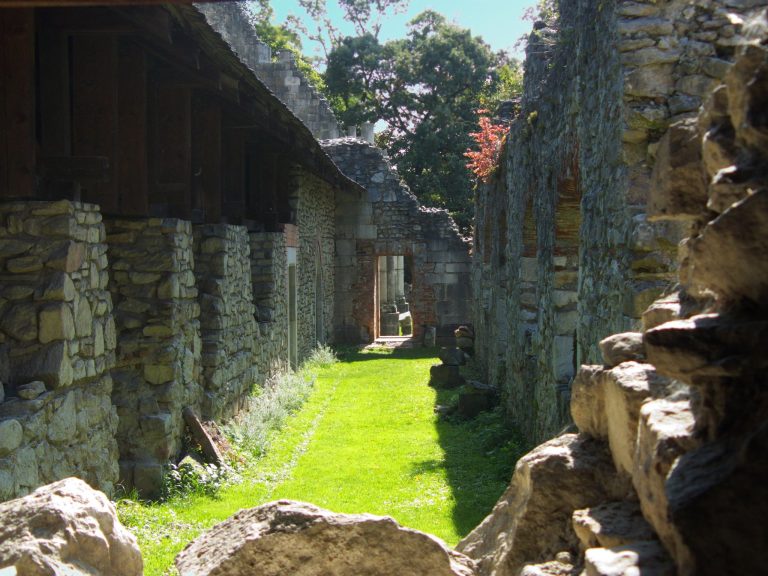
The inner castle had a long rectangular plan divided into three cells. Its northern side contained the entrance, approached by a pillared drawbridge. A nearby tower was positioned to defend this gateway. The second storey was added during the reconstruction associated with King Sigismund’s reign, giving the inner building its later vertical development.
Entrance Defences
Between 1543 and 1558, the entrance was strengthened with two wolf pits beside the pillared drawbridge. Wolf pits were defensive excavations placed before a gateway to hinder an assault. These additions formed part of the castle’s transformation into a stronger military position within the royal border-fortress system.
Ottoman Alterations and Later Reuse
During the Ottoman phase, a line of casemates was constructed between the entrance of the inner castle and the western tower. Casemates are protected vaulted chambers or gun positions built into a fortification. Several ovens may also have been installed against the outer facade, and a tower may have been added against the southern facade. These features indicate alterations to both the castle’s defensive arrangements and its internal practical facilities.
The inner castle remained sufficiently substantial in the twentieth century to support new use. A tourist lodge was built in the southwestern part of the complex in 1932, and the surviving building mass later housed a hostel and restaurant. These modern interventions formed part of the site’s later physical history, while preservation efforts from the 1960s onward sought to stabilize the older fabric. The present complex is therefore a ruin shaped by noble construction, royal rebuilding, border warfare, Ottoman adaptation, dismantling, and modern conservation.