Habsburg Mansion, Alcsút: A Hungarian Habsburg Country Estate
Site at a Glance
- Rating
- 4.4
- Popularity
- Very Low
- Country
- Hungary
- Primary era
- Modern
- External website
- Open
- Eras represented
- Modern
- Civilizations
- Habsburg
- Site type
- Domestic
- Remains
- Palace
On this page11 sections
History
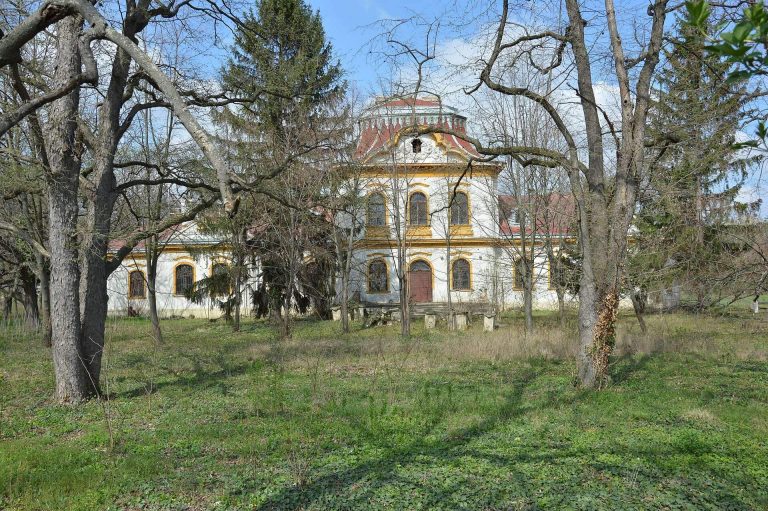
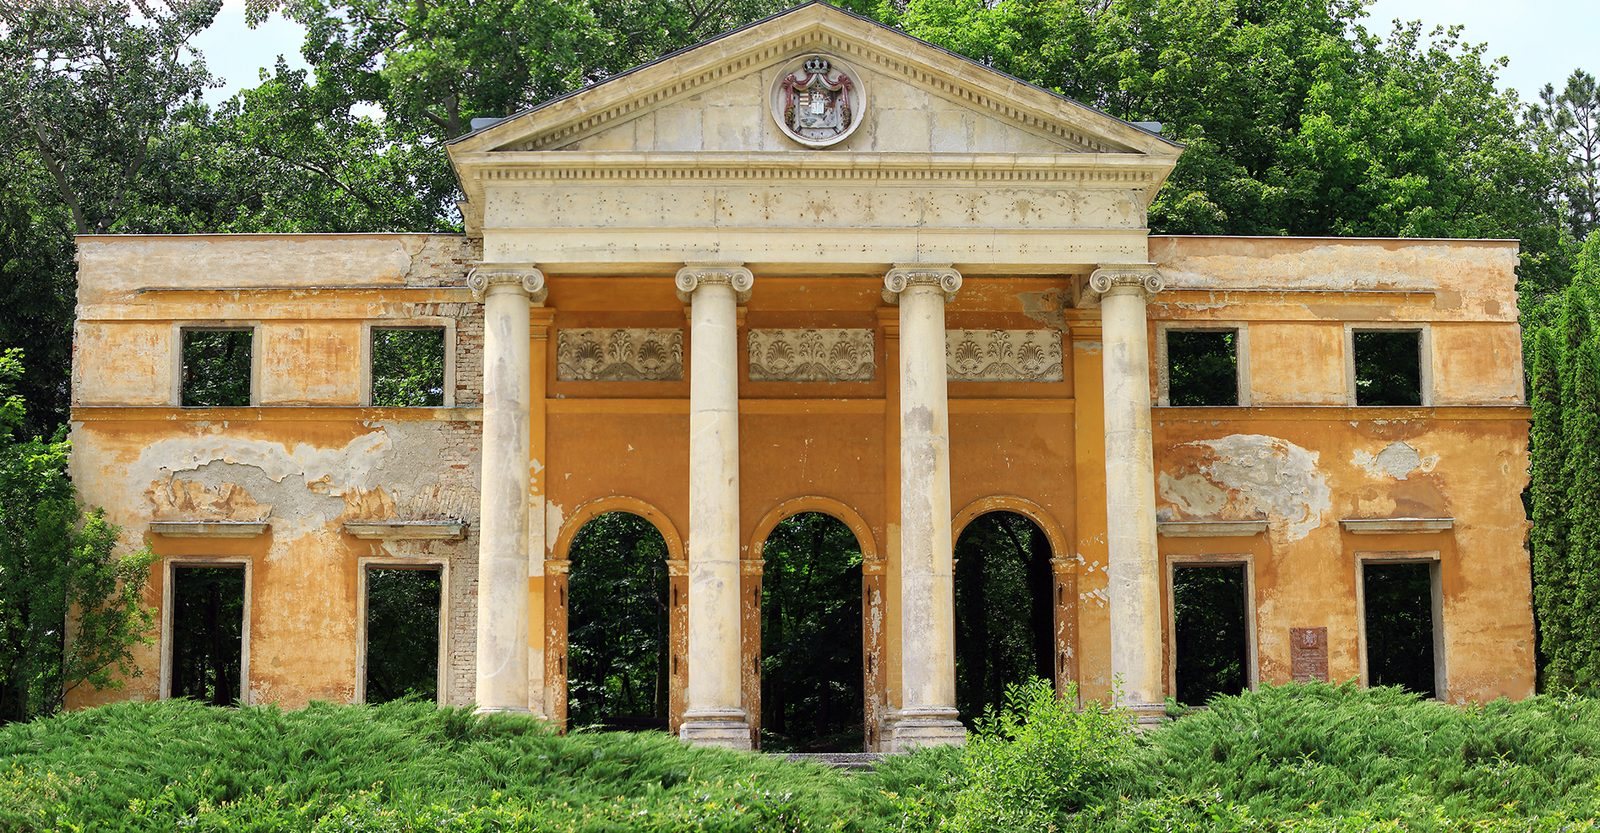
Habsburg Mansion, Alcsút, in Alcsútdoboz, Hungary, was a neoclassical summer palace and country estate built for the Hungarian branch of the House of Habsburg-Lorraine between 1819 and 1827. Its founder was Archduke Joseph of Austria, who became Palatine of Hungary, the monarch’s highest-ranking representative in the kingdom, in 1796. The estate served as the family’s summer residence and included adjoining farm buildings, a model farm, and an extensive landscaped park.
Foundation of the estate
On 20 September 1795, Holy Roman Emperor Francis II appointed his younger brother, Archduke Joseph of Austria, governor of Hungary. The Hungarian Diet elected Joseph Palatine of Hungary at Pressburg in 1796, establishing the Hungarian, or Palatinal, branch of the Habsburg-Lorraine family. Joseph commissioned the Alcsút residence from architect Mihály Pollack. The foundation stone was laid on 13 June 1820, construction ended in 1826, and the family moved into the furnished palace in 1827.
Joseph developed the estate as more than a residence. He added farm structures and created a model farm, while the surrounding grounds were organized as an English landscape garden in 1825. The court gardener Emil Fuchs reshaped the park during the 1840s, bringing it substantially into the form it retains today.
Nineteenth-century expansion
In the 1870s, Joseph’s son, Archduke Joseph Karl Ludwig, extensively remodelled and enlarged the palace. New wings were added, a courtyard was formed, and the rear facade was rebuilt in an eclectic style, which combined elements from different historical periods. The former neoclassical stables at the end of the right wing were converted into a chapel in 1879 and 1880. Ferenc Storno took part in the reconstruction after János Simor, Primate of Hungary and Archbishop of Esztergom, proposed the stables as a suitable location. Simor consecrated the resulting neo-Romanesque chapel on 27 November 1880.
The final two large rooms at the end of the right wing were later fitted out as the archive of the Hungarian Habsburgs and a library. Joseph Karl Ludwig also studied the plants in the estate’s arboretum and published his findings in Arborethum Alcsuthiense, a catalogue of the trees and shrubs planted at Alcsút, issued in Kolozsvár in 1892. Further changes at the beginning of the twentieth century completed the farm as a closed unit.
War, destruction, and later intervention
The Habsburg family used Alcsút regularly as a summer home from 1827 until 1944. The palace contained a valuable picture gallery, artworks, and furniture from different periods, and Archduchess Clothilde died there in 1927. The palace and estate remained Habsburg property until the end of the Second World War.
The family left in 1944. The children were sent to Germany in October, while the last owner, Archduke Joseph Francis, and his wife stayed until 19 December, shortly before the Red Army arrived. Soviet forces occupied the palace on 23 December. Local residents subsequently looted the building, and its valuable contents were lost. After the Soviet occupation of Hungary in 1945, the palace became a Red Army command post. The main house then caught fire and burned out completely, destroying the family archive.
During the second half of the 1940s, local residents removed usable building material from the ruins with the knowledge of the communist authorities. In February 1951, the ruins were demolished except for the principal facade and entrance portico. The separate chapel was badly damaged. Restoration began about thirty years later, but unprofessional work led to the loss of further historic material.
Remains
The surviving estate combines fragments of the palace complex with a large English landscape garden. The principal facade and its columned entrance portico are the specifically identified surviving elements of the main residence. The damaged chapel remains separate from the palace, while the park preserves the arboretum, the palm house, and a snowdrop field within its 40.5 hectares.
Palace complex
Principal facade and entrance portico
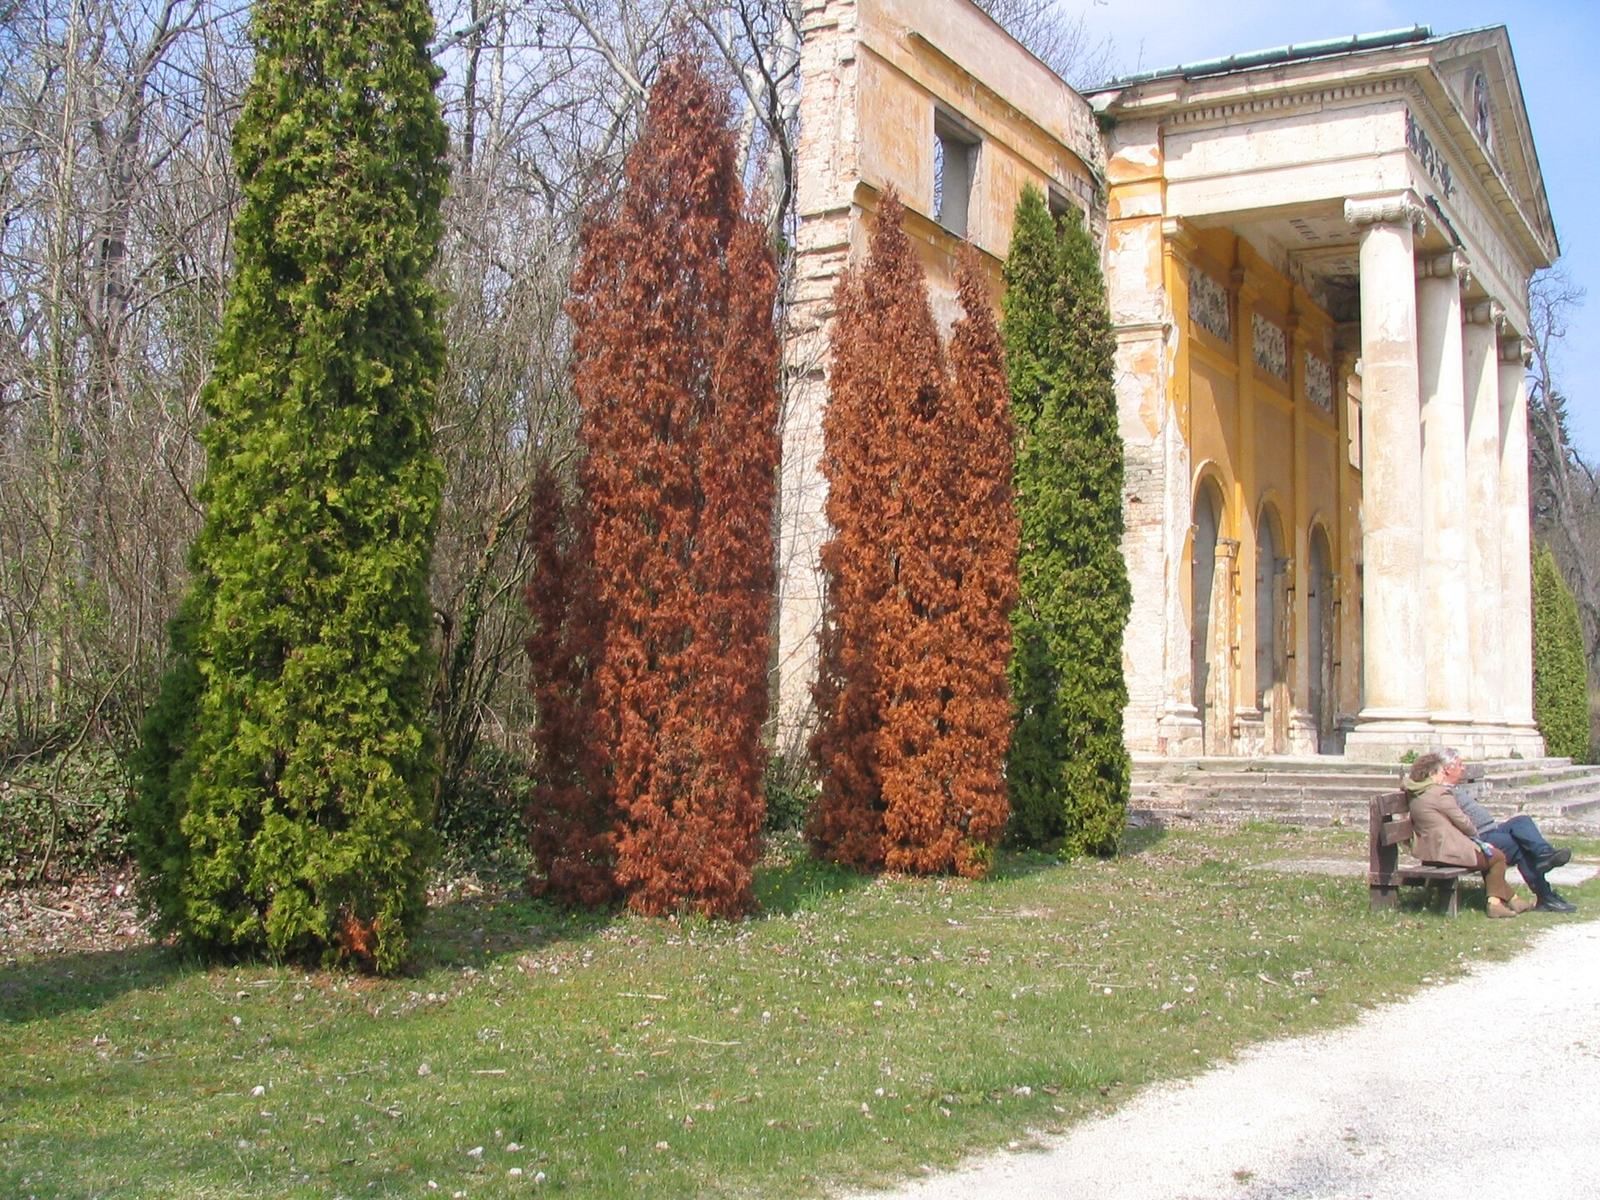
The original residence was a neoclassical summer palace designed by Mihály Pollack. Its foundation stone was laid on 13 June 1820, and the furnished building was ready for occupation in 1827. Later additions created wings and a courtyard and altered the rear facade in an eclectic style. Fire during the post-1945 military occupation destroyed the main house, and the 1951 demolition left the principal facade visible together with the columned entrance portico.
Chapel, archive, and library rooms
The neoclassical stables at the end of the right wing were rebuilt as a separate neo-Romanesque chapel in 1879 and 1880, with Ferenc Storno involved in the work. Cardinal János Simor consecrated it on 27 November 1880. The chapel was later badly damaged. The final two large rooms at the end of the right wing had been arranged as the Hungarian Habsburg archive and a library before the palace complex was destroyed.
Park and botanical features
Arboretum and landscape garden
Archduke Joseph established the surrounding grounds as an English landscape garden in 1825. The arboretum contained more than 300 rare plants, and Joseph Karl Ludwig later examined its trees and shrubs scientifically. The park now covers 40.5 hectares and cultivates approximately 540 tree species. A 2.5-hectare snowdrop field forms part of the garden. During the nineteenth century, six non-native snowdrop species were introduced, including Galanthus plicatus, Galanthus elwesii, Galanthus gracilis, Galanthus woronowii, and Galanthus fosteri. Several hybrids are also recorded, while the native Galanthus nivalis grows naturally in other parts of the garden.
Palm house
A 56-metre-long palm house was built in 1871 and 1872 to designs by Miklós Ybl. The glasshouse was intended to house rare plants requiring warmer conditions than the local climate. It remains one of the named botanical structures within the historic park.