Burg Wolfsegg: A Late-Medieval Hilltop Castle in Germany




Site at a Glance
- Rating
- 4.6
- Popularity
- Low
- Country
- Germany
- Primary era
- Medieval
- External website
- Open
- Eras represented
- Medieval, Early Modern, Modern
- Civilizations
- Duchy of Bavaria, German, Holy Roman Empire
- Site type
- Military
- Remains
- Castle
On this page10 sections
History
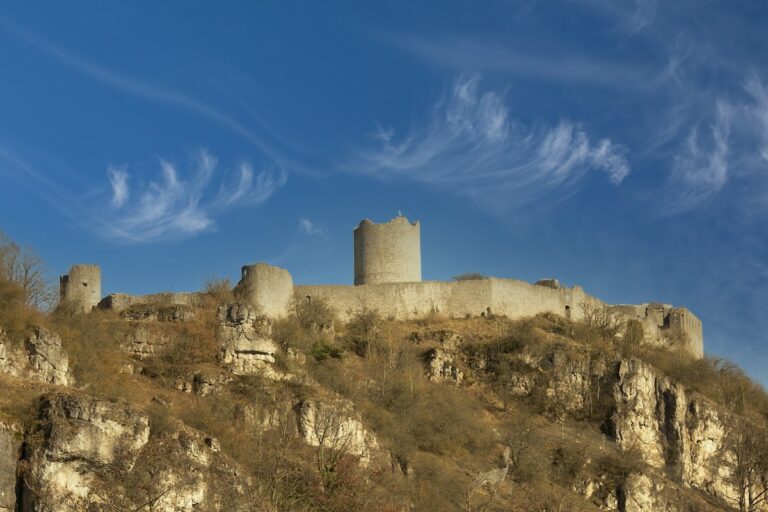
Burg Wolfsegg is a late-medieval hilltop castle in Wolfsegg, Germany, in the Regensburg district of Upper Palatinate, Bavaria. Built during the late Middle Ages, probably between 1325 and 1350, it served as the seat of successive noble families and retains continuous Gothic building fabric. The castle stands on a rocky pinnacle above the center of the village, where its history is closely connected with the feudal lords who held Wolfsegg as a fief, property granted by a superior lord in return for recognized obligations.
Origins and the Laaber inheritance
Construction is traditionally associated with Praun, or Bruno, Wolf of Schönleiten, a member of the Upper Palatinate Wolf family, which had been known since the eleventh century. Dendrochronology, the dating of timber through its annual growth rings, places the oldest discovered timber at 1278. This date does not necessarily mark the beginning of the castle. The site probably originated later, between 1325 and 1350, a chronology supported by Wolfhart Wolf’s adoption of the name Wolfsegg around 1350.
Wolfsegg appears in written records in 1358, when Ludwig, Duke of Bavaria and Margrave of Brandenburg, enfeoffed Margaretha and Katharina, presumed sisters of the deceased builder. In 1367, Margaretha and her husband, Ulrich of Lichteneck at Eggersberg, sold the castle, then described as the “fortress of Wolfsegg,” to Ulrich of Laaber and his cousin Hadamar IV of Laaber. The property was held as a fief of the Duke of Upper Bavaria.
The Laaber family retained Wolfsegg until its extinction in 1475. After the death of Domdean Hadamar VII of Laaber at Salzburg, the family’s final male representative, the Wolfsegg possessions passed to Duke Albrecht IV of Bavaria. From 1490, the castle briefly belonged to Hans Regeldorfer, steward of Altmannstein and judge at Stadtamhof. Because his marriage produced only daughters, Wolfsegg subsequently passed to the lordship of Palatinate-Neuburg.
Feudal holders in the sixteenth century
Palatine Count Friedrich II granted Wolfsegg to Leonhard von Eck the Elder in 1508. Sebastian von Eck held the fief in 1514 and 1523. In 1533, Leonhard von Eck, a councillor of Duke Wilhelm IV of Bavaria, received Wolfsegg again from Count Palatine Ottheinrich of Palatinate-Neuburg. His son Oswald von Eck, district judge at Lengenfeld, became the feudal holder in 1550.
In 1575, Wolfsegg first came to Hans III Thumer of Zeitlarn at Pruckberg as a pledge and later as a purchase. He belonged to the Regensburg patrician Thumer family. His son Hans IV Thumer succeeded him. After Hans IV died in 1587, his widow Martha Thumer administered Wolfsegg and Holzheim. She had remarried Christoph von Götzengrien, whose family then became connected with the castle’s administration.
Hans Christoph Thumer, the last of the Thumer line, formally assumed the obligations of a landed nobleman in 1603, when he was seventeen. He died in 1616, bringing the Thumer line at Regensburg and Wolfsegg to an end.
The Götzengrien and Oberndorf periods
Johann Christoph von Götzengrien, Martha Thumer’s second husband, held estates at Furthern, Rosenberg, and Pruckberg. Duke Wolfgang Wilhelm granted him Wolfsegg as a fief. His son Hans Ferdinand von Götzengrien, a ducal seneschal and revenue official at Teisbach, quarrelled with the people of Wolfsegg because they refused compulsory labor for work on the abandoned castle buildings.
After Hans Ferdinand’s death around 1678, his sons Max Ernst, Veit Ignaz, and Christoph Ferdinand von Götzengrien held Wolfsegg. Max Ernst received a baronial diploma and styled himself Baron von Götzengirein of Furthern, Wolfsegg, Tutzing, and Stadlthann. He died without male heirs in 1707. His nephew Franz Georg Heinrich, Baron von Götzengrien, then received Wolfsegg from Elector Johann Wilhelm.
During the Götzengrien period, the castle increasingly deteriorated. The outer gate near the Weaver Tower collapsed, and local inhabitants removed building material from the complex. After Franz Georg Heinrich died on 11 September 1721, Wolfsegg reverted to the duke.
The brothers Gottfried Albert and Albert Ignaz von Silbermann received the vacant male fief from the elector on 11 December 1711. Albert Ignaz probably sold his share in 1725 to Baron Philipp Anton Leopold von Oberndorf, steward of Laaber and Lupburg. After Philipp Anton Leopold’s death, his son Baron Ignaz von Oberndorf inherited Wolfsegg. When Ignaz died in 1774, his widow Anna Franziska, born Baroness von Gaugreben, married his brother, Baron Joseph Adam von Oberndorf.
Joseph Adam von Oberndorf served as chamberlain and court judge at Neuburg an der Donau. He died without children, so Wolfsegg passed to his two nephews, Anna Franziska’s children from her first marriage. The Oberndorf family was raised to the rank of counts in 1790. Count Karl August Maria Fortunat von Oberndorf, a colonel, chief forestry inspector, and Bavarian chamberlain, received Wolfsegg as a fief on 21 March 1800. After his childless death in 1813, the fief passed to his nephew Count Gustav Maria Fortunat and, after Gustav’s death in 1879, to his son Count Karl Alexander von Oberndorf.
Municipal ownership and preservation
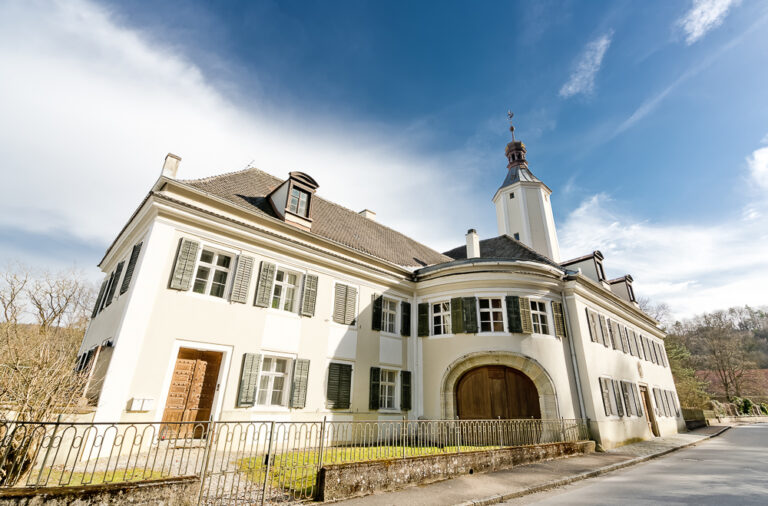
Count Karl Alexander sold the Wolfsegg estates, and the castle was donated to the municipality of Wolfsegg on 20 March 1886. The municipality used parts of the complex as a school and as accommodation for poor families. Repeated changes of ownership had contributed to severe deterioration.
Georg Rauchenberger halted the decline by purchasing the castle in 1933 and beginning restoration through substantial personal effort. The tower was repaired in 1959, and construction of a wall walk began in 1964. In 1970, the Kuratorium Burg Wolfsegg association was founded to care for and preserve the complex. It initiated further renovation in 1986, completed in 1989.
Wolfsegg has remained standing, probably partly because of its remote location, and preserves continuous Gothic building fabric. It is a protected architectural monument of Wolfsegg and is also registered as an archaeological monument covering evidence in the castle area and at the associated Chapel of St. Lawrence. The complex houses a museum with permanent exhibitions about life in an Upper Palatinate castle, regional Minnesang, the aristocratic tradition of medieval German courtly lyric poetry, and the position of women in the Middle Ages. The Landsknecht Cellar contains a cave museum devoted to the dripstone cave beneath the castle.
Legend and local tradition
A story about a White Woman is associated with the castle. Although the legend is said to reach back to the fifteenth century, it did not appear in a collection of legends published in 1848. A later interpretation connected the figure with Klara von Helfenstein, the wife of Ulrich of Laaber. According to the story, she was killed after an affair with his opponent Georg Moller of the Hammer Mill at Heitzenhofen. The proposed identification conflicts with the historical record, which indicates that Klara survived her husband by four years.
A Regensburg weekly newspaper publicized the White Woman story in the 1960s. In 1968, the New York parapsychologist Hans Holzer visited the castle with his medium Edith Riedl of Vienna, who believed that the grain chamber was the scene of the supposed murder. Reports of unexplained lights then became associated with Wolfsegg. Sounds from the cave were probably made by poachers hiding game there, and the cave’s reputation as a haunted place may have helped them avoid discovery.
The castle hill has also been designated a significant geotope, a site of notable geological significance, and a natural monument by the Bavarian Environment Agency.
Remains
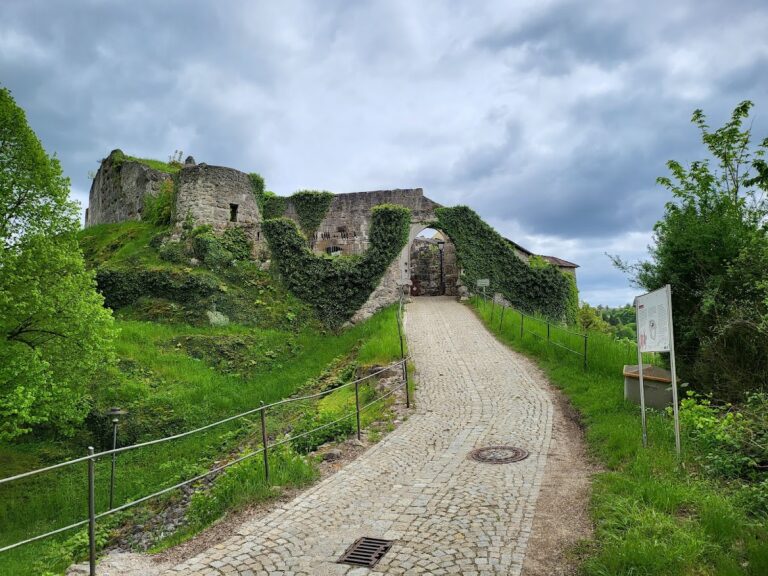
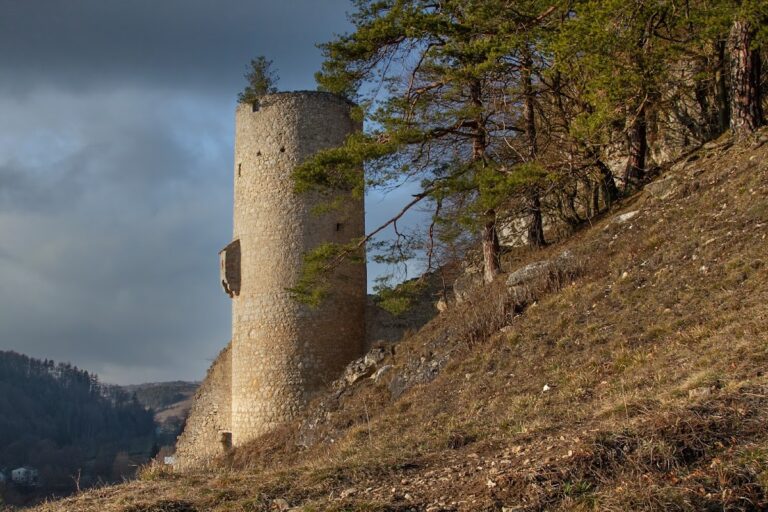
The castle occupies a rocky hill approximately 420 metres above sea level, while the listed elevation of the castle itself is 409 metres. Its core is arranged around a three-storey, tower-like palas, the principal residential and representative building of a medieval castle. Rubble-stone masonry forms the main construction material. The enceinte, or main enclosing fortification, and its semicircular wall tower are walkable, while a curved zwinger, an outer defensive passage between the main and outer walls, surrounds the core castle. The outer wall continues as far as the Krone inn.
Palas and interior development
The earliest identified building phase probably included the palas with one upper floor, a semicircular defensive tower, and the enceinte walls at their full height. The original palas used a wooden external addition to provide access to its first floor. Between 1325 and 1350, builders inserted a substantial partition wall and a rubble-stone vault into the building.
Between 1403 and 1410, the palas gained another storey. Transverse walls were added on the two upper floors north of the present central corridor, and a massive wooden door frame on the first floor dates from this period. The second-floor room known as the Knights’ Hall received colorful vine-pattern paintings, while paintings from around 1400 survive on the upper floor. All first-floor rooms were later vaulted and fitted with square brick-tile floors.
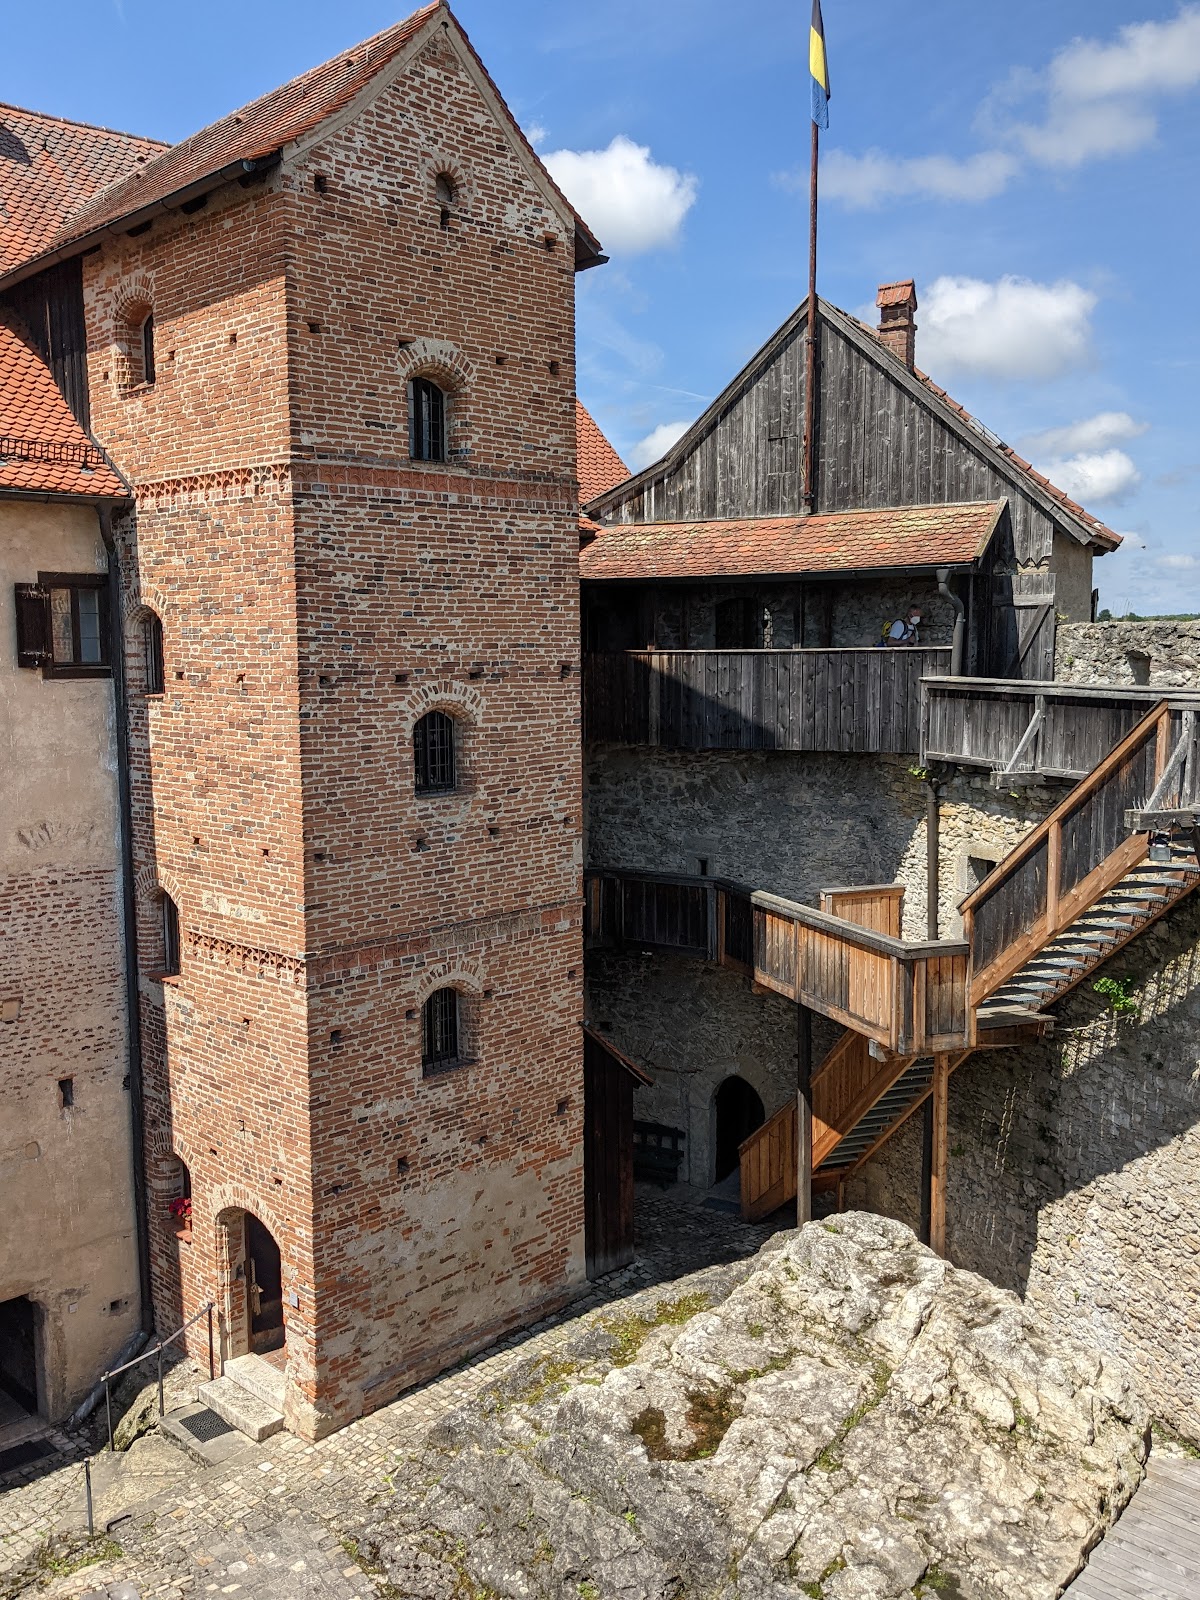
The brick-built stair tower dates from the sixteenth century. Around 1721, the present half-hipped roof structure was built, and the stair tower received an upper gable and a gabled roof. A fireplace and tiled stove were installed on the first floor, while the southern second-floor room was subdivided. During the nineteenth century, a new fireplace was built into the north wall of the first-floor access corridor, and the northern first-floor room was divided.
Walls, entrance works, and courtyard
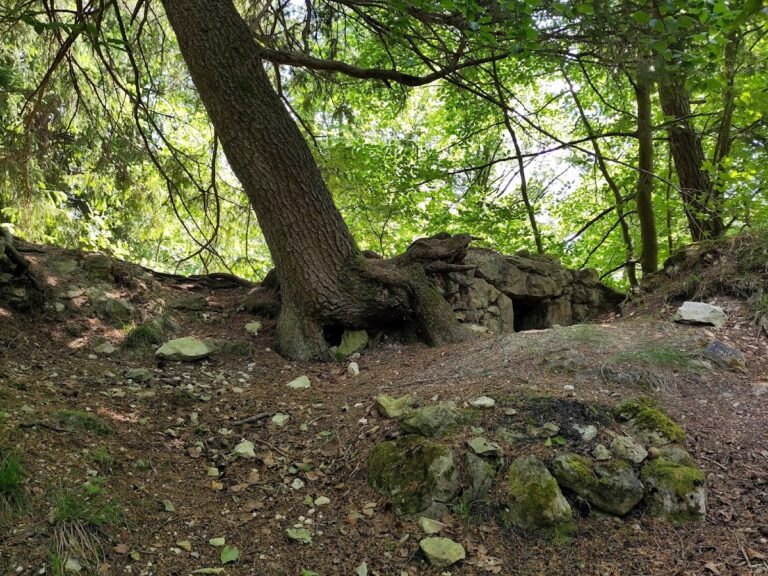
A cistern occupies the castle courtyard. Near the Weaver Tower, the remains of a Gothic entrance portal were described by Hugo Count von Walderdorff before they disappeared. The portal stones had been reused as steps in the Kaasnhaus, a building that was later demolished. Konrad Spangler uncovered outward-facing loopholes on the ground floor of the adjoining building at Burggasse 8.
The castle complex includes fortified and residential elements at Burggasse 5, 7, 9, 10, 12, 12a, 16, and 18. It also includes a shield wall near Burggasse, a particularly strong section of fortification intended to protect a vulnerable side, and a watchtower at Burggasse 7.
Chapel and cave
The former castle Chapel of St. Lawrence stands south of the castle outside the walls. It was previously dedicated as the Chapel of St. Mary. Its western gallery was once reached from a side gate in the zwinger wall by a footbridge protected by the wall.
The Wolfsegg Castle Cave extends through the rock beneath the castle entrance for approximately 500 metres. It is an inaccessible dripstone cave listed as G 2 in the Franconian Alb cave inventory. Refuse and other remnants, together with the skull of a five-year-old child, were found in the cave. The cave’s physical remains and the castle grounds form part of the archaeological evidence associated with the complex.
Nearby sites