Useldange Castle: A Medieval Fortress in Luxembourg

Site at a Glance
- Rating
- 4.5
- Popularity
- Low
- Country
- Luxembourg
- Primary era
- Medieval
- Eras represented
- Medieval, Modern
- Civilizations
- Holy Roman Empire
- Site type
- Military
- Remains
- Castle
On this page10 sections
History
Useldange Castle is a medieval castle in Useldange, Luxembourg, whose origins appear to date to the twelfth century, when the lordship of Useldange was created. A lordship was a territory governed by a lord. One of the early lords associated with the castle was Théobald d’Useldange.
Medieval Lords and Conflict
The Useldange dynasty died out in the mid-thirteenth century. In 1415, Jean de Rodemacher became the castle’s legitimate proprietor through his marriage to Irmgard de Boulay. In 1479, Maximilian I confiscated the property and entrusted Christopher of Baden with its upkeep. Maximilian I was Holy Roman Emperor from 1493 to 1519.
The castle and its chapel suffered serious damage during the war between France and Burgundy. William of Nassau-Vianden later inherited the property and sold it to François-Sébastien Baur of Everlange in 1674.
Decline, Reuse, and Restoration
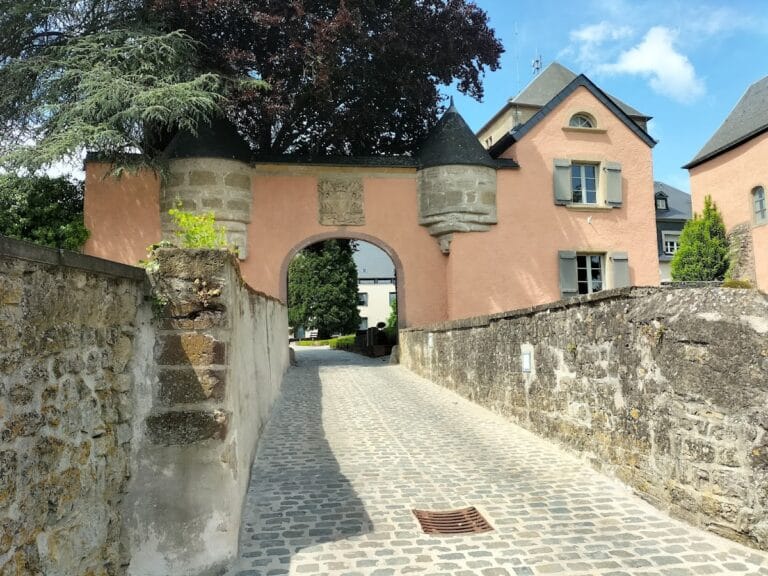
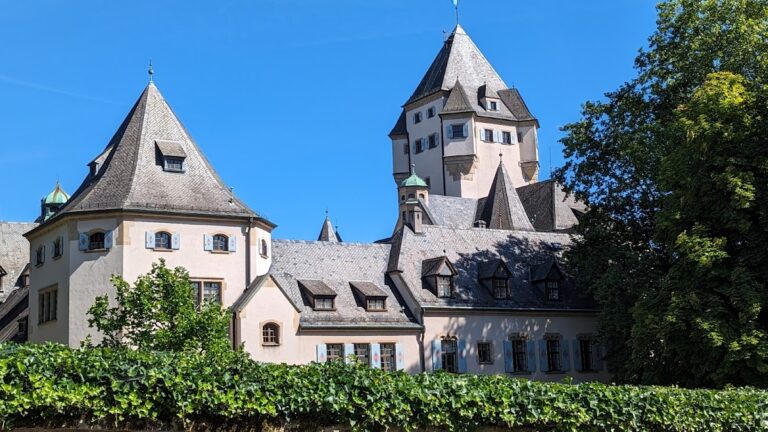
After the sale, the castle deteriorated, and its chapel was destroyed in 1903. In 1924, Emma (Wolff) Kuhn, an American immigrant originally from Useldange, purchased the ruined castle. Her family consolidated the walls in 1934 and built a modern property over the remains of the castle palace. That building later became Useldange town hall.
The State of Luxembourg restored the castle in 2008. Useldange Castle is owned by Luxembourg and has been a nationally classified monument since 14 November 1980.
Remains
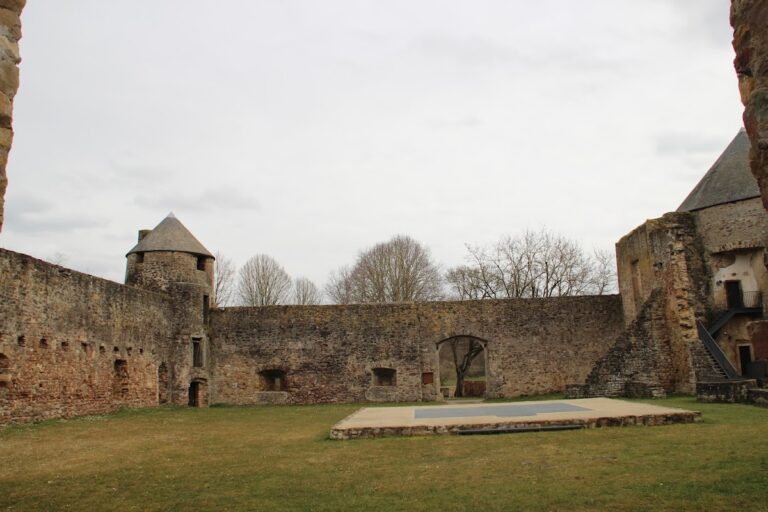
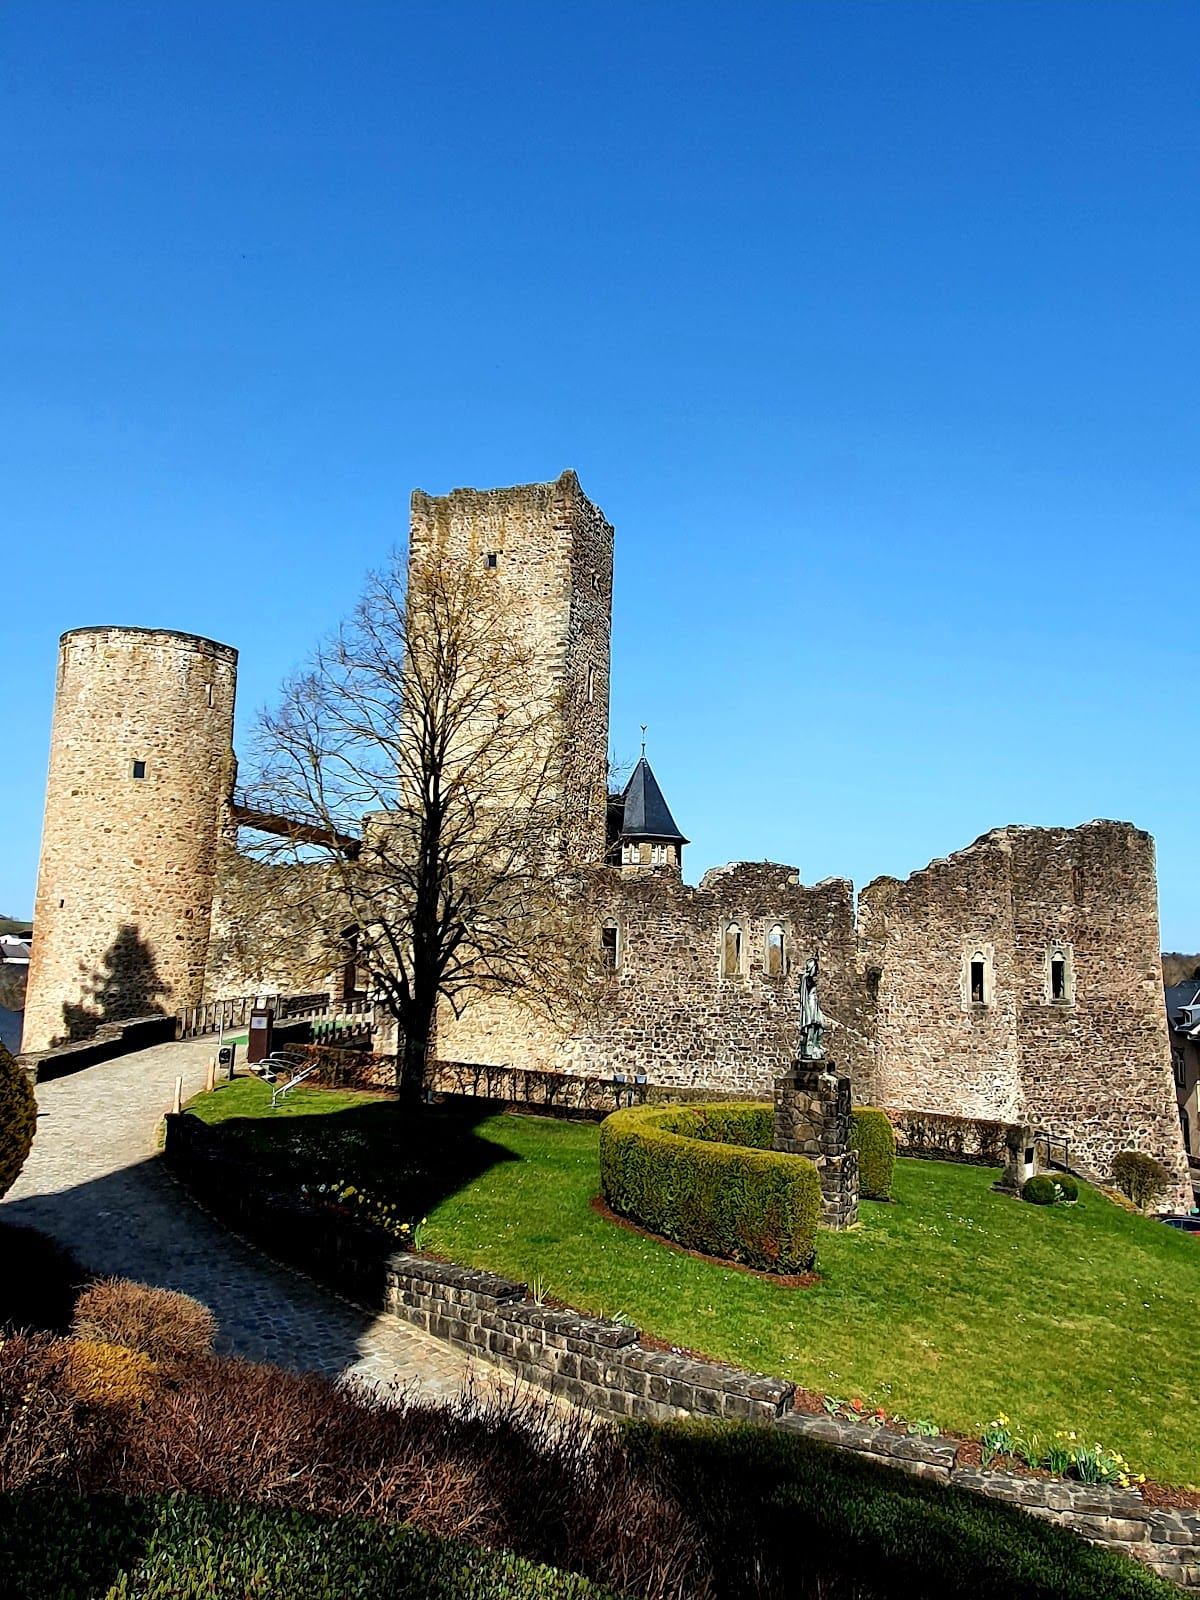
Useldange Castle stands on a small hill in the centre of Useldange, overlooking the River Attert. The surviving remains preserve a clear impression of the medieval layout, including the outer wall, a round tower, the central keep, and the former moat crossed by an access bridge. The castle is mainly ruined, although parts of its fabric have been consolidated and restored.
Defensive Structures
Outer Wall and Round Tower
The outer wall forms one of the clearest surviving elements of the castle. A round tower remains part of this defensive circuit, helping to convey the form of the medieval enclosure.
Moat and Bridge
A bridge crosses the former moat and provides access to the castle. The moat was 10 metres wide, placing the bridge within the site’s surviving defensive arrangement.
Central and Later Buildings
Keep
A 25-metre-high keep stands at the centre of the site. The keep was the principal fortified tower of a medieval castle and remains the dominant vertical feature among the ruins.
Palace and Town Hall
The modern property built over the ruins occupies the area of the former castle palace. It now serves as the town hall, retaining a functional connection with the site while occupying the later building erected above the palace remains.
Nearby sites