Castle of Costigliole d’Asti: Medieval Fortress and Noble Residence
Site at a Glance
- Rating
- 4.3
- Popularity
- Low
- Country
- Italy
- Primary era
- Medieval
- External website
- Open
- Eras represented
- Medieval, Early Modern
- Civilizations
- Duchy of Savoy, Holy Roman Empire
- Site type
- Military
- Remains
- Castle
On this page9 sections
History
The Castle of Costigliole d’Asti is a medieval castle in Italy whose construction predates 1041. In that year, Emperor Henry III, the Salian ruler of the Holy Roman Empire from 1039 to 1056, recognized it as a possession of the Church of Asti. Built on the summit of the Costigliole rock, the fortress later became involved in the political and military struggles that shaped medieval Asti.
Medieval rule and conflict
The castle subsequently passed under the jurisdiction of Boniface del Vasto, a powerful nobleman who controlled extensive territories in northwestern Italy. In 1198, Asti occupied the fortress and granted its citizens a body of statutory laws known as the Malabaila Code. These laws remained in force for a long period, linking the castle to the civic government of Asti as well as to its military history.
After 1255, Costigliole became a theater of war against Charles I of Anjou, the Angevin ruler who became king of Sicily and Naples and sought to expand his power in Italy. The castle was later drawn into conflict with William VII of Montferrat, a marquis whose territories made Montferrat a major power in northwestern Italy. It then became involved in the struggles between the Guelphs and Ghibellines, opposing factions in medieval Italy. The Guelphs generally supported the papacy, while the Ghibellines generally supported the Holy Roman Emperor.
In 1315, after the Ghibellines had been expelled from Asti, the castellan Sandrono Asinari enabled them to occupy the castle. A castellan was the military governor or custodian responsible for a fortress. This episode reflects the castle’s continuing role in the competition between Asti’s political factions.
The Asinari and Verasis families
The castle’s later history was closely connected with the Asinari, a prominent noble family associated with Asti, and the Verasis, a noble family of Piedmont. In 1620, Amelio Asinari named his daughter Ottavia as his heir. The following year, her husband, Giovanni Antonio Verasis, was appointed Count of half of Costigliole on the condition that he adopt the Asinari name and coat of arms.
Ottavio III acquired the rights to the other half of Costigliole in 1658 and carried out extensive alterations to the castle’s structures. These changes contributed to the transformation of the medieval stronghold into a noble residence while preserving its importance as the seat of an established local family.
Royal visits and nineteenth-century associations
King Victor Amadeus III of Sardinia, who reigned from 1773 to 1796, visited the castle in 1775, when celebrations were held in his honor. In 1821, the castle hosted Marquis Carlo Asinari and other liberals before they went into exile after the constitutional uprisings.
Virginia Oldoini, Countess of Castiglione, arrived at the castle in July 1854 as the bride of Francesco Verasis. Her arrival added a prominent nineteenth-century personal and family connection to the building’s long association with the Verasis and Asinari lineages.
Today, ownership is divided between the north and south wings. The municipality owns the north wing, while the south wing belongs to a prominent family descended from the Medici del Vascello, a noble family associated with Piedmont. The castle is also included in the Castelli Aperti circuit of Lower Piedmont.
Remains
Overall form and defensive structure
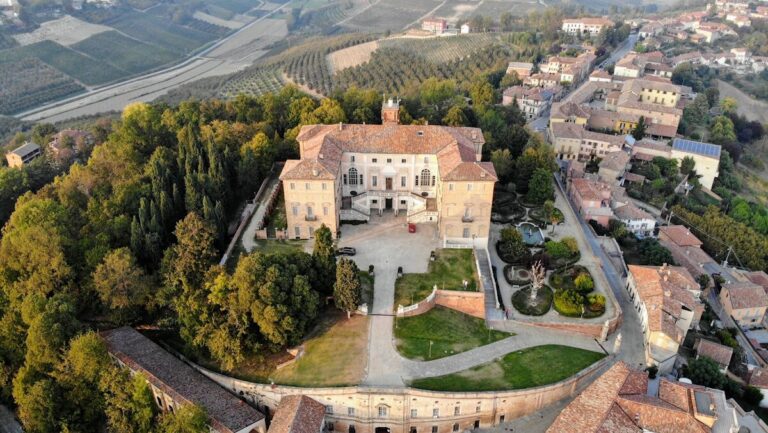
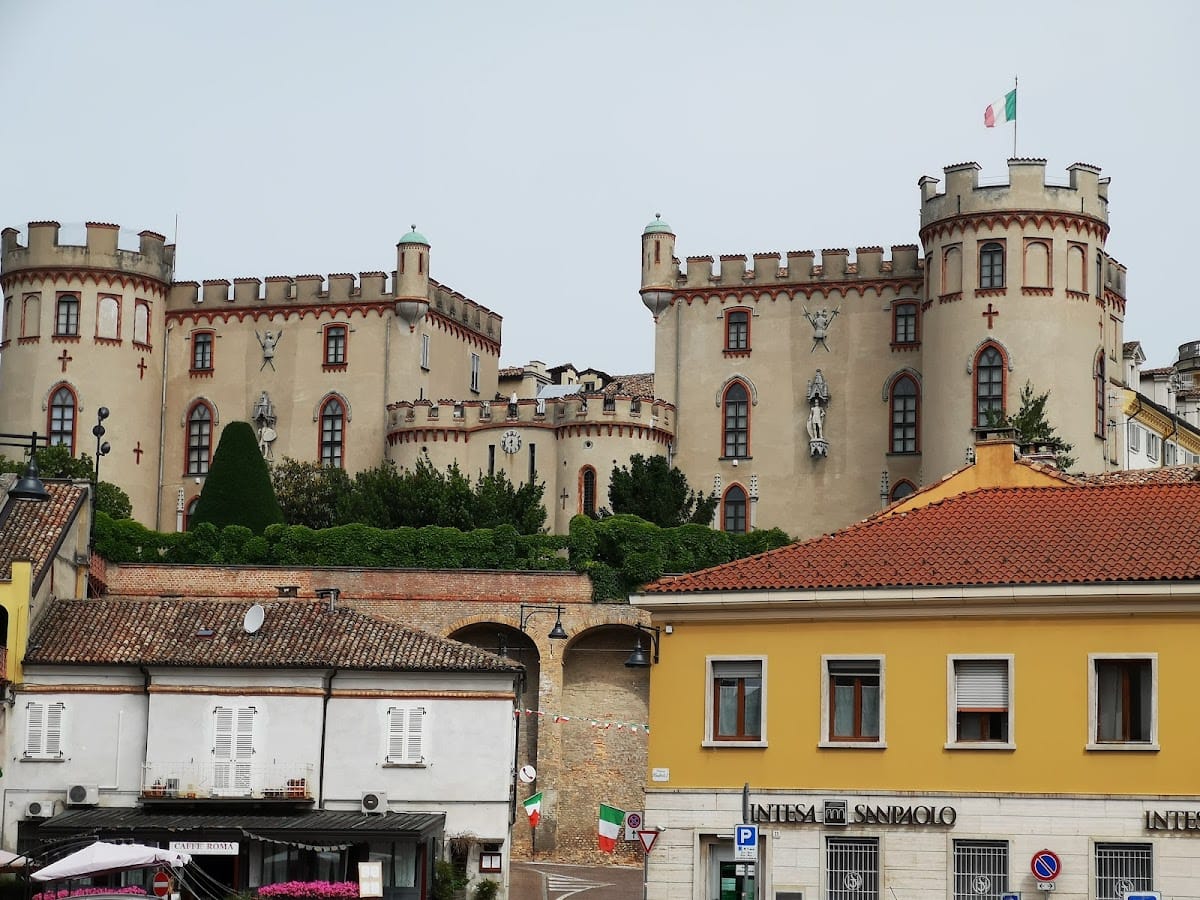
The castle occupies the summit of the Costigliole rock and follows a quadrangular plan measuring 60 metres on each side. Its main structure rises 25 metres, while the four towers reach 28 metres. These dimensions make it one of the most imposing castles in the Asti area. The surviving form combines the scale of a fortified medieval enclosure with later alterations made for aristocratic residence.
Western entrance and staircases
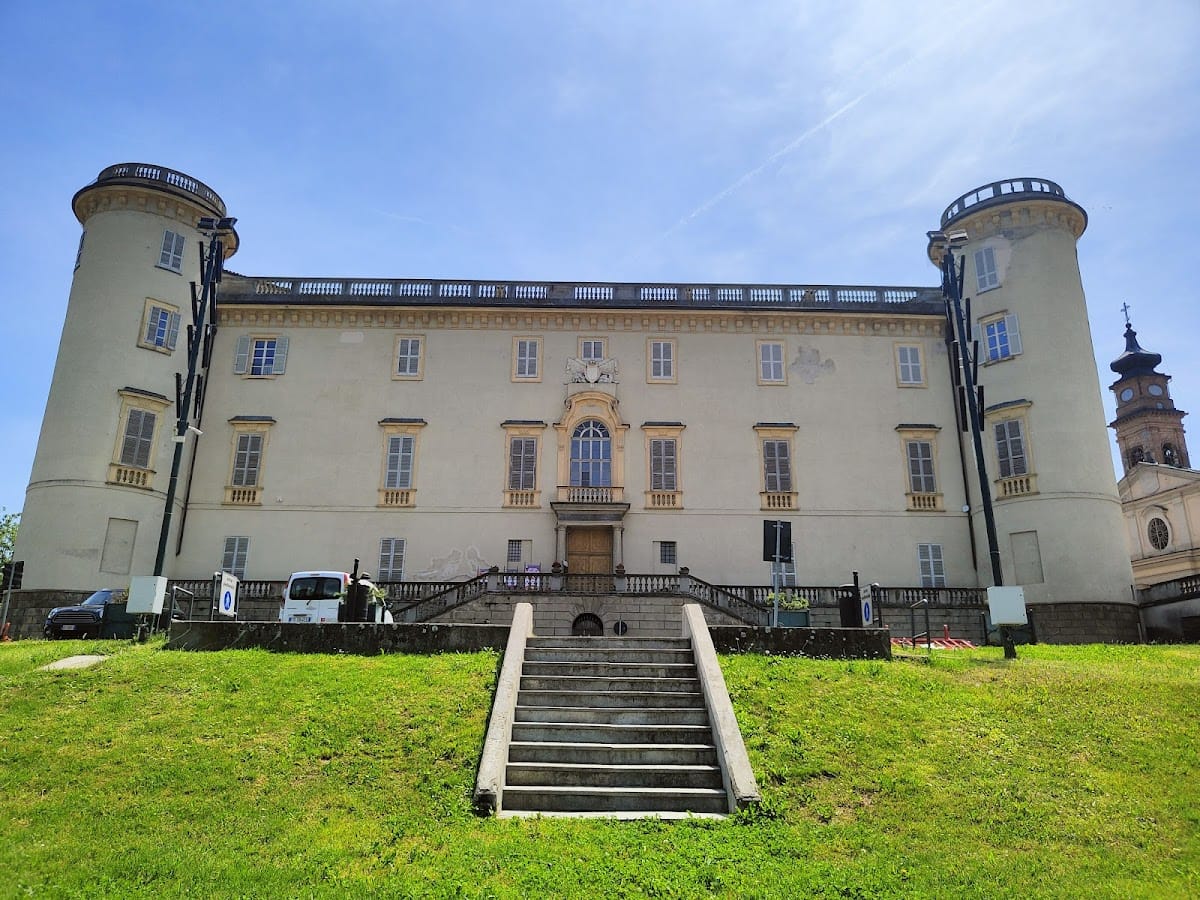
On the western side, a large doorway opens onto a staircase attributed to Filippo Juvarra, the Italian Baroque architect and scenographer known for court and ecclesiastical commissions in the early eighteenth century. The staircase changes according to the floor it serves, adapting its form to the different levels of the castle.
The western facade also contains an entrance portal leading to a double-flight staircase with a parapet and small pillars. A marble coat of arms of the Asinari family marks the portal. Elsewhere, a plaque on the pediment of a secondary doorway commemorates work carried out by Corrado Asinari in 1582.
Southern garden and facade
The south side contains an elevated garden. Its facade has two central medieval turrets, with a drawbridge positioned between them. Two marble statues stand between the windows of the penultimate floor, portraying Aurelio and Giorgio Verasis Asinari dressed as warriors. Together, these features express the building’s connection with the families who controlled and altered it during the early modern period.
Restored exterior features
In 2025, restoration work on the south wing renewed the red coloring around the castle’s crosses, windows, and sentry boxes, which are small sheltered guard posts for sentries. The same campaign substantially restored the oriel facing the church square. An oriel is a projecting window or enclosed bay that extends from the main wall of a building. These interventions preserved visible elements of the castle’s exterior fabric while maintaining the distinction between its separately owned wings.