Umamukaiyama Kofun: A Terminal Kofun-Period Burial Mound in Japan
Site at a Glance
- Rating
- 3.3
- Popularity
- Very Low
- Country
- Japan
- Primary era
- Medieval
- External website
- Open
- Eras represented
- Medieval
- Civilizations
- Unclassified
- Site type
- Burial
- Remains
- Burial Mound
On this page8 sections
History
Construction in the Terminal Kofun Period
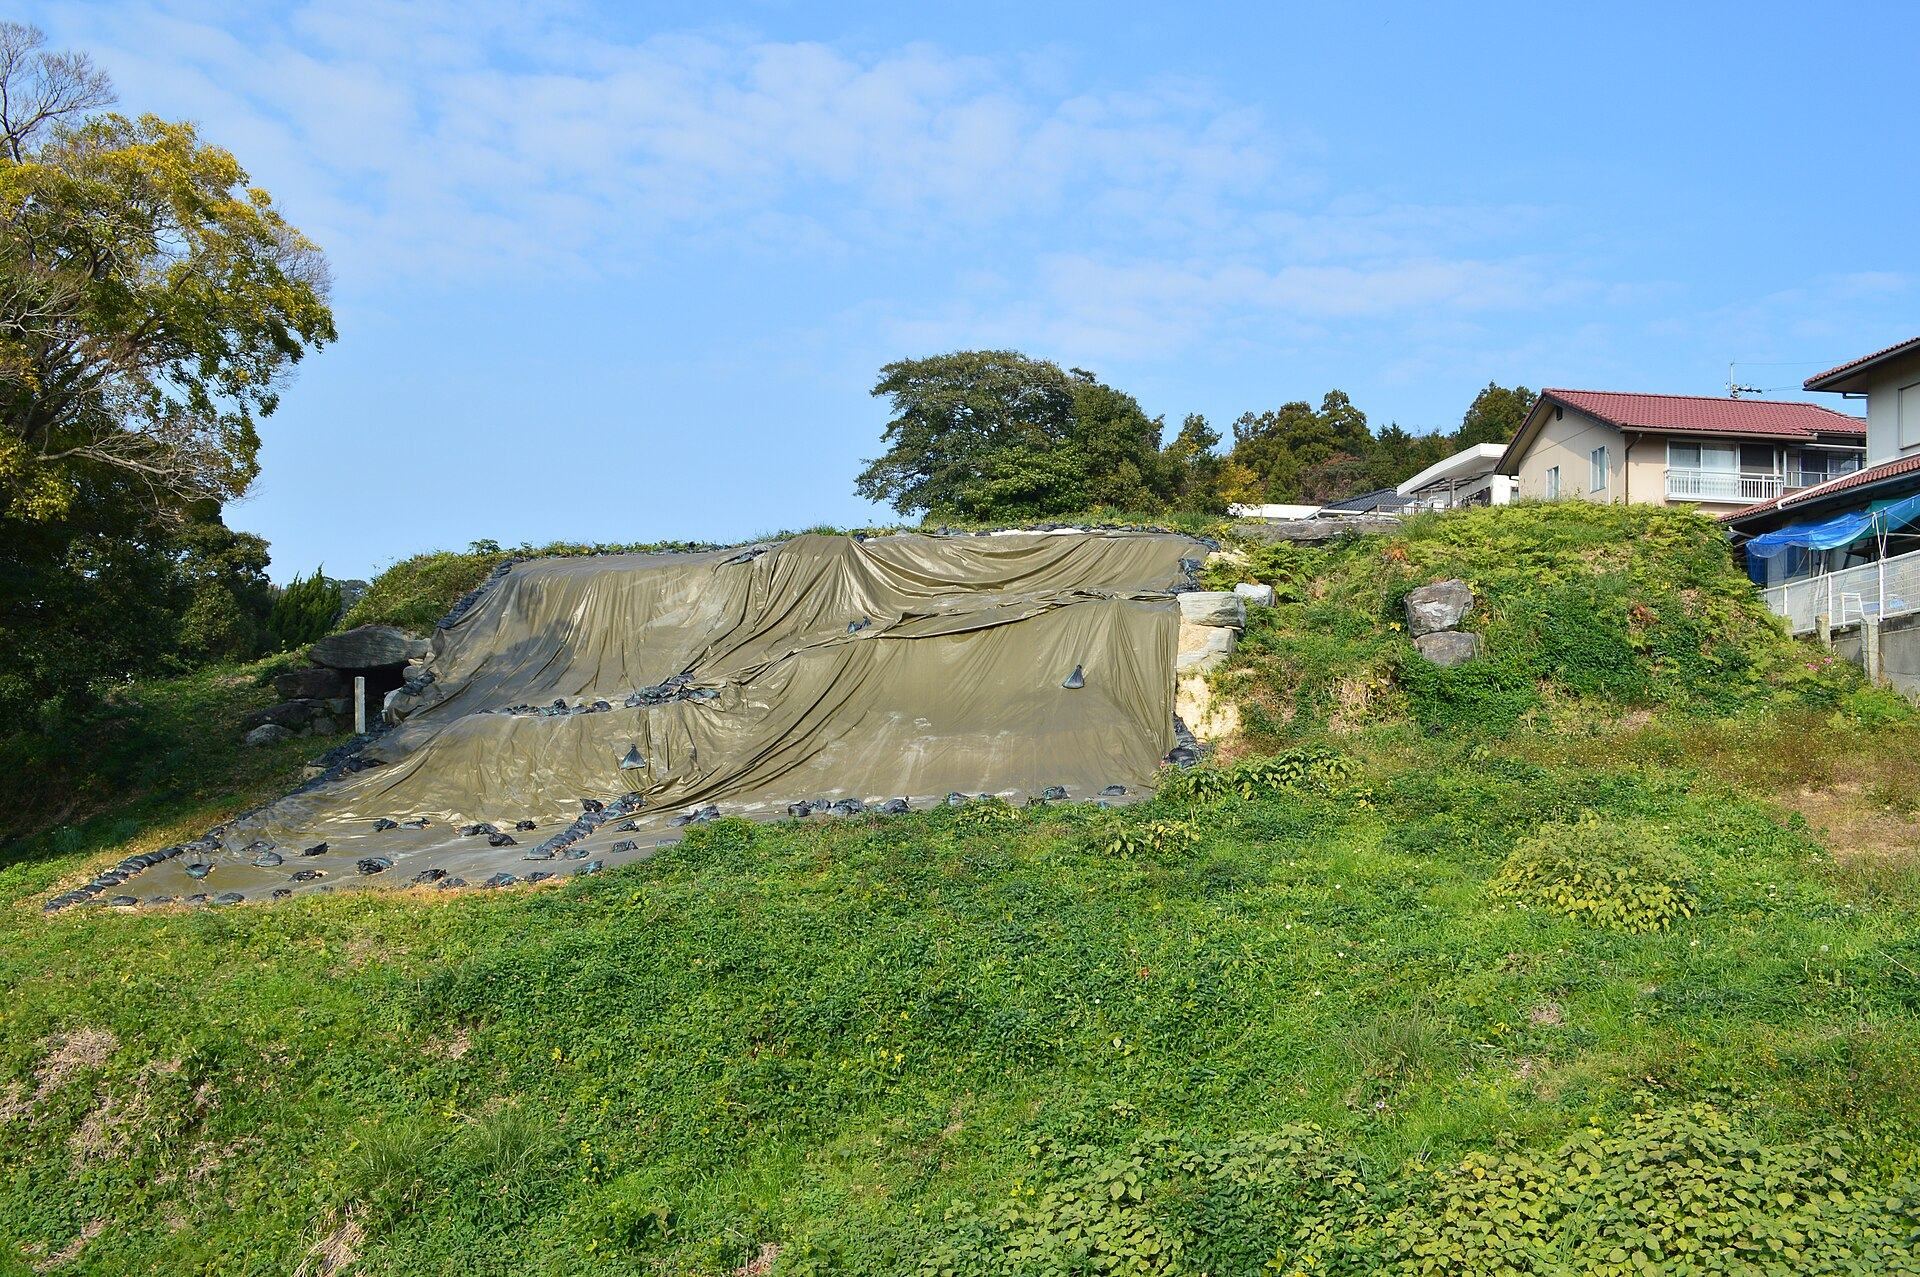
Umamukaiyama Kofun is a rectangular burial mound in Japan, located in Kinseicho, Shikokuchuo, Ehime, on the eastern bank of the Kinsei River. It was built in the early seventh century, during the terminal phase of the Kofun period, an era associated with large burial mounds for elite individuals. The mound contains two burial chambers planned as part of the original design, a form found among late Kofun-period mounds in eastern Shikoku.
With its exceptional dimensions, Umamukaiyama Kofun is the largest rectangular burial mound in Shikoku and is nationally notable for its scale. Its construction marked the end of large-mound building in the Uma region. The size and design of the tomb have drawn attention to the relationship between the Uma region and the Yamato polity, an early Japanese state centered in the Kinai region around the later Nara, Kyoto, and Osaka areas. The mound is regarded as a representative example of the one-mound, two-chamber type in eastern Shikoku.
Rediscovery and Protection
Local antiquarians opened Burial Chamber No. 1 in 1893. Gilt-bronze rings, chalcedony magatama beads, which are curved comma-shaped beads, and Sue ware were reportedly found there. Sue ware was a high-fired ceramic tradition used in Japan during the Kofun period and later antiquity. The roof stone of Burial Chamber No. 2 was reused as a stone monument during the early twentieth century. The mound was designated a prefectural historic site in 1949, and archaeological investigations took place from 2003 to 2009.
The site became a National Historic Site of Japan on September 21, 2011, under the name Umamukaiyama Kofun. Its former nickname, the “Ishibutai of Iyo,” referred to the massive stone construction of its burial chambers. Iyo was the historical name for the area corresponding broadly to present-day Ehime Prefecture, while Ishibutai Kofun is a famous stone-chamber burial mound in Asuka, Nara.
Remains
Mound and Surrounding Features
The rectangular tumulus measures approximately 70 meters from east to west and 46 meters from north to south. It occupies the end of a hill about 20 meters above sea level. A moat approximately 5 meters wide and 2 meters deep runs along at least the southern and northern sides, while a levelled area lies on the west side.
Parallel Stone Burial Chambers
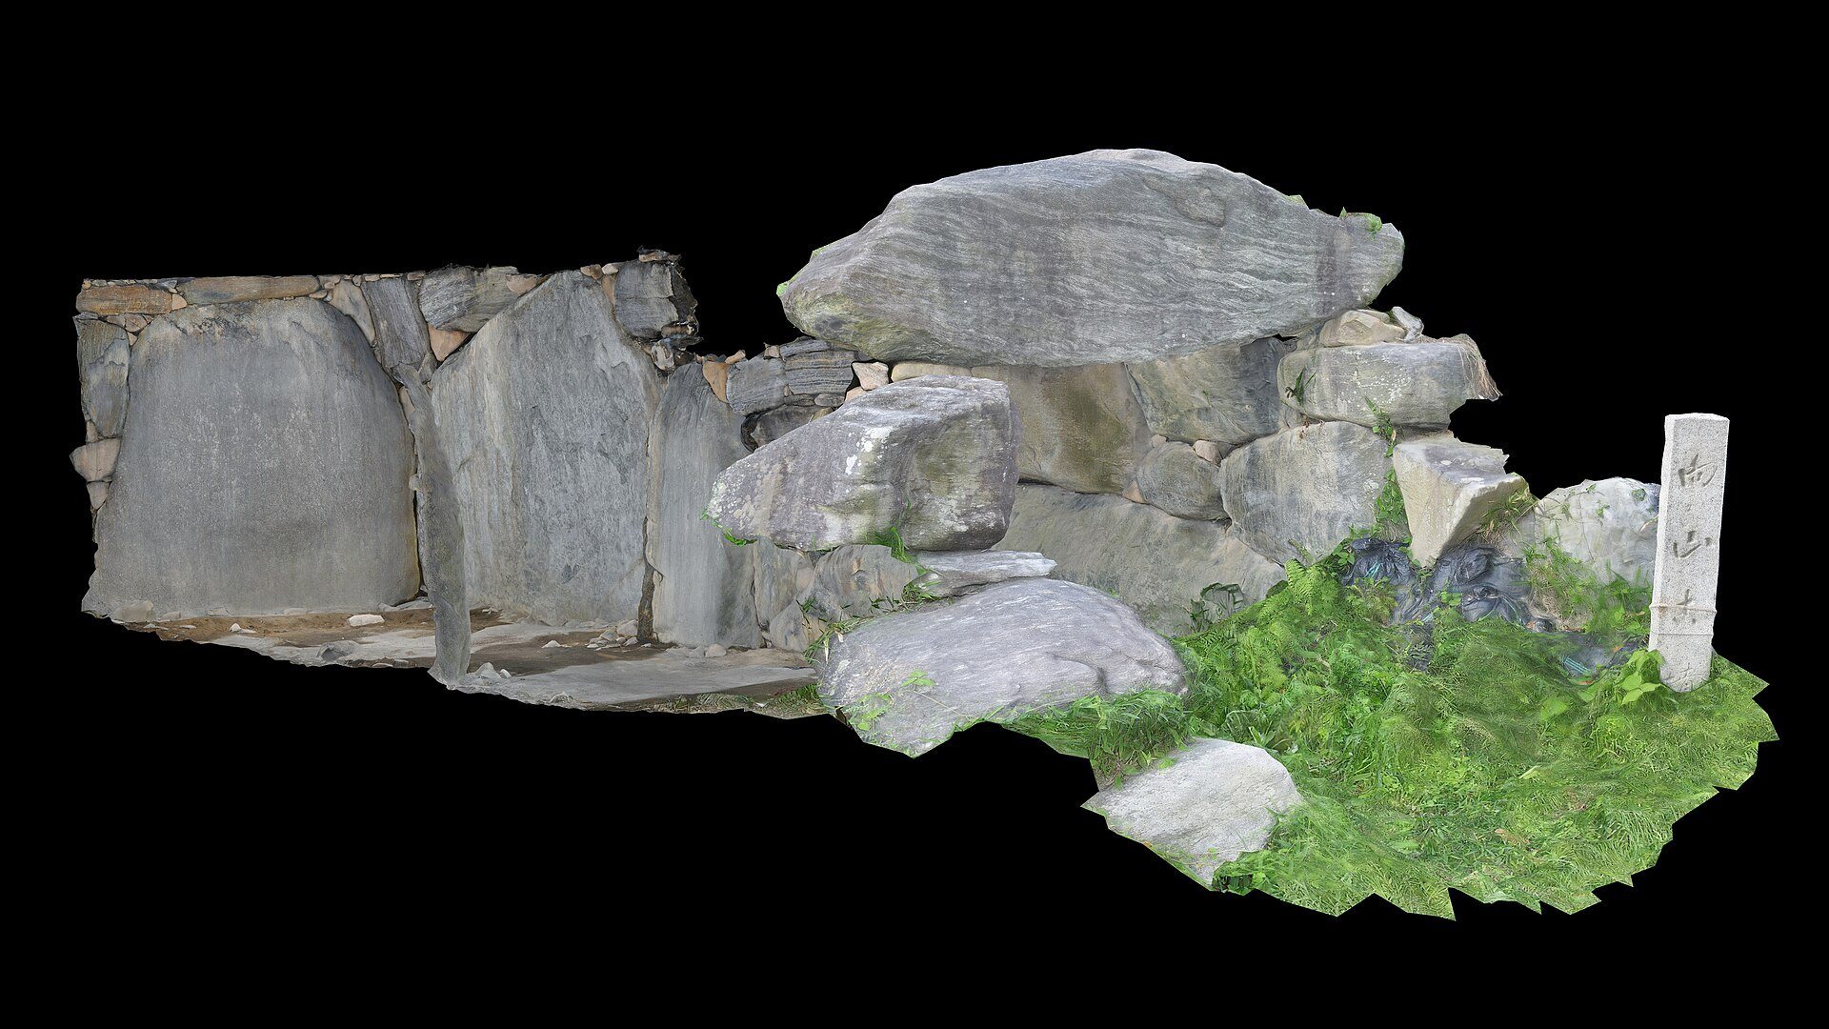
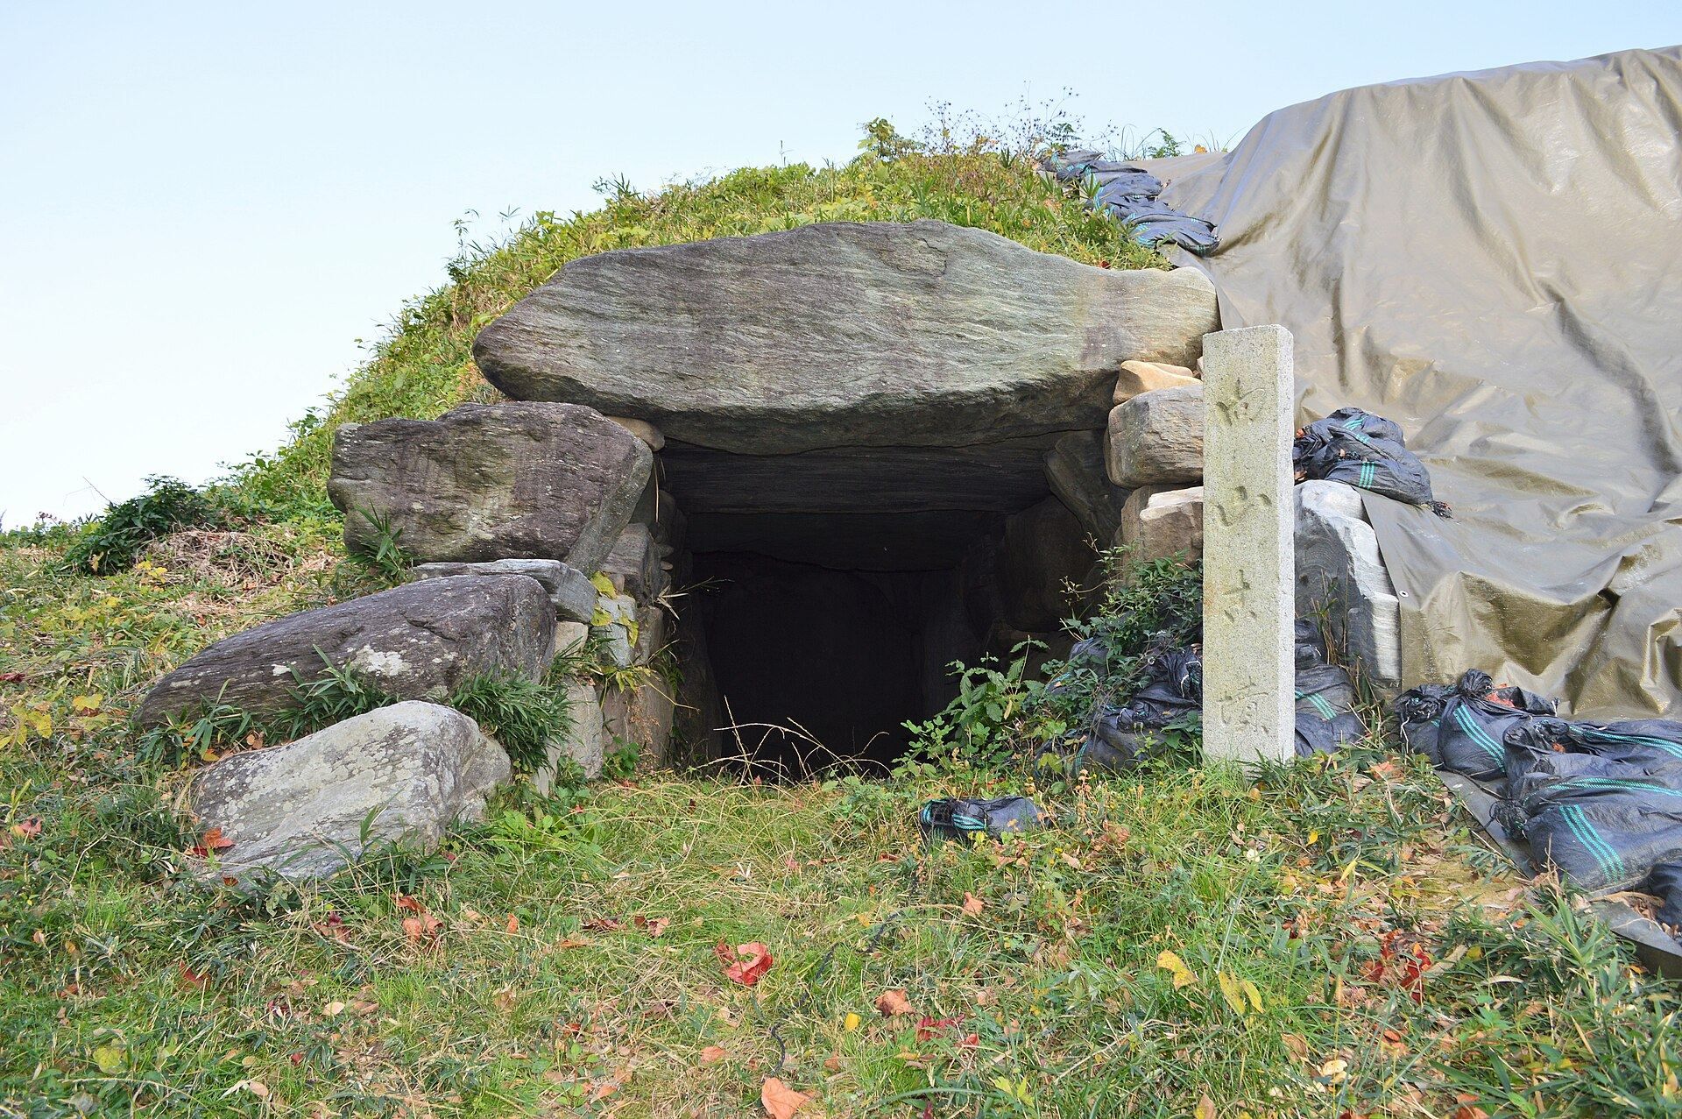
Two large horizontal-entry stone burial chambers lie parallel to one another. A horizontal-entry chamber is reached through a passage opened from the side rather than from above. Burial Chamber No. 1 is on the west and Burial Chamber No. 2 on the east. Both passages open to the south, and their floors are at the same elevation, supporting the interpretation that the two chambers were planned during the original construction of the mound.
Burial Chamber No. 1
Burial Chamber No. 1 is approximately 10.8 meters long. Its inner chamber measures about 3.9 meters long, 2.5 meters wide, and 2.6 meters high, and it remains in good condition. The chamber was built from massive blocks of crystalline schist quarried south of the Shikoku Mountains, in the outer zone of the Median Tectonic Line, a major geological fault zone running through Japan. The combined stone used in both chambers weighs several hundred tons, indicating transport over a considerable distance by means that are unknown.
The chamber produced reported finds including gilt-bronze rings, chalcedony magatama beads, and Sue ware vessels. The vessels included a cup with attached small cups, a jar with attached small cups, and a flat flask.
Burial Chamber No. 2
Burial Chamber No. 2 is approximately 14.3 meters long, with an inner chamber about 3.8 meters high. It is partially buried. Like Chamber No. 1, it was constructed with massive crystalline-schist blocks, and its passage opens to the south. Its roof stone was reused as a stone monument during the early twentieth century.