Lucelle Abbey: A Cistercian Monastery in France
Site at a Glance
- Rating
- 4.3
- Popularity
- Very Low
- Country
- France
- Primary era
- Early Modern
- External website
- Open
- Eras represented
- Medieval, Early Modern
- Civilizations
- French, Habsburg, Holy Roman Empire
- Site type
- Religious
- Remains
- Fortified Monastery
On this page19 sections
History
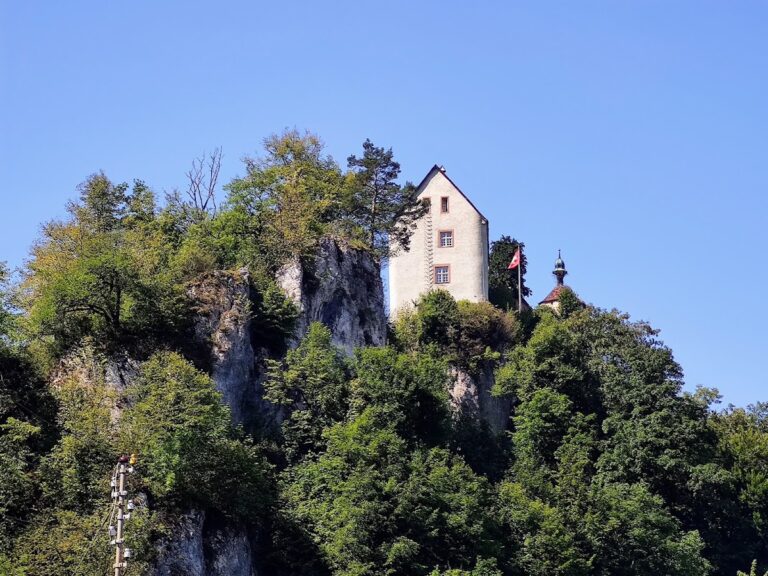
Lucelle Abbey is a former Cistercian monastery in France, at Lucelle in the northern Jura, founded in 1123 or 1124, with another dating assigning its foundation to 1126. The Montfaucon brothers Hugues, Amadeus, and Richard established it on land held from the Bishopric of Basel. Cistercians were a reform branch of Western Christian monasticism that emphasized communal discipline, manual work, agricultural self-sufficiency, and the creation of daughter monasteries. Lucelle became the first Cistercian abbey established in Alsace and developed into an important religious, territorial, agricultural, and industrial center.
Foundation and Cistercian expansion
The first abbot and the founding monks came from Bellevaux, itself descended from Morimond, one of the principal abbeys in the Cistercian institutional network. Lucelle was therefore Bellevaux’s first daughter house, meaning a new monastery founded from an existing community. Richard of Montfaucon had previously helped establish Bellevaux in 1119. A tradition holds that Bernard of Clairvaux, one of the leading Cistercian abbots of the twelfth century, blessed the foundation stone. The abbey church was consecrated in 1124 by Achéric, archbishop of Besançon.
Lucelle soon became a source of further Cistercian foundations. Its daughter monasteries were Neubourg, Frienisberg, Kaisheim, Lieu-Croissant, Salem, Pairis, and Saint-Urbain. The first six were established between 1128 and 1138, while Saint-Urbain followed in 1194. The abbey was also associated with several Cistercian women’s communities and with approximately 15 to 30 parishes in Alsace and the present-day Swiss Jura. Around one-third of its monks lived outside the central monastery in priories or parishes. The community reached about 200 monks around 1200, while approximately 50 remained at the time of dissolution, including 47 recorded in 1789.
Territory and lordship
During the twelfth century, Lucelle acquired extensive rights and possessions through donations, exchanges, and purchases. Its holdings included estates, granges, mills, ironworks, forests, fisheries, parish rights, priories, urban properties, and scattered possessions in more than 150 localities. Granges were farm estates operated for the monastery, while priories served as external religious or administrative houses under a prior. The surrounding territory was administered through these establishments. Lucelle also exercised asylum rights and, in some lordships, lower jurisdiction.
The abbey’s territory developed on both sides of the Lucelle River. Between 1270 and 1278, the river probably became the boundary between the Prince-Bishopric of Basel to the south and the County of Ferrette to the north. The Prince-Bishopric was a territory ruled by the bishop of Basel as both a spiritual and secular prince. This division crossed the fortified monastic district, although the principal abbey buildings remained on the Ferrette side. Ferrette passed to the Habsburgs in 1324, making Lucelle a landed monastery of Further Austria, the group of Habsburg possessions west of the main Austrian lands.
In 1526, Lucelle acquired the neighboring lordship of Löwenburg, approximately doubling its immediate territorial domain. The abbey then became involved in disputes with the Prince-Bishopric of Basel over territorial rights. Iron smelting and charcoal production also expanded in the territory during the early industrial period. In the seventeenth and eighteenth centuries, new farms and mills extended the abbey’s agricultural domain, while glassworks, ironworks, a foundry, a brickworks, and a tannery formed part of its productive network.
War, rebuilding, and political change
Lucelle and its buildings suffered repeated damage. The Gugler attacked in 1375, Swiss Confederates did so in 1499, and the abbey was affected during the Peasants’ War of 1524 or 1525. The Thirty Years’ War, a major seventeenth-century conflict that devastated much of central Europe, brought further destruction in 1638. Lucelle joined the Upper German Cistercian Congregation in 1624, but the abbey was abandoned from 1632 to 1657 as a consequence of the war. The Löwenburg territory, within the Swiss-associated sphere of the Prince-Bishopric of Basel, served as an important refuge during this period.
The Habsburg territories in Alsace passed to France in 1648, making Lucelle a royal French abbey. A major fire in 1699 led to further rebuilding. A new abbey was constructed between 1703 and 1730, and the medieval Gothic church received a Baroque interior with new furnishings, bells, and organs. In 1757, the boundary between France and the Prince-Bishopric was moved from the Lucelle River to the abbey walls. The entire fortified abbey district consequently lay in France.
Dissolution and later history
The French Revolution transformed Lucelle’s ownership and institutional life. In 1789, the abbey’s property was confiscated and declared national property, and much of it was sold in 1791. The monastic community continued under severe restrictions until autumn 1792, when Abbot Benoît Noblat and the remaining monks were expelled. About 45 to 50 monks belonged to the community at that time. Movable property, workshops, and agricultural equipment were auctioned from October 1792.
The abbey buildings were sold in 1801. The church and other structures were dismantled, and their stone was reused for factories, an ironworks, and a foundry. A blast furnace had been established on the site by that year. The former territory was divided after the liquidation. Its French portion became part of the municipality of Lucelle, while the former Prince-Bishopric portion was assigned mainly to Pleigne and partly to Bourrignon and Charmoille. The former abbey cemetery became the burial ground of local residents.
Industrial activity continued at the former abbey site and in Lucelle during the nineteenth century. The settlement supplied iron for French weapons production, but the industry declined after about 1860. The last remaining facilities closed in 1883 and were later demolished, after which the former monastic and factory buildings deteriorated. In 1936, nuns from St. Catherine in Basel occupied the hotel on the Swiss side and used it as a school. It became a family boarding establishment in 1955.
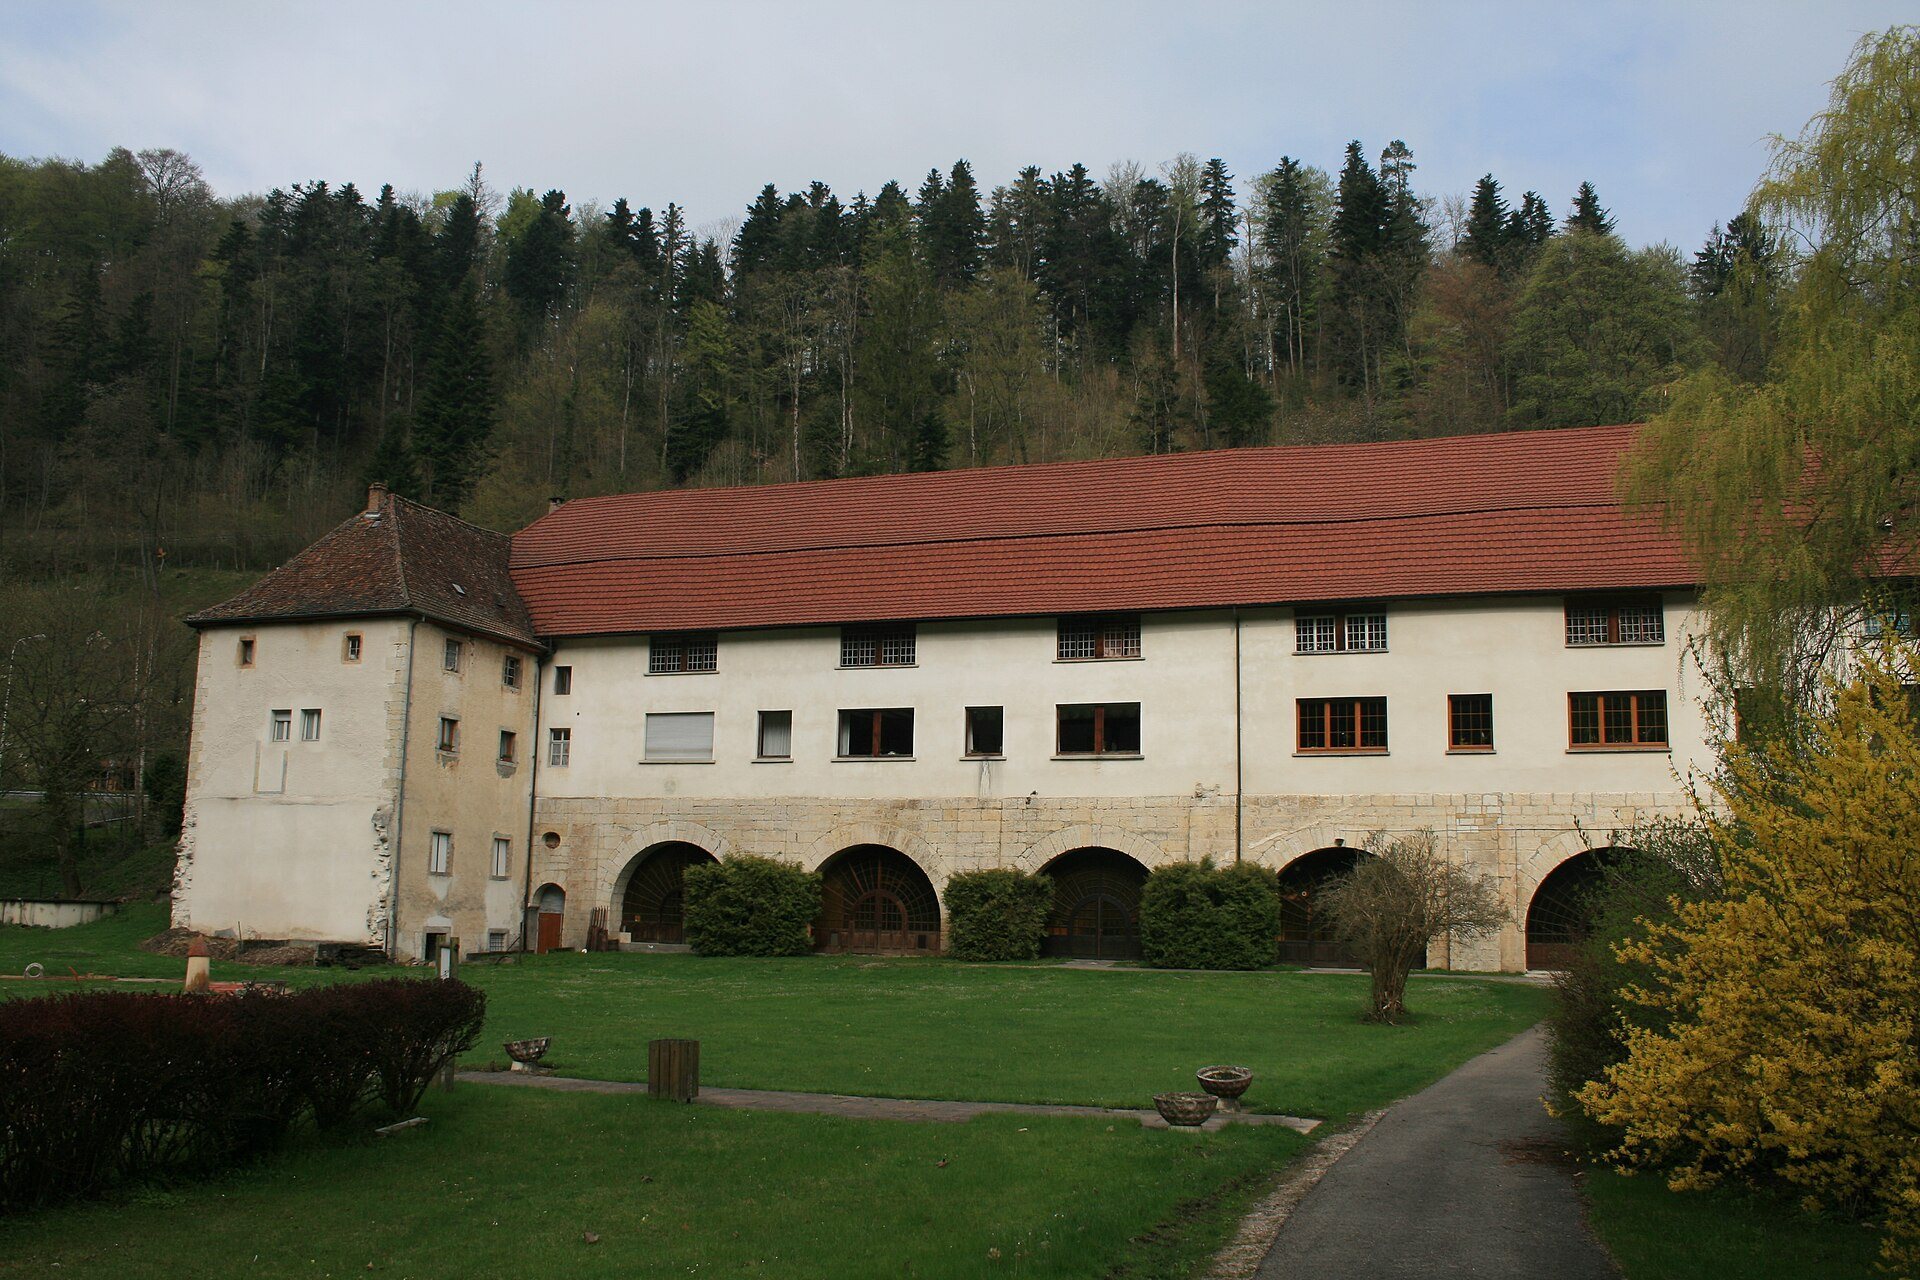
In 1960, the association Jeunesse et Famille acquired the French abbey grounds and began restoration and archaeological work. Parts of the church foundations were exposed, and a family home and student holiday center opened there in 1961. The site is now known as the Centre Europeen de Rencontres Lucelle. The surviving abbey grounds in France received protected-monument status in 1996. The designation includes the former enclosure, gateway and bridge, large fountain, terraced gardens and stairway, the portal of the abbot’s house, lower parts of the former barn and forge, the former guesthouse with its interior decoration, and the ground containing archaeological remains.
Remains
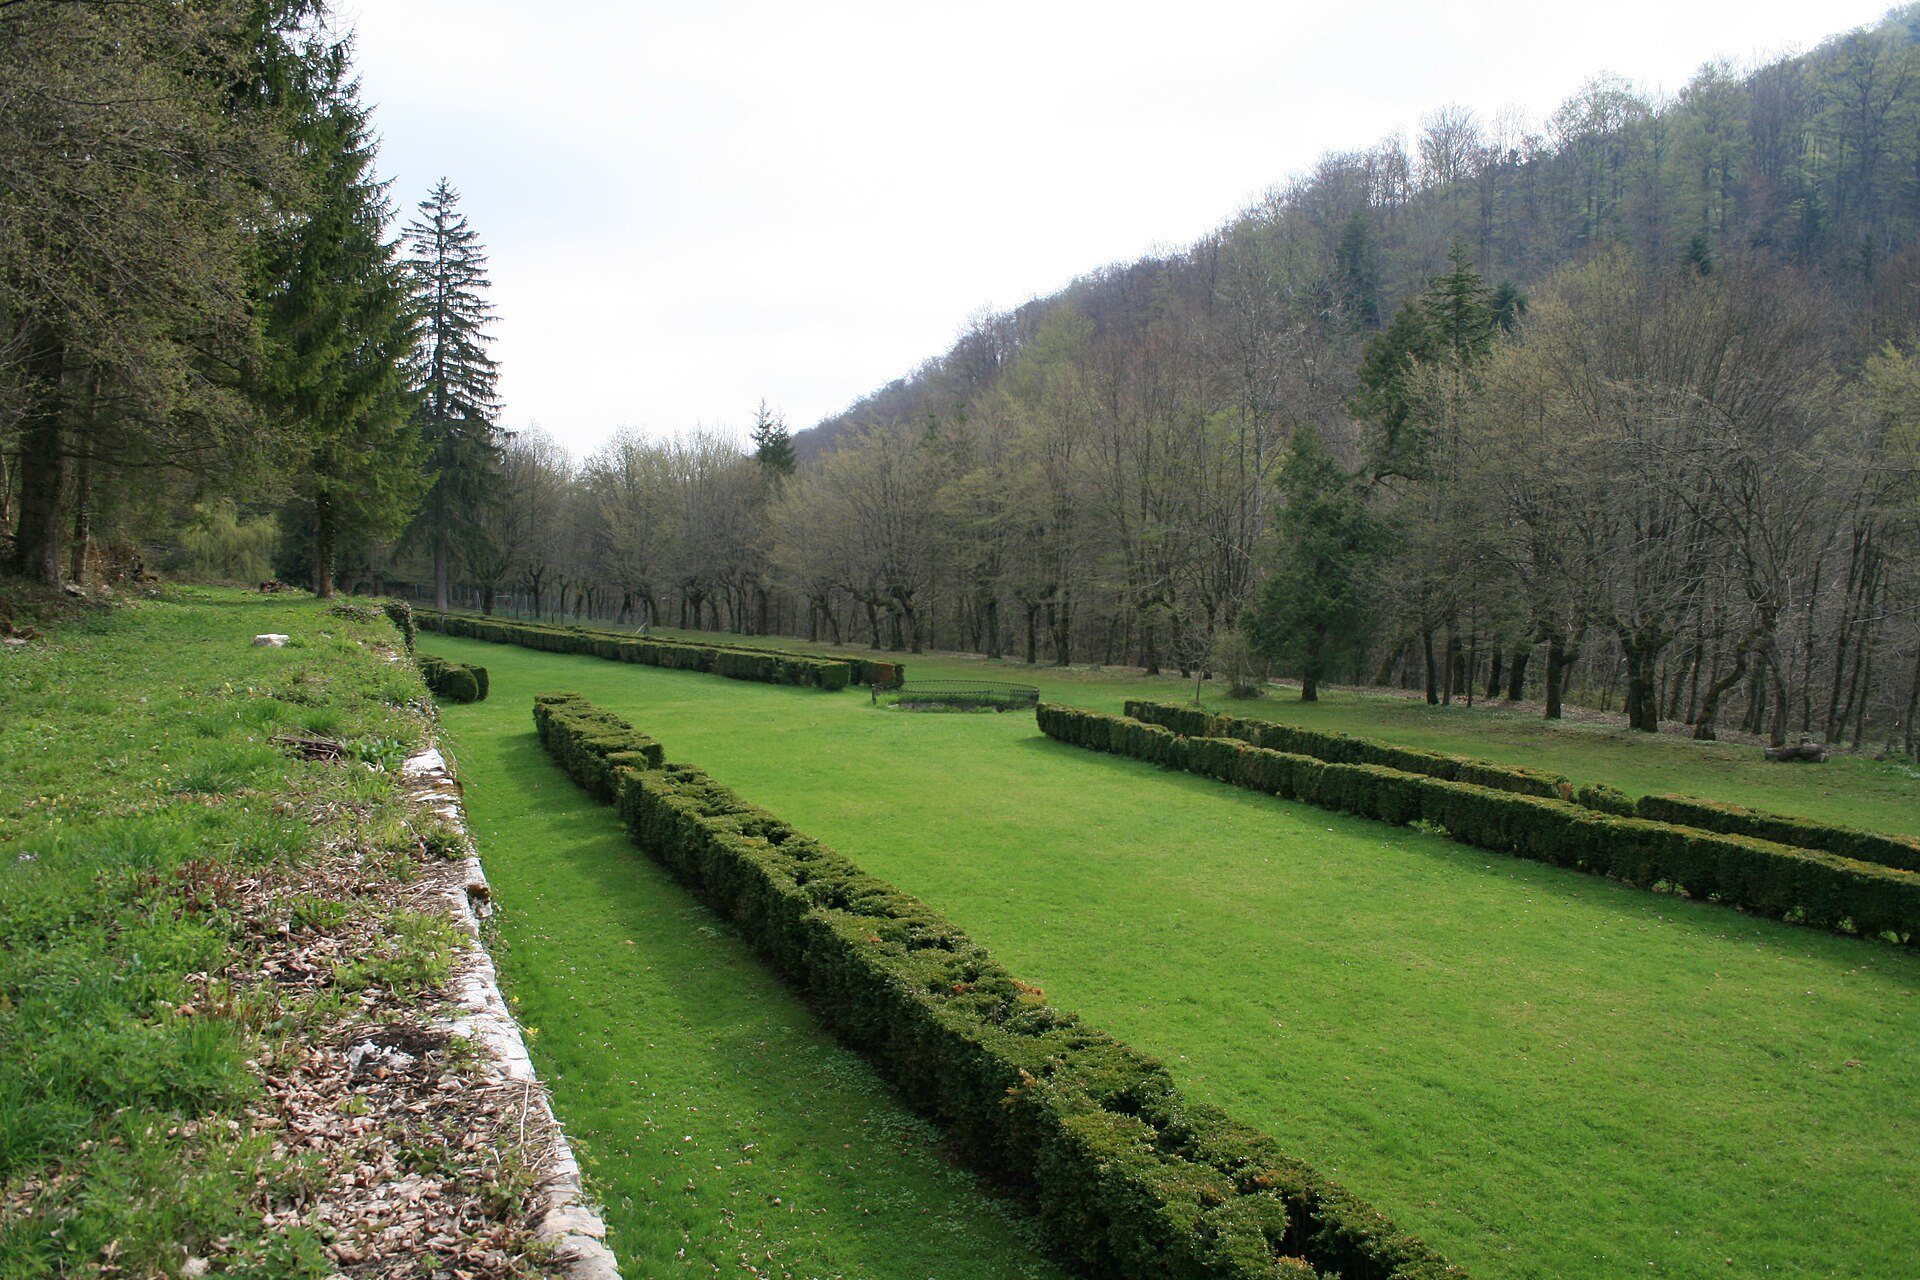
Lucelle Abbey stands in a small widening of the Lucelle Valley in the northern Jura, beside the Lucelle River and close to the watershed between the Rhine and Rhône basins. The site lies at about 600 meters above sea level. Its surrounding slopes were heavily wooded when the monastery was founded. The present hamlet extends across the former abbey site and is divided between the French municipality of Lucelle and the Swiss municipality of Pleigne. Restoration and archaeological work have exposed parts of the former complex, including the foundations of the abbey church.
Church and monastic buildings
Abbey church
The original church was Romanesque. An earthquake damaged it in 1340, after which it was rebuilt in the Gothic style and consecrated in 1346. The church measured approximately 62 meters in length and 20 meters in width. It had three naves and a tower between the nave and transept, the cross-arm of the church plan. Reserved for the monks, it contained at least 18 altars by 1525. Following the fire of 1699, the interior acquired Baroque furnishings, new bells, and new organs. The church was largely demolished after the dissolution, while parts of its furnishings were dispersed among churches, monasteries, museums, and other locations.
Convent building
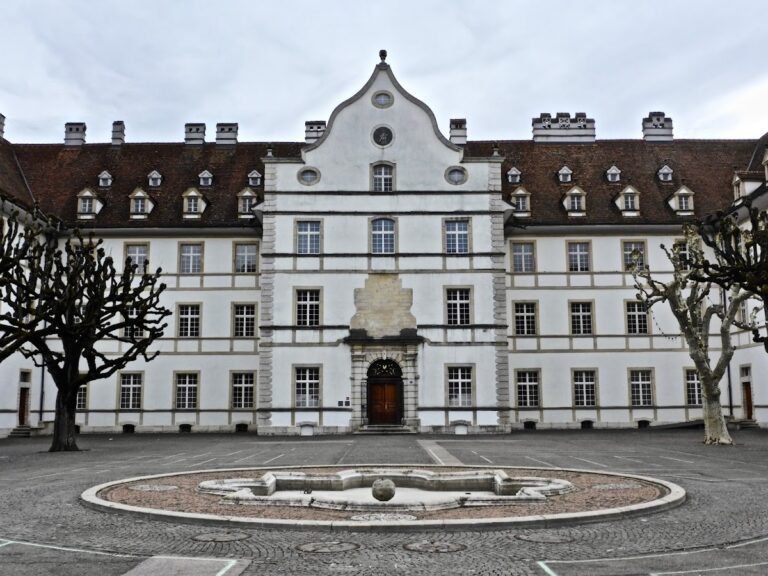
The convent building continued the west front of the church and adjoined the abbot’s building. Its main front faced south. Sixty-four monk cells were connected by a corridor and looked toward the Lucelle and the wooded slopes opposite. The ground floor contained the refectory, kitchens, chapter house, and recreation room. The chapter house was the room used by the monastic community for readings, discipline, and administrative business. The first floor held the infirmary, clothing room, and library, while extensive wine cellars lay beneath the building.
Abbot’s building and Great Cellar
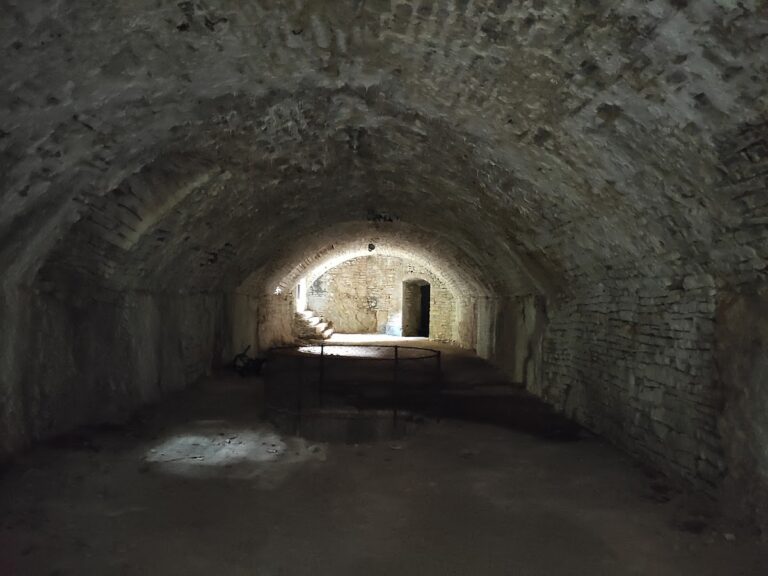
The three-storey abbot’s building was attached to the church portal. It contained the abbot’s three-room residence, a chancery, administrative rooms, guest rooms, a guest dining room, and vaulted cellars. The former cellar building, known as the Great Cellar, housed the monks before the convent building was constructed. It later accommodated the kitchen master, cellar master, women, and guests. During the nineteenth century, it became the director’s house of the foundry.
Service buildings and economic complex
Guesthouse and servants’ house
The abbey complex included a guesthouse and a servants’ house. The servants’ house had separate areas for female and male servants, divided by a kitchen, and included two refectories. Workplaces for the apothecary, wheelwrights, and coopers were also located there. The former guesthouse survives with interior decoration as part of the protected remains.
Economic courtyard
An economic complex arranged around an internal courtyard contained barns, stables for the abbey’s horse breeding, garages, a forge, dovecote, henhouse, mill, bakery, butcher’s shop, tannery, and laundry. Other associated farms and buildings included Scholis, Pleenhof, the glassworks, Pfaffenloch, Kohlberg, Richterstuhl, Meierlis, Steinboden, the brickworks, and the Ziegelmatte hermitage. The lower parts of the former barn and forge remain within the protected abbey grounds.
Lake, mill, and brickworks
Lucelle Lake supplied the economic buildings and supported fish farming. A well stood in front of the convent building. The brickworks, founded in 1690, stood near the lake. An avenue from the Delémont Gate followed the lake toward the brickworks, while another route led to Pleenhof. The Delémont Gate and the wider economic area formed part of the abbey’s relationship with its surrounding farms and workshops.
Gardens, enclosure, and chapels
Flower garden and orangery
A flower garden lay between the convent building and the Lucelle. In 1715, a hill was removed to create the garden. It included fig and orange trees, a southern avenue, and a broad northern terrace with an orchard. An orangery was built beside it in 1725 and included accommodation for the gardener and assistants. The gardens could still be recognized around 1960, and the surviving terraced gardens and stairway form part of the protected remains.
Monastic enclosure and gates
A monastic wall enclosed the abbey district. The Pruntrut Gate had a smaller pedestrian entrance and rooms for a shoemaker and porter. The porter distributed alms at the gate, and the abbey inn stood outside it. A gateway arch, bridge, and large fountain survive among the remains. The Benedictine Cave lay near the Delémont Gate. The surviving enclosure and its entrance structures help define the former boundary of the monastic district.
Roadside chapels
A chapel on the Pruntrut road was consecrated in 1325 beside the Bernard Spring. A workers’ cemetery lay above the chapel. A separate chapel, Notre-Dame, designed by Eugene Renggli, was inaugurated in front of the Swiss-side hotel in 1960.
Dispersed furnishings and artworks
Although the church and much of the monastic complex were dismantled, furnishings and artworks associated with Lucelle survive in several places. Reliquary shrines and paintings are held at Oelenberg Abbey and the parish church of Reiningue. Madonna statues are preserved in the Basel Museum and at Miserez. Two side altars with relics are at Bouxwiller, while Koestlach retains a high altar and two statues. Winkel preserves two altars and relics.
Other surviving elements include a reliquary cross and Baroque Madonna at Saint Peter’s Church in Porrentruy, relics at Morschwiller-le-Bas and Oberlarg, and parts of the organ, a church portal, choir stalls, three statues, and candle holders at Raedersdorf. Parts of the organ are also at Ottmarsheim Abbey, a pulpit is at Fresse, and an eighteenth-century stair ramp is preserved at Les Ebourbettes near Oberlarg. A monstrance at Dannemarie may also have come from Lucelle. An altar formerly associated with Hagenbach may have been destroyed during the First World War.