Ak Mosque: A Neighborhood Mosque in Khiva, Uzbekistan
Site at a Glance
- Rating
- 4.6
- Popularity
- Very Low
- Country
- Uzbekistan
- Primary era
- Modern
- Eras represented
- Early Modern, Modern
- Civilizations
- Khanate of Khiva
- Site type
- Religious
- Remains
- Mosque
On this page7 sections
History
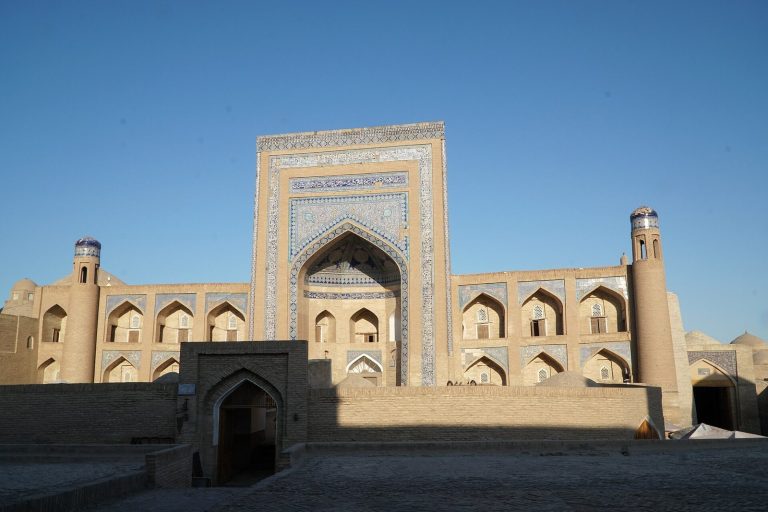
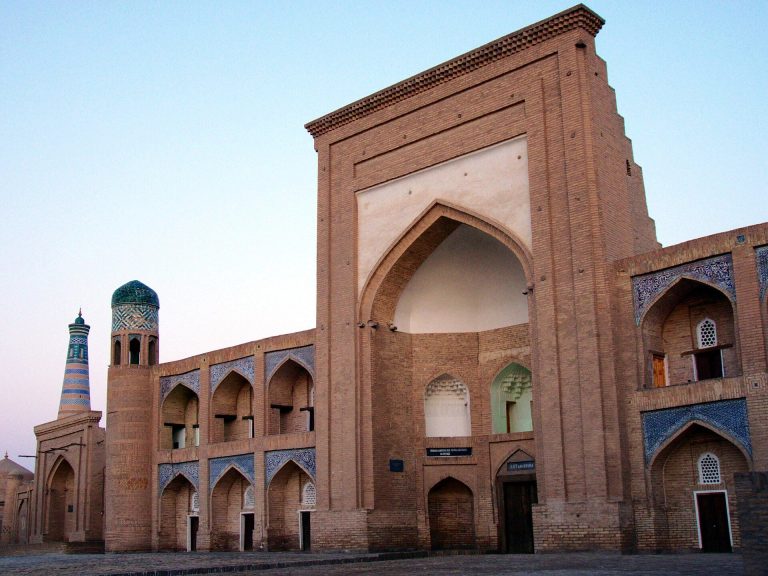
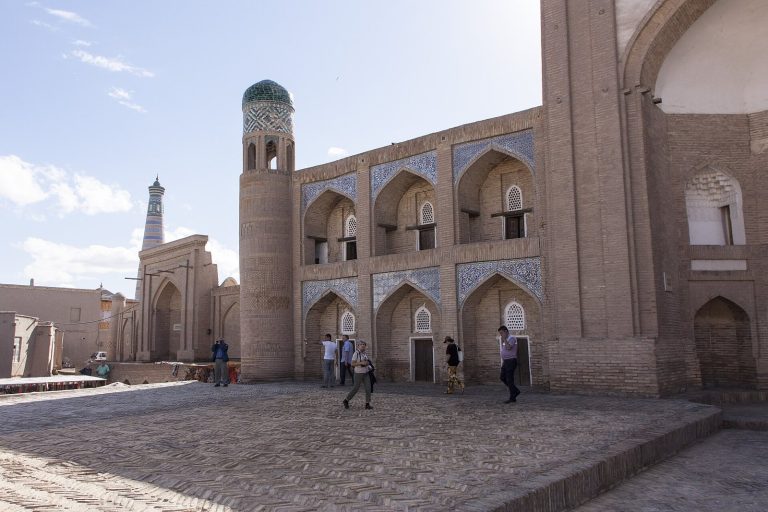
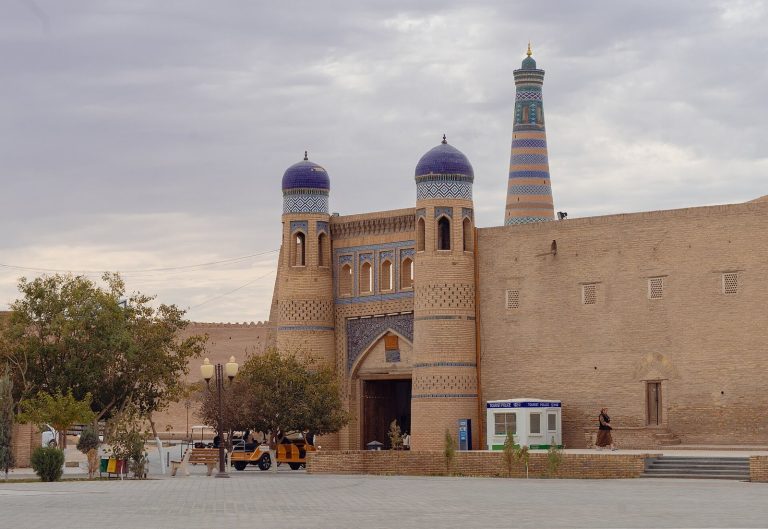
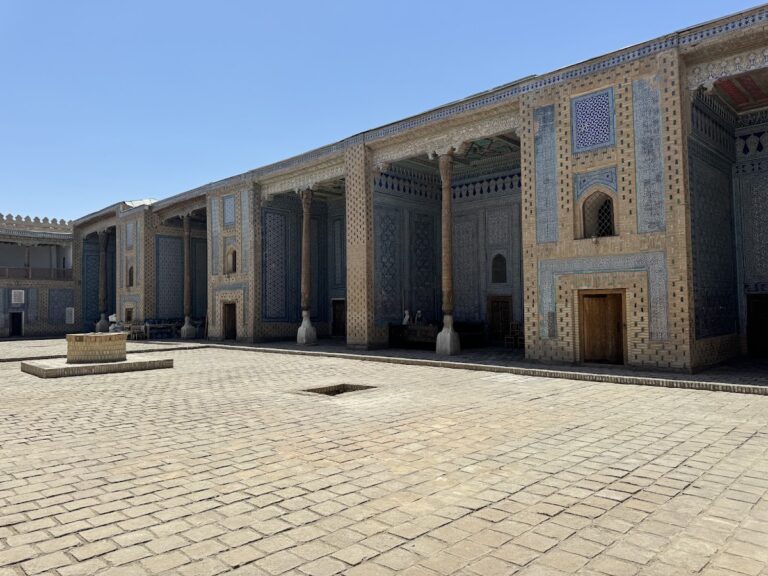
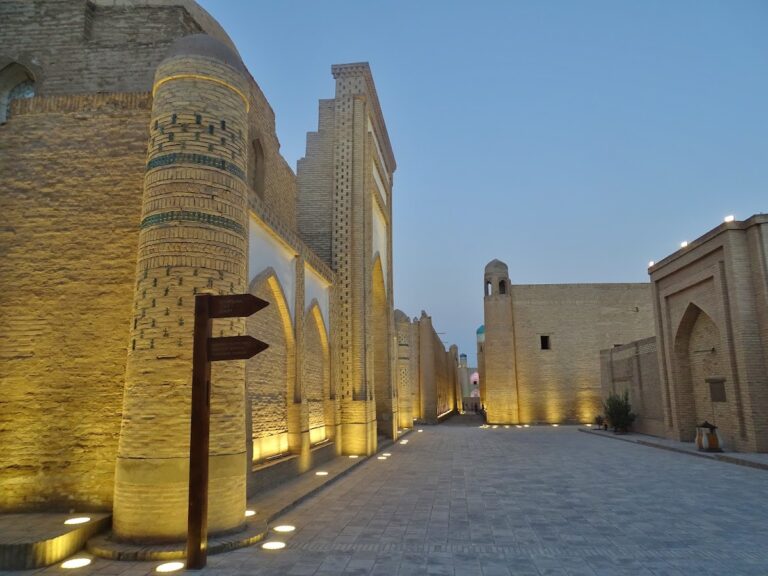
Ak Mosque is a neighborhood mosque in Khiva, Uzbekistan, built over foundations begun in 1657 during the Shaybanid period. It stands in Itchan Kala, Khiva’s walled old city and a World Heritage Site, near the Polvon Darvoza in the eastern part of the complex. Intended for regular prayer and communal gatherings, it is a small quarter mosque rather than a large monumental complex.
Seventeenth-century foundations
The mosque’s foundations were laid during the reign of Anusha Khan, a ruler of Khiva associated with the Shaybanid dynasty, a ruling house descended from Shayban, a grandson of Genghis Khan. Abulgazi Khan, the khan who initiated the project, began the mosque in honor of his tenth son, Anusha Khan, after Anusha had been freed from the authority of the Emir of Bukhara. Bathhouses constructed during Abulgazi Khan’s reign provided revenue for the work.
Nineteenth-century completion
The building was completed in 1838–1842, roughly two centuries after its foundations were begun. Construction took place under the Qongʻirot dynasty, the ruling house of the Khiva Khanate at the time, and was completed during the rule of Allah Quli Bahadur Khan. The nineteenth-century mosque was built over the foundations of an earlier seventeenth-century mosque. By then, most of the surrounding buildings had been completed, so the builders fitted a smaller prayer building into the courtyard that remained.
Restoration and continued use
Ak Mosque was restored between 1956 and 1960. Later repairs, including work on the roof and walls, also restored the raised platform of its iwan, a roofed space open on one side and used here as a shaded porch. The mosque remains a place of worship and is under state protection.
Remains
Prayer room and portico
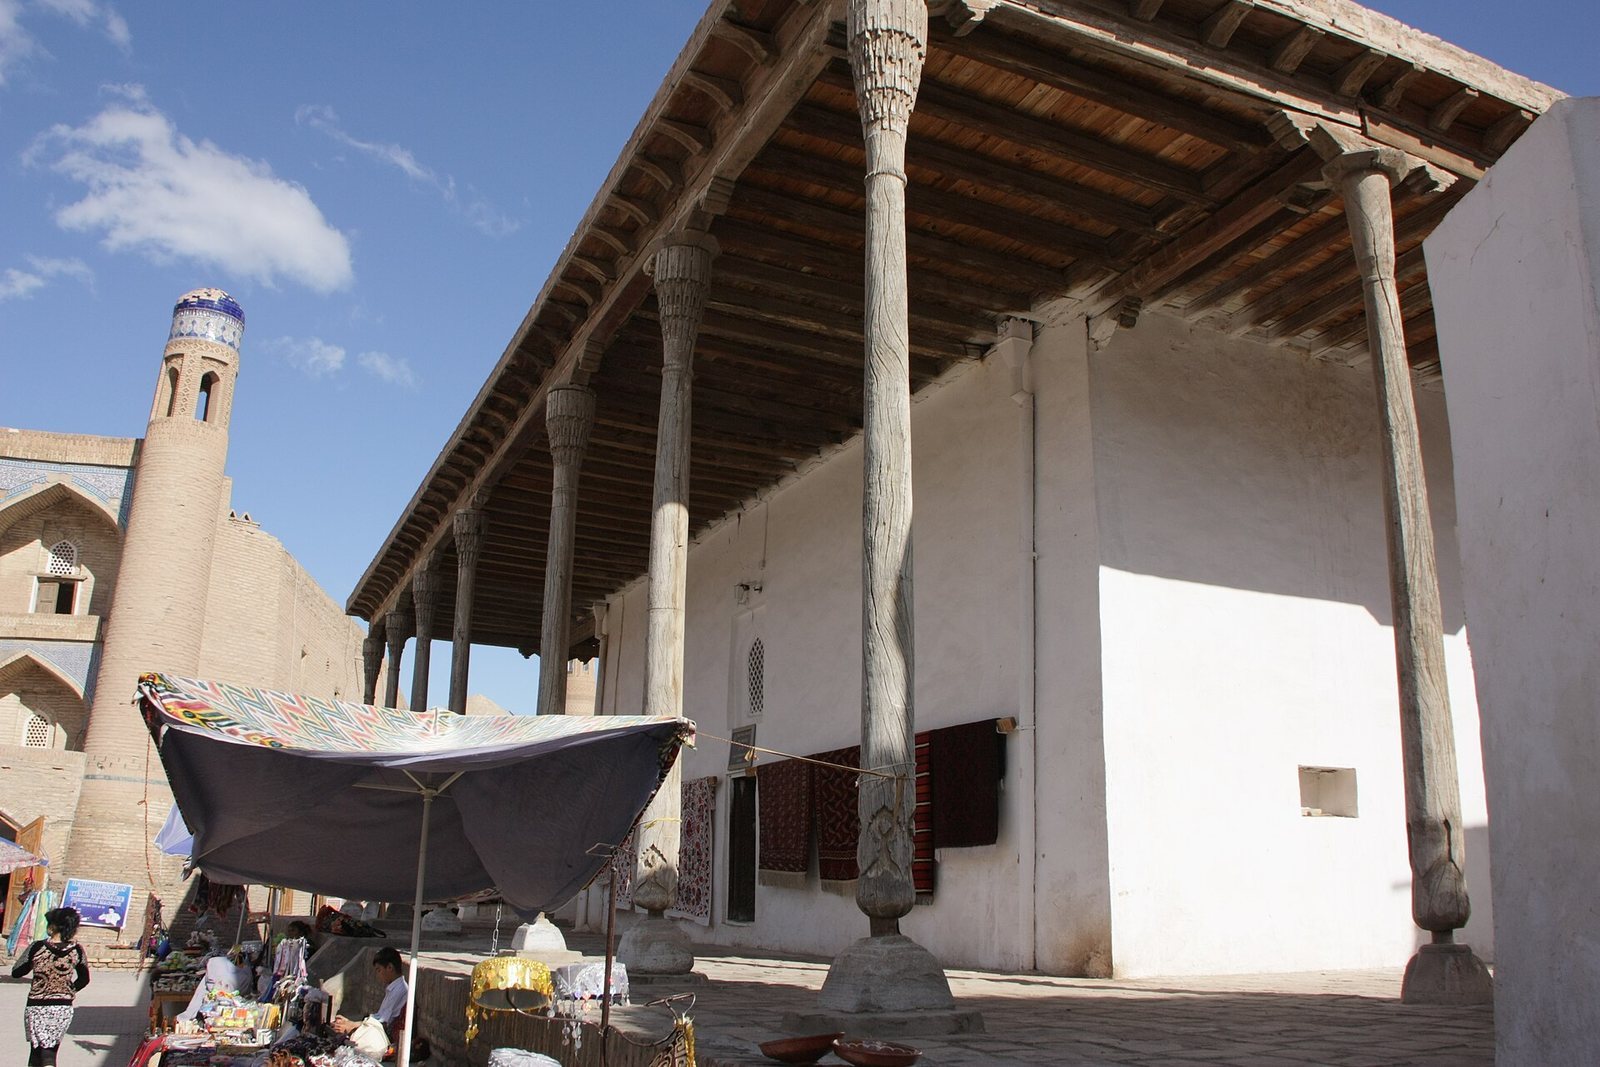
Built of fired brick, Ak Mosque has an overall plan of approximately 25.5 by 13.5 meters. At its center is a square prayer room, or khanaqah, measuring about 6.3 to 6.35 meters on each side. The domed room is enclosed on three sides by a shaded iwan, giving the building the compact form of a one-room quarter mosque with a three-sided portico. Three entrances lead into the building.
The dome rests on a square base and transitions to the room below through four tiers of muqarnas, a cellular architectural decoration used beneath domes and arches. Deep arched recesses in the prayer room enlarge the appearance of the interior. The south wall contains the mihrab, a niche indicating the direction of prayer toward Mecca. The prayer hall also includes three galleries and a domed ceiling with triangular pointed elements.
Brickwork and wooden ornament
The dome and its base appear white from a distance, a feature associated with the name Ak Mosque, meaning “White Mosque.” Geometric patterns interwoven with Arabic inscriptions decorate the walls. The building’s ornament is restrained, reflecting its function as a plain neighborhood prayer house. Its principal decorative emphasis falls on the carved wooden doors and window fittings.
The lattice screens and three doors carry distinctive geometric girih designs, while the doors also include islimi, or flowing vegetal ornament. Their inscriptions name the Khivan woodcarvers Nurmuhammad Odina Qalandar oghli and his son, Qalandar Saidmuhammad oghli. The wooden columns are plain except at their upper sections, where assembled khatam-kari elements provide decorative inlay. Behind the north-facing entrance, faint patterns resembling different forms of writing remain visible on the wall.