Podsho Pirim Complex: An Islamic Shrine and Mausoleum in Uzbekistan

Site at a Glance
- Rating
- 5
- Popularity
- Very Low
- Country
- Uzbekistan
- Primary era
- Medieval
- Eras represented
- Medieval, Modern
- Civilizations
- Unclassified
- Site type
- Religious
- Remains
- Tomb
On this page11 sections
History
Podsho Pirim Complex is an architectural monument in Uzbekistan, located in Bekobod village in the Fergana Region. Most of its buildings date from the fifteenth and sixteenth centuries, while some belong to the twentieth century. The complex developed around the grave of Shah-i Jari, also known as Shohi Jalil, an Islamic preacher and imam associated with the Fergana Valley.
Origins and development
After Shah-i Jari’s death, his grave became an object of veneration. A mausoleum was later built over the burial, and a cemetery gradually formed around it. The complex was repeatedly rebuilt and reconstructed, creating a group of structures from different periods. Its principal historical parts include a fifteenth-century entrance building, an early twentieth-century mosque, and a burial court containing the mausoleum.
Archaeologist Iskander Azimov dated the mausoleum to the fifteenth or sixteenth century. Local tradition attributes its construction to Timur, the fourteenth-century Central Asian conqueror who founded the Timurid dynasty, but this attribution remains a local tradition rather than an established fact.
Historical associations
The mausoleum was mentioned repeatedly in events connected with the Kokand Khanate, a state centered in the Fergana Valley from the eighteenth century until its annexation by the Russian Empire in the nineteenth century. The poet Ziyauddin Khokandi referred to the mazar, or revered tomb, of Hazrat-i Shah-i Jari as the supreme patron of Fergana.
Twentieth-century examination
Archaeologist Yahya Gulamov examined the complex in 1939. He interpreted the low southern portal as an earlier entrance to the mausoleum that was closed after the shrine was added or reconstructed. He also noted that the shrine’s dome resembled the dome of an eighteenth-century madrasa.
Remains
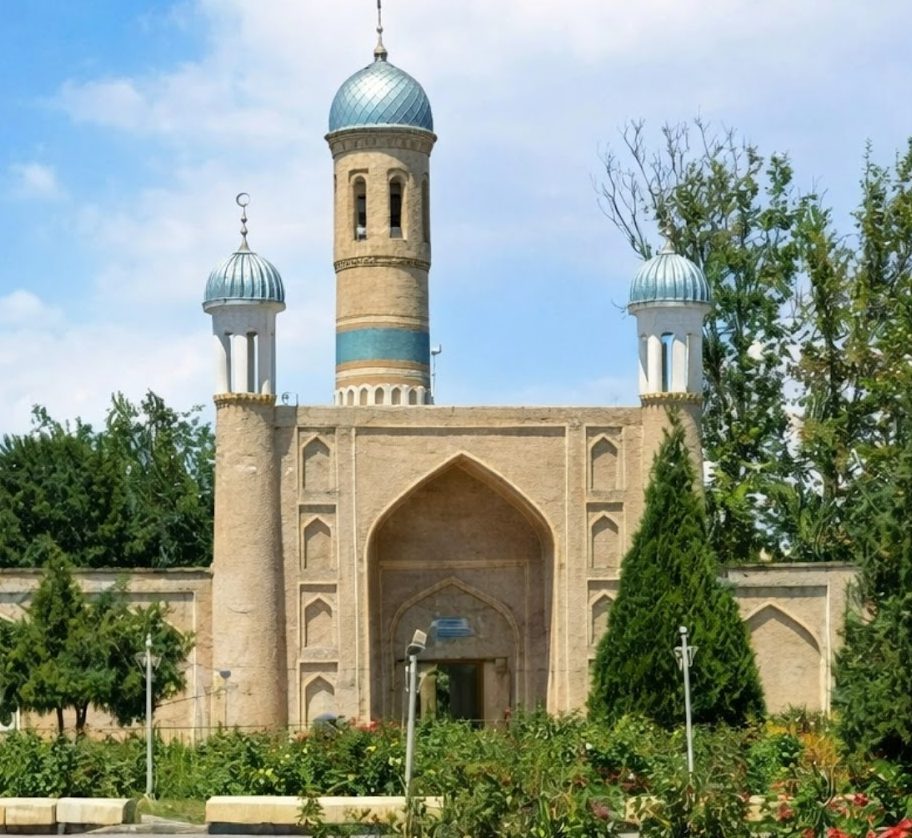
The complex is arranged in two principal courtyard sections and includes a cemetery, a mausoleum, a gatehouse, and a shrine. The first courtyard is a rectangular space elongated across its entrance axis. A fifteenth-century portal-domed darvaza-khana, or entrance gatehouse, stands within this section, while an open-fronted mosque occupies the far end.
Entrance court and mosque
Darvaza-khana
The fifteenth-century darvaza-khana forms the entrance structure of the first courtyard. Its portal is surmounted by a dome, giving the gatehouse a distinct architectural role within the complex.
Early twentieth-century mosque
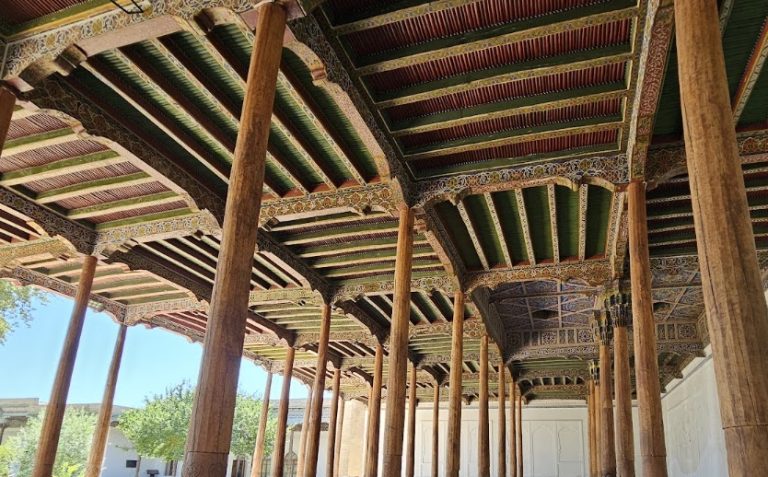
The mosque is an early twentieth-century building consisting of a rectangular hall and a three-sided veranda. It measures 18 by 8 metres and extends along a north-south axis. Its originally painted flat ceiling was supported by 44 columns. A one-sided recess forms part of the building, while the main entrance lies on the longitudinal axis without strong architectural emphasis.
Burial court and cemetery
Mausoleum and shrine
The second section is a polygonal courtyard containing burials and a two-room mausoleum. The mausoleum has a shrine, or memorial prayer room, and a smaller burial chamber. Its longitudinal arrangement can be seen in the external volumes. The shrine is cross-shaped in plan and measures 5.2 by 5.2 metres, with deep lancet-shaped niches set into its walls. The square burial chamber, known as a gurkhona, measures 4.3 by 4.3 metres.
The burial chamber has one entrance through the shrine and another through a low portal facing south. The mausoleum also has a principal portal facing west. Its interiors are finished with ganch, a gypsum-based plaster used for Central Asian interior decoration, and are lit through lancet-shaped windows. Geometric pandjara latticework, which admits light while screening the openings, survives in the windows. Wooden double-leaf doors retain shallow carved ornament, and the façades are coated with clay-and-saman plaster.
Cemetery
The extensive cemetery is covered by a hardened salt crust. Burnt tiles measuring 54 by 54 by 6 centimetres occur within the cemetery and are characteristic of burials from the period of Mongol rule in Central Asia.