Tyntesfield: A Victorian Gothic Revival Country House in North Somerset
Site at a Glance
- Popularity
- Very High
- Country
- United Kingdom
- Primary era
- Modern
- Eras represented
- Modern
- Civilizations
- British
- Site type
- Domestic
- Remains
- Elite Residence
On this page17 sections
History
From Tyntes Place to a Georgian house
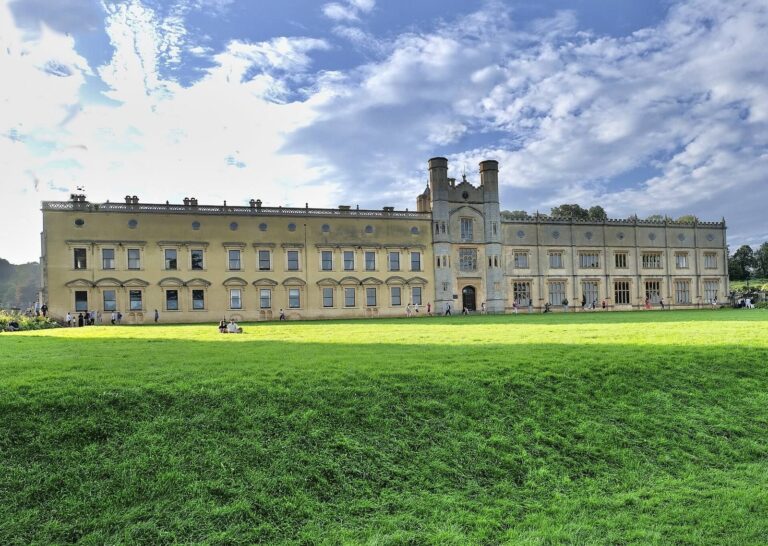
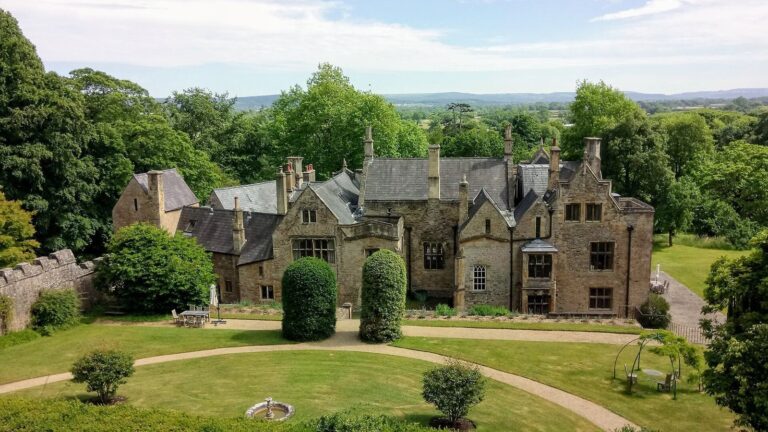
Tyntesfield, near Wraxall in North Somerset, England, is a Victorian Gothic Revival country house substantially rebuilt for William Gibbs from 1863. The property takes its name from the Tynte baronets, who held land in the area from about 1500. Before the Victorian transformation, it was known as Tyntes Place, and a sixteenth-century hunting lodge on the site later became a farmhouse.
An avenue of elm trees was planted in connection with a bequest made in 1678 by Sir Charles Harbord to the people of Wraxall. The trees commemorated two village boys whom Harbord had taken on as apprentices. By the late eighteenth century, John Tynte owned the land. In the early nineteenth century he made Chelvey Court his main home and leased Tyntes Place as a farm.
George Penrose Seymour purchased the property in 1813 and gave it to his son, the Reverend George Turner Seymour. The younger Seymour replaced the farmhouse with a Georgian mansion, which Robert Newton later remodelled. William Gibbs bought the estate from Seymour’s widow in 1843 and gave it the name Tyntesfield.
William Gibbs and Victorian rebuilding
Gibbs wanted a home near Bristol, where he travelled for business. His fortune came from the merchant firm Antony Gibbs & Sons. From 1847, the firm effectively controlled the European and North American trade in Peruvian guano, seabird droppings used as fertilizer. The guano was mined on Peru’s Chincha Islands by Chinese labourers bound by work contracts. In 1856, the Peruvian government acknowledged that conditions for these workers had come to resemble the slave trade. Profits from the trade made Gibbs England’s wealthiest man outside the nobility.
Gibbs and his wife, Matilda Blanche Crawley-Boevey, supported the Oxford Movement, a nineteenth-century Church of England movement that promoted older Christian traditions. Their Anglo-Catholic beliefs, which emphasized Catholic forms of worship within Anglicanism, informed their preference for Gothic architecture in the house and chapel. Gibbs began a large rebuilding and enlargement programme within a few years of buying the property. He commissioned John Gregory Crace to redesign principal rooms in 1854, and substantial building work began in 1863.
Gibbs also expanded the surrounding estate by buying neighbouring properties, including Belmont to the east. He organized the land around dairy farming and forestry. At its greatest extent, the estate covered more than 6,000 acres, including about 1,000 acres of woodland, and employed more than 500 people. It also included the Failand Inn, which the second Lord Wraxall sold in 1962.
Between 1872 and 1877, Gibbs commissioned a chapel for the north side of the house. The local vicar of All Saints, Wraxall, and the church’s patron opposed its consecration, and the Bishop of Bath and Wells would not approve it, concerned that it might draw worshippers away from the parish church. The chapel nevertheless became part of household routine. Family members and guests prayed there twice daily, and it was opened to local people once a year, often on Rogation Days, traditionally observed with prayer before Ascension Day, and at Christmas.
Later Gibbs owners and wartime use
William Gibbs died at Tyntesfield in 1875. After a service in the estate chapel, estate workers carried his coffin to All Saints Church in Wraxall, where he was buried in the family plot. His eldest son, Antony Gibbs, inherited the property and managed it until 1907. During Antony’s ownership, the hall and dining room were altered and electricity was installed. Antony’s eldest son, George Abraham Gibbs, later the first Baron Wraxall, owned the house from 1907 to 1931 and made further changes to its interiors.
After George’s death, his widow, Ursula, Lady Wraxall, managed the estate. In 1935, concerns about dry and wet rot led to the removal of the house’s clock tower. During the Second World War, Clifton High School moved to Tyntesfield, and in 1941 the US Army Medical Corps established the 74th General Hospital on the estate for wounded soldiers. Its temporary hospital village began with tents, later replaced by prefabricated buildings and Nissen huts, semicylindrical military shelters. After the D-Day landings, the hospital became the largest US Army hospital in Europe. The Ministry of Agriculture took over management of the farmland, leaving Lady Wraxall with the Home Farm.
Bombing during the air raids on Bristol known as the Bristol Blitz also damaged the estate. A raid on the Bristol Aeroplane Company’s factory at Filton in September 1940 cut the water supply, and a later raid badly damaged the hall’s rooflight. In 1946, the Ministry of Defence declined Lady Wraxall’s request for help with repairs. Damp and birds entered through the damaged roof, and the house continued to deteriorate.
National Trust ownership
Richard Gibbs, the second Baron Wraxall, inherited Tyntesfield in 1979 and died in 2001. His death ended four generations of Gibbs ownership. His will provided for a sale if a majority of the trustees agreed, with the property to go to the highest bidder within twelve months. In the 1970s, architectural historian Mark Girouard assessed surviving Victorian country houses for their importance and condition. His assessment placed Tyntesfield second on the National Trust’s preservation priority list.
After a fundraising campaign to keep the property from passing into private ownership, the National Trust bought Tyntesfield in June 2002. The sale divided the former estate. The Trust acquired the house, kitchen garden, park and surrounding grounds, while the wider collection of farmland, woodland, houses and cottages was no longer held together as one estate. Charlton Farm became a children’s hospice, and Charlton House passed into private ownership; it had been home to Downs School since 1927.
The house, servants’ wing and chapel were listed at Grade II* in 1973 and later received Grade I status, England’s highest listed-building category. After the purchase, the National Trust secured the house and gardens, catalogued the family’s accumulated belongings and undertook major conservation work. The repairs addressed damage that had worsened since the wartime rooflight failure.
Remains
The surviving property comprises the asymmetrical main house, its chapel, gardens and parkland, and buildings associated with the former working estate. The house’s layered Gothic design stands within grounds that also retain agricultural, horticultural and service structures from the Tyntesfield estate.
The main house
Exterior and structure
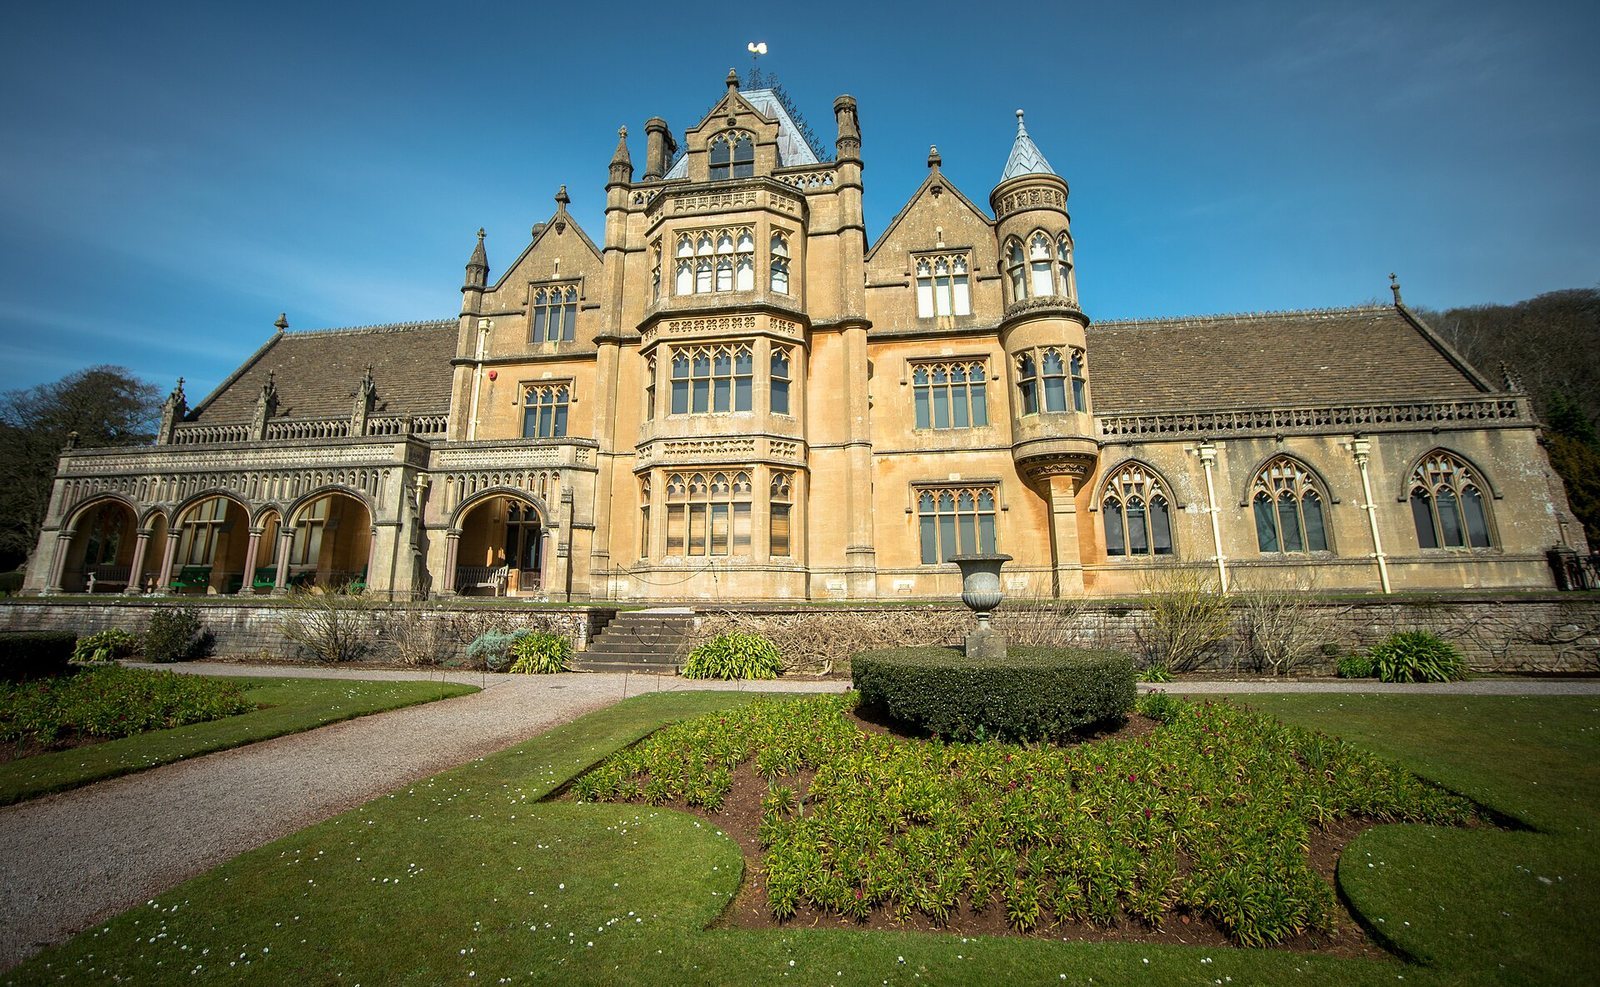
The house has 106 rooms and covers about 40,000 square feet, or 3,700 square metres. Its sleeping accommodation includes more than 20 principal bedrooms and more than 40 bedrooms in total when servants’ rooms are counted. A Georgian mansion forms the core of the building. John Norton’s design enclosed that earlier house, adding a storey, two wings and towers. The exterior combines plain wall surfaces with Gothic and naturalistic carved details.
The east-facing front and the north façade beside the entrance courtyard are faced with ochre-coloured Bath stone, a limestone quarried near Bath. The south-facing rear, which chiefly contains service areas and servants’ rooms, uses less costly red-tinged Draycott marble rubble, with some plastered surfaces. Conservation work matched replacement stone to the original, using Cotswold oolitic limestone from Veyzeys quarry near Tetbury. Craftspeople also recarved copied details and renewed much of the lime mortar between the stones.
Gothic windows, projecting Tudor-style oriel windows, chimneys and dormers punctuate the elevations. The roof’s varied slopes, gables, turrets and detailed finish contribute to the irregular outline. The east front faces the gardens and Backwell Hill, while the north side addresses the entrance courtyard. The main house is recorded as completed in 1863, although additions continued afterwards. Its final major external addition was an iron conservatory at the rear, made by Hart, Son, Peard and Co. It was taken apart in 1917, and its iron was melted down for ammunition. The clock tower removed in 1935 had formerly formed a prominent part of the house’s outline.
Interiors and principal rooms
The interiors continue the house’s Gothic character. Crace designed gilded panels, woodwork, mouldings and chimneypieces, while crafted glass, ironwork and mosaics were supplied by James Powell and Harry Ellis Wooldridge, Hart, Son, Peard and Co., and Salviati. Furniture came from Collier and Plucknett, including a fitted bathroom made for Blanche Gibbs. The principal rooms include the library, drawing room, billiard room, dining room and chapel.
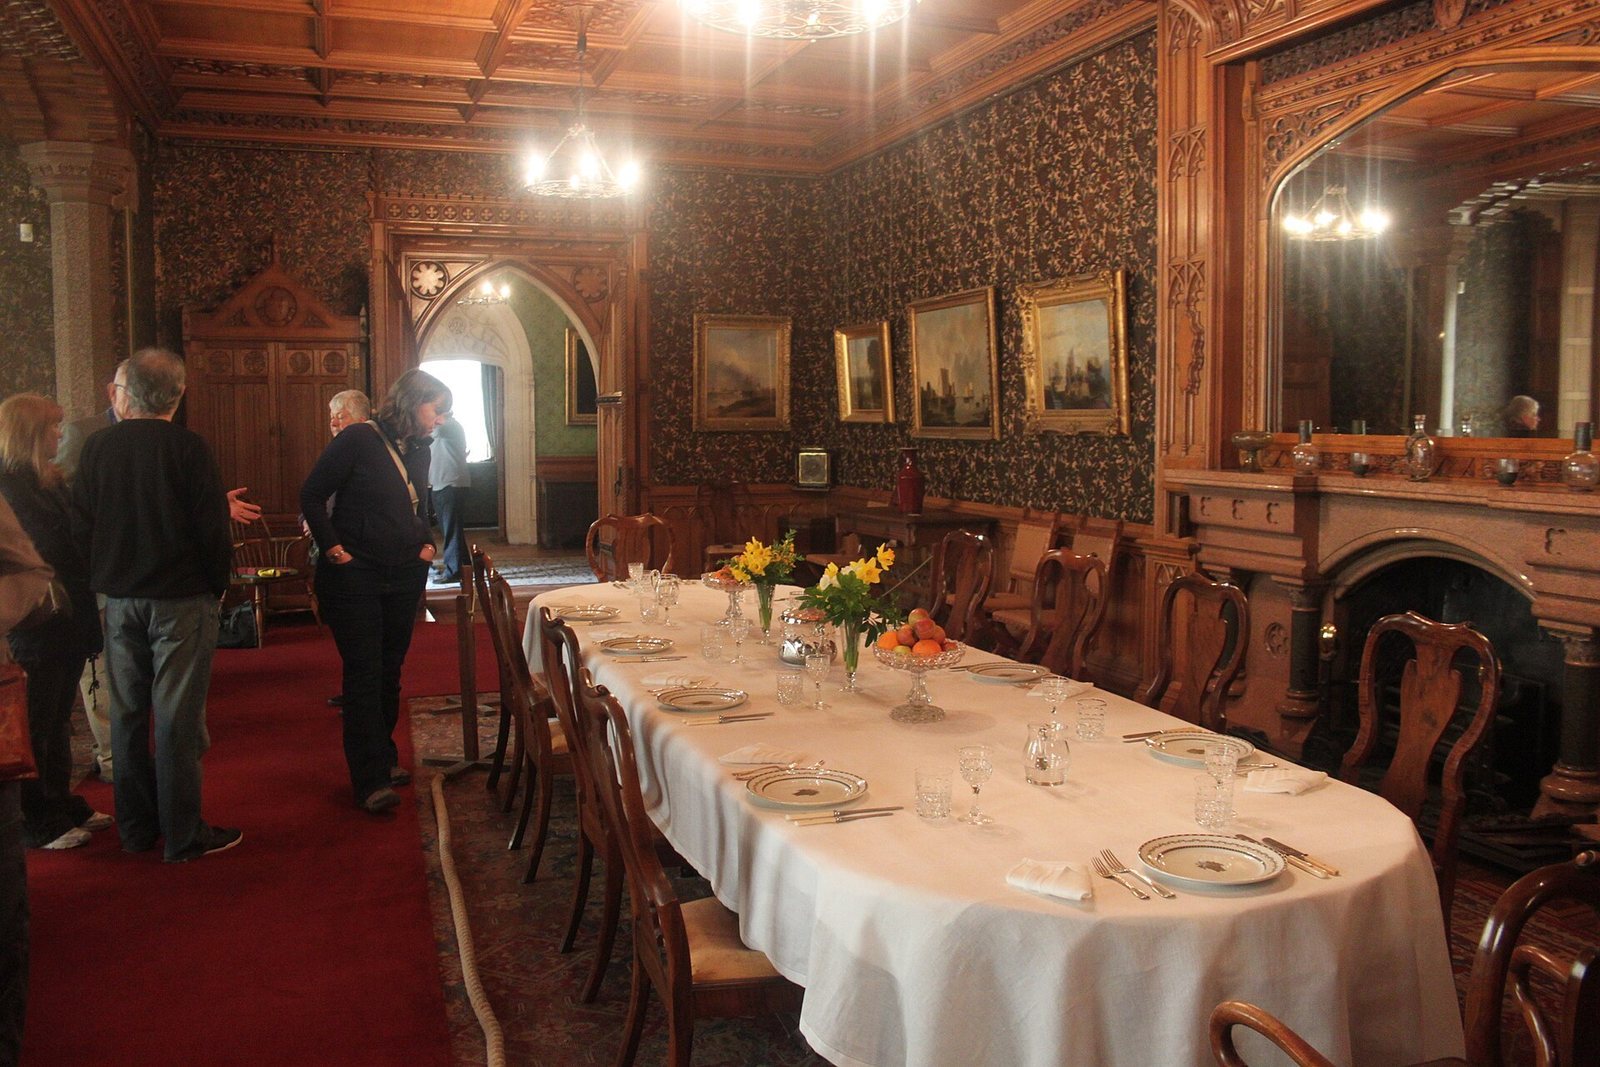
In the 1880s, Henry Woodyer redesigned the hall staircase to bring more light from the glazed roof lantern to the lower floors, and the hall became a reception room. He also enlarged the dining room by taking in part of the former housekeeper’s room. The dining room’s British-made imitation of Japanese wallpaper, itself based on Spanish tooled leather, was lightened by hand-painting a cream background. Collier and Plucknett extended the sideboard and supplied more furniture.
The decorative scheme of the hall and principal rooms changed in three main phases: an original design in the 1860s, alterations in the 1870s, and renewed use of Crace’s green colours and motifs in 1887 to 1890. George Gibbs later changed the drawing room, covering Crace’s stencilled decoration with paint and damask silk, removing Norton’s fireplace and replacing furniture with Edwardian pieces. The Trust replaced the damaged chenille carpet with a Wilton carpet carrying a replica design by Linney Cooper. Conservation also repaired the roof and rooflight, restored the red-and-black geometric roof tiles, renewed electrical wiring with copper-sheathed cable, replaced much of the lead piping and improved fire protection by dividing the building into protected sections.
Chapel
Designed by Arthur Blomfield and modelled on the Sainte-Chapelle, a medieval royal chapel in Paris, the chapel occupies the north side of the house. Its furnishings included an organ by William Hill & Sons. A vault beneath the chapel was intended as William Gibbs’s burial place. A square tower with a steep roof and four smaller turrets once emphasized the chapel’s form; it was demolished in 1935.
Lift and collections
A water-powered hydraulic lift made by Waygood and Co. was installed sometime between 1868 and 1884. Its surviving parts include a wooden lift car on the ground floor and a wheel measuring 55 inches, or 1,400 millimetres, across in the roof space. These remains were found in 2008.
The library retains a book collection that is the largest Victorian library collection held by the National Trust. Its carpet and some furnishings were designed by Crace. Paintings include a seventeenth-century depiction of Saint Lawrence by Alonso de Llera Zambrano, which hangs in the hall. William Gibbs acquired much of the family’s painting collection in Spain. Water and guano contributed to the poor condition of the works, and the Saint Lawrence painting was cleaned and repaired by Bush and Berry. William Gibbs had also acquired Bartolomé Esteban Murillo’s The Mater Dolorosa, which hung at Tyntesfield until sometime after 1910. The National Trust bought the painting at auction in New York in 2011.
The catalogued household contents numbered more than 30,000 by 2008 and 47,154 by 2013. They include silver designed by William Butterfield, original printed books by Augustus Pugin and John Ruskin, a jewel-encrusted chalice, a roll of nineteenth-century flock wallpaper and a coconut carved with a face and hair. The collection also includes an unexploded Second World War bomb.
Park and gardens
Parkland and aviary
The grounds include a tree-lined drive, wooded areas, balustraded terraces, a rose garden, summer houses, an aviary and a concrete-lined lake. From the later nineteenth century, William Gibbs and his descendants added specimen trees to earlier plantings in the parkland south and west of the house and gardens. Fourteen trees on the estate are recognized as Champion Trees, meaning they are exceptionally large examples of their species. A conservation project begun in 2022 covers ancient, veteran and notable trees that support rare, vulnerable and endangered invertebrates.
The aviary stands west of the house beside the foundations of the former conservatory. Built in 1880 for exotic birds, it was later converted into a playhouse for Doreen, daughter of the first Baron Wraxall.
Kitchen garden and orangery
The kitchen garden contains glasshouses, cold frames, gardeners’ quarters and the orangery, a conservatory originally intended to shelter citrus trees. Built in 1897 from ashlar, finely dressed stone laid in regular courses, and red brick, the orangery is a rare surviving late-Victorian Classical building. Its plan has seven bays from east to west, including central entrances, and three bays from north to south. A glazed iron roof with four sloping sides covers the structure.
On the west front, the central bay projects as a columned porch with a broken triangular feature above it containing a circular opening. The bays have large round-headed windows with stone surrounds and keystones. A projecting horizontal band rests above Ionic-style half-columns and corner supports. Conservation work stabilized the foundations and lower masonry, repaired the walls and roof, and restored decorative details. Part of the building now serves as a training centre for craftspeople and restoration specialists.
Estate buildings and wildlife
Home Farm
The Home Farm buildings date from the 1880s and enclose a square yard that slopes gently south and has two levels. A two-storey covered yard with a timber roof lies to the south and was formerly used for raising farm animals. The upper level includes the main yard and east and west wings; one wing connects with the former piggery, while farm offices occupy the north wing. New steel stairs, a lift and a bridge now link the levels. A separate building to the east supplies heat and power using solar thermal panels, photovoltaic cells and a boiler that burns biomass fuel.
Sawmill and bat roost
Built in 1899 on the former site of a quarry foreman’s office, the sawmill first supplied electricity to the estate using two enclosed steam engines and pneumatic power. The engines were housed in the Engine Room, with lead-acid batteries in the Lantern Room. Estate sawmilling later became concentrated in the building. Diesel generators replaced the steam engines, and the national grid took over electricity supply after the Second World War. The sawmill closed in the 1960s, and its timber was sold for conversion into sawn products. The building now provides learning and function space and houses the main house’s biomass boiler, which cuts annual carbon dioxide emissions by 141 tonnes compared with the former oil-fired boiler.
Part of a former woodshed was converted into a bat roost known as the bat palace. Ten of the seventeen bat species found in the United Kingdom occur on the estate, and eight species use the house, including the rare and threatened lesser and greater horseshoe bats. Maintenance work is timed around hibernation and breeding, and new roosts are provided during building work.