Grüneck Castle: A Medieval Hill Castle Above Ilanz
Site at a Glance
- Popularity
- Very Low
- Country
- Switzerland
- Primary era
- Medieval
- Eras represented
- Medieval
- Civilizations
- Holy Roman Empire
- Site type
- Military
- Remains
- Castle
On this page10 sections
History
Grüneck Castle is a ruined hill castle above Ilanz in Switzerland, probably built around 1200 by an unknown builder. Its later association with the Schmid von Grüneck family reflects the history of its name, rather than ownership or residence at the castle.
Construction and first reference
The earliest clear written reference dates to 1515. A rent book of the Dominican monastery of St Nicolai in Chur names the monastery as the castle’s owner and records rent from an Ilanz property called Grüneck. The castle may already have been in ruins by then.
The Schmid von Grüneck family
The Schmid family, one of Ilanz’s most influential families from the 15th to the 18th century, adopted the name Grüneck in the 16th century, probably after the castle had been abandoned. They never owned or lived in it, and may have taken their name from its remains. In 1544, Jacob, an Ilanz master blacksmith and former captain in imperial service, received the noble designation “von Grüneck” from Charles V, a Habsburg ruler and Holy Roman Emperor. In 1583, Jacob’s son Hans Jakob and his three brothers received renewed confirmation of noble status and arms from Archduke Ferdinand of Austria, a member of the Habsburg dynasty.
The family served in the administration of the Three Leagues, a confederation of leagues in the region now known as the Swiss canton of Graubünden, and supplied officials for the Alpine valley of Valtellina. It also produced military leaders in European armies during the 17th and 18th centuries. The last woman of the Ilanz family line died in 1836.
Remains
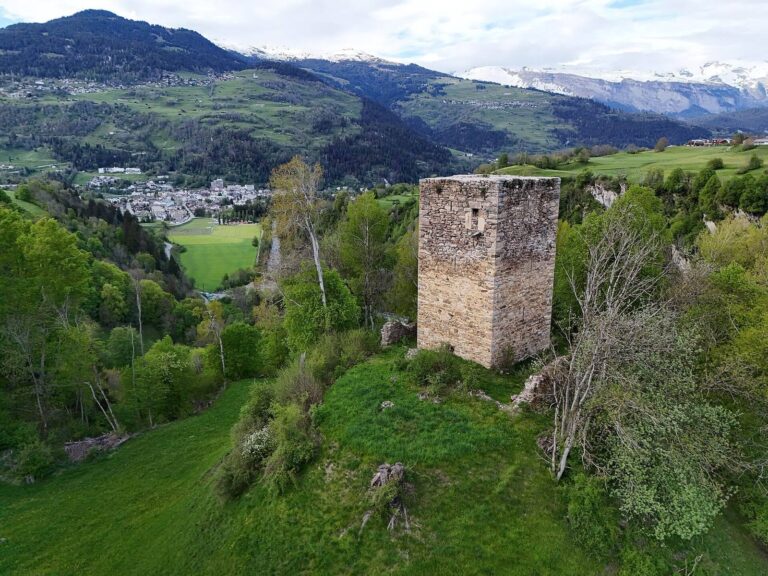
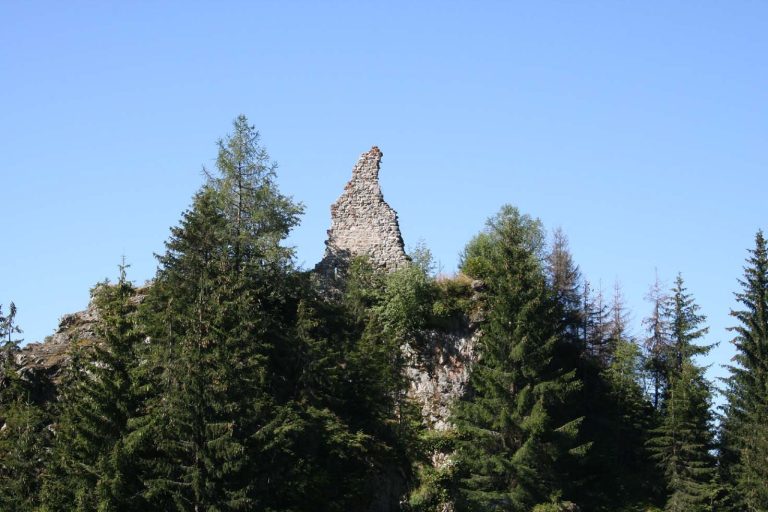
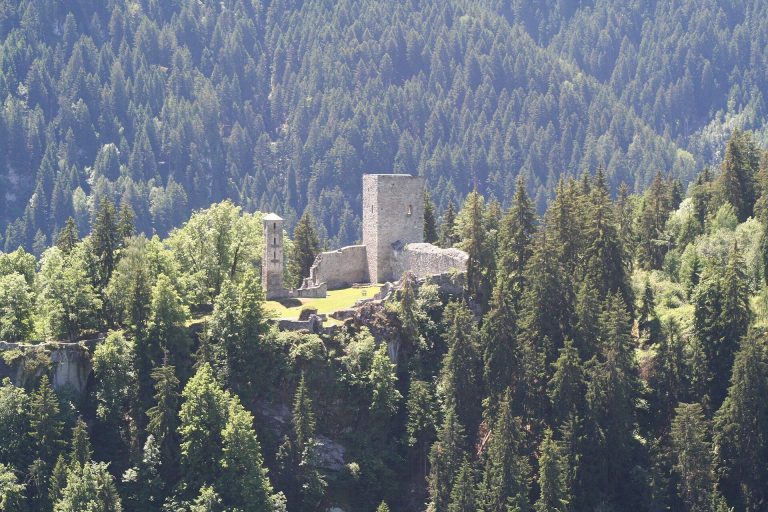
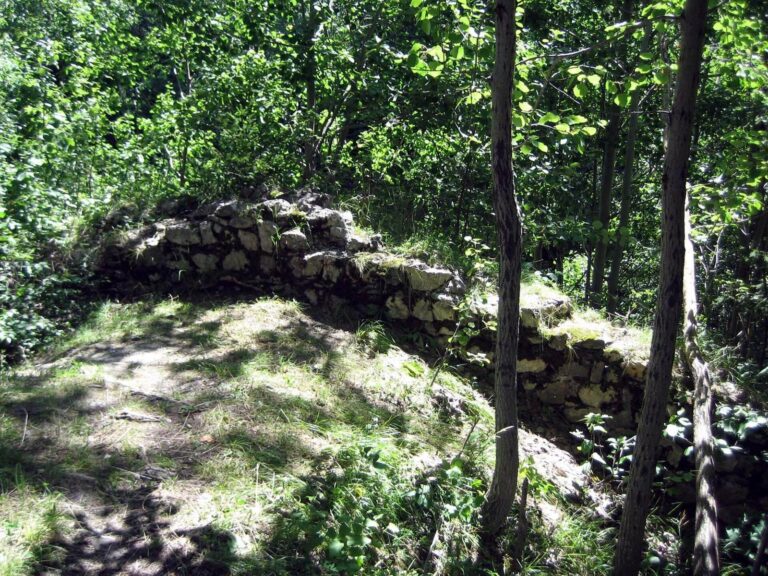
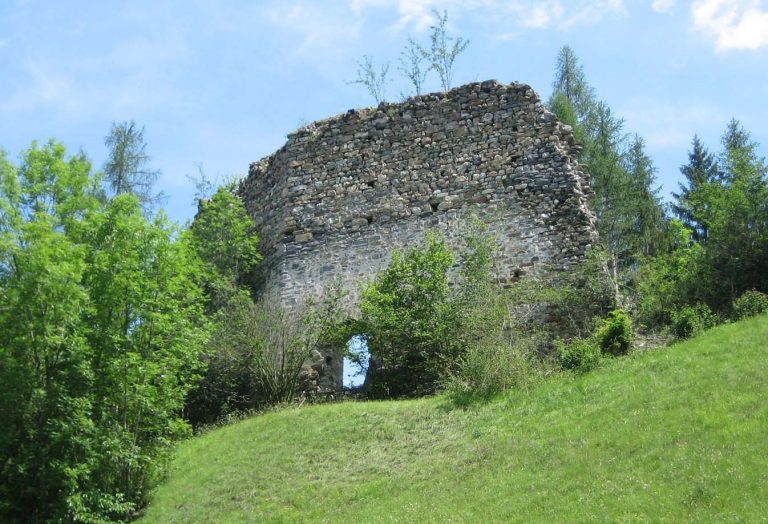
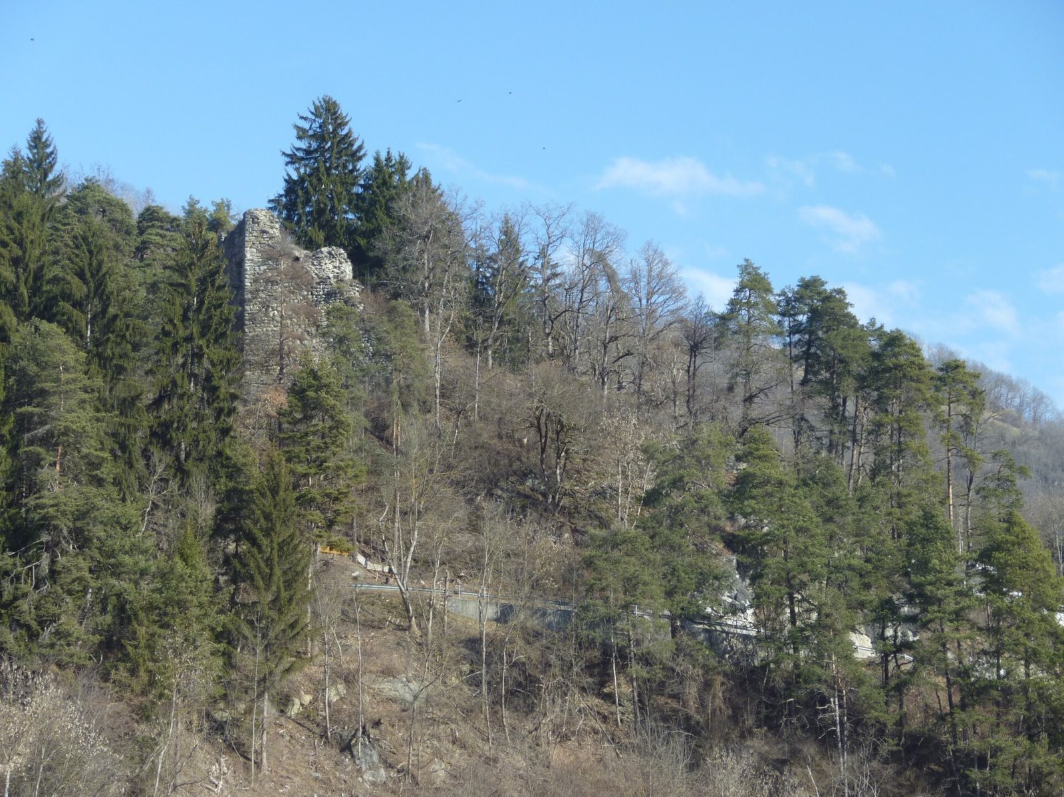
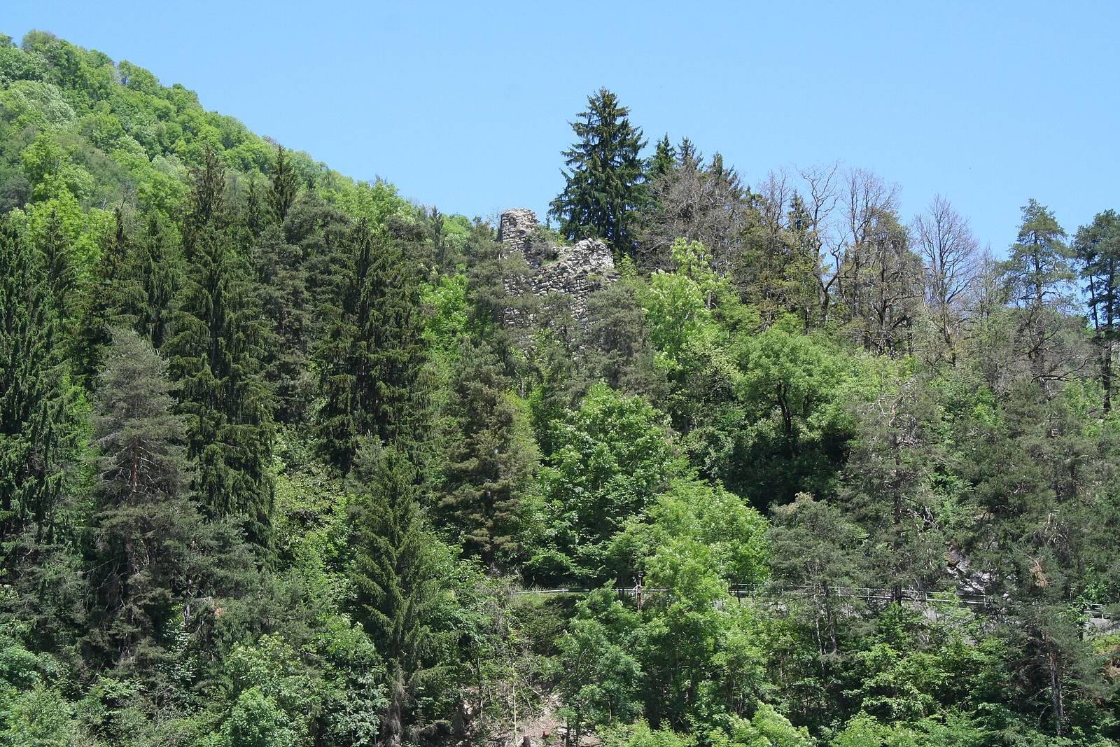
The ruin stands above Ilanz beside the road to Ruschein, at an elevation of about 720 metres. Its main surviving structure is a residential tower with an irregular five-sided plan and massive stone walls. The eastern part is largely lost, while sections of the west and southwest walls remain; rubble and heavy vegetation fill the interior.
Residential tower
Plan and masonry
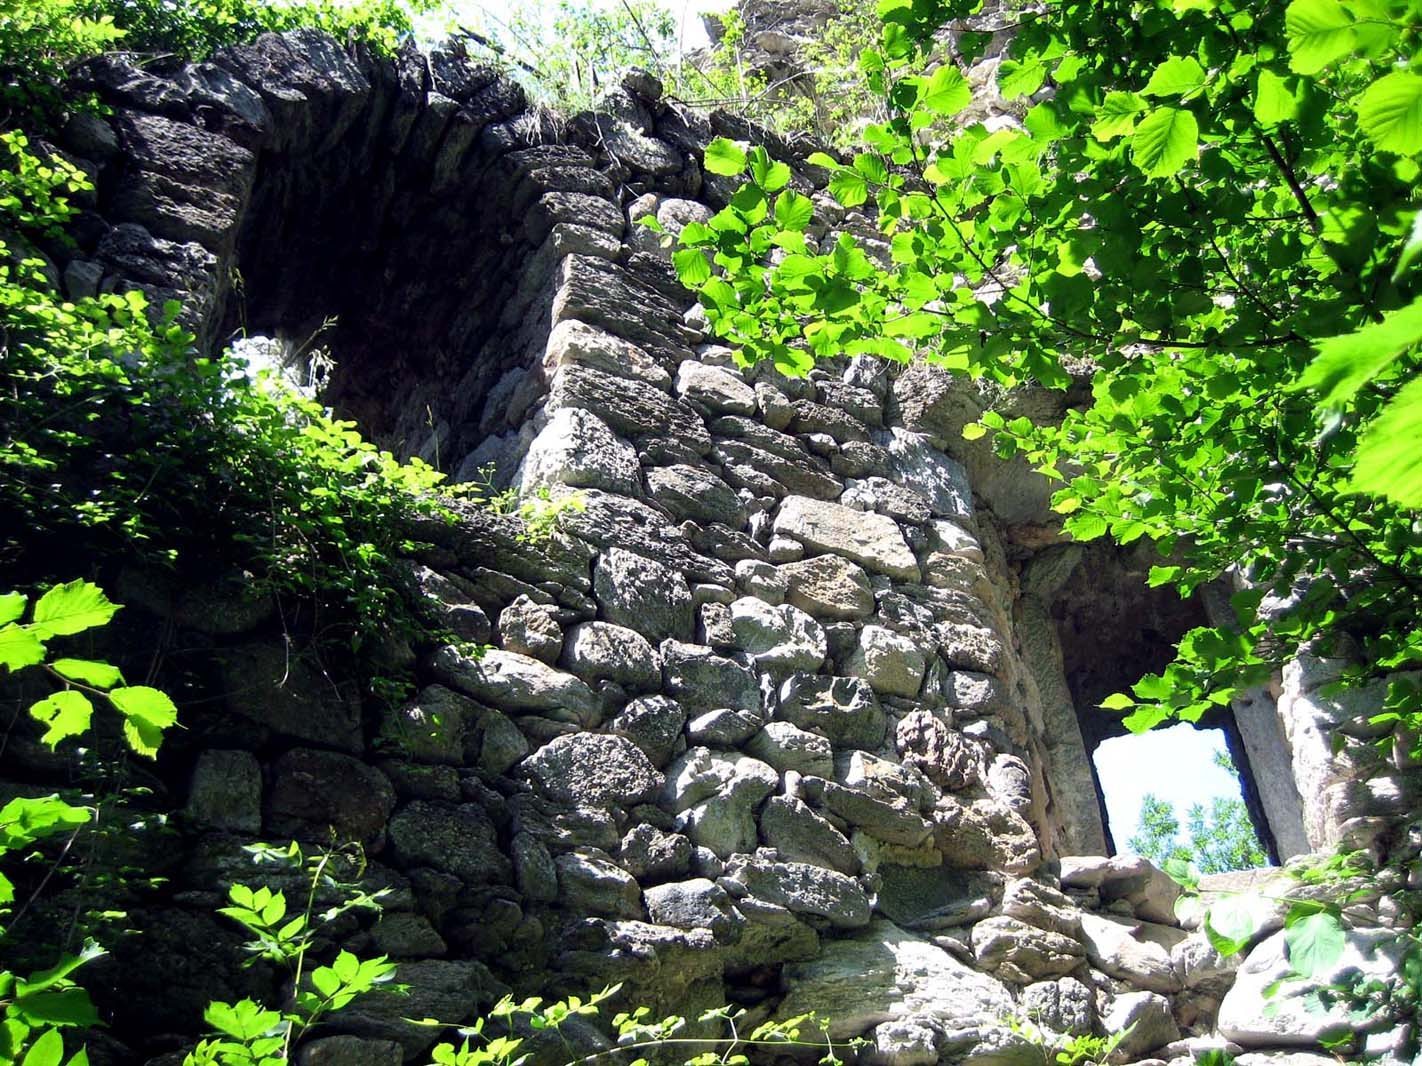
The tower walls are about 2.8 to 3 metres thick and consist of large blocks laid in horizontal courses. Large corner stones have deliberately projecting faces, and were shaped to fit the building’s angled corners. Patches of the surviving plaster have reddened through fire.
Openings and internal arrangement
Openings in the west wall include narrow slit windows, a doorway associated with a wooden balcony, and a projecting latrine, or toilet compartment built out from the wall. The balcony doorway and remains of the latrine are at second-floor level. In the passage leading toward the latrine, a later inscription scratched into the plaster reads “JOH. GAUDENTIUS CASTELBERG 1704.” The tower is thought to have had four levels: two cellars, a main floor, and roof space. An additional upper wooden level may also have existed.
Coin finds and depiction
Coin hoards
Large coin hoards were found at the foot of the castle rock in 1811 and 1904, during work on the road to Ruschein. The coins were probably buried around 790 and are not thought to have been connected with the castle. About 137 coins from the finds are catalogued at the Rätisches Museum in Chur. They include coins from the reigns of Charlemagne, a Frankish king and emperor, and Desiderius, a Lombard king. One container, made of antler in a T-shaped form, is held by the British Museum.
Drawing of the castle
A drawing by Heinrich Kraneck, a draughtsman, depicts Grüneck Castle in 1830.