Temple Church: A Former Knights Templar Church in Bristol


Site at a Glance
- Rating
- 4.5
- Popularity
- Low
- Country
- United Kingdom
- Primary era
- Medieval
- External website
- Open
- Eras represented
- Medieval, Modern
- Civilizations
- Crusader, Knights Templar
- Site type
- Religious
- Remains
- Church
On this page14 sections
History
Temple Church, also known as Holy Cross Church, is a ruined medieval church in Bristol, United Kingdom, built on the site of a twelfth-century foundation established by the Knights Templar. The Templars were a Christian military-religious order whose fortified religious and administrative centres were known as preceptories. The church formed part of their preceptory on soft, marshy ground between the river and the area now occupied by Victoria Street.
The Templar preceptory
Robert, 1st Earl of Gloucester, granted the land to the Templars during the second quarter of the twelfth century, probably within the two decades before his death in 1147. The preceptory administered the surrounding estate as Temple Fee and claimed exemption from local authority, answering directly to the Pope. Its position was strategically useful. Historical research indicates that the preceptory had a dock or inlet at the end of Water Lane, while two Templar ships registered at Bristol were named La Templere and Le Buscard.
The Order’s privileges caused friction with Bristol’s burgesses. In 1242, a boy was killed when a pillory in Temple Street fell. The Templars refused to pay the customary fine demanded by local justices, but settled the dispute with an extra payment to the Sheriff. Agreements with tenants also included an “Obit”, a death duty requiring a tenant to leave one-third of their estate to the Order.
Parish and medieval rebuilding
Temple Fee had become a parish by 1308, when the church was first recorded as having a vicar. A parish was an ecclesiastical district served by a church and its clergy, while a vicar was its parish priest. Temple and the neighbouring Redcliffe Fee remained separate parishes, divided physically by the Law Ditch, a boundary ditch. Both were absorbed into Bristol under the city charter of 1373, which ended a jurisdictional dispute between Bristol and Somerset.
The Templars were arrested in 1307, and their Order was suppressed in 1312. The Bristol preceptory was then plundered. Edward II seized substantial stores of wool and grain to help meet debts from his Scottish campaigns, while local residents took livestock and provisions. The Knights Hospitaller, a separate military-religious order that inherited many former Templar properties, acquired the church in 1313. They may not have gained full possession of the depleted estate until the 1330s.
From around the early fourteenth century, the church was rebuilt on a rectangular plan. The work continued through the later Middle Ages. The rectangular, aisled nave, built in the early Perpendicular phase of English Gothic architecture, was completed around the last decade of the fourteenth century, and its arcade was extended into the chancel choir. The west tower was completed between 1441 and 1460.
From Crown ownership to parish church
The Hospitallers lost their English properties to the Crown in 1540 during the dissolution of the monasteries. Bristol Corporation acquired Temple Church in 1544. Temple parish was later merged with St Mary Redcliffe parish in 1956.
Temple Church was also associated with the exorcism of George Lukins in 1788, when Methodist and Anglican clergy conducted the ceremony there. Lukins was an eighteenth-century Englishman connected with a well-known alleged possession case.
War damage and modern care
During the Bristol Blitz, the German bombing campaign against Bristol in the Second World War, Temple Church was bombed on the night of 24–25 November 1940. The attack largely destroyed the church, damaged its archival records, and left the building an empty shell. Army sappers later considered demolishing the surviving tower because they incorrectly attributed its lean to the explosions. It was not demolished.
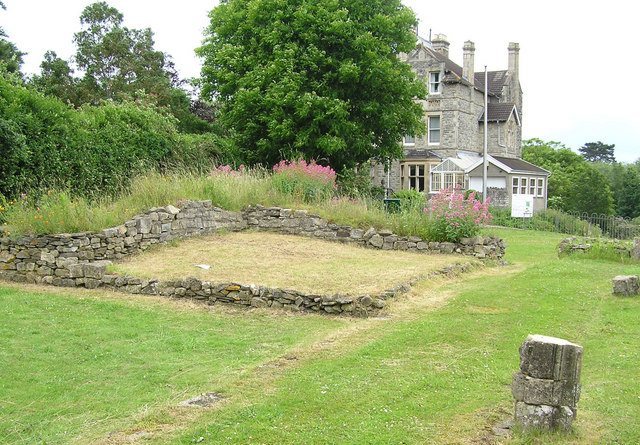
The church became the first English parish church taken into the ownership of the Ministry of Works. English Heritage agreed to undertake guardianship in 1958 and now cares for the site, which is also owned by the Diocese of Bristol. A 1960 excavation revealed the plan of the twelfth-century church, and its outline was marked on the ground with stone. Temple Church is protected as a Grade II* listed building and a scheduled monument. Its mid-nineteenth-century entrance archway and gates have a separate Grade II listing. English Heritage carried out a major conservation project from 2021 to 2023.
Remains
Church plan and medieval additions
The earlier round church
The first church had a round nave with an aisle arcade and a chancel ending in a semicircular apse. The 1960 excavation exposed its plan, which is represented today by stone markings on the ground. These markings preserve the layout of the earlier Templar church within the later site.
The rectangular church and chapels
The apse-ended chancel was replaced by a rectangular chancel in the late thirteenth or early fourteenth century. A north chapel in the Decorated style, an English Gothic phase known for elaborate tracery and ornament, was added during the same period. This chapel has been identified as St Katherine’s Chapel, granted by Edward I to the Bristol company of weavers in 1299.
A second chapel was built on the south side later in the fourteenth century and received Perpendicular windows in the fifteenth century. It has been identified as a chantry licensed to John Frauceys the younger by Edward III in 1331. A chantry was a chapel or endowed institution established for prayers and commemorative services, usually for a particular donor or benefactor.
The round nave was replaced by a rectangular nave with aisles in the early Perpendicular style. The surviving arcades stood after the 1940 bombing, but they were dangerously unstable and were subsequently removed. The church’s later plan and its earlier round form can therefore be understood through the excavated ground markings and the remains of the rebuilt structure.
The leaning west tower
A free-standing bell tower stood farther west until the early fifteenth century. The present west tower was built in stages and completed between 1441 and 1460. Its uppermost stage was constructed at a different angle from the lower stages in an attempt to compensate for subsidence.
The tower rises 35 metres and its top is 1.64 metres from the vertical. Its inclination is popularly attributed to foundations built on wool sacks, but compression of the soft alluvial clay beneath the foundations is the more probable explanation. The bombing left the tower standing with its original inclination.
Surviving fittings and associated features
Chapel screens and church furnishings
Wrought-iron parclose screens from the side chapels survived the bombing and are now in the Lord Mayor’s Chapel. A parclose screen is a decorative barrier separating a chapel or side space from the main body of a church. A sword rest made by William Edney also survived, although it was broken into sections and re-erected in other churches.
A fifteenth-century candelabrum, a branched candle-holder with a central statue of the Virgin Mary, survived with slight denting and now hangs in the Berkeley Chapel of Bristol Cathedral. The church’s peal of eight bells was transferred to the cathedral’s north-west tower.
Entrance archway and gates
The entrance archway and gates date from the mid-nineteenth century. They are made of Portland stone and wrought iron in the Gothic Revival style, providing a surviving architectural feature associated with the later history of the church grounds.
Parish records
Records stored in the church cellars were destroyed in the bombing. The surviving parish archive is consequently fragmented and includes baptism, marriage, burial, burial-in-woollen, churchwardens’, charity, and vestry records held at Bristol Archives. A burial-in-woollen register records burials conducted under legislation requiring burial in woollen material.