St Mary Redcliffe: A Gothic Parish Church in Bristol
Site at a Glance
- Popularity
- Very High
- Country
- United Kingdom
- Primary era
- Medieval
- Eras represented
- Medieval, Early Modern, Modern
- Civilizations
- British, English
- Site type
- Religious
- Remains
- Church
On this page19 sections
History
Early church and medieval rebuilding
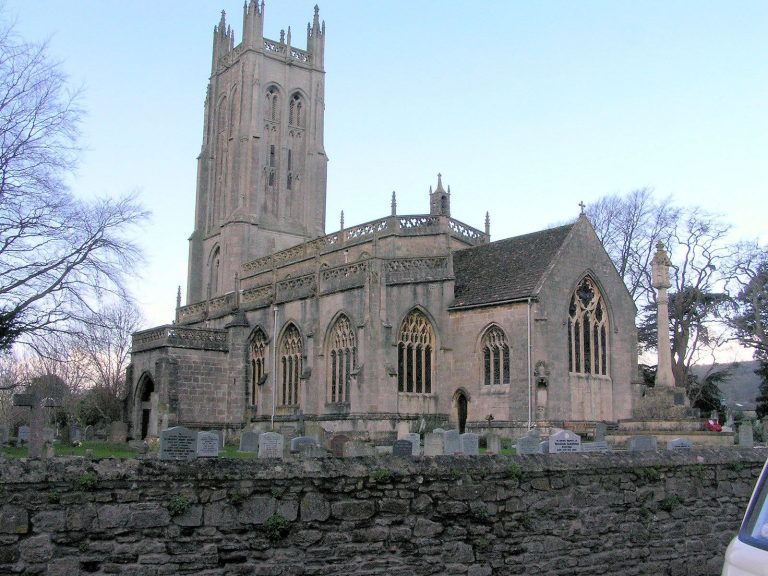
St Mary Redcliffe is an active Church of England parish church in the Redcliffe district of Bristol, United Kingdom. Its medieval fabric took shape over several centuries in successive phases of English Gothic architecture, including Early English, Decorated, and Perpendicular styles. These phases are distinguished in part by changing window patterns and an increasing emphasis on vertical lines.
A church at Redcliffe by the Saxon period has sometimes been proposed, but no church there is named in the Domesday Book of 1086. An earlier building may have been demolished or left out of the record. A charter issued by Henry II in 1158 confirmed the endowments of the churches at Redcliffe and Bedminster to Old Sarum Cathedral, the medieval cathedral near present-day Salisbury. This confirms that a church existed at Redcliffe by 1158; its construction probably took place between 1086 and that date.
The church’s position above the River Avon connected it with Bristol’s medieval port. Bristol merchants paid for its development and decoration, while sailors were said to pray there before voyages and give thanks on their return. Repairs are recorded in 1207, 1229, and 1230, following construction of a north porch in 1185.
In 1292, Bristol mayor Simon de Burton initiated a major rebuilding campaign. Work began in 1294 on the northwest tower base and part of the west wall, paused, and resumed in 1320. The rebuilding extended across the church: the north porch was enlarged in 1325, work on the south porch and nave aisle began around 1330, and the south porch was built in 1335. The choir was probably complete by the Black Death of 1348. The tower and spire were finished in the first half of the fourteenth century, followed by the south transept. The Lady Chapel was completed around 1385, while the later north transept reflects a shift toward Perpendicular Gothic.
Work on the nave, the church’s main body, and the crossing, where the main body meets the cross arms, continued into the fifteenth century. Lightning struck the spire in 1445 or 1446 and its upper portion fell, interrupting the building work. William Worcestre wrote that 100 feet of the tower’s height had been brought down; the full extent of the resulting damage is uncertain. The nave and crossing were completed around 1480, largely with help from the Canynges family, prominent Bristol merchants and patrons. William Canynges, a leading merchant who served five times as mayor and three times as a Member of Parliament, helped finish the interior and install stained glass. After his wife’s death he entered religious orders and was buried in the church. In 1494, barrister Sir John Juyn funded an extension to the Lady Chapel.
Reformation and early modern changes
In 1547, the Crown dissolved chantries, endowed foundations for prayers and masses, including those William Canynges had established near the end of the fifteenth century. Church plate, lamps, vestments, and service books were confiscated, and the rood screen, which separated the nave from the chancel, was destroyed in 1548. A school founded in a churchyard chapel in 1571 later became St Mary Redcliffe and Temple School, maintaining a close connection with the church.
Elizabeth I visited in 1574 and returned in 1588 and 1591. On the latter two occasions she restored some funds confiscated by earlier monarchs through Letters Patent. A tradition says that she called St Mary Redcliffe England’s fairest and most famous parish church, although whether she used those words is disputed.
During the Commonwealth and Protectorate, the period from 1649 to 1660 when England was governed without a monarch and Oliver Cromwell later served as Lord Protector, workers removed pinnacles and destroyed ornaments. The organ was broken, and artillery fire shattered much of the stained glass. Removing the pinnacles weakened parts of the building, whose flying buttresses supported the upper walls and vaulting. The east window and some supports were bricked up in an effort to keep the choir walls standing.
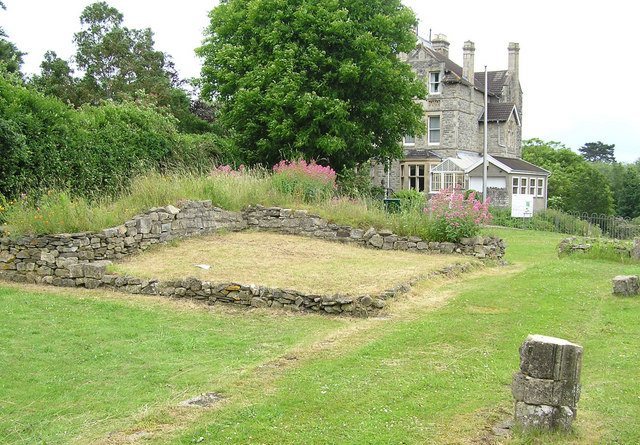
The freestanding Chapel of the Holy Spirit, built in the mid-thirteenth century by Henry Tussun, a prebendary, or member of the clergy supported by an endowment, at nearby Bedminster, served as the parish church while the present building was under construction. Elizabeth I later granted it to parishioners for use as a grammar school. After it fell out of use, its demolition proceeded from 1763 to 1766; the churchyard cross was also taken down in 1763.
During Queen Anne’s reign, from 1702 to 1714, the interior was refurbished in the Baroque style, an ornate form of design, partly with royal support. Thomas Chatterton, son of the church’s sexton, an officer responsible for church and grounds, was born in an adjoining house in 1752. He studied church records in a room above the north porch and later tried to present some of his own writings as genuine medieval documents. In 1795, the poets Samuel Taylor Coleridge and Robert Southey married Sara and Elizabeth Fricker, respectively, at the church.
Restoration and modern history
Concern about decay and misuse led to the creation of the Canynges Society in the early 1840s, with the aim of restoring the church and recovering its earlier appearance. The work reopened and reglazed the east window, removed Georgian box pews and galleries, and repaired stonework. Architect George Godwin oversaw the rebuilding of the spire from 1870 to 1872; Bristol’s mayor placed its capstone on 9 May 1872. Later repairs addressed pollution damage to the stone, including work on the spire and other masonry in the 1930s, cleaning between 1960 and 1965, and renewal of the south nave aisle and Lady Chapel roofs. George Oatley designed a new Gothic-style undercroft beneath the north porch, built from 1939 to 1941 as a treasury.
During the Second World War, watchmen dealt with incendiary bombs on the roof, while the bells and other valuables were stored under sandbags from 1941 to 1944. Bombing caused limited damage, mainly to the organs and roofs, and fire burned out the upper room of the inner north porch. On Good Friday 1941, a bomb in a nearby street threw a piece of tram rail into the churchyard. Redcliffe Way, a dual carriageway built beside the church in the 1960s, led to the demolition of many historic buildings facing the church and contributed to pollution-darkened stonework.
St Mary Redcliffe is a Grade I listed building, the highest listed-building category in England. In June 2020, a stained-glass memorial to the Royal African Company, an English trading company involved in the transatlantic slave trade, was removed. Four lower panels of the north transept window commemorating Edward Colston were also taken out and temporarily replaced with clear glass. A 2022 competition selected a design for replacement panels depicting the Middle Passage, the forced Atlantic voyage of enslaved Africans, the Bristol bus boycott of 1963 against discrimination in bus employment, and the refugee crisis.
Remains
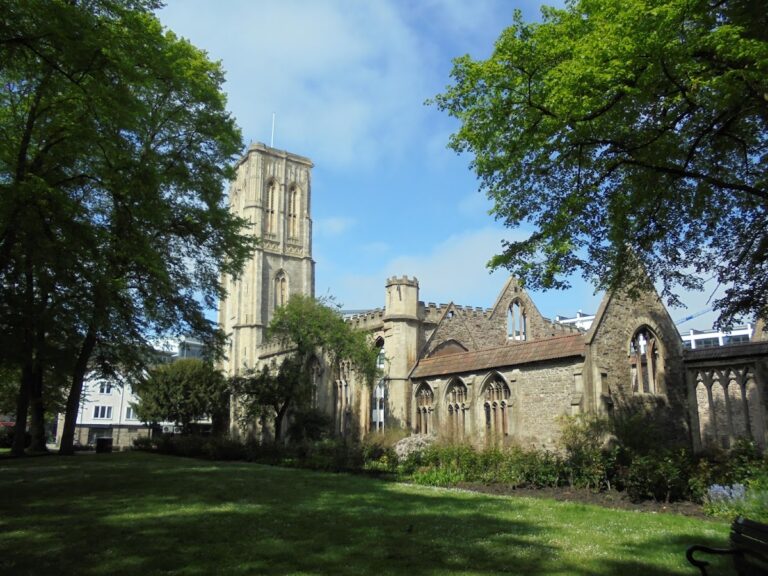
St Mary Redcliffe stands on a red sandstone cliff above the River Avon, close to the former quayside now known as Redcliffe Quay, where remnants of the cliff remain. The stone church has a cross-shaped plan: its nave, or main body, meets the cross arms, called transepts, at a central crossing, with the chancel, or eastern area around the altar, beyond. Aisles run alongside all four arms, and the east end includes a Lady Chapel dedicated to the Virgin Mary. The building measures 250 feet (76 metres) from east to west and 117 feet (36 metres) across the transepts, with a footprint of 1,916 square metres. Stone vaults extend throughout the church, an uncommon survival among English parish churches.
Exterior and plan
Northwest tower
The tower’s lowest stage, begun around 1294, is built in the Late Geometrical style. Its walls are 7 feet (2.1 metres) thick, its sides measure 35 feet (11 metres), and the stage rises 34 feet (10 metres). Substantial supports frame large north and west windows with three and four divisions of glass. A seven-bay arcade of wall niches contains fourteen nineteenth-century statues by William Rice.
The ornate second stage, begun in the early fourteenth century, contains the ringing room. A row of shallow arches runs around it, with three arches on each face, Y-shaped stone window patterns, gabled canopies, and nineteenth-century statues of the Apostles. Cabbage-rose and daisy-like ornament decorates the gables. Glazed windows occupy the middle arch on the east, north, and west faces.
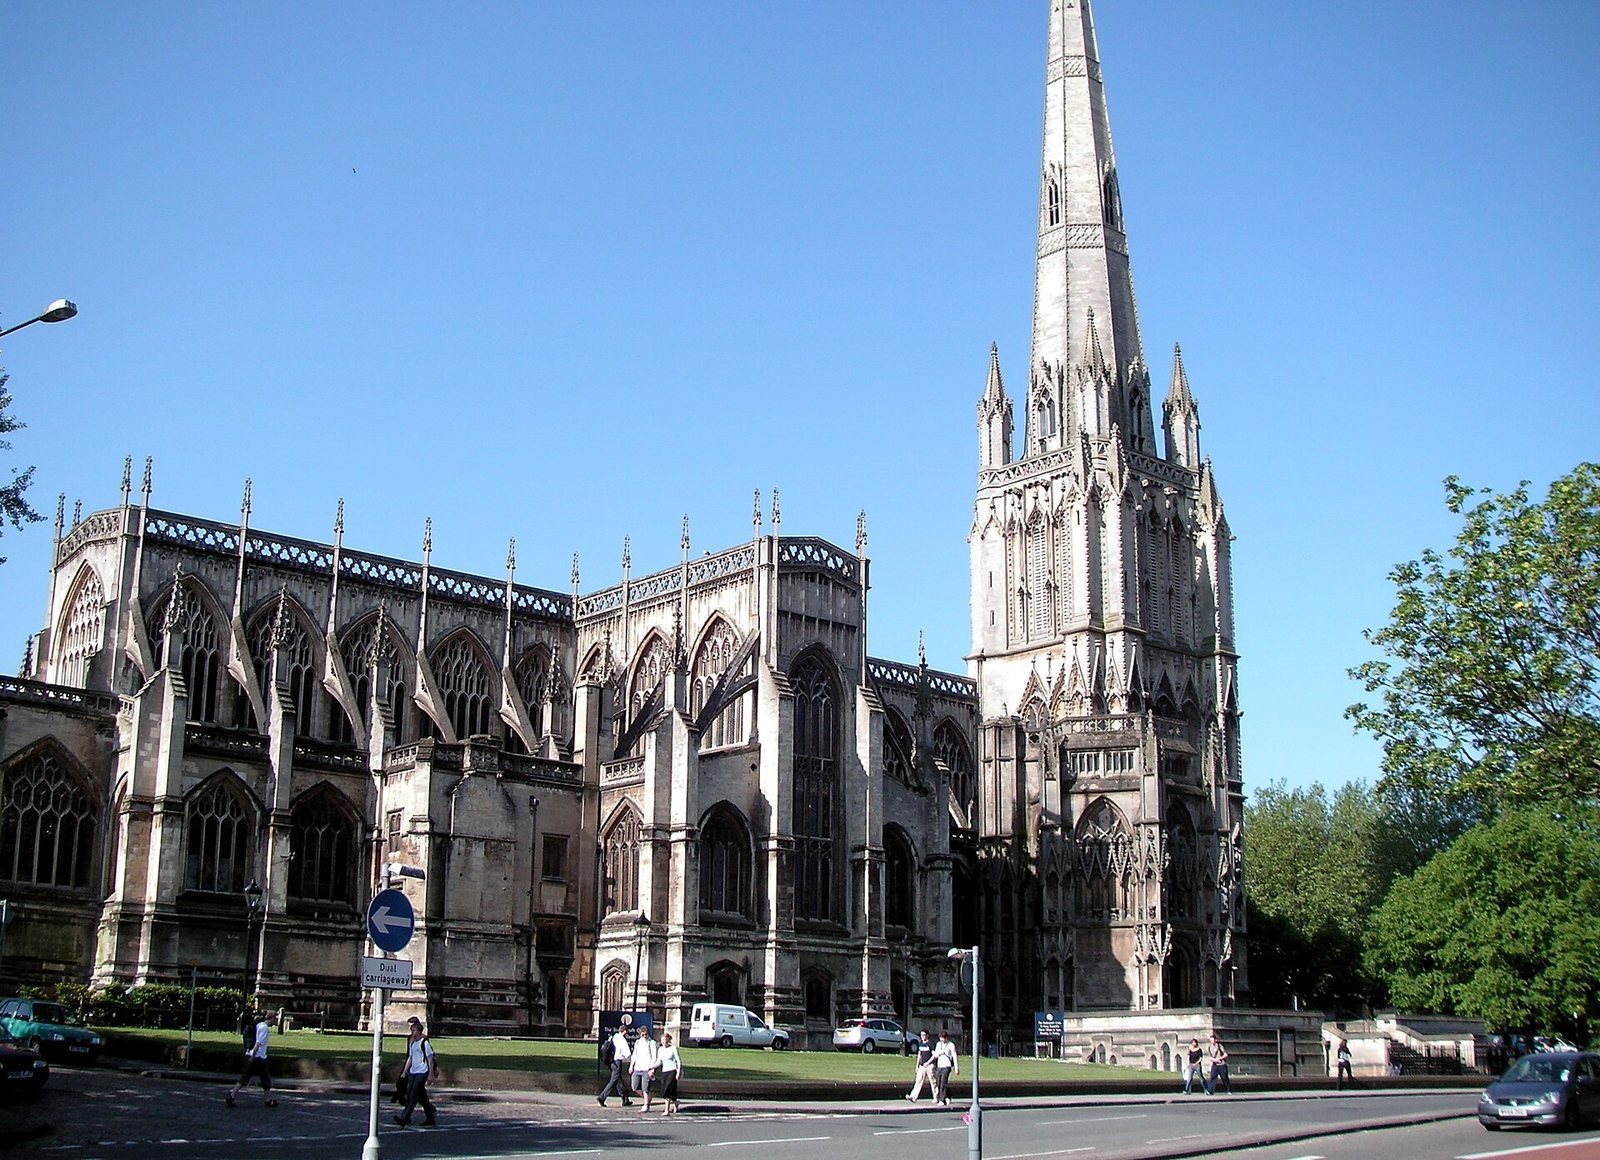
The third stage is the Perpendicular Gothic belfry. Each face has three large openings with louvred shutters and cinquefoil-headed lights, or openings with five-lobed tops. Slender blind arches and carved foliage ornament the openings. Crocketed pyramids finish the supports, and an open stone parapet with triangular patterns and gargoyles stands above them, topped by octagonal pinnacles. The parapet is 111 feet (34 metres) above ground and the pinnacles reach 139 feet (42 metres). The spire rises 152 feet (46 metres) above the tower roof. The tower and spire reach 262 feet (80 metres) to the capstone and 274 feet (84 metres) to the weathervane; the highest surviving medieval work is about 139 feet (42 metres) above ground. A frequently repeated total of 292 feet (89 metres) includes the deep foundations as well as the weathervane.
North porches
The north entrance comprises an inner porch dating to about 1185 and an outer porch built around 1325. The outer porch has a hexagonal plan and three stages of unequal height. Large five-sided supports rise to square pinnacles, and one partly surrounds a tower buttress. The main doorway has a seven-pointed arch with two recessed edges and detailed seaweed-like foliage ornament.
The outer porch’s middle stage has four shallow arcades with niches containing nineteenth-century replicas of the original statues, above which are four-light windows. Rows of mullioned windows, divided by vertical stone bars, light the upper stage and the Chatterton Room. An eight-sided stair turret in the southeast corner gives access to the parapet. The inner porch has a simple stone-rib vault, while the outer porch has a six-sided, star-like vault with subsidiary ribs, connecting ribs, and large gilded foliage bosses.
Church walls and chapels
The aisles have four-light Decorated windows, blind parapets patterned with four-lobed openings, and pinnacles. Arched exterior supports transfer the weight of the upper walls and vaults down to the aisle supports. Above them, a clerestory, the upper wall level of windows, has large six-light windows with alternating stone patterns and open parapets formed from pointed arches and slender pinnacles. The south transept has gabled aisle supports and an open upper wall; its windows are smaller than those in the nave and chancel. The later north transept follows the nave and chancel window designs more closely.
The chancel follows the nave’s design. A two-bay organ chamber partly blocks its north aisle; trefoil-patterned windows and a broad chimney breast mark the chamber. The two-bay Lady Chapel was built in sections. Its western bay dates to around 1385 and has a five-light window, while the eastern bay, extended in 1494, has a four-light window. A broad, low six-light Perpendicular window fills the east gable. The west front has a tall five-light window divided into two tiers, while each transept gable has a very tall four-light window divided into three tiers. The chancel gable contains a seven-light window.
Interior architecture and fittings
Vaults and carved decoration
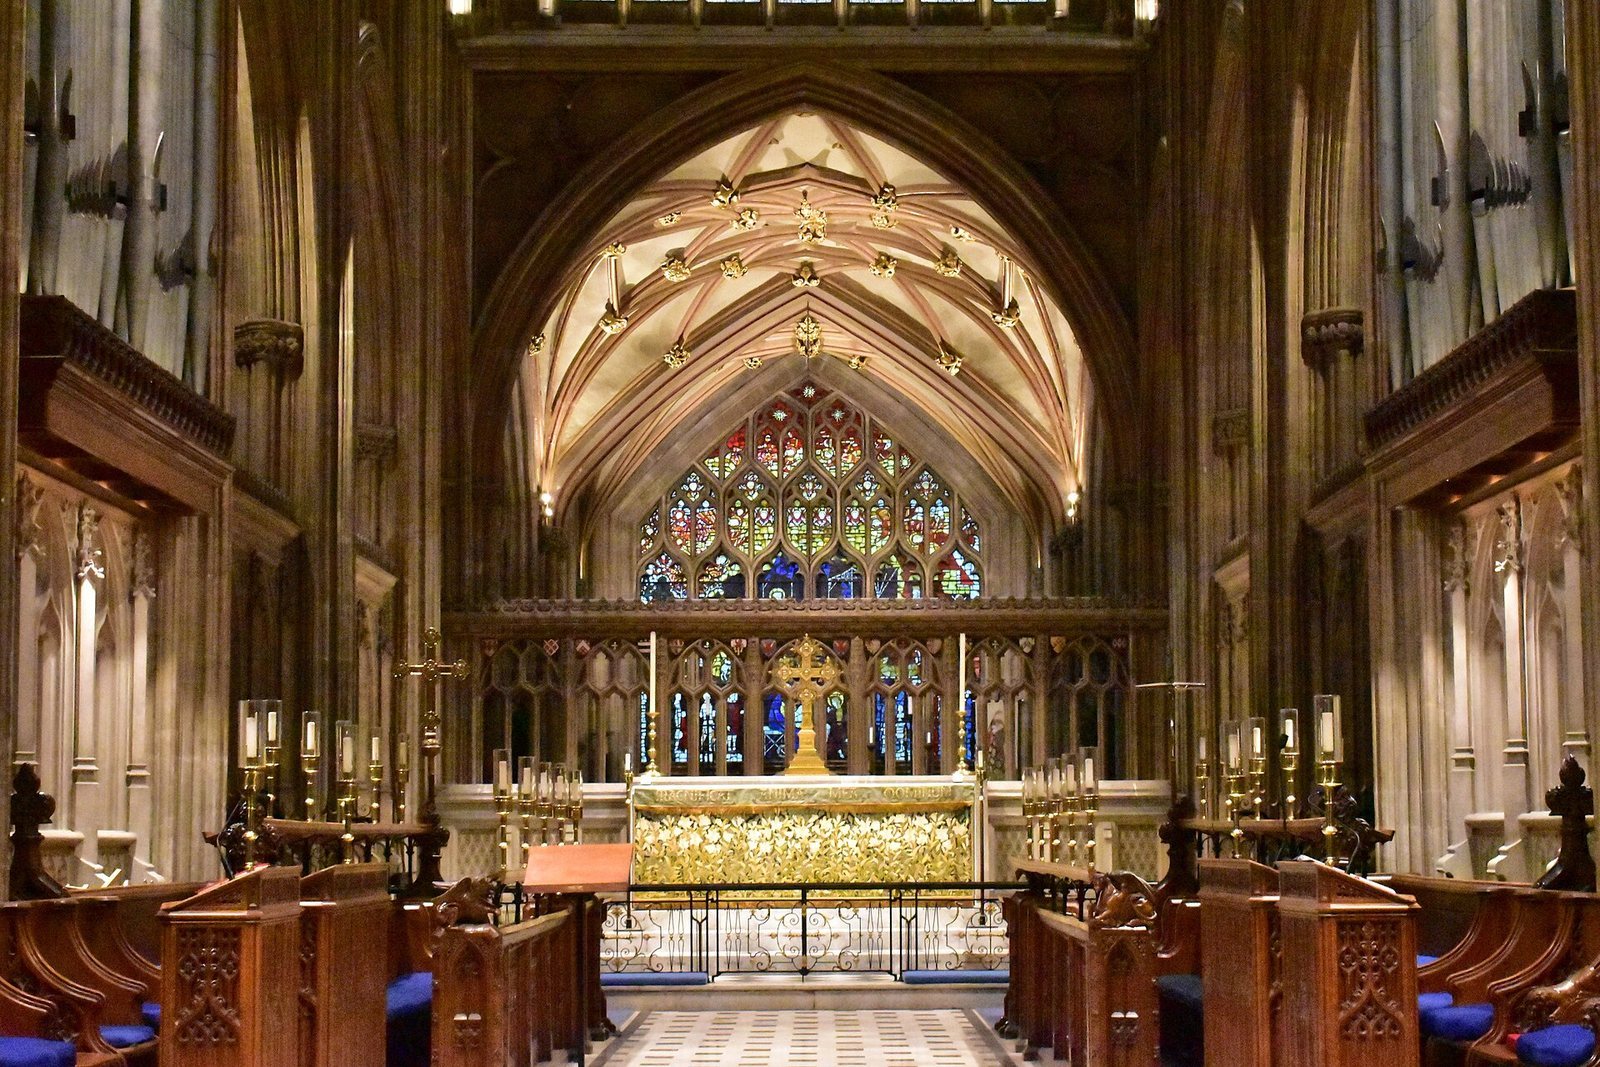
The church’s stone vaults have different rib patterns across its spaces. The nave forms lozenges, the south aisle hexagons, the transepts squares, and the choir rectangles. Short connecting ribs, known as liernes, link parts of these patterns. The nave vault carries about 1,100 to 1,200 carved and gilded bosses showing saints, biblical scenes, and people associated with the church’s construction. The Lady Chapel has a star-shaped vault from the late fourteenth century. A five-sided star vault beneath the tower has been dated by archaeological survey to the late 1460s or early 1470s. Most of the vaults were repainted in the 1980s and 1990s in greens, golds, blues, and reds.
The inner north porch has a simple rib vault dating to about 1185. The outer porch’s vault, from around 1325, forms a six-sided star pattern with subsidiary ribs and short connecting ribs, finished with large gilded foliage bosses. The crossing vault resembles that at Salisbury Cathedral, whose example dates to 1479.
Windows and stained glass
Fragments of medieval stained glass survive in the north transept, St John’s Chapel, and the lower tower windows. One lower-tower window, reset and restored by Joseph Bell, includes figures of Thomas Becket, Lawrence, Michael, Matthias, John the Baptist, and Elizabeth. The east window was reglazed during the nineteenth-century restoration. William Wailes designed a window commissioned in 1847, later replaced in 1904 by a Crucifixion window by Clayton and Bell. Wailes also designed a tree window installed in the south transept in 1854.
Other Victorian glass includes the west window by Hardman, dated 1868, and a Moses window by Butler and Bayne, dated 1897. Clayton and Bell supplied windows in the choir aisles. A window depicting the Adoration of the Magi by Wailes and one designed by Arthur O’Connor are in the Lady Chapel. A memorial window to Samuel Lucas was made by the St Helens Crown Glass Company. As of 2023, the church had both stained and clear glass, with much of the Victorian work at the east end and clear glazing in the nave clerestory.
Harry Stammers designed and made five figurative windows for the Lady Chapel, installed between 1960 and 1966. They depict Pentecost (1960), Jesus presented as Saviour of the World (1961), Jesus in the Temple with the Elders (1964), the Annunciation (1965), and the Nativity and Pieta, an image of Mary mourning the dead Jesus (1966).
Monuments and furnishings
William Canynges’s tomb, brightly coloured, stands in the south transept. Other furnishings include a Victorian reredos, a decorative panel behind the altar, beneath the east window, nineteenth-century pews, fifteenth-century choir stalls, and a wineglass-shaped pulpit. The choir stalls have misericords, small supports fitted beneath hinged seats. An ironwork screen designed by William Edney in 1710 to divide the chancel from the nave was moved beneath the tower during restoration.
A fifteenth-century font from St John’s Church in Bedminster was brought here in 1967, after St John’s was demolished. It is the only relic of that church to survive the Bristol Blitz. The church also displays a ship model associated with voyages from Bristol’s port, the helm and half-armour of Admiral Sir William Penn, and tattered banners from Dutch ships captured in battle. A whale rib brought back from one of John Cabot’s voyages is also displayed.
Organ and bells
Organ
Harrison and Harrison installed the present organ in 1912, incorporating some pipework from earlier instruments. Space constraints led to its division between the north and south sides of the chancel. The Great Organ is on the north side, with the remaining parts on the south and the console near the north transept. A stone chamber for the Swell Organ stands between the north transept and north chancel aisle. The instrument had 68 stops when installed and now has 71 stops and 4,327 pipes. Fire and bombing damaged the Swell Organ in 1941; Harrison and Harrison rebuilt it in 1947. Later overhauls took place in 1974 and 1990, followed by restoration in 2009–10 that included cleaning, tuning, renewed actions, four new blowers, and changes to the Swell layout.
Bells
The bells hang in a large cast-iron frame installed in 1903. The main peal comprises twelve bells, with a flat sixth added in 1951 and an extra treble, or highest-pitched bell, created in 1969 to allow alternative ringing combinations. The old eighth bell, replaced in 2012, remains above the main group for chiming, giving fifteen bells physically present. A clock with a dial about three metres across is set into the north face of the tower.
Six bells are first recorded in 1480. The number increased to eight in 1698, ten in 1823, and twelve in 1872. The bells and frame were taken to John Taylor and Company’s foundry in 1903. Seven of the lighter bells and the tenor were recast, four others retuned, and all twelve installed on one level in the new frame. The bells were rehung on ball bearings in 1933, removed to the undercroft in 1941, and rehung in November 1944. A flat sixth was added in 1951; a bell from St John’s Church in Bedminster was transferred here in 1967 and recast as the extra treble in 1969. The 2012 replacement eighth bell was cast for Elizabeth II’s Diamond Jubilee, and the replaced bell was retained for chiming.
Churchyard and waterworks
Grounds and memorials
The historic south churchyard includes a lawn and a small group of surrounding buildings. A terrace on Colston Parade was partly built in stucco between 1760 and 1762, with four Victorian terraces added later. Eighteenth-century walls on Colston Parade and a balustrade around the west front form part of the churchyard’s built fabric.
The Redcliffe War Memorial, designed by George Oatley in 1921, is a tapering stone shaft topped by a cross. It commemorates Redcliffe’s First World War dead and was altered to include losses from the Second World War. A piece of tram rail embedded in the churchyard marks the spot where the blast from a nearby bomb threw it into the grounds in 1941.
Redcliffe Pipe
Robert de Berkeley gave the Redcliffe Pipe to the church in 1190 to carry fresh water from Knowle Hill. Its route measured 2,514 metres. The pipe now ends near the balustrade in front of the west front. A brass drinking fountain there dates to 1823, but the pipe does not supply it; the pipe was damaged during the Bristol Blitz.