Ashton Court: A Country House and Estate near Bristol
Site at a Glance
- Popularity
- High
- Country
- United Kingdom
- Primary era
- Medieval
- Eras represented
- Medieval, Early Modern, Modern
- Civilizations
- British, English
- Site type
- Domestic
- Remains
- Manor House
On this page16 sections
History
Ashton Court is a country house and estate west of the River Avon near Bristol, United Kingdom. Its recorded construction began in 1633, and much of the house dates to the 17th century, while later changes gave its exterior a broadly Gothic appearance. It grew from an older manor and remained in the Smyth family for about four centuries.
Manor and estate
The estate’s history reaches back before the 11th century. A fortified manor is believed to have stood here and may have been granted by William the Conqueror, the Norman duke who became king of England after 1066, to Geoffrey de Montbray, Bishop of Coutances. The Domesday Book, a survey of English landholding and resources completed in 1086, records the estate as wealthy and in the bishop’s possession.
At the end of the 14th century, Thomas De Lions, a French nobleman, received permission to enclose a park around his manor. The property later passed to the Choke family. In 1506 it was sold to Sir Giles Daubeney, a knight and chamberlain to Henry VII. Henry VIII granted it to Sir Thomas Arundel in 1541; Arundel sold it four years later to John Smyth.
John Smyth, a Bristol merchant, acquired land formerly held by Bath Abbey before the monasteries were dissolved under Henry VIII, and used it to enlarge the deer park. The enclosure brought him into conflict with residents of Whitchurch, who objected to the loss of common land. The Smyth family retained Ashton Court for about 400 years.
The Smyth house
A building campaign began in 1633. Thomas Smyth (1609-1642), a lawyer and Member of Parliament, was the first family member to make major changes to the manor, adding a new southern front in 1635. Later generations continued to alter the house and grounds.
Sir John Hugh Smyth inherited the estate in 1783 and added a library to the north-west of the house. He sought advice from Humphry Repton, a prominent landscape designer, about the east front. Repton prepared a plan, but Sir John’s death halted further work on the house; his successor, Sir Hugh Smyth, put Repton’s landscape designs into effect.
Sir John Smyth (1776-1849) is credited with remodelling the house. Esme Smyth later supported this attribution with an engraving of additions she said he had made. In 1828, John Evans described the house as greatly enlarged, with extensive stables, a high park wall and two new lodges.
Sir Greville Smyth inherited the estate in 1852 and undertook extensive renovations. He commissioned architect Benjamin Ferrey for additions in 1872, then employed Charles Edward Davis to transform the house in 1884-1885. Davis’s work lasted 18 months.
War, public ownership and conservation
During the First World War, the estate served as a military hospital. In the Second World War, the War Office requisitioned it, first as an army transit camp, then as RAF headquarters and later as United States Army Command headquarters. Ashton Court hosted the Royal Show in 1936 and the North Somerset Show for much of the 20th century. The 1936 event included a temporary Modernist show house designed by Marcel Breuer for Bristol furniture manufacturer Crofton Gane.
Gilbert and Esme Smyth inherited the house in 1914 and were its last residents. Gilbert died in 1940 and Esme in 1946. The house passed to their daughter, Esme Francis Cavendish. She and her husband tried to sell it in 1946 to meet death duties, but the sale was not completed until 1959. After standing empty and beginning to decay, the house was bought by Bristol City Council, which remains its owner.
The council has carried out periodic restoration since 1959, with support that has included Heritage Lottery Fund grants. A fire damaged the north wing in 2013, but Avon Fire and Rescue Service contained it before it threatened the rest of the building. Since 2018, Bristol charity Artspace Lifespace has managed the mansion. About a quarter of the building was occupied or usable, while by 2025 two-thirds was derelict. In March 2025, Historic England brought politicians, council officers and heritage specialists together at the house to discuss its future and restoration options.
The mansion and stables are Grade I listed, while the gardens and park are Grade II* on the Register of Historic Parks and Gardens. These are high levels of statutory heritage protection. The lower lodge and its gates, railings and bollards are also Grade II* listed; the garden and perimeter walls and railings are listed as well. The mansion entered the Heritage at Risk Register in 2013 in very poor condition, with slow decay noted. In 1998, 210.31 hectares of the estate were designated a Site of Special Scientific Interest, a protected area recognized for its wildlife, because of rare woodland beetles.
Remains
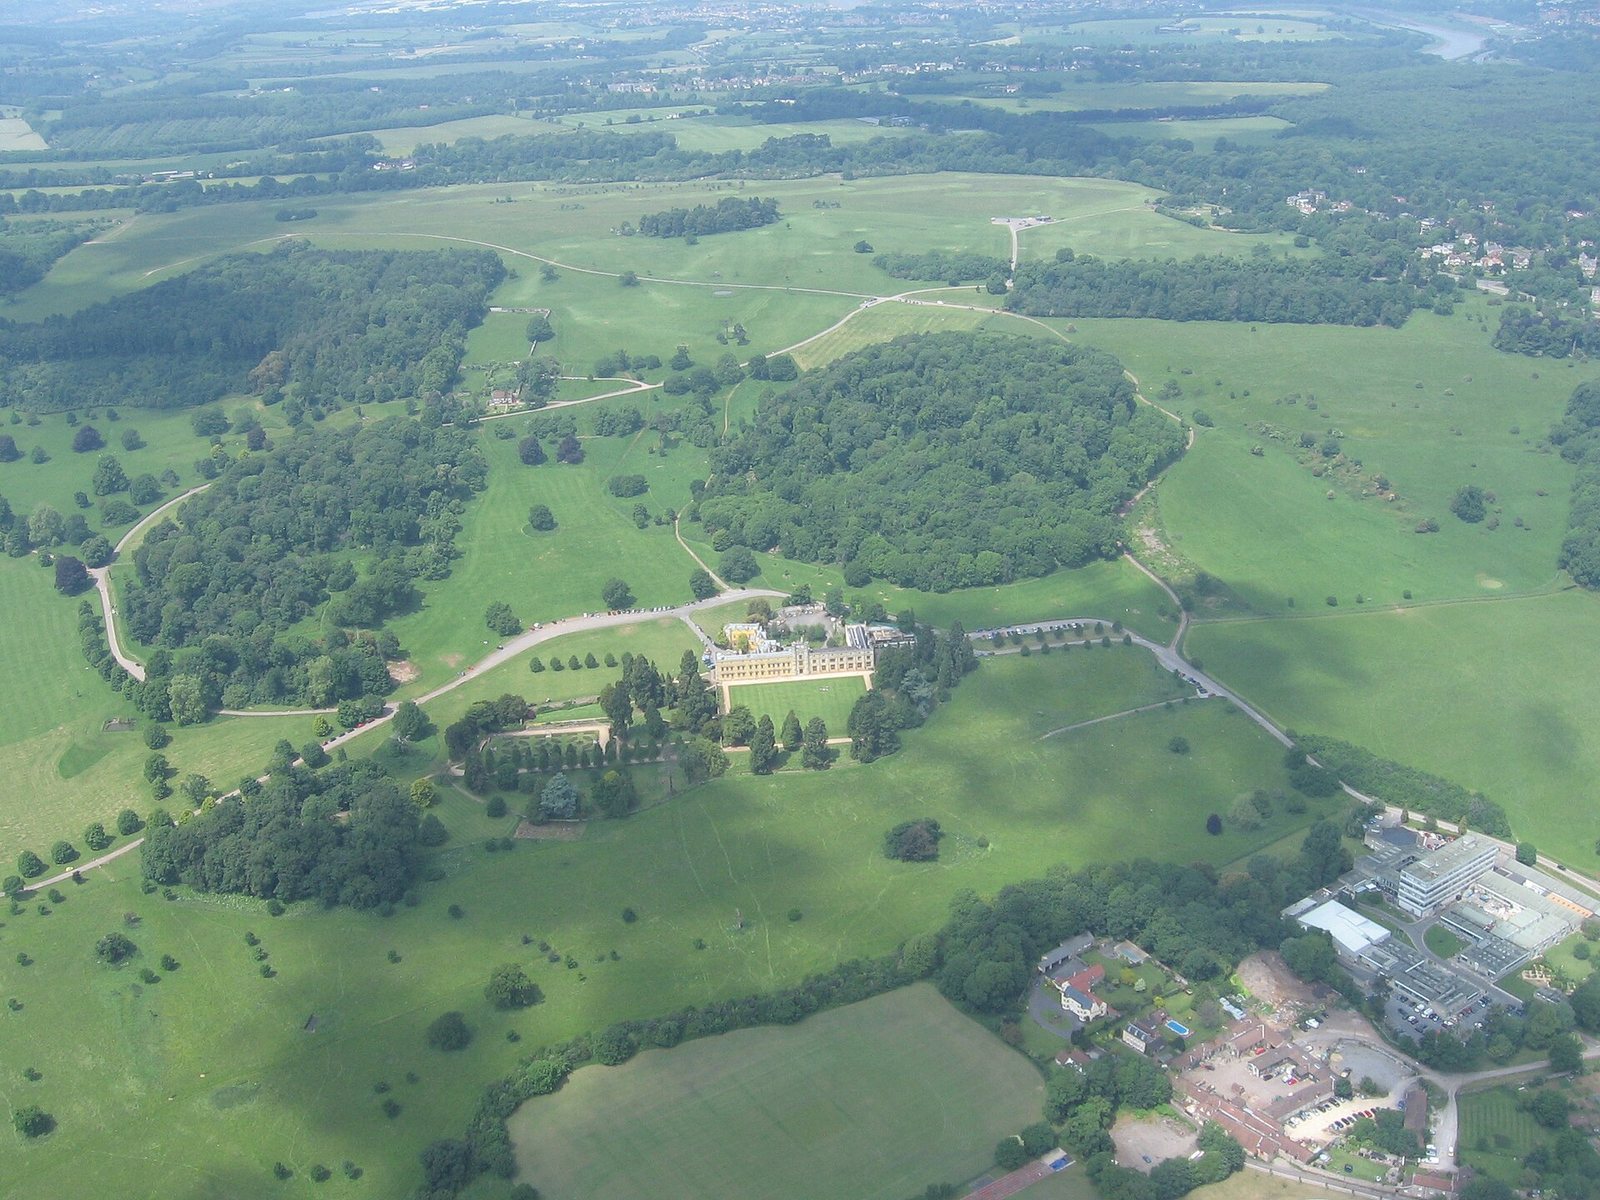
The house is an irregular complex of wings arranged around courts, with a central gatehouse linking contrasting parts of the building. Its accumulated additions have left little overall cohesion. The mansion stands within an estate of 850 acres of woodland and open grassland, extending across the Bristol and North Somerset boundary. It is about two kilometres from Bristol city centre, west of the River Avon; Leigh Woods and the Clifton Suspension Bridge lie to the east, with open countryside to the north and west.
The house and courts
Early plan and courts
The house contains the obscured core of a 15th-century manor. The Domesday description of a manor house, great hall and courtyards entered through gatehouses gives an earlier picture of the site. The central gatehouse is thought to have been built in the 16th century as an entrance to a 14th-century manor. The older rear of the house bordered a court called Castle Court, which had once been embattled and retained an old gateway. Lady Emily Smyth described concealed rooms and passages in the medieval western part of the building, calling two of them “Drax’s Kennel” and “The Fox’s Hole.”
John Collinson’s 1791 description gives the front as 143 feet long, with three rooms on the ground floor. The western room measured 93 feet by 20 feet and contained portraits of the family and others. A second court held service rooms, entered through a low doorway between two tall turrets; one turret contained a bell and clock. The front court also had stables and related service buildings.
South front and gatehouse
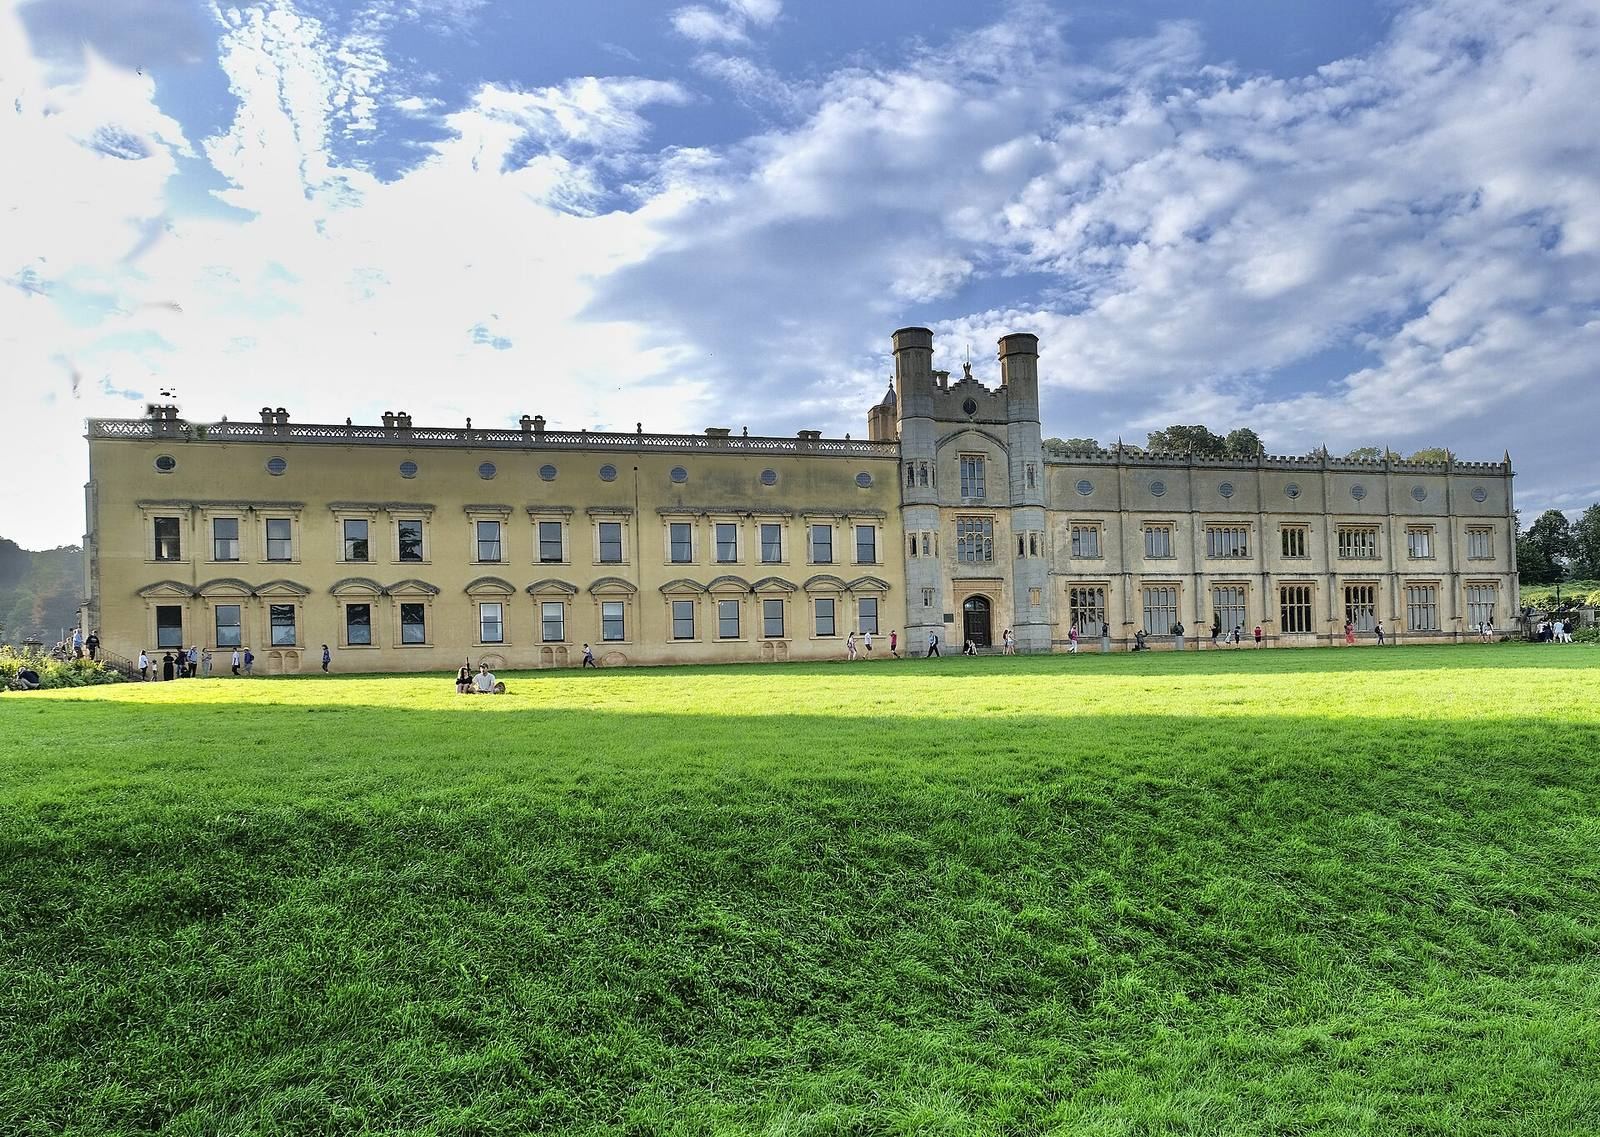
The early 19th-century south façade is about 300 feet long, with the central gatehouse between wings of contrasting design. To its right, former stables were converted for domestic use and fitted with seven divisions of Gothic windows separated by vertical stone bars. To the left, the south-west wing has a classical design, with segmental and pointed pediments, gable-like features above windows. An attribution of this wing to Inigo Jones lacks supporting evidence, and its irregular window spacing weighs against it.
The left-hand wings have oval third-storey windows and a Jacobean balustrade, characteristic of the period of James I. The balustrade was repeated above the Gothic wing on the right, where battlements take its place. Together with its high gatehouse and asymmetrical wings, the long front has a collegiate rather than domestic character. The gatehouse has multi-sided corner turrets. In 1885 it was raised and remodelled in Gothic style, and fan vaulting, with ribs spreading outward like a fan, was added above the passage.
North wing and interiors
The north wing was remodelled in 1805 with windows whose heads have a double-curving profile, in the Strawberry Hill Gothic style popularized by Horace Walpole’s house of that name. In 2004, Andrew Foyle described the dining room in the north-west wing as perhaps Bristol’s most important surviving Gothic interior, although it was then badly decayed.
Later additions
Ferrey’s 1872 work rearranged the west wing and substantially raised and rebuilt the centre of the house. Two octagonal towers reached 72 feet, and a covered passage ran along the south side of the courtyard, opening onto it through an arcade of five bays, or divisions. During Davis’s 1884-1885 transformation, stables in the south-east wing became living space, including a large museum for Greville Smyth’s natural-history collection. The additions also included a grand hall with carved oak panelling, a large carved-oak staircase with twisted bannisters in the west wing, and Gothic windows with strong vertical lines.
Winter Garden
The Winter Garden was made by roofing the former open clock court with glazed iron. Its interior included a floor of small patterned pieces, curved flower beds edged with glazed tiles, rockwork and a winding ornamental pool. Water jets fed a large shell-shaped basin, from which water spilled into a second basin above the pool. Water plants, grasses, ferns and palms grew among the beds; water lilies were planted in the pool, while hanging baskets and incandescent lamps were suspended from the roof.
Park, gardens and associated features
Landscape and formal gardens
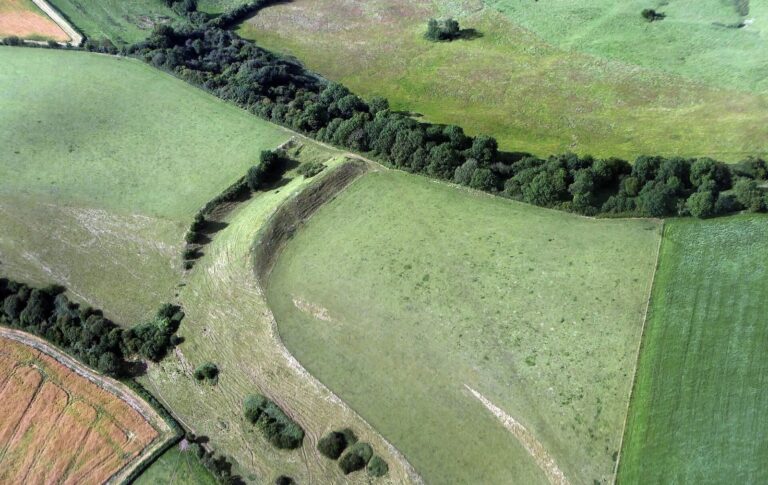
The deer park originated in the 14th century and was enlarged in the 16th and 17th centuries. The estate was once much larger, encompassing land that later became Bristol suburbs. The Smyth family gave land for Greville Smyth Park, which the city council landscaped. Four acres of formal gardens were laid out in the 1880s. They included a terrace garden, now lawn, a wilderness garden with a basin fountain and a rose garden. Avenues of sequoias and cedars, along with other specimen trees, were planted across the grounds.
Woodland and meadow
Two parts of the estate still contain deer enclosures. At the western edge, Clarken Combe is woodland where narrow-lipped helleborine grows in small numbers beneath beech trees. Ashton Court Meadow covers 2.37 hectares and is managed as a nature reserve by Avon Wildlife Trust. Its flowering plants include wild carrot, yellow-wort and field scabious. Common broomrape grows on clovers, and yellow rattle is partly parasitic on grass. The estate’s rare woodland beetles include Ctesias serra, Phloiotrya vaudoueri and Eledona agricola.
Lower lodge
The lower lodge, together with its attached gates, railings and bollards, was built in 1805 by Henry Wood. Refurbished in 2016, it is now called Ashton Gatehouse.
Domesday Oak
The Domesday Oak was estimated to be 700 years old when the Tree Council selected it in 2002 as one of 50 Great British Trees. A crack appeared in its trunk in 2011, and oak beams were installed as supports. They offered only partial support: part of the tree later collapsed, and the remaining section was pruned to reduce its weight.