Red Lodge Museum, Bristol: A Tudor House and Historic Museum
Site at a Glance
- Popularity
- Medium
- Country
- United Kingdom
- Primary era
- Early Modern
- Eras represented
- Early Modern, Modern
- Civilizations
- British, English
- Site type
- Domestic
- Remains
- Elite Residence
On this page17 sections
History
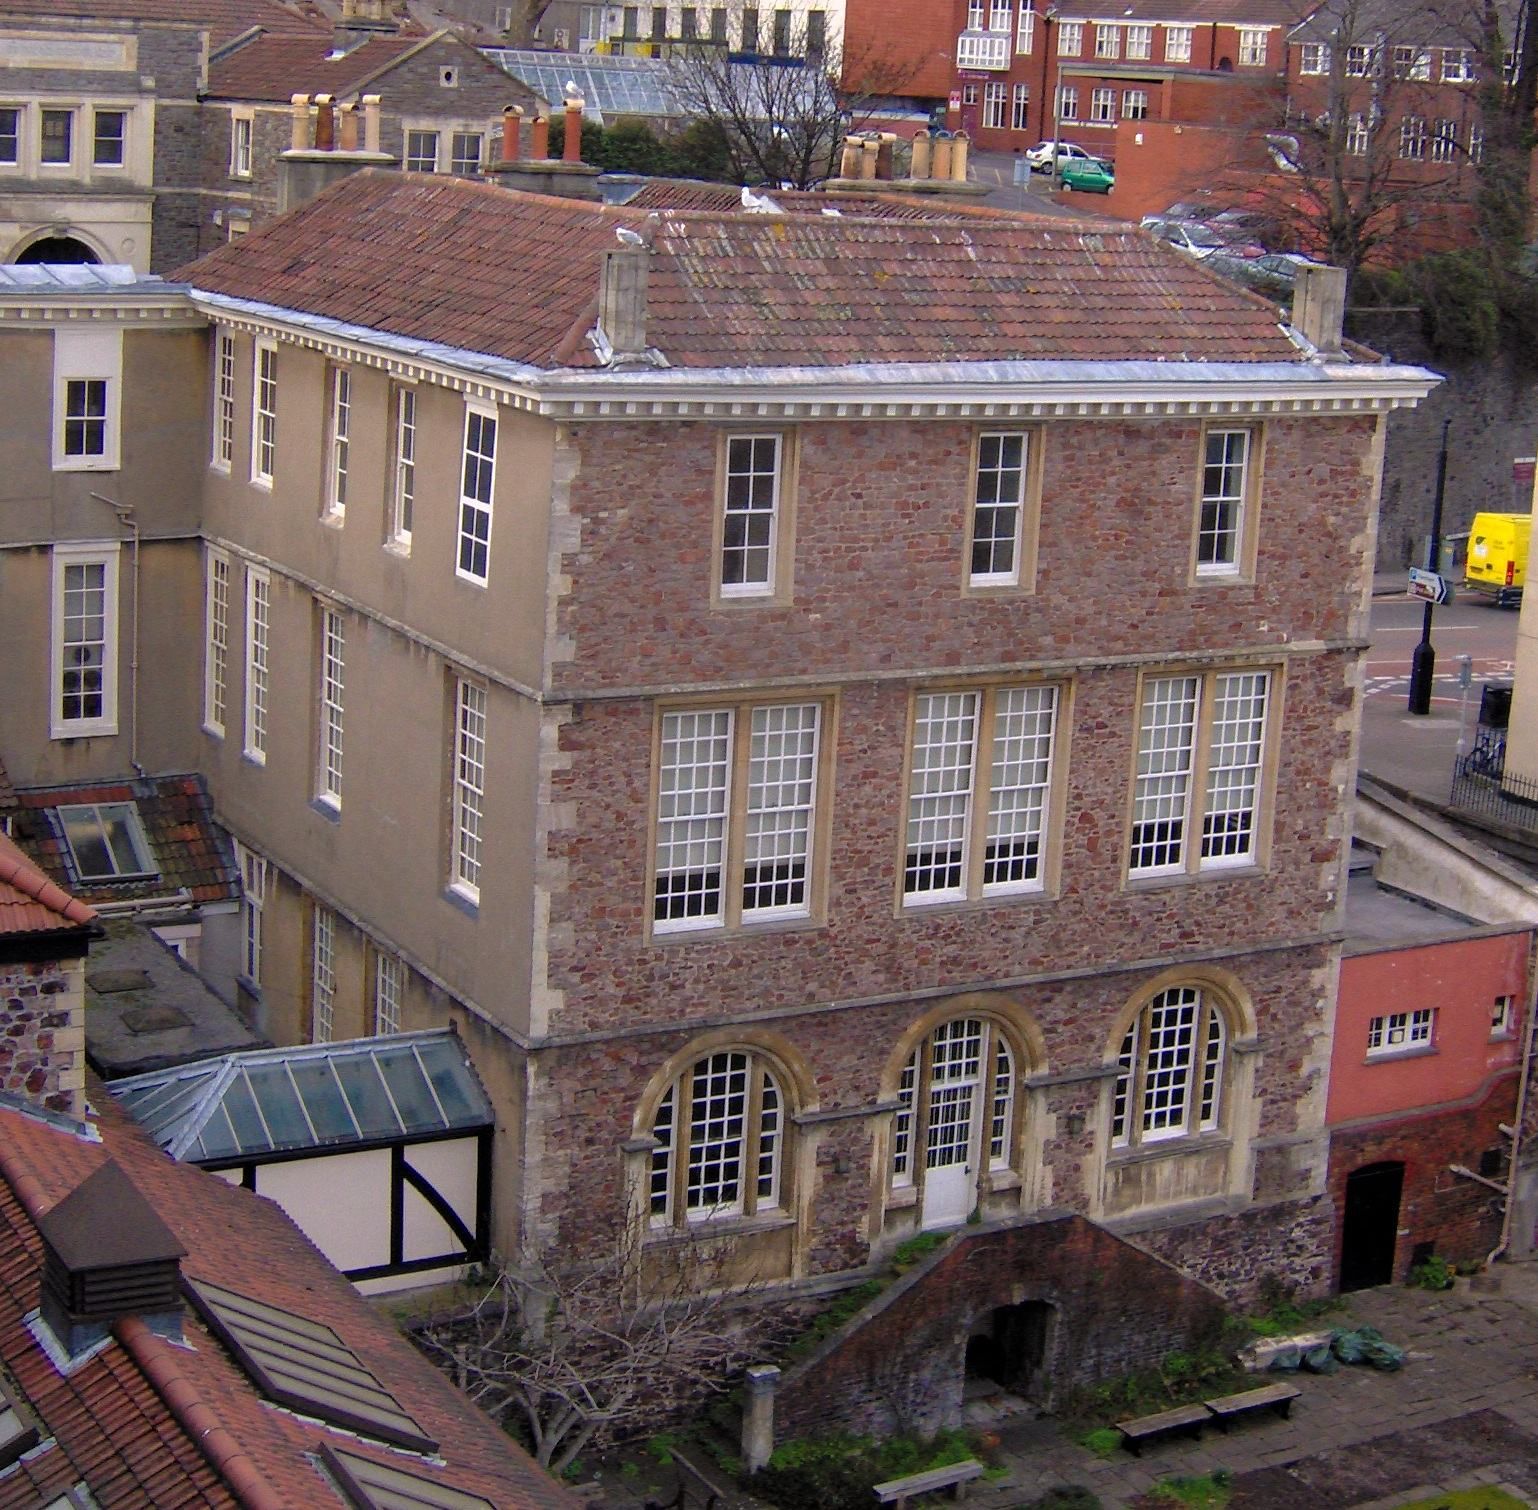
Red Lodge Museum is a historic house in Bristol, United Kingdom, begun in 1579-1580 for Sir John Yonge and completed in 1590. Its original core belongs to the Elizabethan era, the reign of Elizabeth I from 1558 to 1603. Designed as a guesthouse and entertainment pavilion, the Lodge is now a branch of Bristol Museum & Art Gallery, managed by Bristol City Council.
Yonge family and Elizabethan origins
The Lodge stood at the upper end of the gardens of the Great House of St. Augustine’s Back. Sir John Yonge, a member of a merchant family and a courtier to Henry VIII and Elizabeth I, had built the Great House in 1568 on the former site of a Carmelite priory, a religious house belonging to the Catholic Carmelite order. The Great House site was later occupied by Bristol Beacon, formerly Colston Hall.
Construction of the Red Lodge began in 1579-1580, possibly to a design by the Italian Renaissance architect and writer Sebastiano Serlio. Sir John died in 1589, and his widow, Dame Joan, brought the building to completion the following year. The Lodge was intended for entertaining guests after they had walked through the family’s eight ornamental gardens and orchards. Elizabeth I had stayed at the Great House during her 1574 visit to Bristol, when she knighted Sir John.
Joan, who lived from 1533 to 1603, was the sister and co-heiress of Nicholas Wadham. He and his wife Dorothy co-founded Wadham College, Oxford. Joan and John’s son Robert inherited the estate, but soon spent his inheritance. To prevent the Lodge from being seized, he transferred it to his maternal half-brother, Nicholas Strangways. By 1595, tenants rented the Lodge separately from the Great House. Robert later sold the Great House to Sir Hugh Smyth of Ashton Court.
Georgian alterations and medical tenants
John and Mary Henley acquired the Lodge in the 1730s and undertook extensive additions and interior renovations. John died before the work was finished. His will gave Mary, who had no children and could not inherit the property, the right to live in the house for one month each year. This arrangement prevented the Lodge from being sold or leased for a long term.
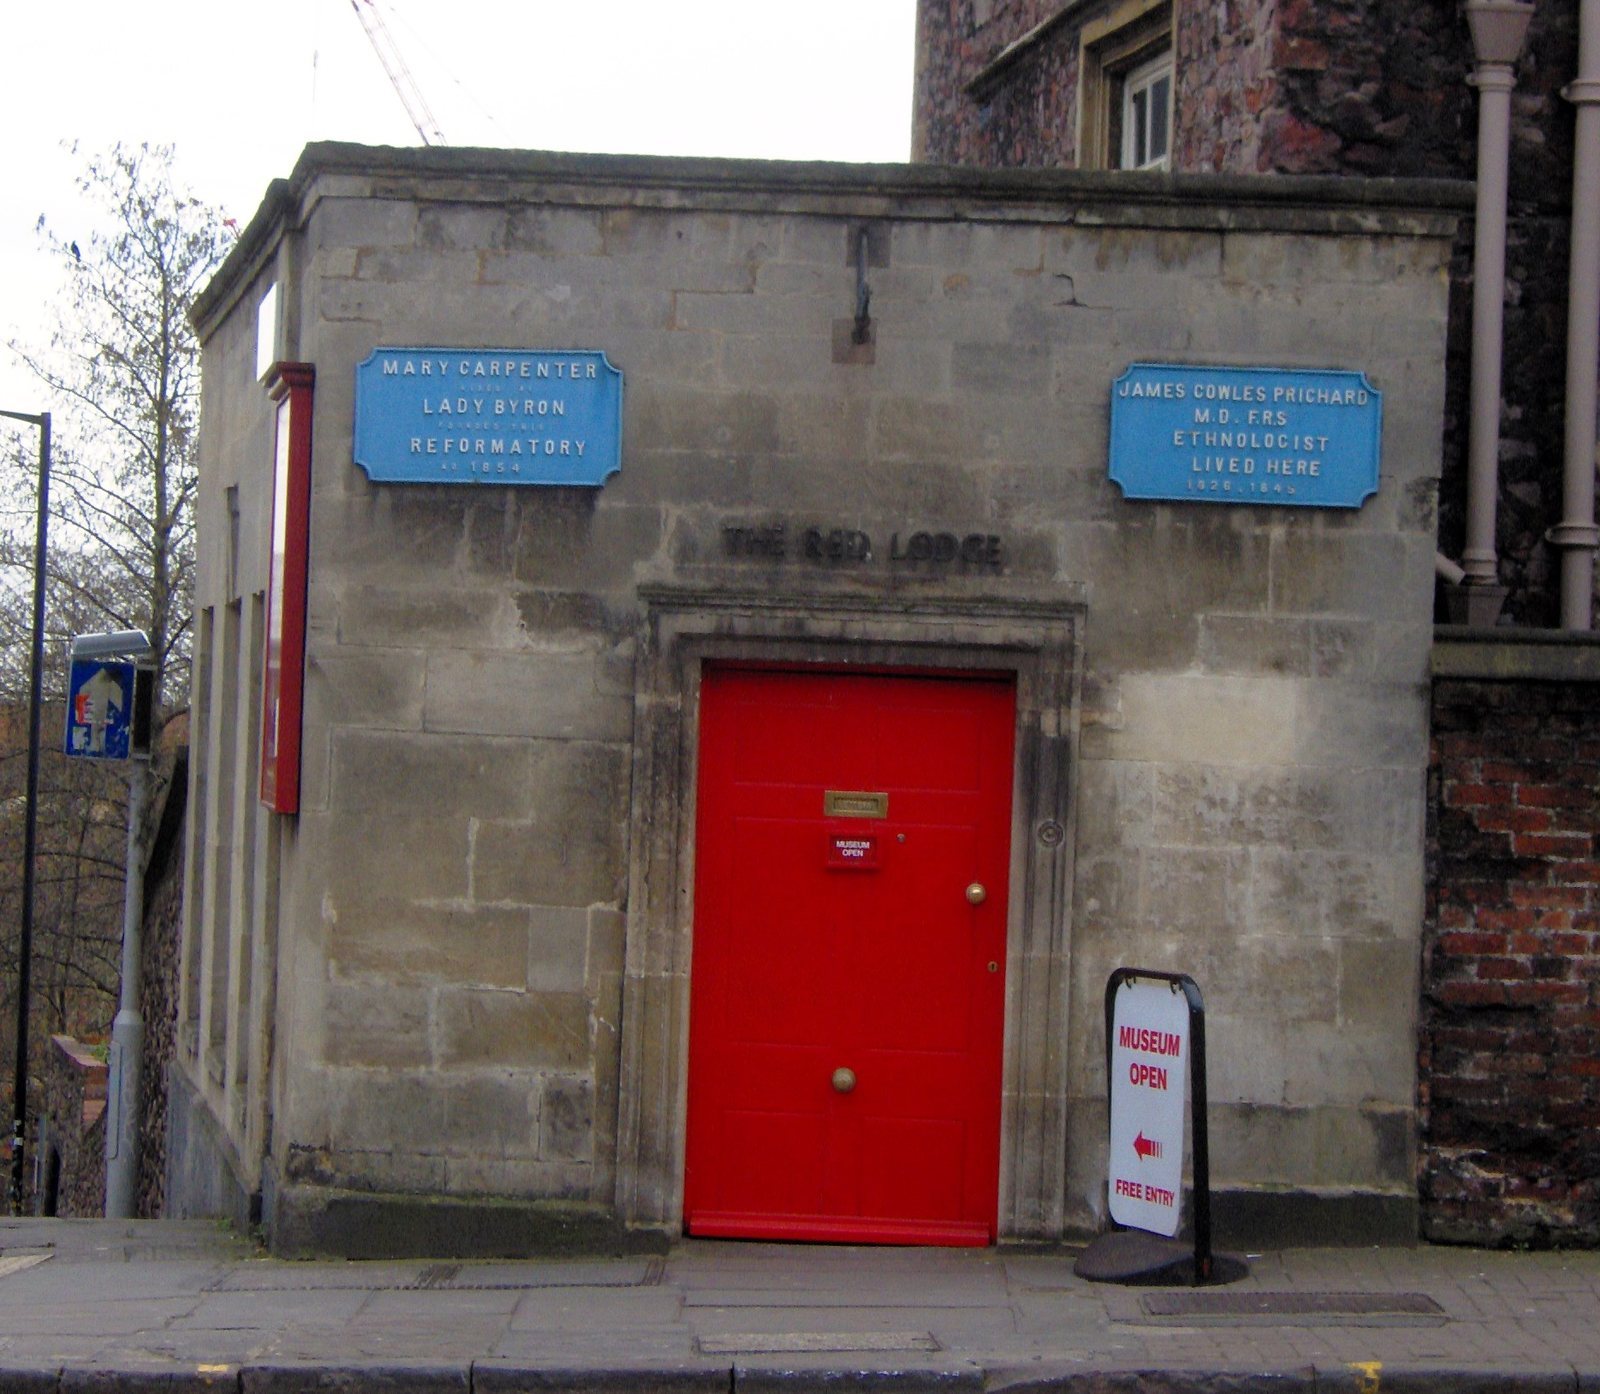
After the Henleys died, tenants who worked in medicine at Bristol Royal Infirmary occupied the house. Among them were James Cowles Pritchard, author of Researches into the Physical History of Man, and Francis Cheyne Bowles and Richard Smith, who used the Great Oak Room for dissections. During the nineteenth century, the building was extended east of its original core, and a new entrance was made on Park Row.
Mary Carpenter’s school
In 1854, Lady Byron, using an endowment from the poet Lord Byron, bought the Lodge and gave it to Mary Carpenter, an English educator and social reformer. Carpenter established a girls’ reformatory, an institution that sought to guide young people through education and discipline. Her approach offered education and care to poor children as an alternative to the workhouses and prisons common in the Victorian era, Queen Victoria’s reign from 1837 to 1901.
The school continued until 1917. As its superintendent, Carpenter also campaigned in Parliament and travelled internationally to investigate the conditions facing poor children.
Preservation and museum
In 1919, James Fuller Eberle bought the Lodge for the Bristol 1904 Arts society, previously known as the Bristol Savages, and Bristol Corporation. The purchase aimed to prevent its historic interior from being dismantled and sold. Unable to maintain the entire property, the society commissioned CFW Dening to build a separate structure in the garden in 1920 and used the Victorian laundry as its studio. The Lodge was left to the Corporation, the predecessor of Bristol City Council.
The Council renovated the building in 1920 and again in 1956, then opened it as a museum. The Lodge is a Grade I listed building, the highest category of listed-building protection in England. Bristol Archives holds deeds for the house and its land dating back to 1565, along with records concerning the Lodge and Mary Carpenter, including journals, accounts, correspondence, reports, and published material.
Remains
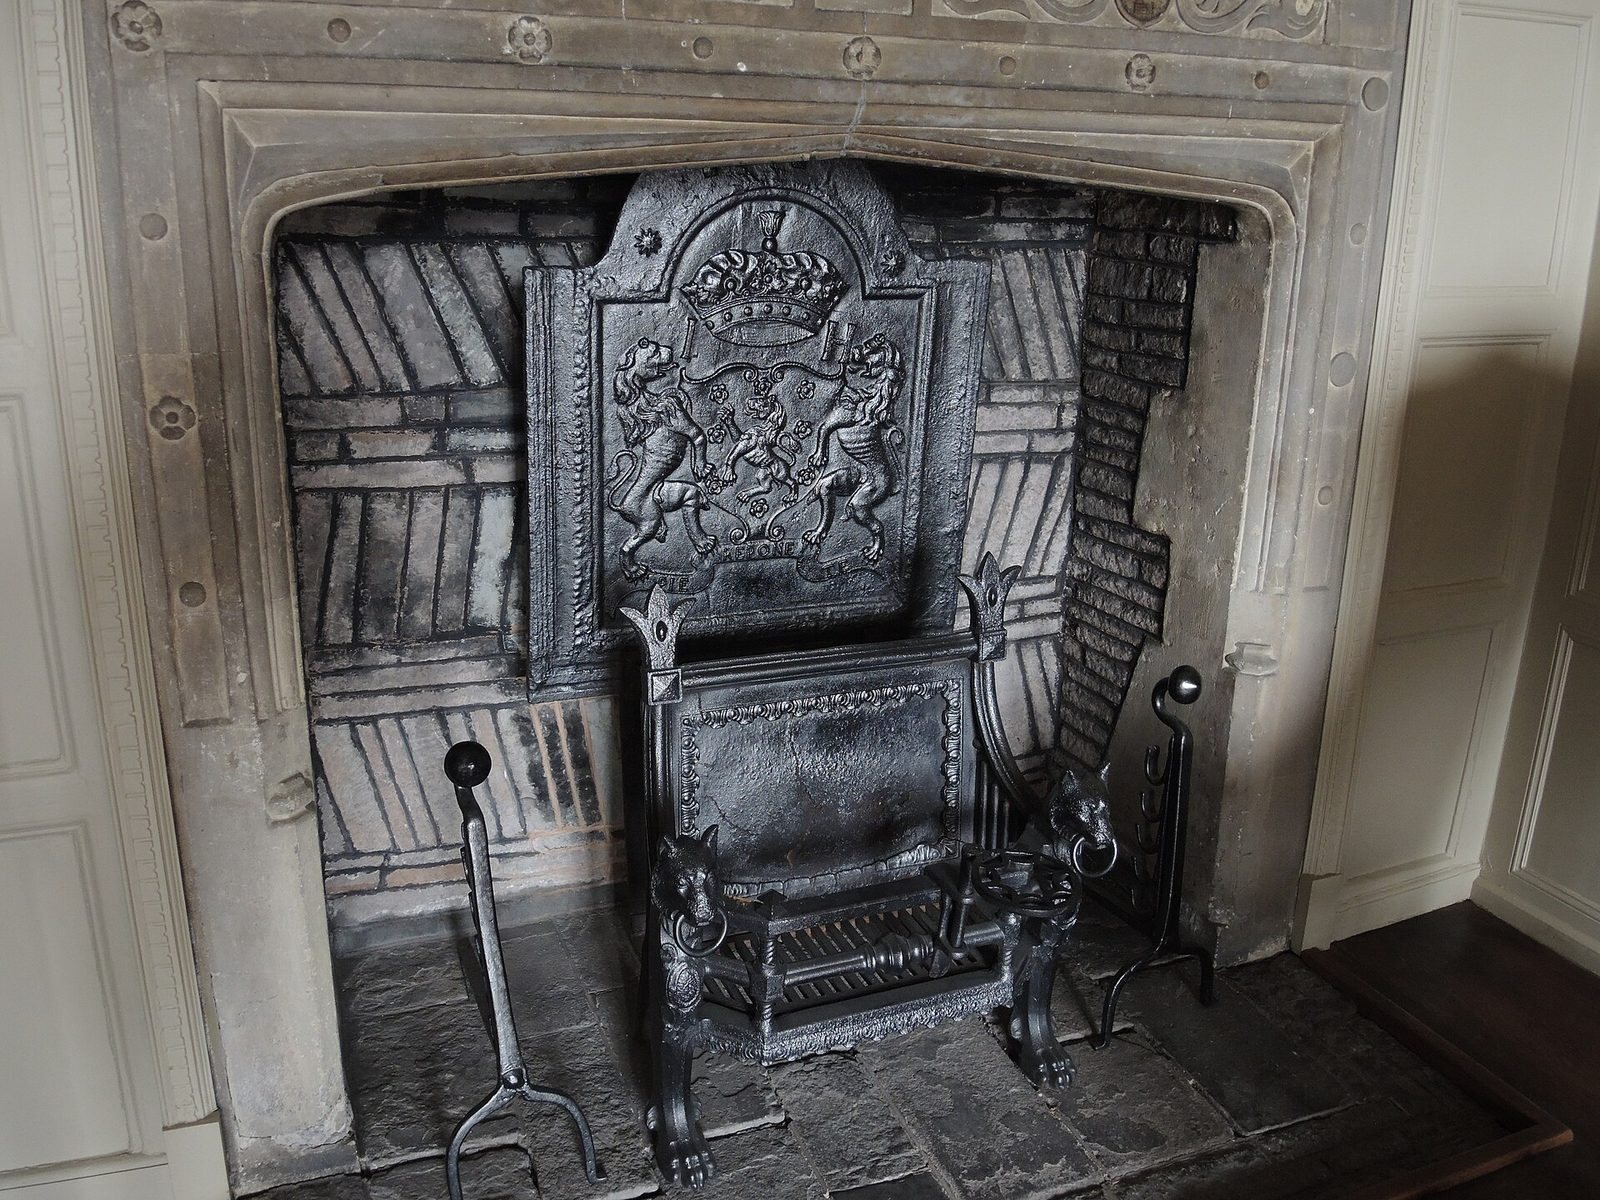
The house combines an Elizabethan core with substantial Georgian work from the 1730s and additions from the early nineteenth century. Its rooms retain a range of timber panelling, plaster ceilings, fireplaces, and later fittings. The house also includes a garden, now arranged as a modern interpretation of an Elizabethan design.
Elizabethan rooms
Great Oak Room
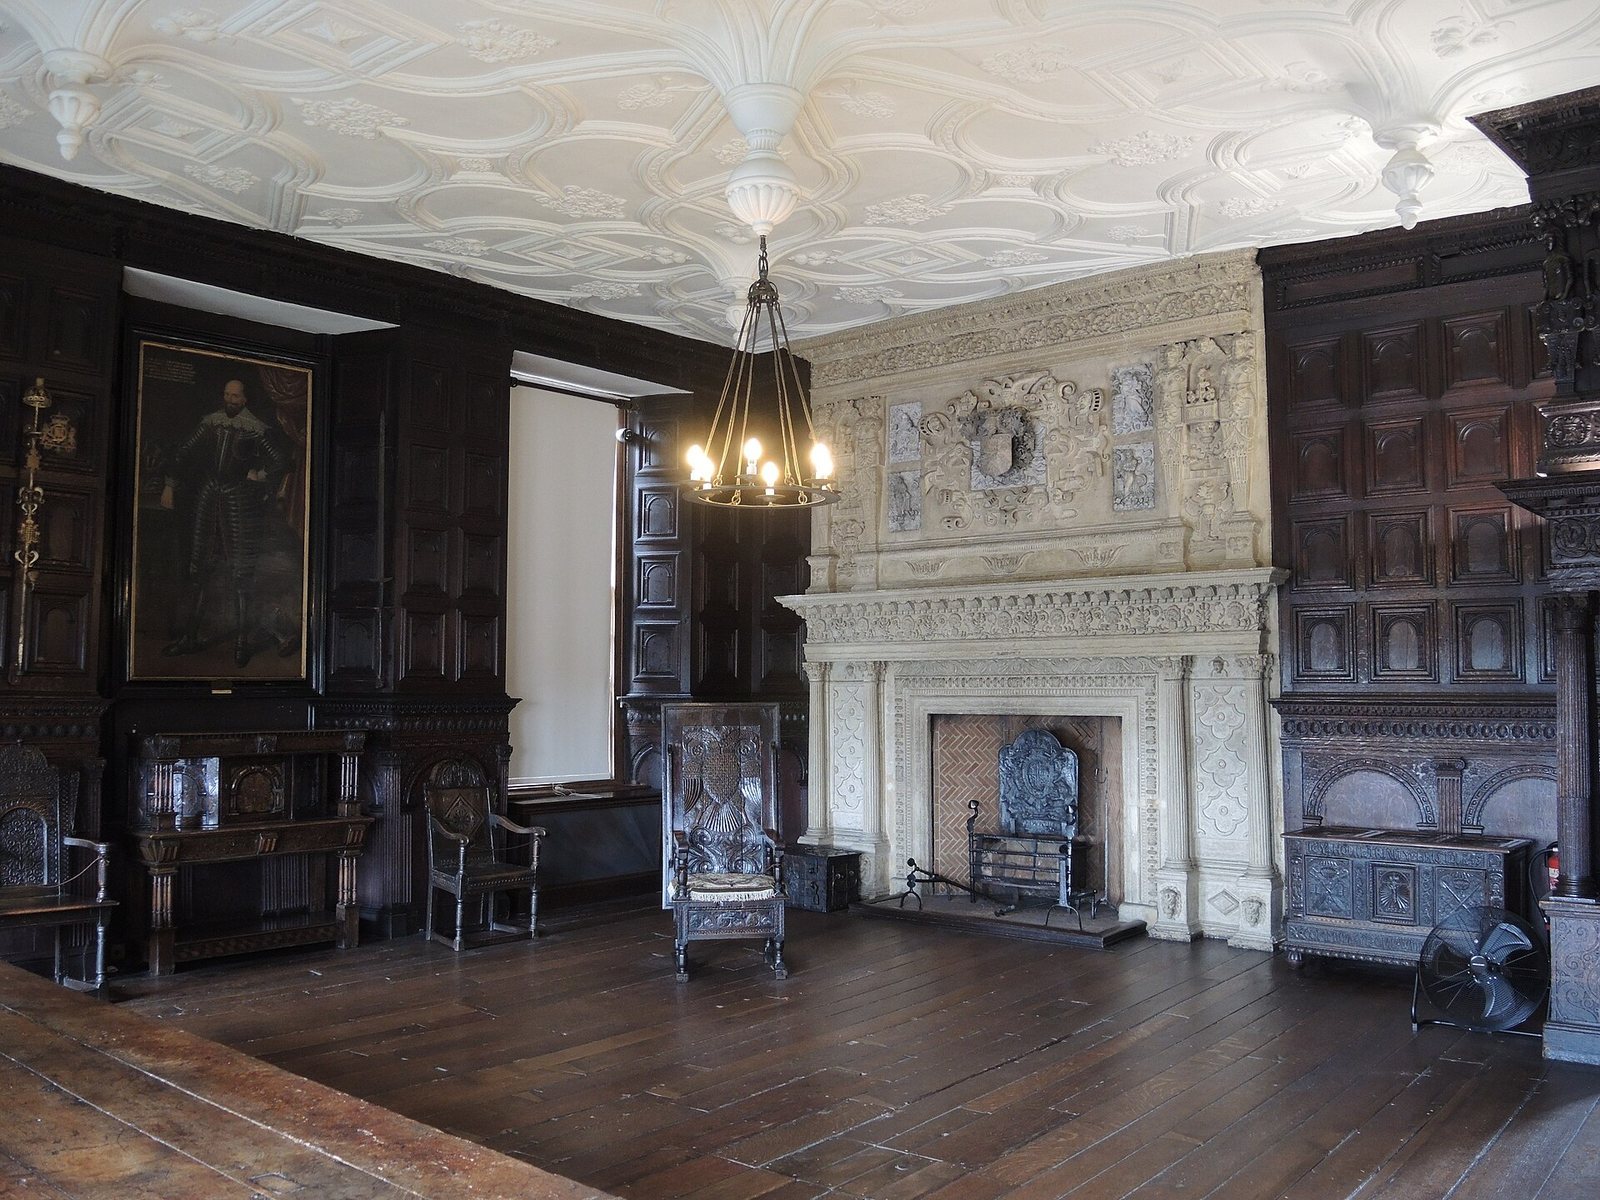
The Great Oak Room retains its original oak panelling, moulded plaster ceiling, and double-decker fireplace. An oak porch inside the house forms the entrance, with carved arms of the Yonge and Wadham families above it. In heraldry, displaying two coats of arms side by side is called impaling and can represent a marriage. The room’s Georgian windows were enlarged, and it looks onto the garden.
Small Oak Room and bedroom
The Small Oak Room and bedroom date from the same period as the Great Oak Room, though their panelling is less elaborate. The bedroom’s moulded plaster ceiling provided the pattern for the garden’s hedges. The room arrangement suggests that the Great Oak Room served as the main public space, while the smaller rooms were more private, perhaps used as bedrooms or studies.
Georgian and nineteenth-century interiors
Staircase and Print Room
The broad Georgian staircase and landing have generous proportions and numerous windows. A large chandelier was intended to light Mary Henley and her guests as they proceeded to the Reception Room. The eighteenth-century Print Room has been refurbished to evoke a room of that period. Tiles surround its fireplace, while its furnishings include marquetry, designs made from inlaid wood veneer, and parquetry, patterns formed from fitted pieces of wood. A japanned grandfather clock has a decorative finish intended to imitate East Asian lacquer.
Reception Room and parlour
The Reception Room and parlour occupy the Tudor core but were substantially refashioned by the Henleys as Georgian rooms. In the Reception Room, a beam marks the original exterior south wall. That wall was opened to bring in a loggia, a gallery or porch open along at least one side, and enlarge the room. Portraits displayed here depict John and Mary Henley, Robert Yeamans, Robert Poyntz, Florence Poulett, William Herbert, the Third Earl of Pembroke, and Colonel Adrian Scrope.
The parlour combines Georgian deal panelling, made from softwood such as pine or fir, with original Tudor oak panelling and a moulded plaster ceiling. The nineteenth-century additions are marked by niches and door-windows that combine features of both, following the blocking of bay windows. The Henleys also enlarged the Tudor gabled attic to create a full-height second floor.
New Oak Room and later additions
The New Oak Room was extensively altered during the nineteenth century. In 1965, the museum fitted it with reused materials from other buildings: panelling dating from before the eighteenth century from the refectory of St Michael-on-the-Mount, and a mantelpiece and fire surround from Ashley Down House. A well was also discovered at the Lodge.
Garden and furnishings
Knot garden
The garden is a 1980s interpretation of an Elizabethan knot garden, a garden in which hedges or other plantings form an interlaced pattern. Its box-hedge design follows the pattern on the bedroom ceiling. Herbs and flowers grow together in beds arranged in a style associated with gardens of the 1630s, using plants described as common in gardens of that period. The trellis follows a seventeenth-century French design.
Portraits and furniture
A portrait of Elizabeth I in the Great Oak Room is considered an original painting from the late sixteenth century. The Small Oak Room contains a portrait of Florence Smyth with a Black boy described as her “page,” a young household attendant. His identity is unknown, and the portrait does not establish whether he was enslaved, a servant, or Florence’s peer. If he was enslaved, the painting may be the earliest depiction of an enslaved person in the United Kingdom.
A folding chair-table in the Great Oak Room converts its back into a tabletop, a type of combined furniture that was not uncommon in the Tudor period. The room also contains a walnut bureau and shelves with multiple concealed compartments. A spinet, a small keyboard instrument related to the harpsichord, was made by Benjamin Slade in 1702 and has been at the Lodge since at least 1935. Alec Hodson restored it that year.
The parlour’s carved Skinner chair was made for Bishop Robert Skinner in the late seventeenth century. Its relief shows Actaeon, a hunter in Greek mythology who angered the goddess Artemis and was transformed into a deer to be attacked by his own hunting party. The chair bears the Skinner family arms, also shown with another coat of arms on Skinner’s grave in Worcester Cathedral. Prince Albert sat in it in 1843 during his visit to Bristol to launch the SS Great Britain; Edward VII sat in it in 1908 when the Edward VII Dock opened.
Mary Carpenter Room
The Mary Carpenter Room presents the Lodge’s history as a school. Its displays include a painting by the Bristol Savages showing Carpenter with her first pupil, a photograph of Carpenter, and her original Broadwood piano, bought for the house in 1845. Broadwood pianos usually have a silk front panel; the fabric and embroidery on this one may have been made by the schoolgirls as a project.