Clevedon Court: A Medieval Manor House in North Somerset
Site at a Glance
- Popularity
- High
- Country
- United Kingdom
- Primary era
- Medieval
- Eras represented
- Medieval, Early Modern, Modern
- Civilizations
- British, English
- Site type
- Domestic
- Remains
- Manor House
On this page13 sections
History
Clevedon Court is a medieval manor house in Clevedon, North Somerset, England, in the United Kingdom. Sir John de Clevedon built most of the present house in the early 14th century, following centuries of changing ownership of the manor.
Medieval origins
After the Norman Conquest of 1066, when William of Normandy and his followers took control of England, the king granted the manor of Clevedon to Matthew de Mortagne. Matthew passed it to his sub-tenant, Hildebert. Sir John de Clevedon was thought to descend from one of them.
A chapel dedicated to Saint Peter was established at the manor in the 1320s. Its distance from the coastal parish church of St Andrew, nearly two miles inland, may help explain the chapel’s presence. Excavations south of the house in 1961–62 prompted the suggestion that a Roman building once occupied the site, but that identification remains uncertain.
Wake and Digby ownership
The de Clevedon family line ended in 1376, and the manor passed through marriage to the Wake family, who held it until 1630. John Wake made extensive additions in the late 16th century, including a west wing. In 1630 the manor was sold to Sir John Digby. His estates were confiscated during the English Civil War, a series of conflicts in the 1640s and 1650s, then recovered by his heir after the Restoration, when the monarchy returned in 1660.
The Elton family and later changes
Bristol merchant Abraham Elton bought the house in 1709 and became the first Elton baronet in 1717. A baronet held a hereditary British title below the rank of baron. After the third baronet died bankrupt, the estate passed in 1761 to his brother, Abraham Isaac Elton, the fourth baronet, who made major changes to the house and grounds. The fifth baronet and his second wife, Mary, altered the house further in the early 19th century. The family’s wealth first came from copper and brass, including mining in the Mendip Hills, as well as commerce and property; later generations also profited from the slave trade.
Sir Arthur Elton inherited the house in 1853 and carried out major alterations in the 1860s. A fire in 1882 destroyed much of the west wing. During the rebuilding, workers rediscovered the chapel, which had been known as the Lady’s Bower. Its east window had been blocked and its altar broken, possibly during the English Reformation, England’s 16th-century break with Roman Catholic authority and establishment of the Church of England. The architect Charles Edward Davis directed the rebuilding.
Edmund Elton inherited the estate in 1883 and established the Sunflower Pottery in the grounds with local artist George Masters. Their Elton ware became commercially successful, including in the United States, where Tiffany & Co. marketed it. Alfred Tennyson visited in 1850, and Samuel Taylor Coleridge, who lived briefly in Clevedon, may also have visited. William Makepeace Thackeray visited during Sir Charles Abraham Elton’s time. Clevedon Court is thought to have inspired Castlewood in Thackeray’s The History of Henry Esmond, although he is unlikely to have written the novel at the house.
Ambrose Elton succeeded his father in 1920, and his son Arthur inherited the title in 1951. In 1960 the house passed to the nation and was transferred to the National Trust, a British charity that cares for historic places, in partial payment of death duties. Around this time the Victorian west wing and numerous smaller buildings behind the house were demolished. Sir Arthur died in 1973 and was succeeded by his son Charles; the Elton family continues to live at Clevedon Court. The house’s Grade I listed status, the highest category of listed-building protection in England, was recorded in 1952. The gardens were added to the Register of Historic Parks and Gardens at Grade II* in 1987.
Remains
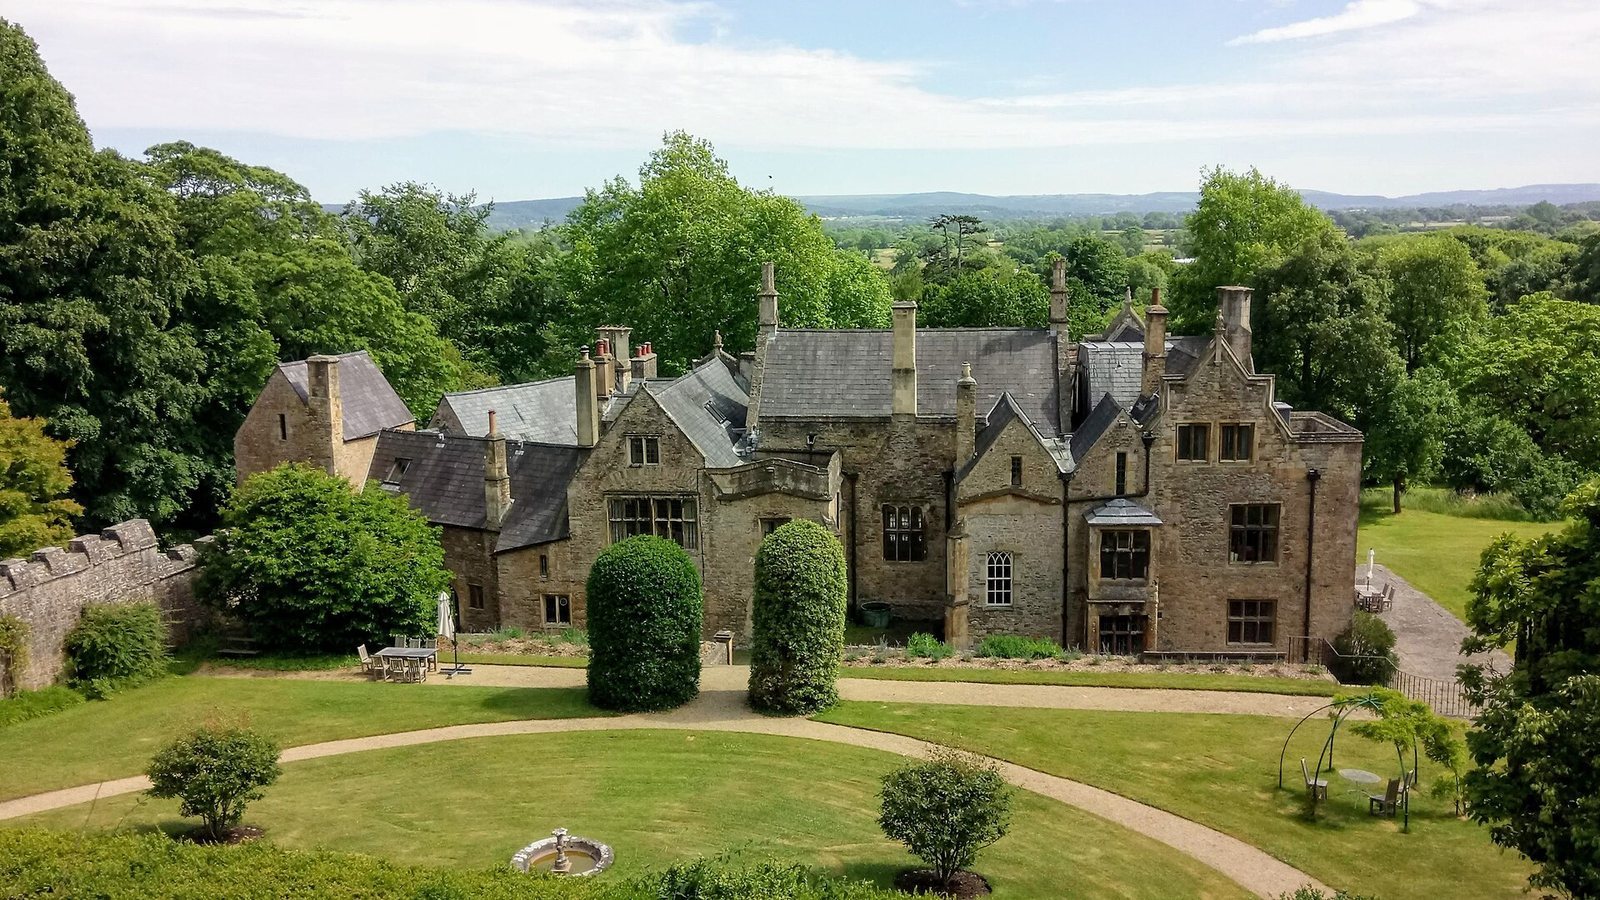
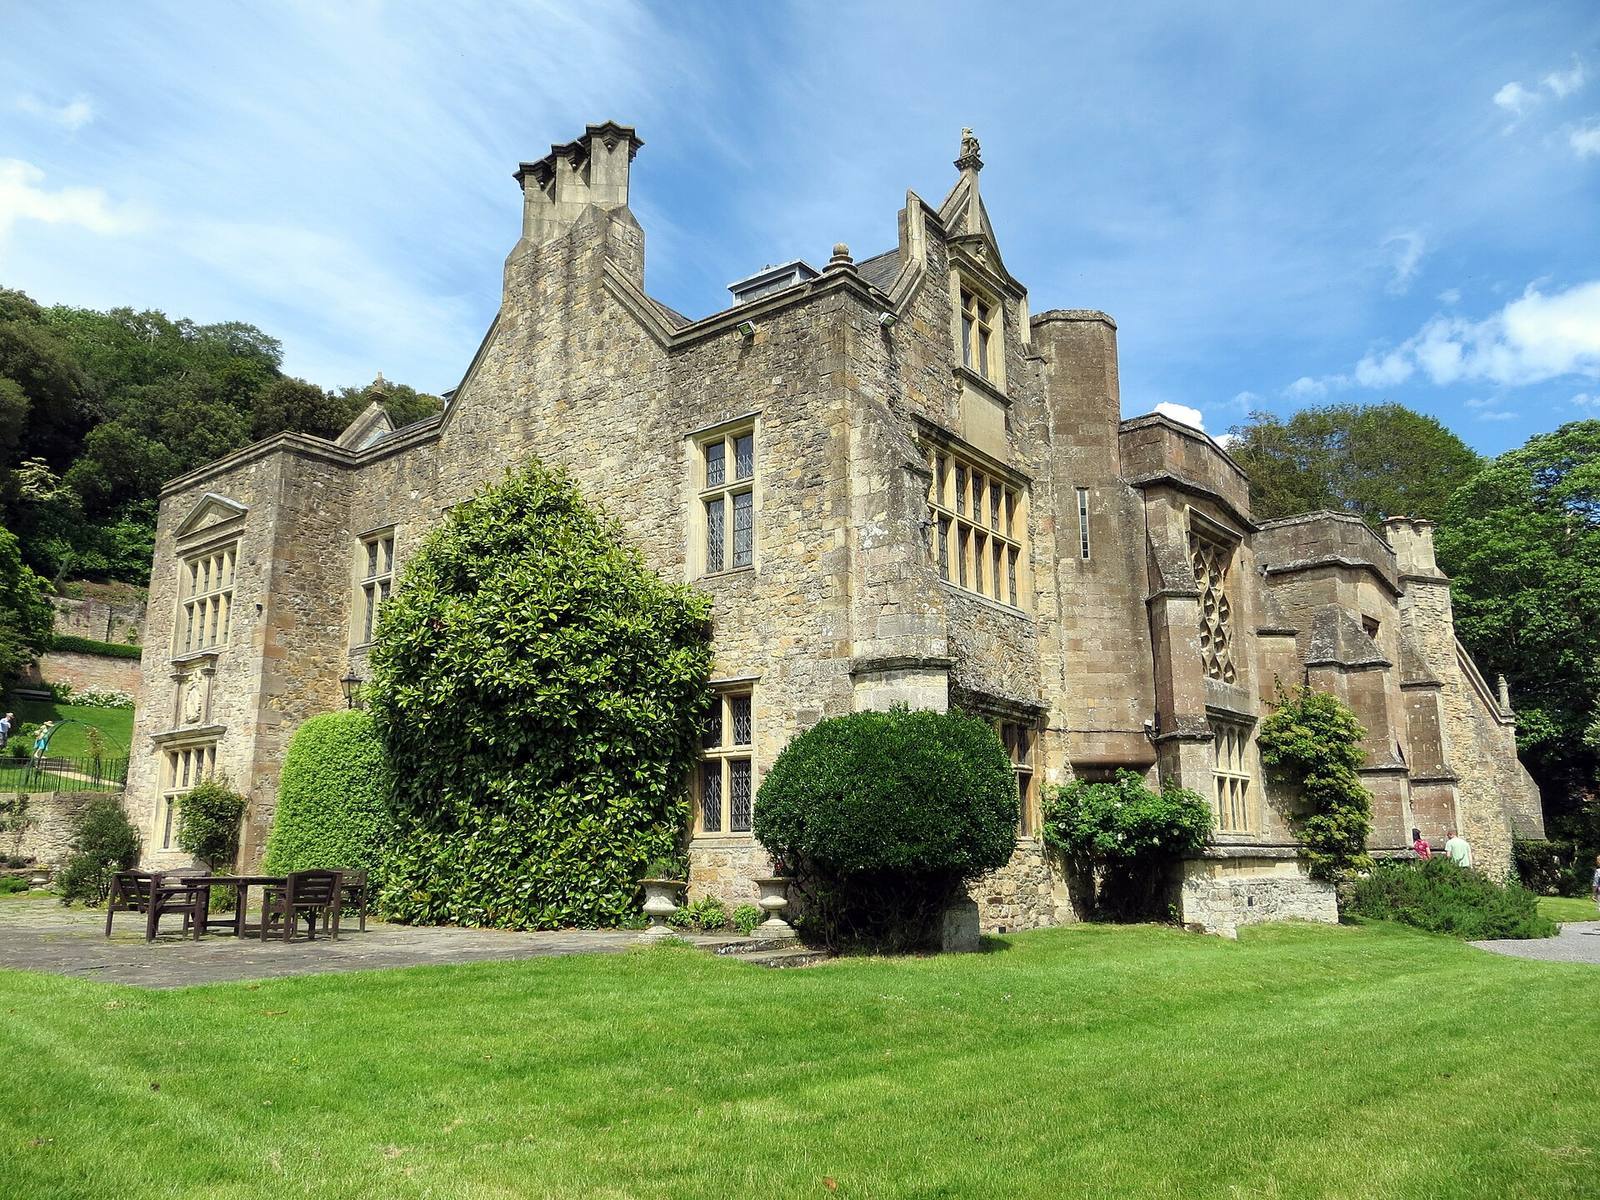
Clevedon Court stands on Court Hill, with its south-facing front toward the lower ground and its rear against the hillside. The house has a medieval core and later additions. Its grounds cover 60.37 hectares, with lawns sloping away from the front and terraces rising steeply behind the house toward woodland.
House and domestic buildings
Medieval fabric
The great hall, screens passage, porches and chapel block are among the earliest surviving parts of the house and were probably complete by 1322. A screens passage is a divided corridor linking a hall with service rooms. The chapel’s square-headed windows contain reticulated tracery, stonework arranged in a net-like pattern; the parapets of the chapel and porches may have been altered later. The 14th-century house also incorporates the remains of a 13th-century building set at an angle to the rest of the structure and a small tower of four storeys that may date to the middle or later part of that century. The building that became the 14th-century kitchen, now a museum, was probably an earlier hall.
Wings and alterations
A two-storey latrine tower was added at the rear in the late medieval period, with rooms rearranged around it. Around 1570, a west wing was built beside and parallel to the solar wing, a private upper room. New windows gave the front of the solar block and the east wing an appearance associated with the Elizabethan period, the reign of Elizabeth I from 1558 to 1603. Decorative finials, or top ornaments, were added to the kitchen block’s eastern gable.
In the 1760s or 1770s, the great hall roof was replaced and raised to a different pitch. The hall also gained a ceiling and a new Gothic south window topped by an ogee parapet, whose profile curves in an S-shape. The west-wing front was remodelled in Chinese Gothic, a Gothic style with Chinese-inspired elements, and a staircase north of the hall dates from the 18th century. The west wing was extended and remodelled in the 1860s with an Elizabethan-style front. After the 1882 fire, a larger western end was built, retaining its Elizabethan south front; the present west front incorporates that earlier face within a stone façade. Around 1912 the great hall window was given a square head again, in keeping with its Elizabethan appearance.
Interior arrangement and collections
The great hall is the house’s largest central room and was originally used for dining. The adjoining screens passage linked it with the service rooms. A first-floor state room lies to the west; oak panelling around its fireplace came from the Elton family’s former home in Queen Square, Bristol. The first-floor chapel has a rectangular window facing the front of the house, with reticulated tracery and stained glass installed after the 1882 fire. The justice room served as the manorial court, which administered the lord’s local jurisdiction, until the 18th century. The house also contains family portraits and other paintings, Elton ware, Nailsea glass and prints depicting bridges and railways.
Grounds and gardens
Terraces and garden plan
The sheltered front lawns slope gently down to a perimeter wall, while terraces behind the house climb the hillside. The basic garden layout was in place by about 1730. Later in the 18th century, the ground behind a large wall with projecting supports was filled to create an upper terrace, with views across the valley toward the Mendip Hills. A lower retaining wall is faced with rosy-pink brick, also used for a double flight of steps beneath the Octagon pavilion. The grounds include the grassy Pretty Terrace walk between the Octagon and a more rustic summer house.
Garden towers, walls and outbuildings
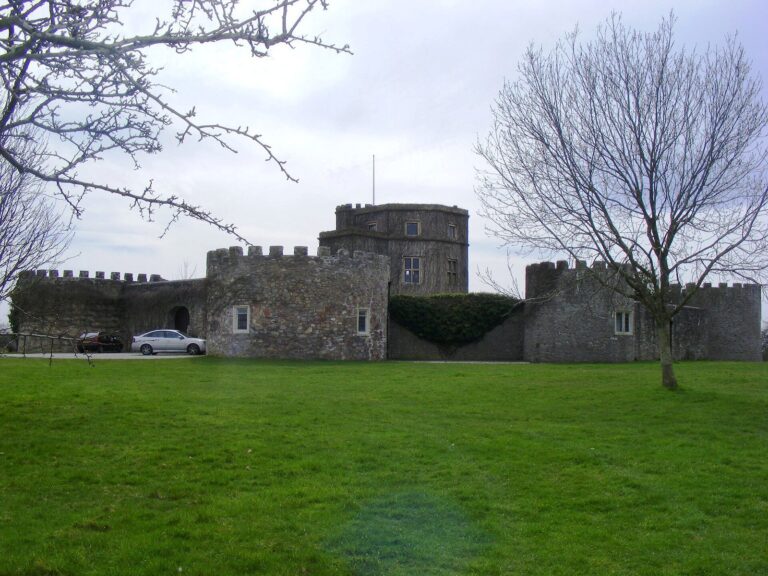
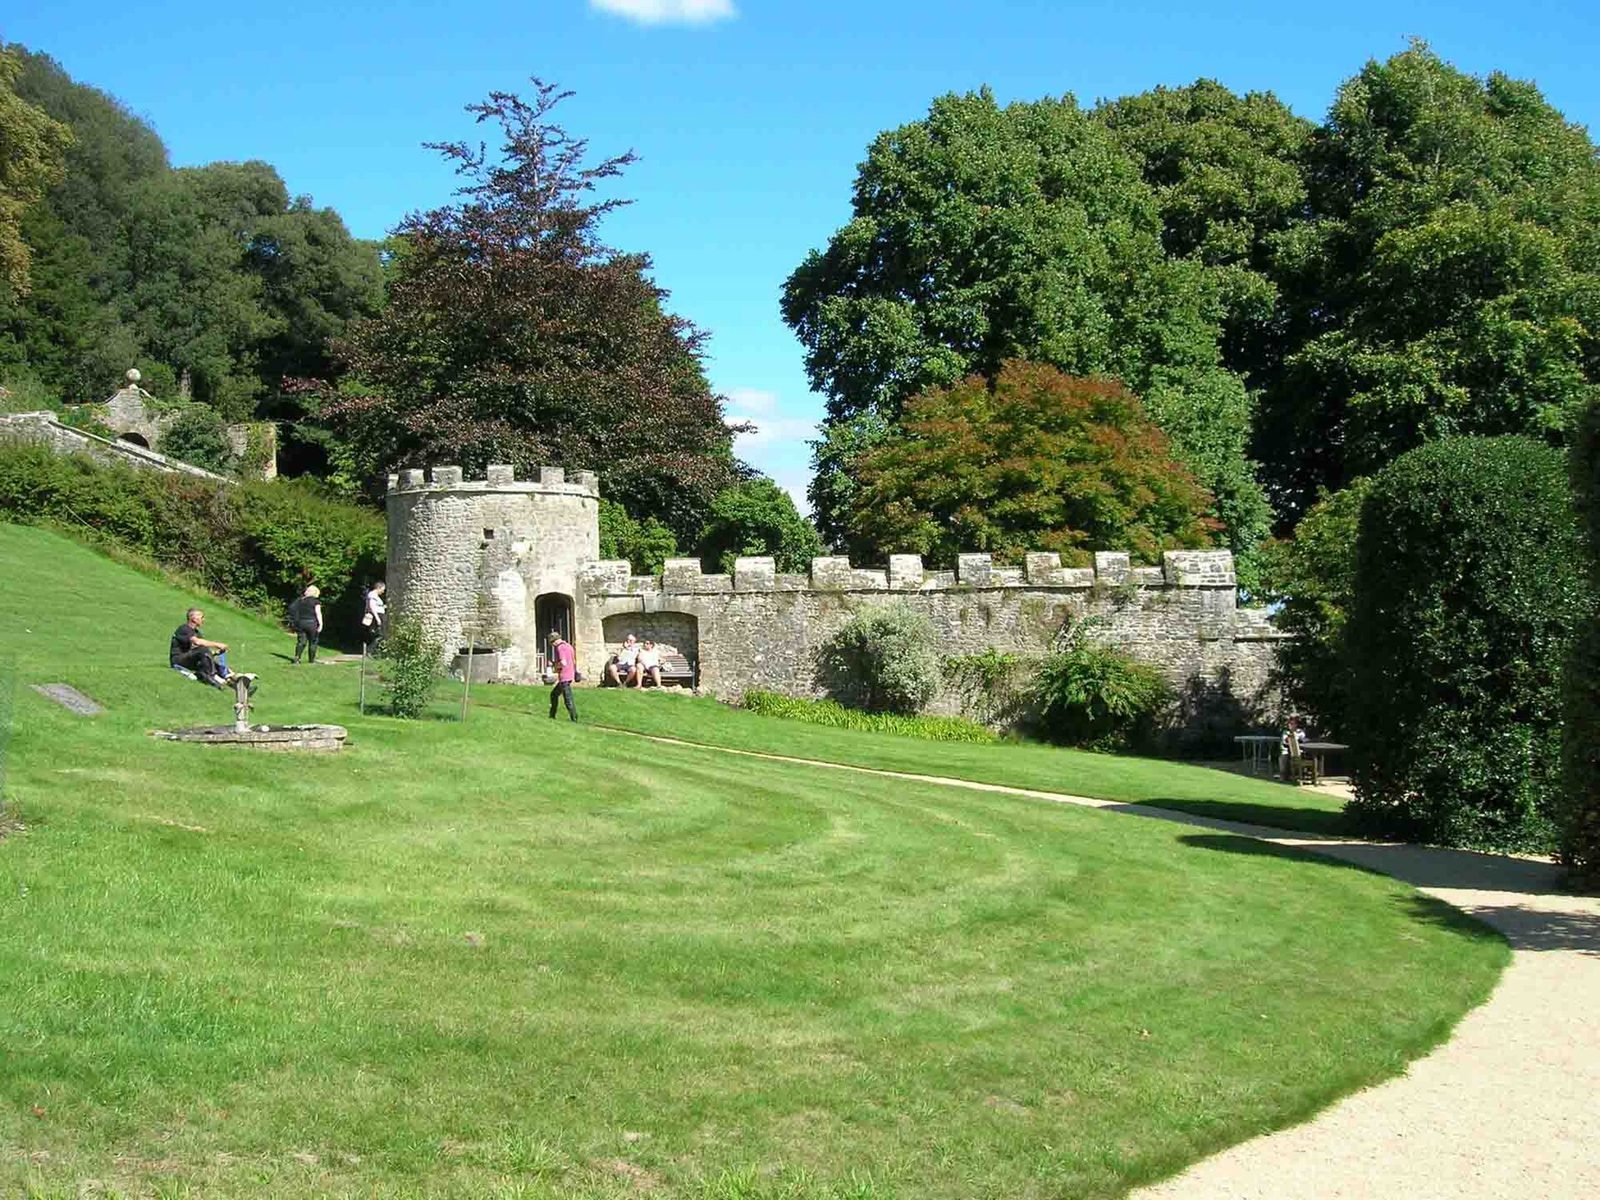
A small round tower with a battlemented top is the only certain medieval building surviving in the grounds. It adjoins a substantial wall that may have 13th-century origins. Wake’s Tower, shown on Saxton’s 1570 map of the area, had been demolished by 1738. Towers of this kind served as lookouts or summer houses; a summer house later occupied its site and was in ruins by the early 19th century.
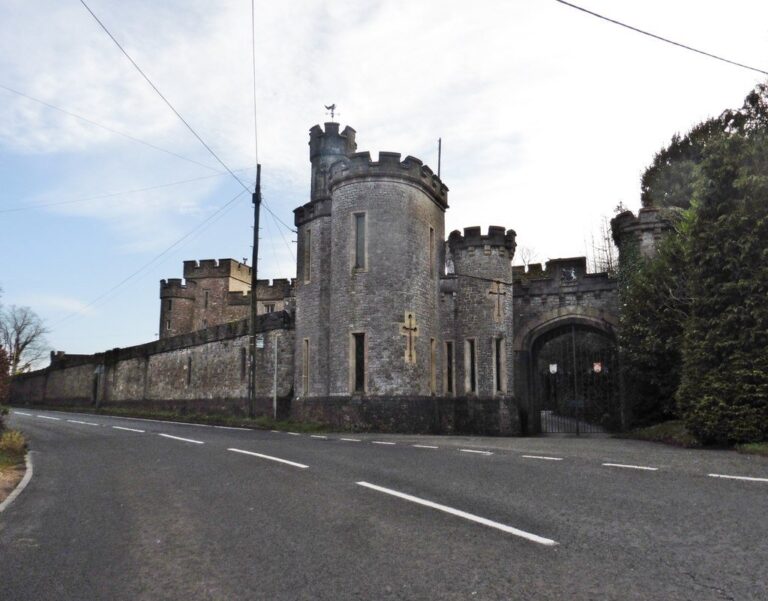
The dates of the other garden walls are uncertain, although most predate the stables, built around 1730. Other surviving outbuildings date from the 18th or 19th centuries and include the entrance lodge of 1851. The eastern barn has a medieval appearance because it incorporates stone from a former medieval barn that stood in front of the house. Small ponds and fountains were added in the 19th century, and the once-open hillside behind the garden is now densely wooded.
Planting and later changes
Nineteenth-century drawings and photographs show elaborate flower-bed designs that were removed in the 1960s. A rose arbour from the Edwardian garden was replaced in 2009. A gnarled black mulberry in front of the house was described as ancient in 1822. The garden now combines native wild plants with rare and exotic specimens. Trees in the lower garden include a late-leafing catalpa, beneath which grass is left uncut in spring for camassias and bluebells. Magnolias, peonies and alliums flower in May and June, alongside plantings that include lavender, agapanthus, crinum, nerines, day lilies, Heptacodium and Arbutus menziesii.