Tylissos: A Minoan Settlement and Ancient City on Crete
Site at a Glance
- Popularity
- Low
- Country
- Greece
- Primary era
- Bronze Age
- Eras represented
- Bronze Age
- Civilizations
- Minoan
- Site type
- City
On this page12 sections
History
Tylissos is an archaeological site of a Minoan settlement on Crete, Greece, at the eastern edge of the modern village of Tylissos, about seven kilometres southwest of Heraklion. The Minoans built its three principal structures during the Neopalatial period, the era of second-generation palace centres. The settlement’s history spans the Early, Middle, and Late Minoan periods, successive phases of Minoan Crete.
Minoan occupation
The earliest building remains date to Early Minoan II through Middle Minoan II, approximately 2900–1700 BCE. Occupation extended from Early Minoan II to Late Minoan IIIA and may have continued without interruption. Pottery from the principal buildings dates from Middle Minoan III to Late Minoan II, while earlier remains and pottery occur beneath and near them. Building B may predate Building A.
Buildings A and C show signs of fire, probably during Late Minoan II. The principal buildings were destroyed around 1450 BCE. The city’s destruction in the fifteenth century BCE has also been linked to Knossos’s expansion on Crete. Tylissos was reoccupied in Late Minoan IIIA, approximately 1390–1340 BCE, and activity continued into later phases.
Tylissos had close ties with Knossos, about 13 kilometres to the east. A Linear B tablet from Knossos, written in a script used for Mycenaean administrative records, preserves the place-name tu-ri-so, probably an early form of Tylissos. The settlement may have served as a regional economic centre on a strategic route toward western Crete and the Ida Mountains. It was also near the Minoan villa sites of Sklavokambos and Zominthos. A peak sanctuary, a religious site at a mountain summit or other high point, stood on Mount Pyrgos about 2.3 kilometres northwest of the settlement and remained in use at least until Late Minoan IA.
The independent city
In antiquity, Tylissos was an independent Greek city-state and issued its own coins. The coins bore images of the Greek deities Hera and Apollo, an archer or hunter, and a goat’s head.
A peace treaty with Knossos in the fifth century BCE, mediated by Argos, records Tylissos seeking to renew friendly relations with its neighbour. The treaty reflects the continuing connection between the two cities.
Rediscovery and archaeological work
Robert Pashley mentioned Tylissos in 1837. Thomas Spratt later identified the ancient city at the present site and mapped its extent. His observations, published in 1865, helped guide later excavations. In 1963, Alexiou excavated the peak sanctuary on Mount Pyrgos.
After local people unearthed four large bronze cauldrons in fields belonging to Chalepa Monastery in 1906, archaeologist Joseph Chatzidakis obtained them for the Heraklion museum from a coppersmith’s workshop. With approval and funding from the Cretan government, he began trial excavations in June 1909. Work continued through 1913, and the three principal buildings had been exposed by 1912. Nikolaos Platon and Zacharias Kanakis carried out extensive preservation and restoration in the 1940s; Platon continued the work in 1951–1955. The site was fenced, and architect Piet de Jong prepared new building plans. Athanasia Kanta led shorter excavations in 1971 and 1979 at Late Minoan III remains east of Building A.
Remains
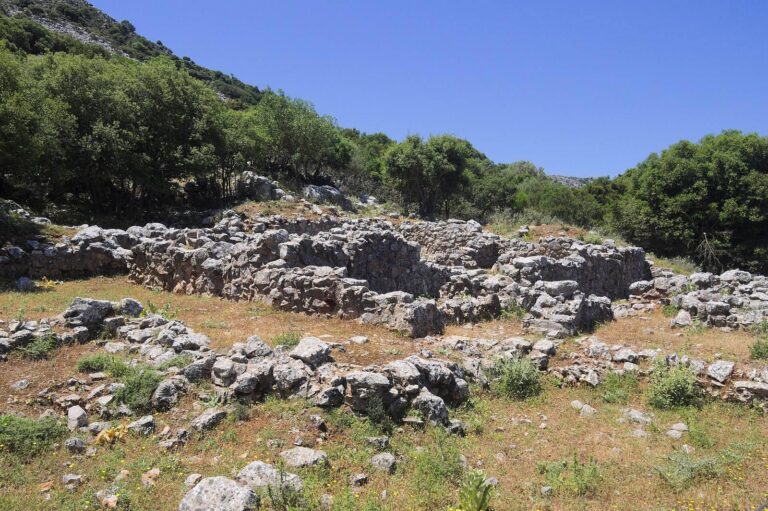
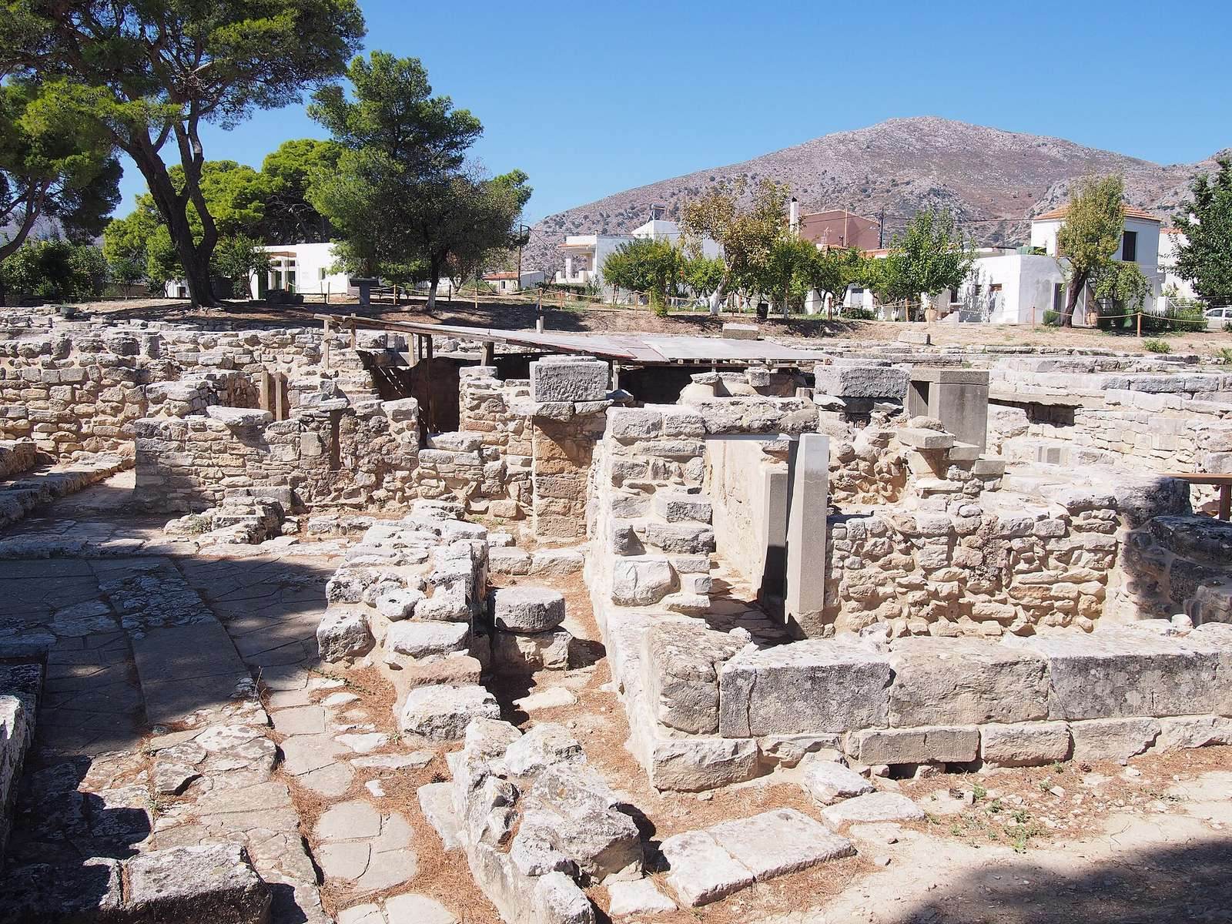
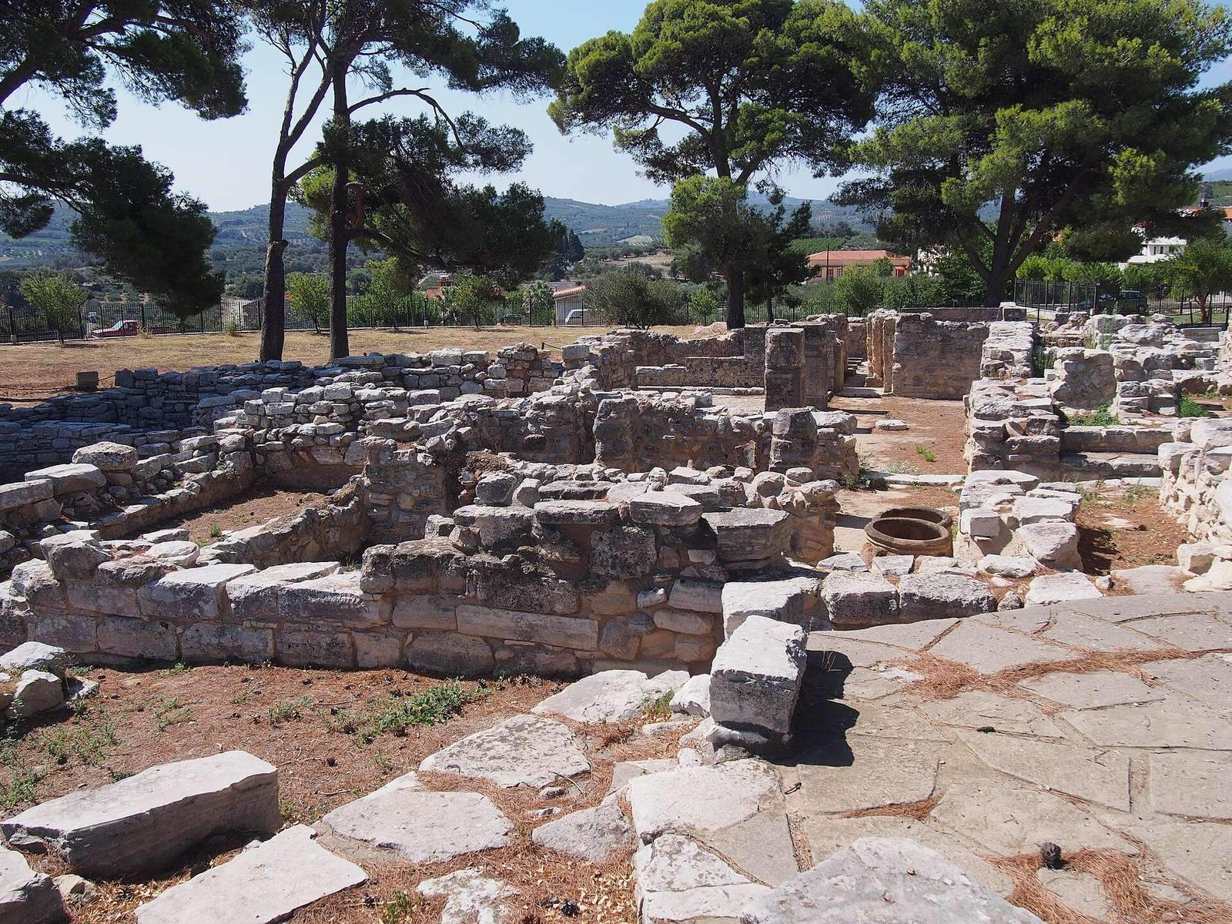
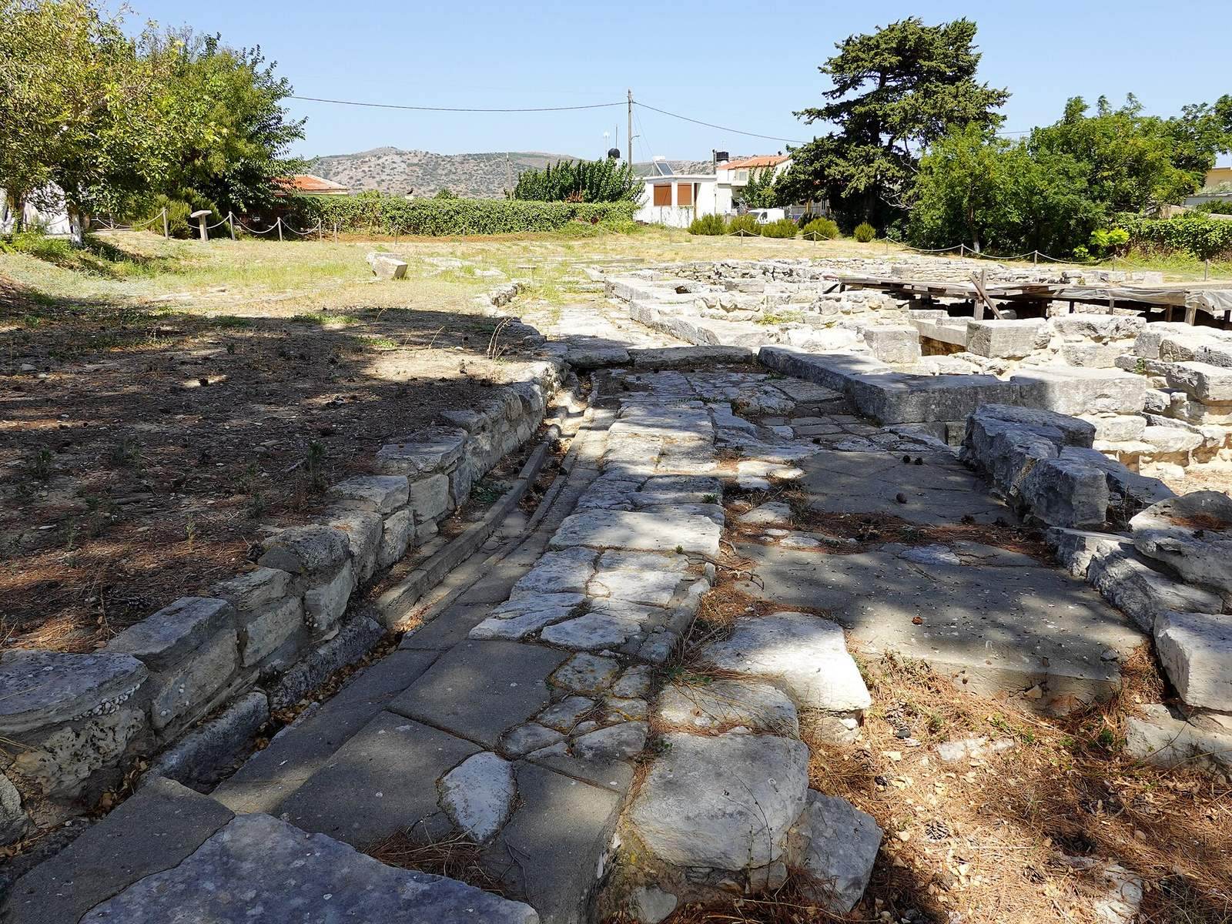
The site occupies a plateau about 190 metres above sea level. Its principal buildings form an L-shaped group: Building A lies in the southeastern part of the excavated area, Building B to the southwest, and Building C to the north and northeast. Intermittent streams run along the northern and southern sides, draining eastward through the Flega River into the Gazanos River. The three main complexes are often called Minoan villas, a building type chiefly associated with the Neopalatial period. No palace has been identified at Tylissos, although the buildings are substantial and palace-like, with workmanship comparable to that at Knossos.
Settlement remains and finds
North and northwest of Building C are an altar and three column bases, which may have belonged to a covered colonnade. Houses, a cistern, and an aqueduct made from clay pipes form part of the wider settlement remains. Finds from Tylissos include a large storage jar inscribed in Linear A, an undeciphered Bronze Age script, stone horns, and clay figurines of people and animals. Thirteen fragments of miniature wall paintings survive; their style and subjects resemble those at Knossos.
Principal buildings
Building A: structure and access
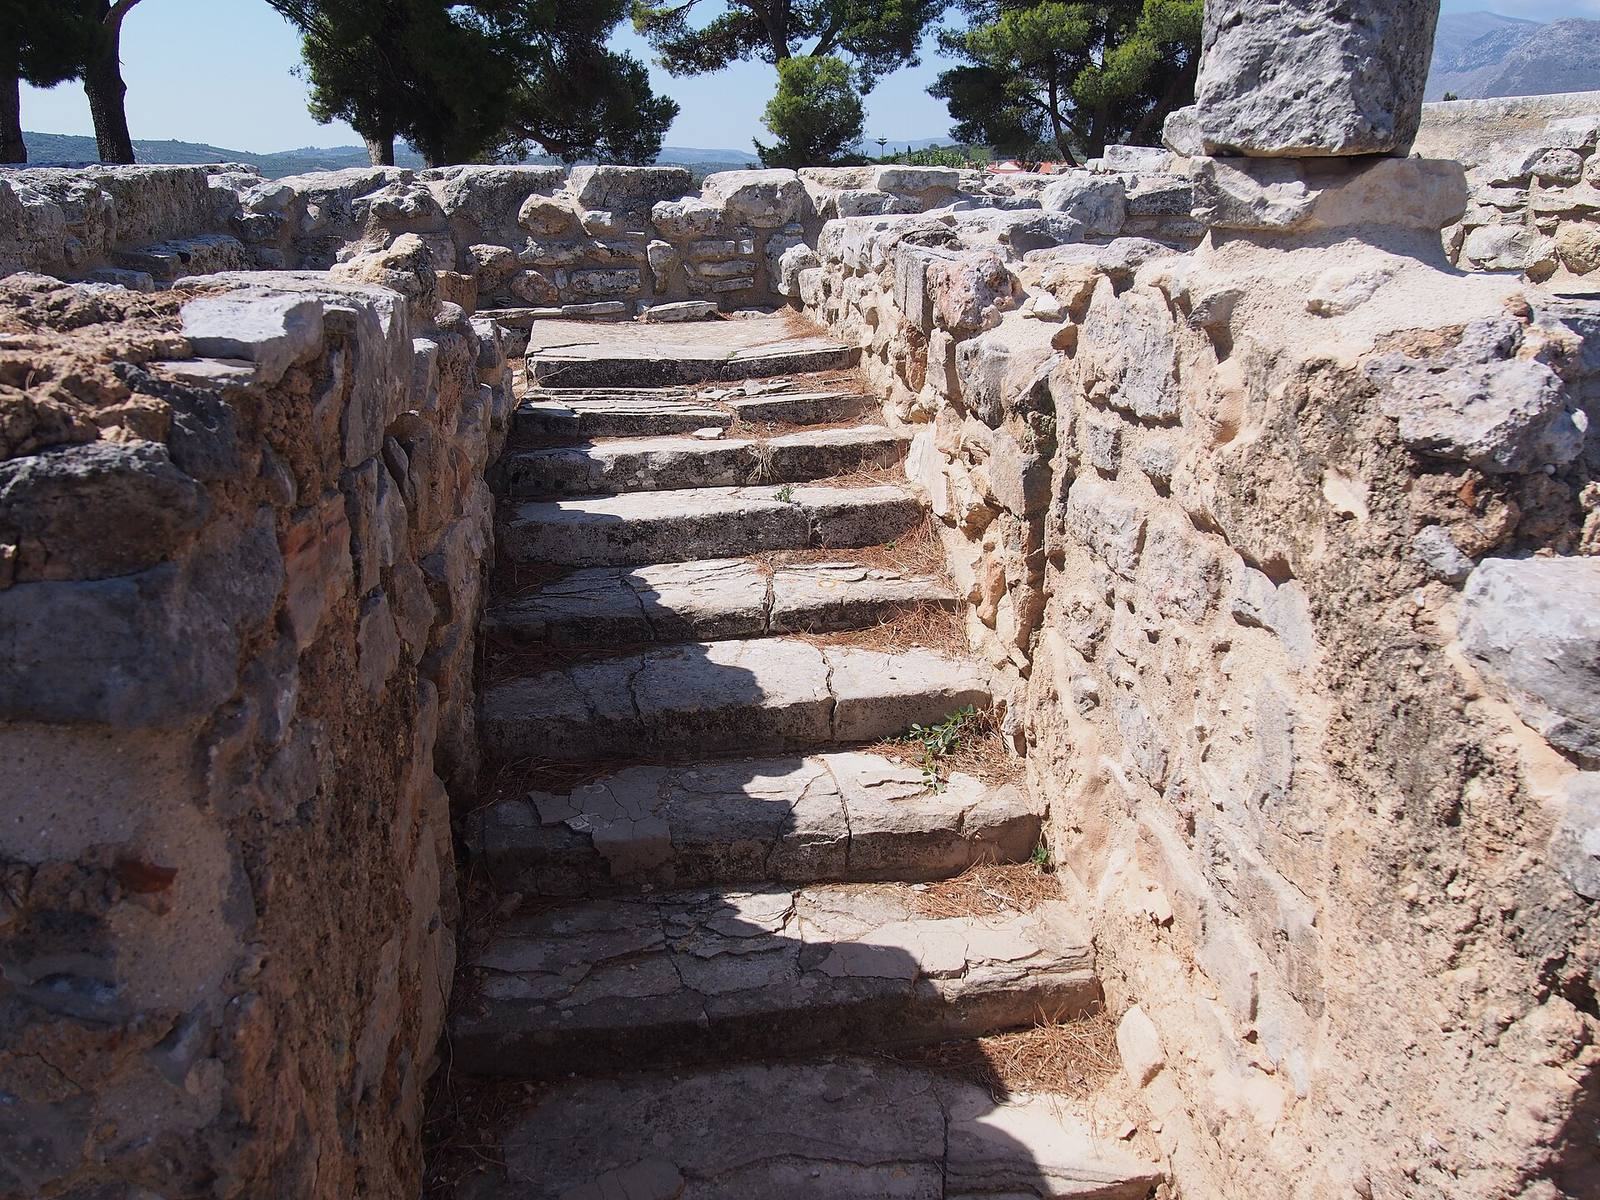
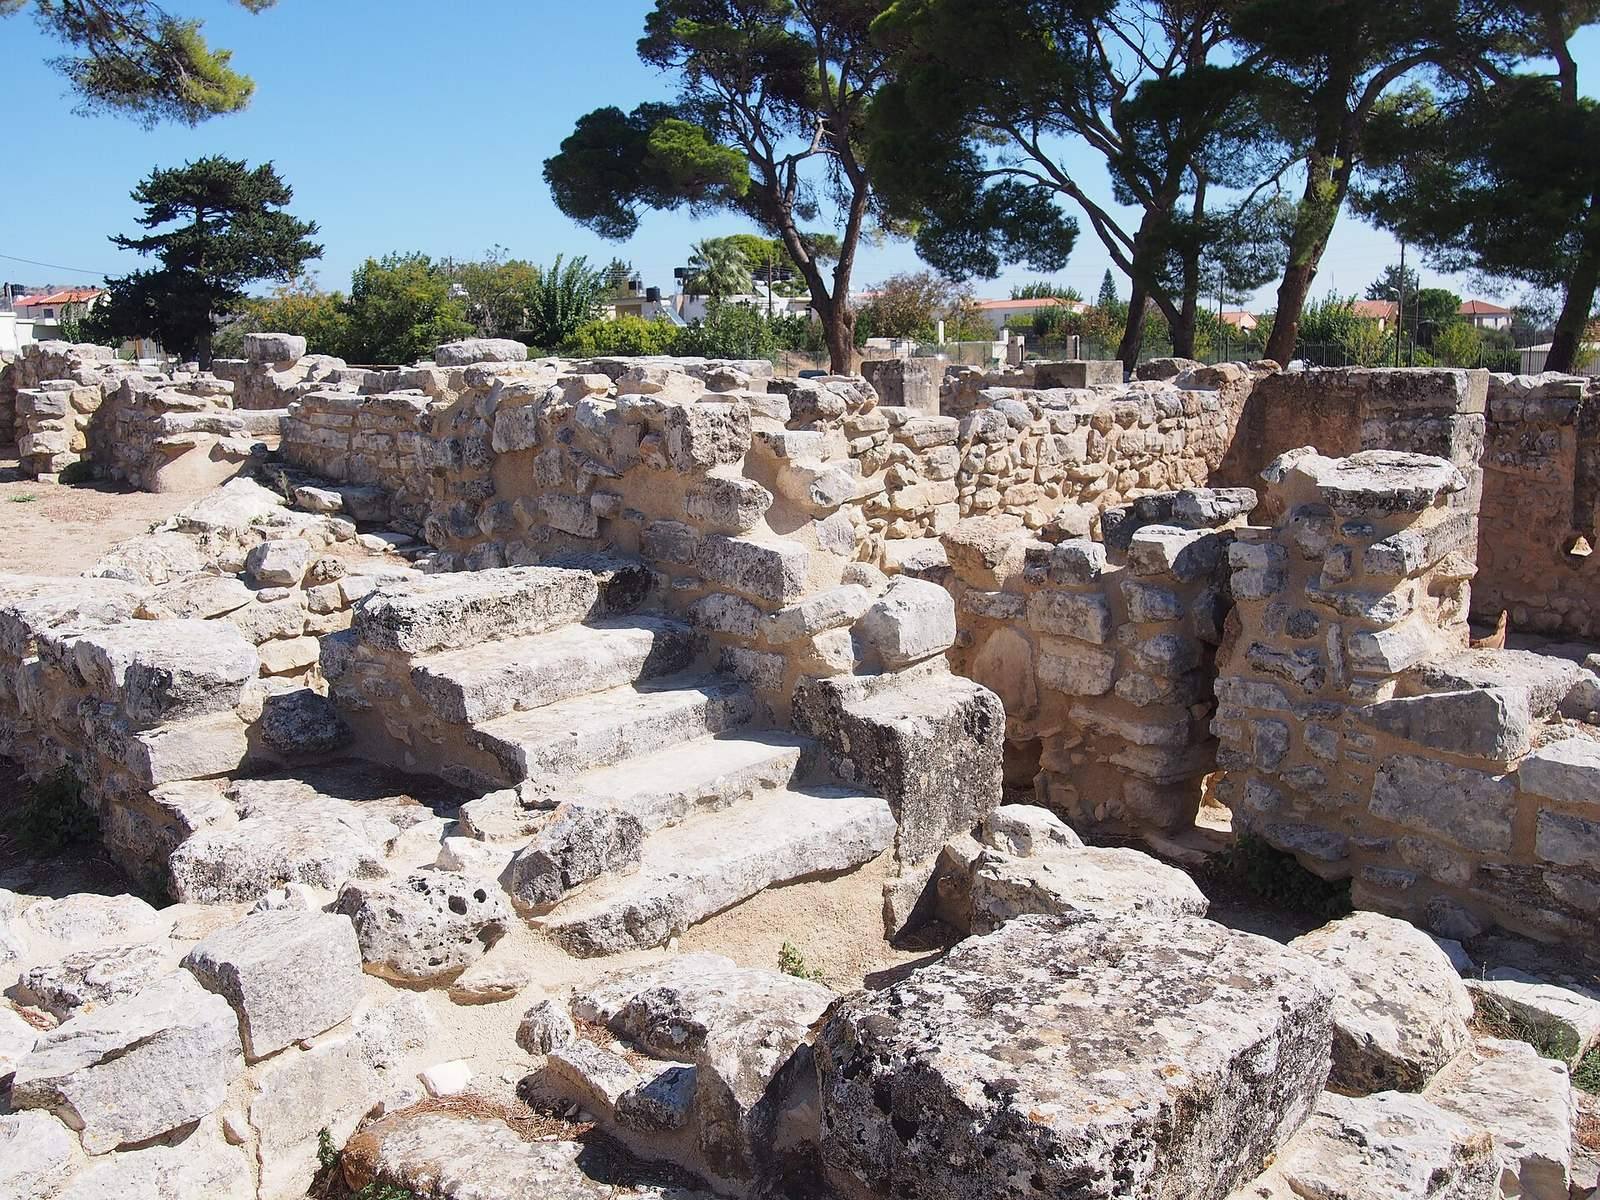
Building A covers about 630 square metres and was originally two storeys high, with 24 rooms on the ground floor. Its walls were built from stone blocks dressed to regular faces. The eastern entrance opened onto a pier court, a courtyard incorporating substantial supports called piers. A staircase beyond the court led to the upper floor, and a second staircase stood at the building’s southwest corner.
Building A: rooms and household finds
The northern rooms were used for storage, including two storerooms containing large storage jars. In the southern residential section, rooms were arranged around a central lightwell. A paved Minoan hall lay to its east, separated from it by a partition with double doors that folded back into recesses. Seven rooms surrounded the hall, including a northern room with a lustral basin, a sunken chamber traditionally interpreted as ritual space, although its precise purpose is uncertain. One room contained a tripod cooking pot.
Additional rooms lay west of the lightwell. Glass vessels, vases, loom weights, and a bronze figurine, probably fallen from the upper floor, came from the northwest room. A room farther west held many small vessels. The room immediately south of it was the original location of the four bronze cauldrons found in 1906. Two Linear A tablets and several clay sealings were also recovered there.
Building B
Near the site entrance in the southwest, Building B is a rectangular, two-storey structure with dressed-stone exterior walls. It may have served as an ancillary building and appears to be older than Building A. Its rooms probably included storerooms; one contained a large group of Late Minoan I vases. Finds from the building include glassware, small lidded containers, cooking pots, spouted jugs, cups, an offering table carved from steatite, a soft stone, and wall-painting fragments from an upper-floor room.
Earlier Building C
Building C covers about 350 square metres and represents two building phases. Its first structure dates to the Neopalatial period, roughly contemporary with Buildings A and B, and was later covered with earth. The ground floor was entered from the east, and four corridors led to its rooms. Storerooms occupied the west; residential rooms lay to the north, including a lustral basin. A possible shrine in the south connected by corridors to the storerooms. Three staircases led to the upper floor, and wall-painting fragments found in the building had fallen from that storey.
Later Building C
A later structure was built over the ruins in the fourteenth or thirteenth century BCE, about a metre above the earlier building on the collapsed upper floor. Surviving features include two column bases, thresholds and posts, a stone pipe, and a small stone basin. Immediately north of the earlier building, at its northeast corner, a large round masonry cistern has steps descending into it. The footprint of a covered porch supported by four columns lies along the north side of the excavated area.