Sklavokampos: A Minoan Settlement and Villa in Greece
Site at a Glance
- Popularity
- Very Low
- Country
- Greece
- Primary era
- Bronze Age
- Eras represented
- Bronze Age
- Civilizations
- Minoan
- Site type
- Domestic
- Remains
- Villa
On this page18 sections
History
Sklavokampos is a settlement of the Minoan civilization, a Bronze Age culture centered on Crete, in Greece. Its villa probably began no earlier than the start of Late Minoan IA, a chronological phase of Minoan culture, and was probably destroyed by fire during Late Minoan IB.
Earlier activity and construction
Neolithic, or later Stone Age, finds and Middle Minoan pottery point to activity before the villa was built. The villa stood over remains of this earlier settlement. Its construction probably began at the start of the Late Minoan period or later.
Regional role and rediscovery
An impression from a clay sealing at Sklavokampos, a piece of clay stamped to secure or identify goods or documents, also occurs at Zakros, Gournia, and Agia Triada. The villa may have overseen farming in the surrounding area on behalf of the nearby palace at Knossos.
Road construction exposed the remains in 1930 and damaged parts of the building. Greek archaeologist Spyridon Marinatos carried out rescue excavations during the 1930s.
Remains
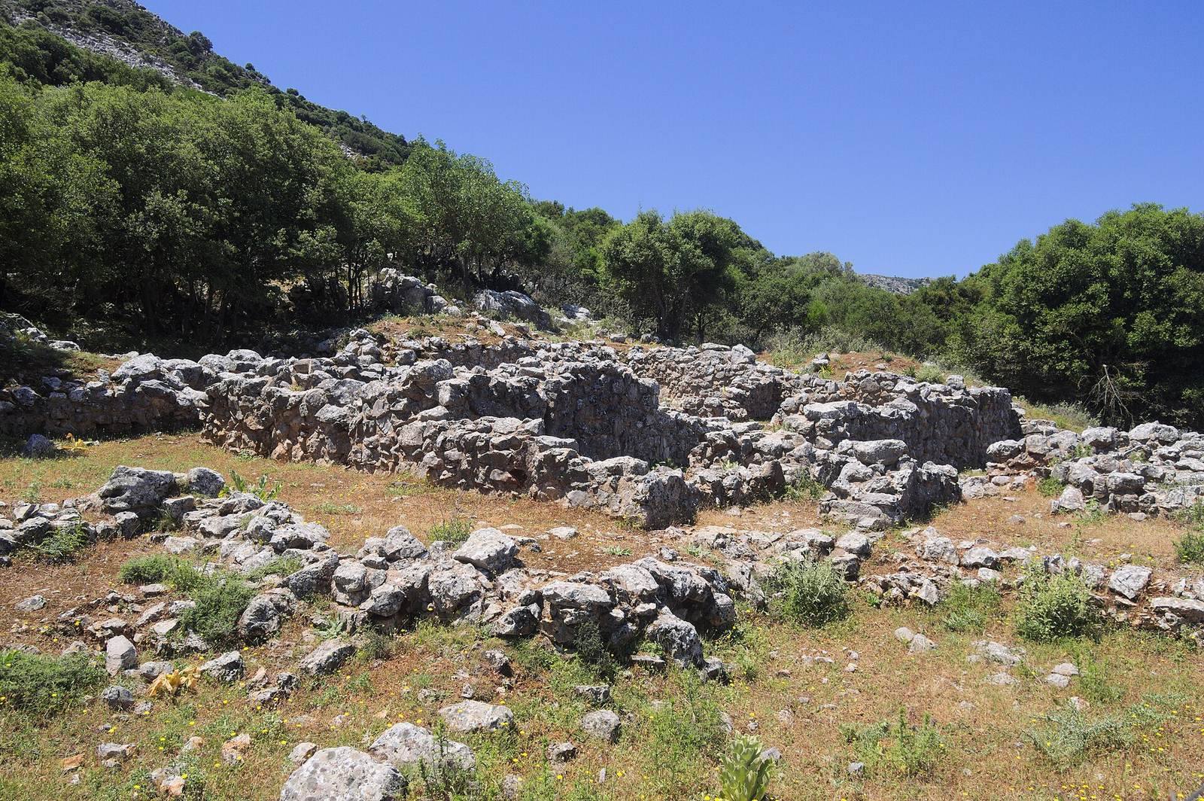
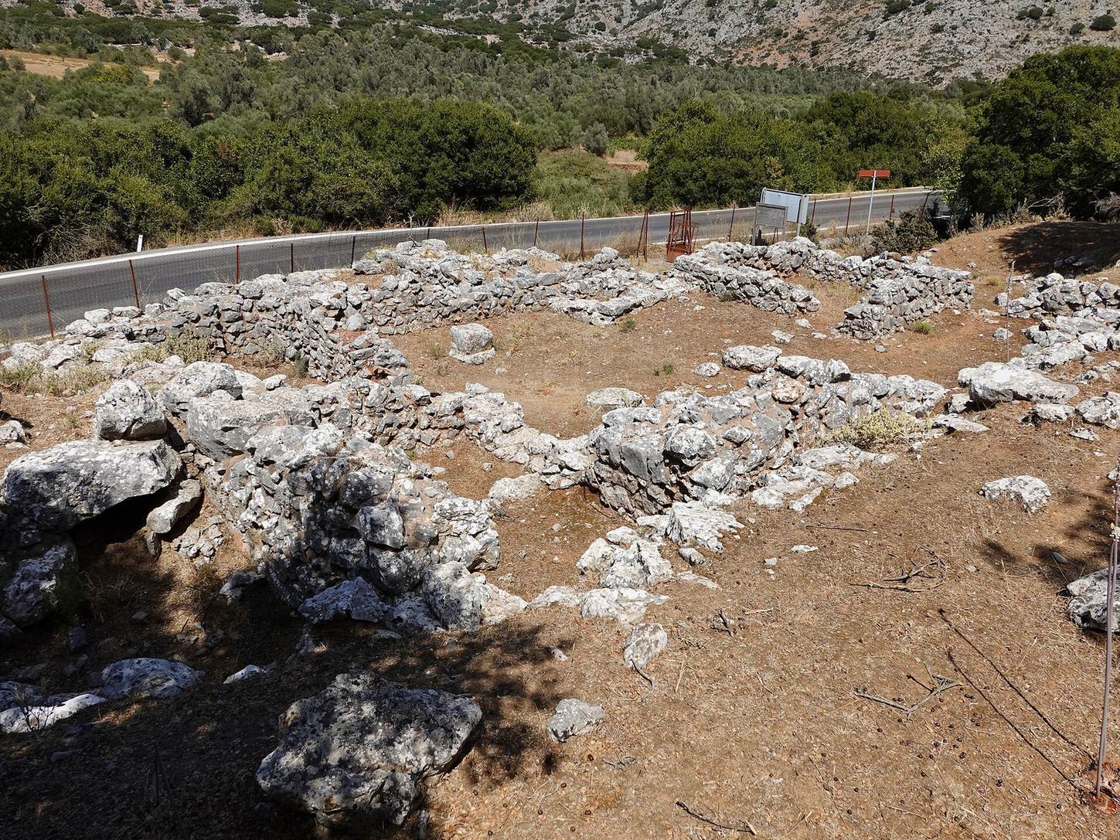
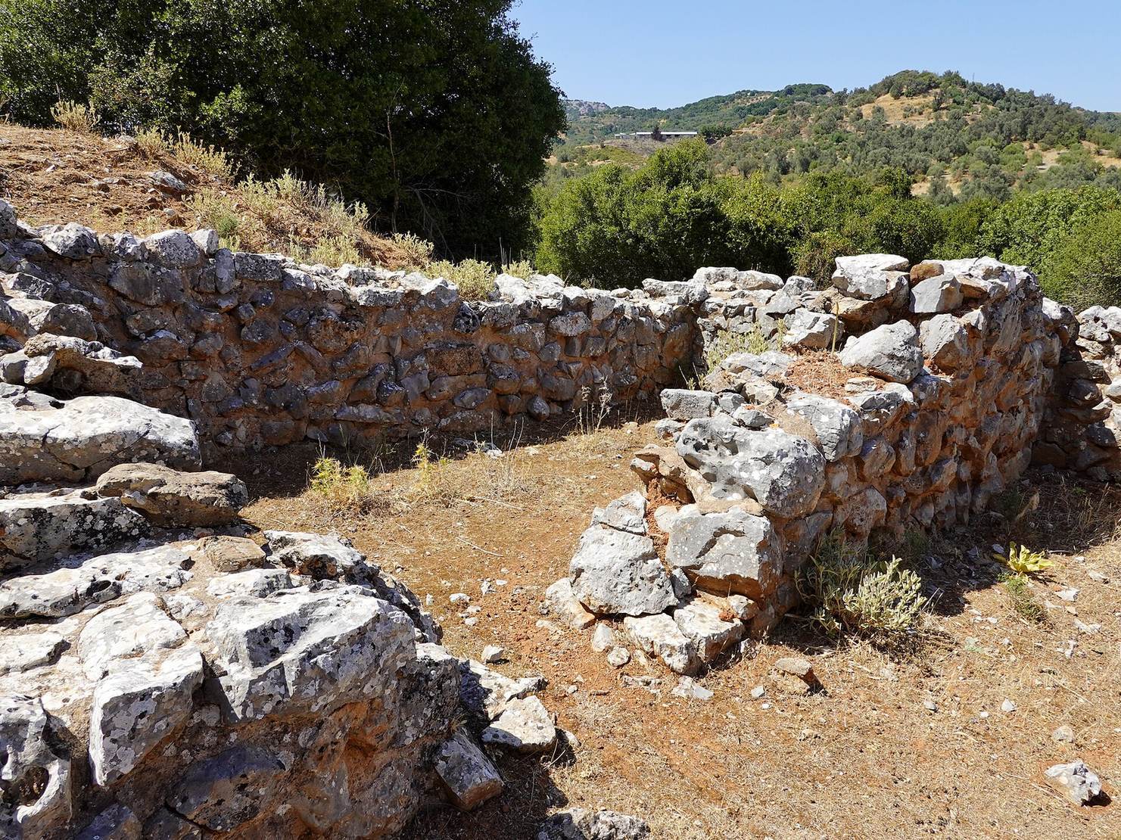
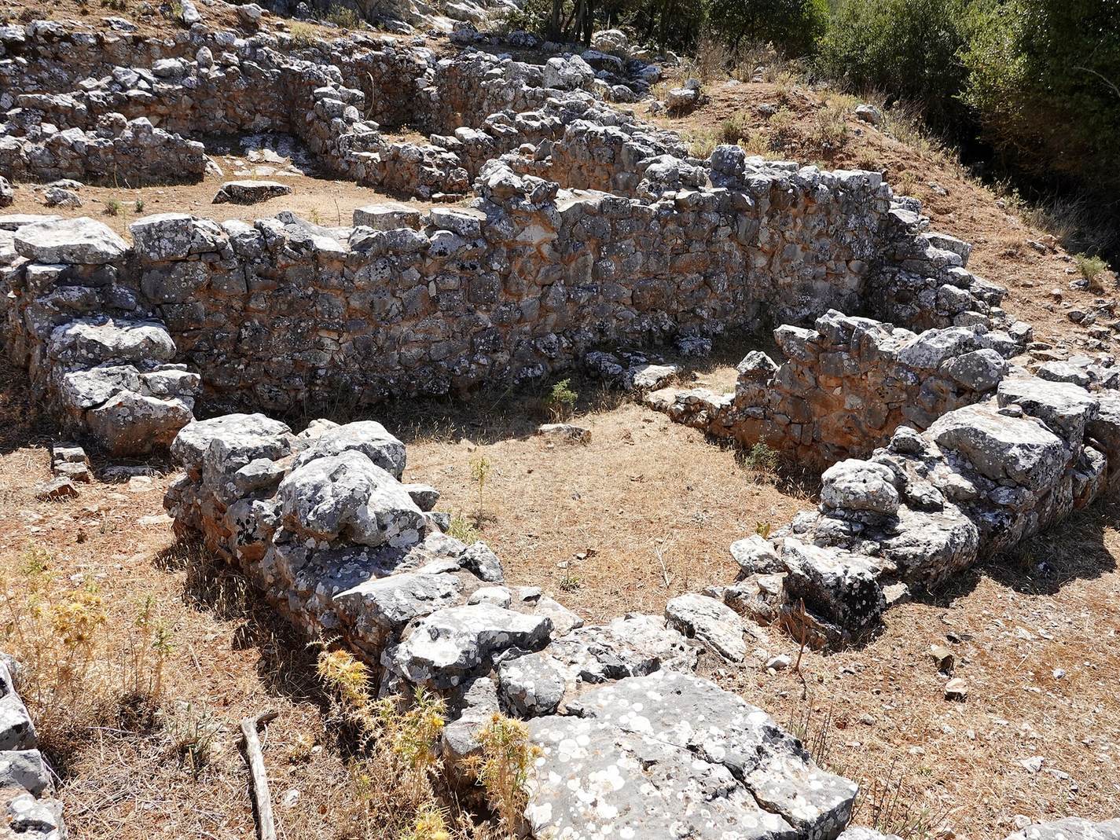
The villa occupied a site about 422 metres above sea level, on the southern edge of a high plateau above an intermittent stream in a narrow valley between Tylissos and Gonies. Its plan was aligned almost north to south and covered about 28 by 20 metres. The building had at least two storeys, with sanctuary, storage, residential, and ancillary rooms linked by corridors and stairs; balconies were also present. Limestone walls, built from rubble and dressed stones, were 0.4 to 0.9 metres thick and survive to a height of up to 2.5 metres.
Eastern entrance and rooms
Entrance and Room 4
The probable main entrance opened from a courtyard through two doorways, with their door-jamb bases still visible. Room 4 lay just north of the entrance and measured 6.7 by 3.3 metres. It is considered the villa’s principal room, although road construction destroyed much of its northeastern part. Finds included a clay bull’s head, a stone pouring vessel, and fragments of a large jug in a Late Minoan IB style. The southern wall may have held a partition with multiple doorways on both floors. On the lower floor, Room 4’s doorways opened onto Corridor 5, which ran east to west.
Corridor 5 and adjoining rooms
A stairway stood at the northwestern end of Corridor 5. Beneath its eastern part, a hole connected to a north-running drain with a square cross-section, perhaps extending toward the stream. A toilet was proposed below the stairway; a bronze dagger came from the drain, and two spherical clay objects were found in the proposed toilet. Nearby Room 8 had a thin layer of black ash, many overturned handleless cups, and a clay grill. These remains have led to its interpretation as a small shrine. Rooms 9 and 10 lay south of the corridor, partly divided by a partition, and their uses remain uncertain.
Western rooms
Room 11
Room 11 was the villa’s lowest room. Its lowest floor layer contained charcoal, dark earth, pieces of bronze plate, and several nails. The room was later lowered and held three large storage jars set at different heights. Its southern wall survives to 2.4 metres.
Room 12
Eleven large storage jars stood upright along the walls of Room 12. The building’s collapse, fire, and accumulated earth crushed them into many fragments.
Room 13
Room 13 lay north of Rooms 11 and 12 and has been interpreted as a veranda.
Southern entrance and rooms
South entrance and Corridor 14
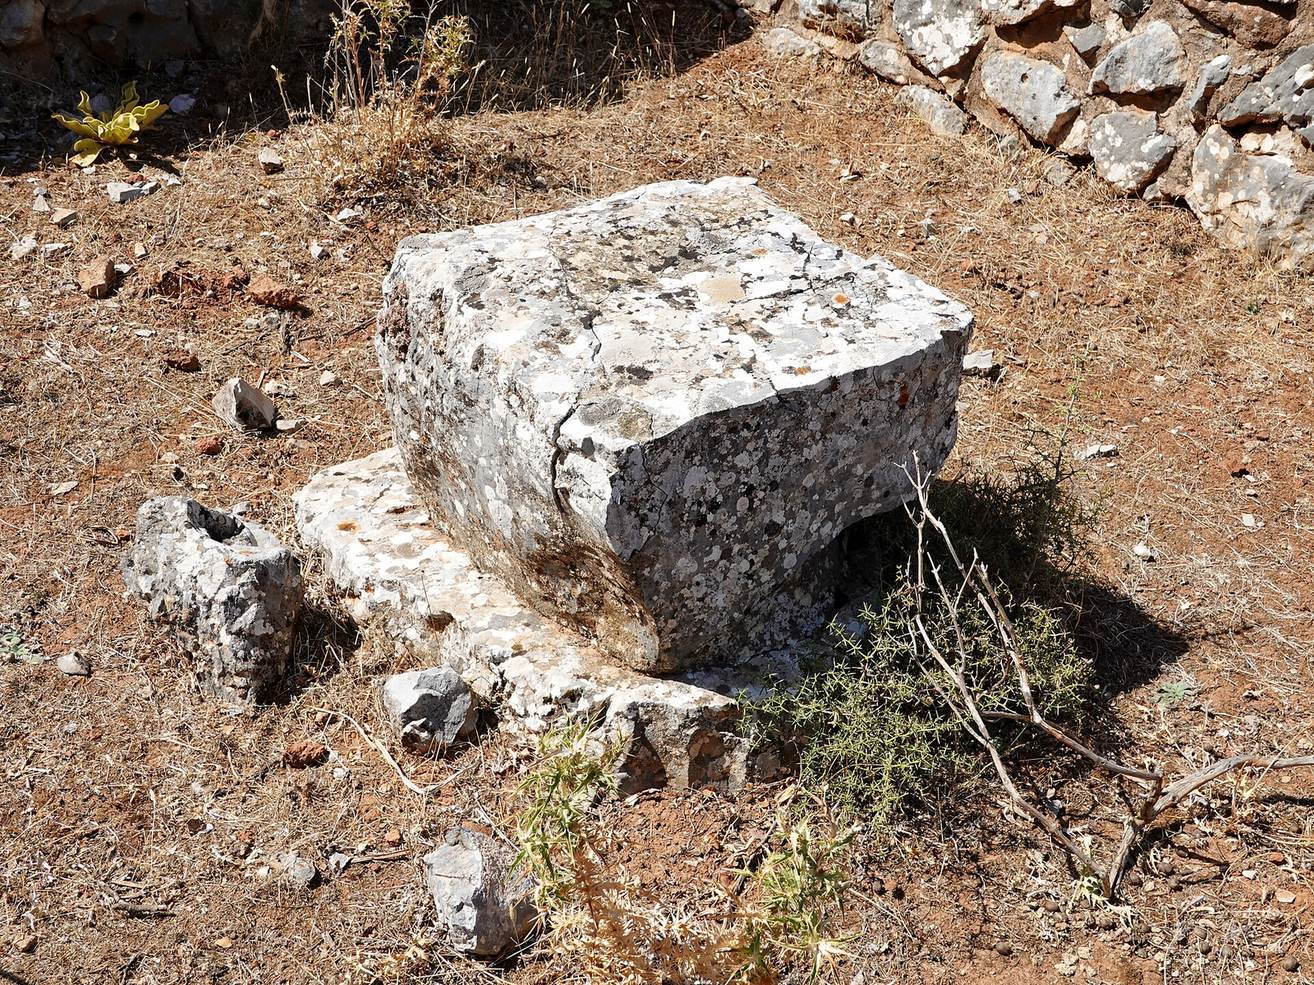
A paved path outside the south side ran from the main entrance, near the middle of that side, to a secondary entrance at the southeast. A large, irregular limestone threshold survives at the main entrance. Both entrances led to a long, narrow corridor, with Room 14a to its west and Room 14b to its east. Fragments of a finely made large storage jar and two Neolithic axes were found in the corridor.
Room 15
Room 15 lay north of Corridor 14 and had three uneven pillar bases set into its floor. The pillars appear to have been made from stones and pebbles covered with plaster. Walls belonging to northeastern Room 9 projected into the area where another pillar might otherwise have stood. Room 15 may have been a courtyard or a hall. Natural rock projected into its northern part, where dark soil containing small charcoal fragments, animal bones, and pottery sherds points to a hearth. Other parts of the room yielded more pottery and a Neolithic axe.
Rooms 16 to 20
Rooms 16 and 17 stood east of Room 15; Room 16 opened onto it, and a small clay container was found in Room 17. Rooms 18 and 19 lay to the west, with Room 19 connected to Corridor 14a. The pair has been interpreted as a kitchen area and contained small storage jars. Room 19 also yielded a pestle, a millstone, and a whetstone. Room 20, at the villa’s southwestern corner, formed an annex.
Pottery and upper-storey finds
Pottery and earlier material
Finds included Neolithic pottery fragments and Middle Minoan pottery associated with the earlier settlement, as well as pottery from Middle Minoan III and Late Minoan IA and IB. Some of the large storage jars have stylistic parallels at the palace of Phaistos and the House of the Frescoes at Knossos.
Objects from the upper storey
Finds associated with the upper storey included a stone hammer and a clay human foot, recovered about a metre above the entrance floor. Room 2 contained a heap of clay sealings and half of an almost cylindrical vessel. These objects were thought to have fallen from the upper storey as the building collapsed.