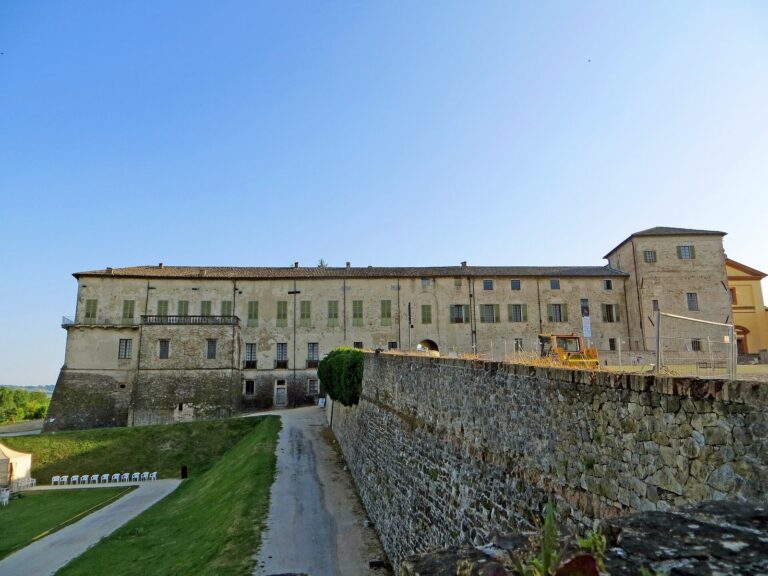
San Michele: A Benedictine Chapel and Parish Church in San Michele Tiorre, Italy
Site at a Glance
- Popularity
- Very Low
- Country
- Italy
- Primary era
- Early Modern
- Eras represented
- Medieval, Early Modern, Modern
- Civilizations
- Duchy of Parma and Piacenza, Holy Roman Empire, Italian
- Site type
- Religious
- Remains
- Church
On this page15 sections
History
San Michele is a Roman Catholic church in San Michele Tiorre, a hamlet of Felino in Parma province, Italy. Its origins lie in a chapel established by Benedictines by the 11th century and dedicated to the archangel Michael, a figure in Christian tradition. The church was almost entirely rebuilt in the Baroque style, known for dramatic forms and rich ornament, in 1699–1700. It developed from a monastic chapel into an independent parish and retained Benedictine ties until 1811.
Benedictine chapel and monastic community
The Benedictines, a Catholic monastic order whose communities follow the Rule of Saint Benedict, established the chapel and dedicated the Cinghio valley to Michael. On 20 March 1105, Pope Paschal II donated the chapel to the Benedictines of San Benedetto in Polirone. Holy Roman Emperor Henry V confirmed the gift in 1111. The monks built a small monastery beside the chapel and formed a community there under a prior, the officer who headed the religious house.
In 1230 the church was listed among the chapels belonging to the abbey, although its territory remained under the jurisdiction of Arola’s parish church. A prior of San Michele is named in a record from 1299. Around this period, after the chapel of Saint Andrew on the hills south of the village collapsed, San Michele opened to local worshippers. Until then, it had served only the Benedictine community.
Parish church and rebuilding
San Michele became an independent parish in 1564. At the initiative of Abbot Andrea Rainieri, the old church was almost entirely rebuilt in 1699–1700, with some material from the earlier building reused. The abbey’s cellarer, the officer responsible for its economic administration, managed the church’s finances at the time. Benedictine control continued until Napoleon’s suppression of religious orders in 1811.
Earthquake damage and restoration
An earthquake on 15 July 1971 severely damaged the church and forced it to close for worship. Consolidation and restoration of both the exterior and interior were completed toward the end of 1974. Bishop Amilcare Pasini of Parma formally inaugurated the restored church. Further earthquake damage occurred on 23 December 2008; restoration began in 2009 and was completed in 2014.
Remains
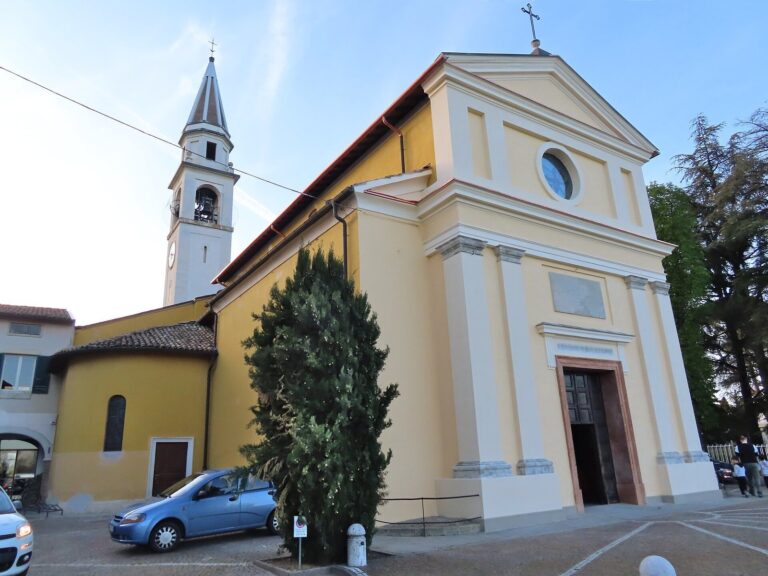
The church has a single nave with two chapels on each side. Its entrance is at the east end, while the presbytery, the area around the main altar, is at the west. The exterior combines a plastered façade with stone facing on the lower part of the south wall. A bell tower stands beside the parish buildings on the opposite side.
Exterior
Entrance façade
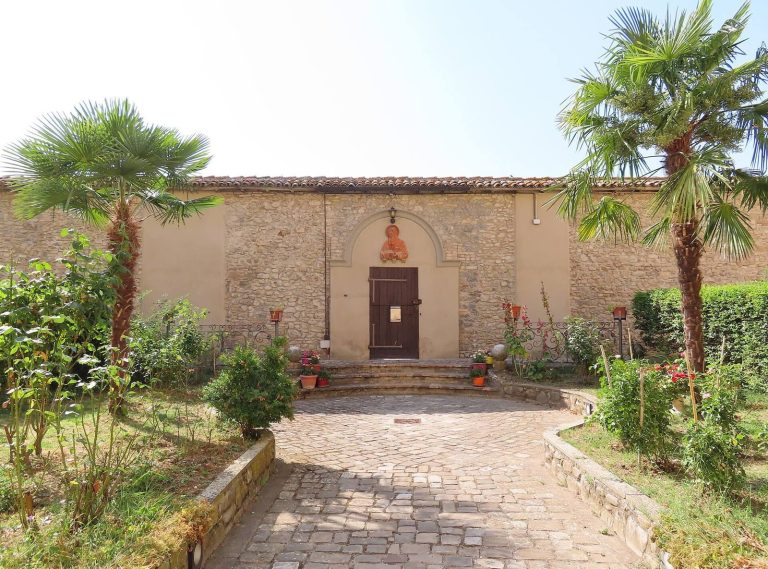
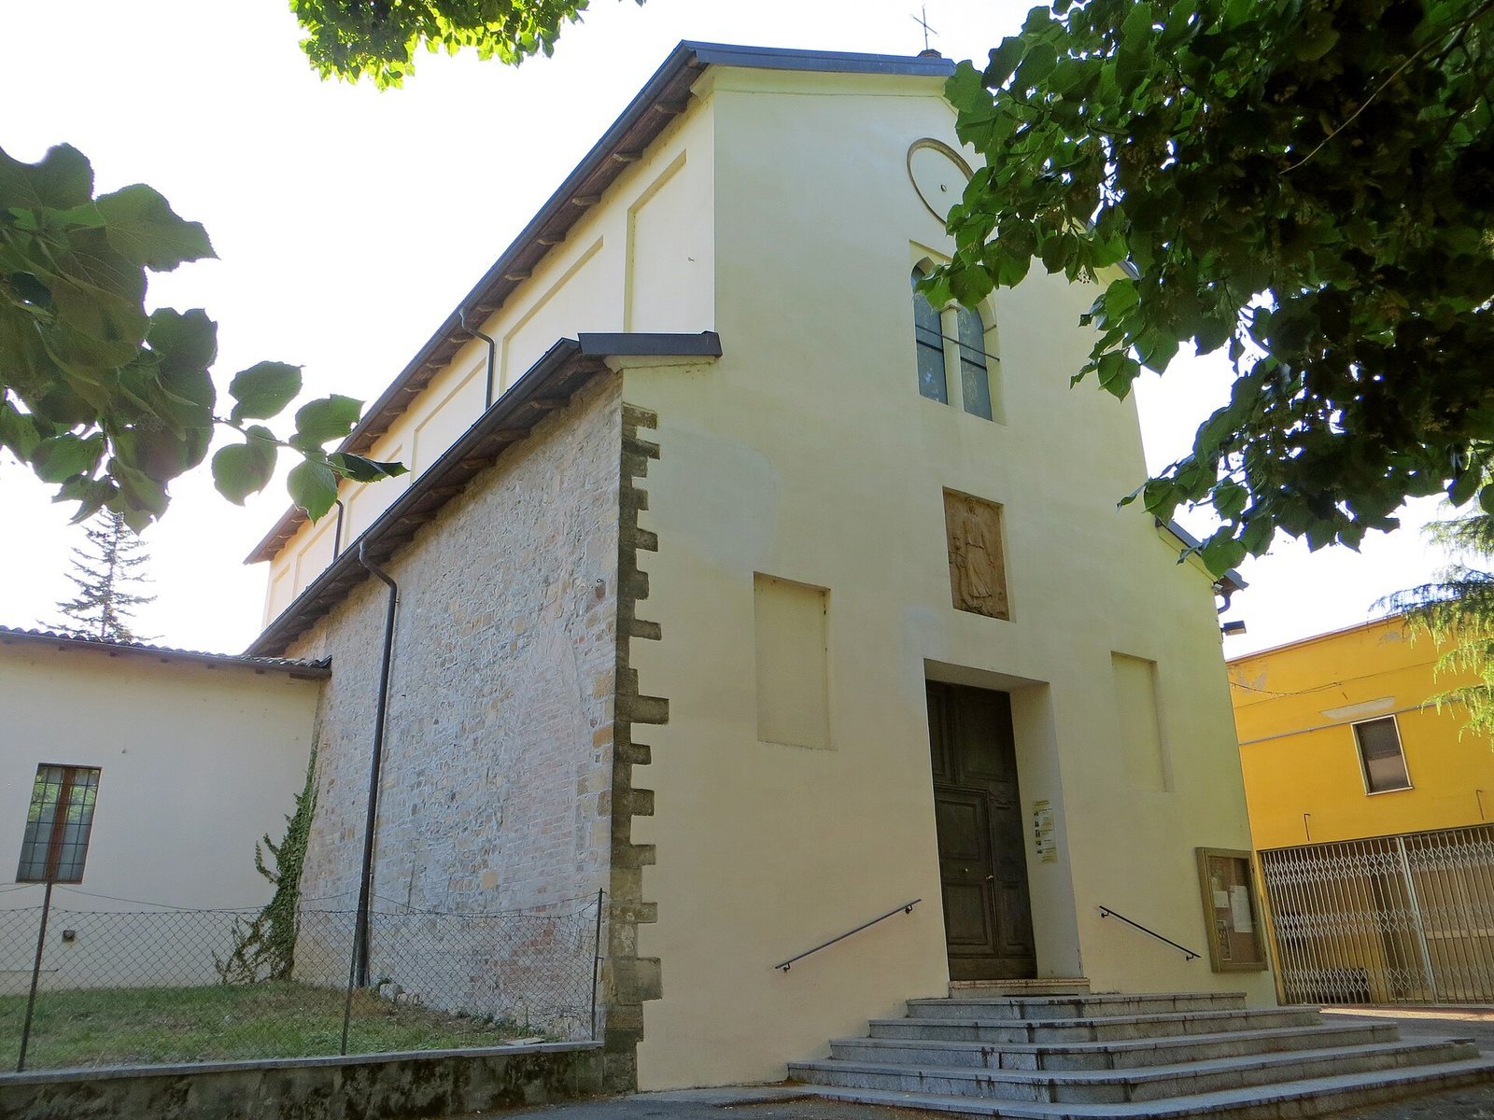
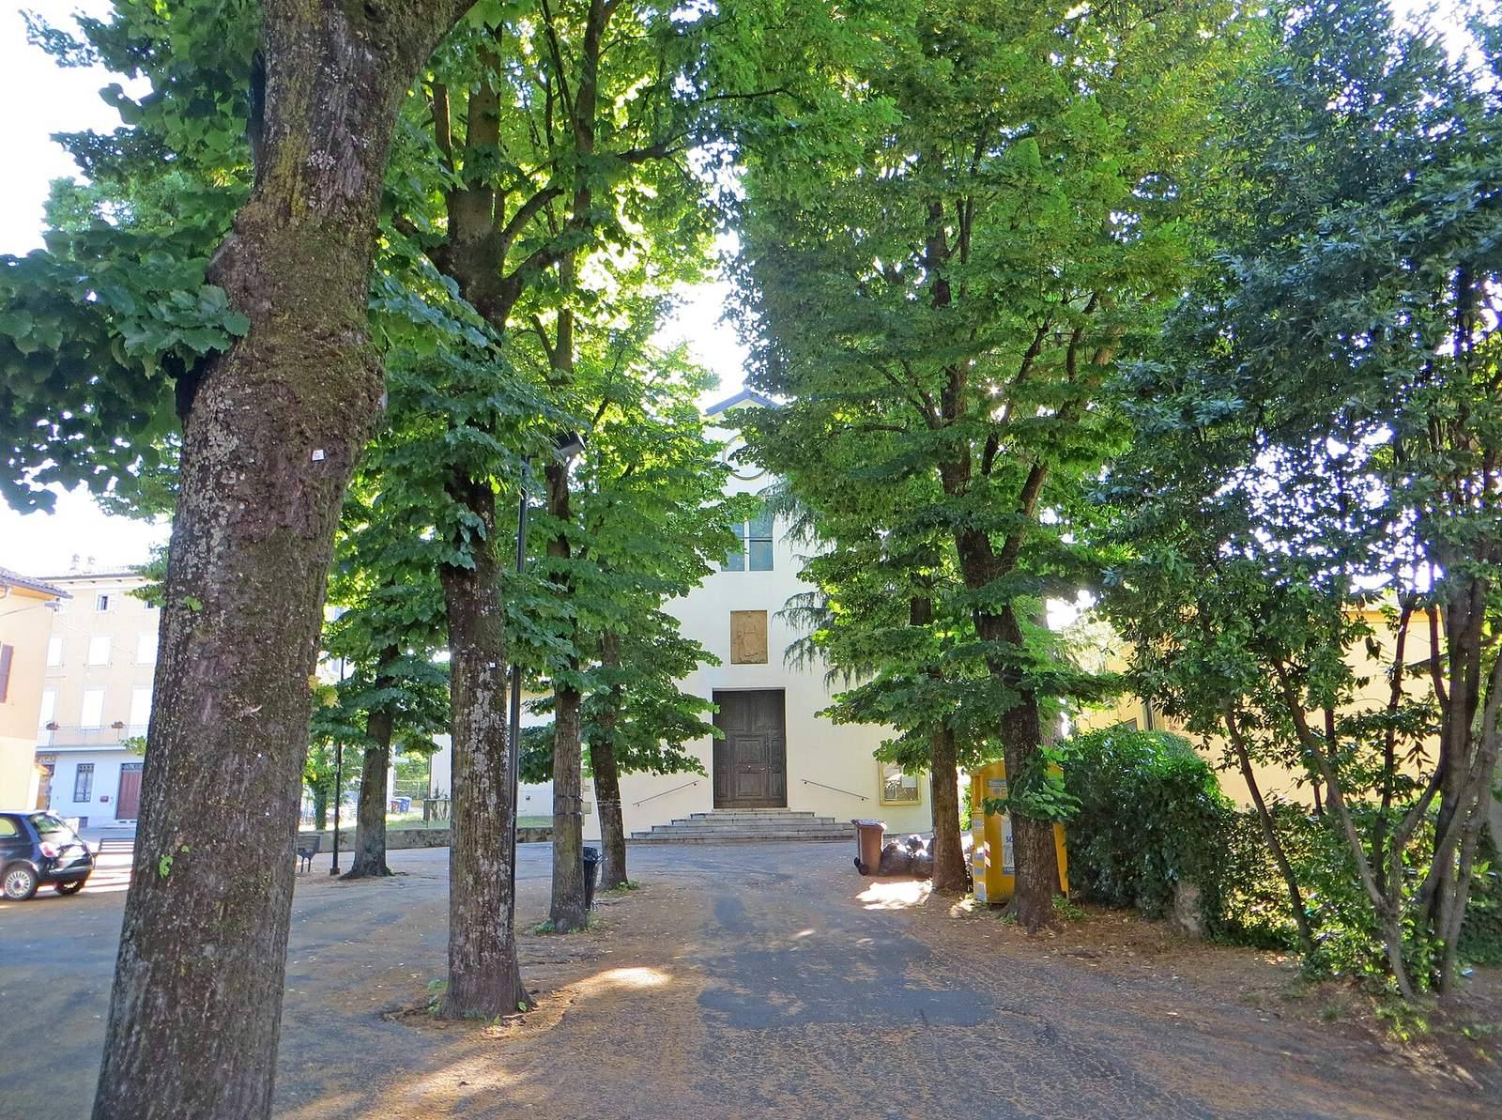
The symmetrical façade rises to a stepped roofline. A central doorway, reached by a short flight of steps, is flanked by two rectangular panels. Above the entrance is a projecting terracotta sculpture, followed by a Gothic pointed-arch window divided into two openings. A blind circular opening sits at the top.
Side walls and bell tower
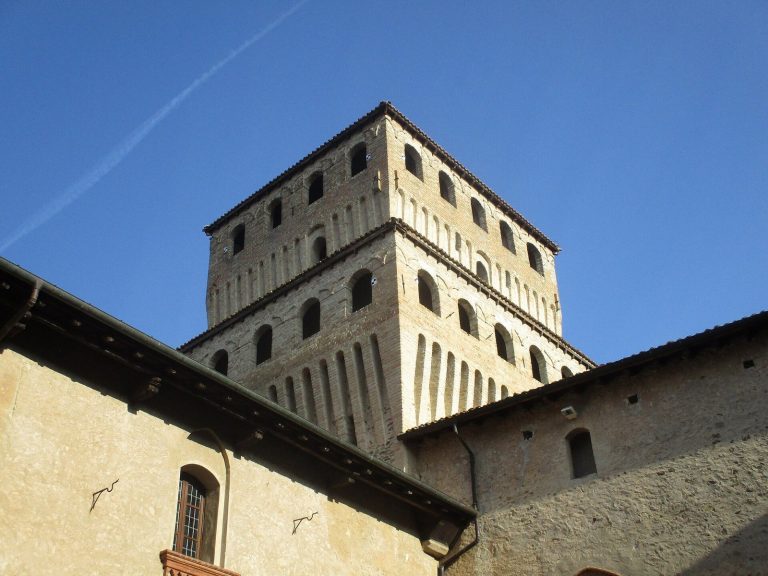
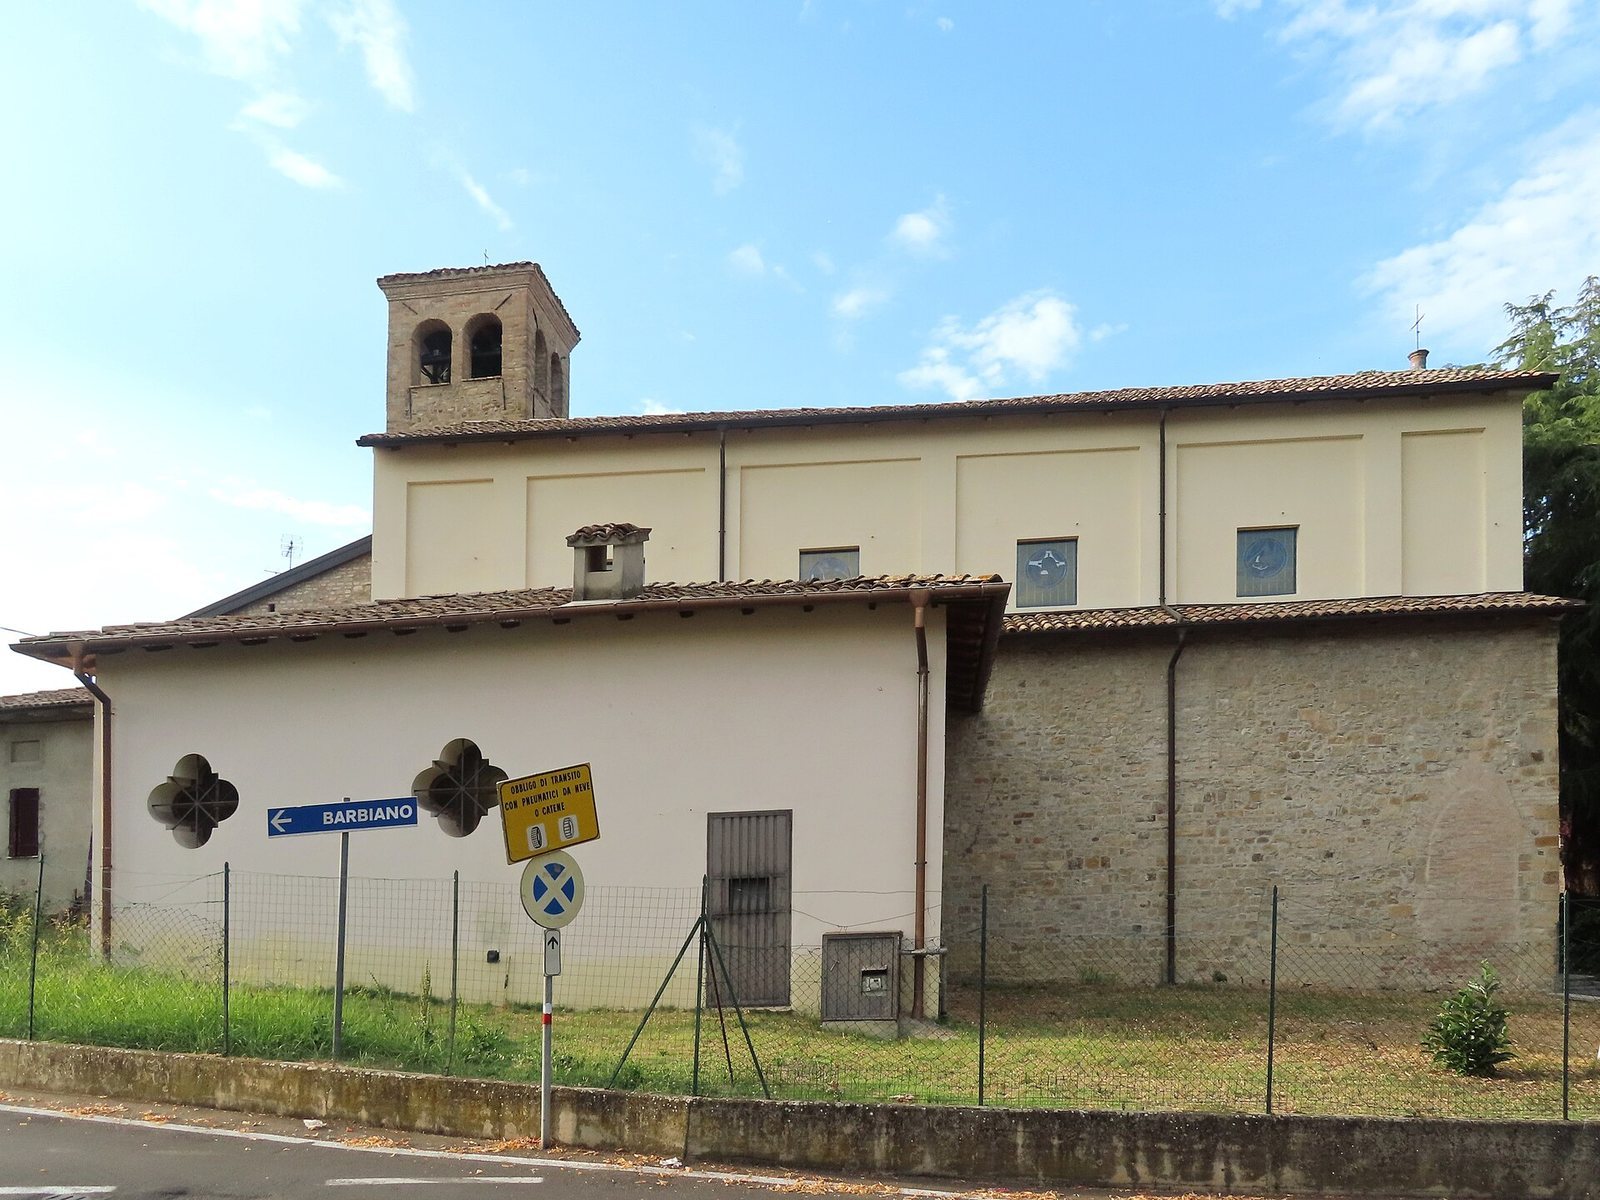
The lower south wall is faced with stone and preserves traces of a pointed-arch doorway, blocked during the 18th-century rebuilding. Farther along, a projecting chapel has two four-lobed windows, and a broad buttress reinforces the wall toward the rear. Beside the parish buildings, the bell tower’s upper chamber has paired round-arched openings on each of its four sides.
Interior
Nave and side chapels
The nave, the church’s main body, has a barrel vault, a long continuous curved ceiling, with lunettes, curved sections where the vault meets the walls. Shallow Doric pilasters, wall-mounted elements with relatively plain capitals, line the walls and support a projecting horizontal cornice. Broad round arches open into the side chapels. Their altars were removed in 1974, along with the choir galleries.
Right-hand chapels
The first chapel on the right contains a carved wooden confessional, a furnishing used for hearing confession, dating from the late 17th century. In the second chapel, an 18th-century stucco altarpiece, a decorative structure associated with an altar, holds a wooden statue of Saint Udilia. She is also known as Odile of Alsace, a medieval abbess venerated as the patron saint of Alsace.
Left-hand chapel
The first chapel on the left contains an oil painting of the Holy Family with Saint Barbara.
Presbytery
A round arch supported by two Doric pilasters marks the entrance to the slightly raised presbytery, which has a barrel-vaulted ceiling. Its carved and gilded wooden altar table was installed in 1980 using parts of the former chapel altars. Other pieces from those altars were incorporated into the reading stand, or ambo, to the left. Between two windows at the back is a 16th-century altarpiece of the Madonna and Child with Saints Michael and Anthony. It is attributed to Girolamo Mazzola Bedoli, an Italian painter of the Renaissance, a European cultural and artistic period.
South chapel
The large chapel south of the presbytery was formed in 1974 from the former sacristy. It contains the church’s former main altar, a 17th-century work in carved and gilded wood that was moved there during the restoration, as well as a 19th-century processional banner.
Other furnishings and objects
Other preserved works include fragments of a red Verona-marble baptismal basin carved in 1572, eight 18th-century candleholders, and a cabinet from the late 17th century.