Church of the Theotokos of Iviron: An Orthodox Church in Rastunovo
Site at a Glance
- Popularity
- Low
- Country
- Russia
- Primary era
- Early Modern
- Eras represented
- Early Modern
- Civilizations
- Russian
- Site type
- Religious
- Remains
- Church
On this page7 sections
History
The Church of the Theotokos of Iviron is an Orthodox church in Rastunovo, Russia, built in 1797–1799 in mature Russian Classicist forms. Theotokos is an Eastern Christian title for Mary, and the church is dedicated to the Iveron icon, a celebrated Orthodox image associated with Iviron Monastery on Mount Athos.
Earlier churches in Rastunovo
From the fifteenth through the seventeenth centuries, Rastunovo was known as Rostunova Slobodka. A wooden church dedicated to St Nicholas was built there in 1627, and poor and infirm people lived at the church. A church dedicated to the Resurrection of Christ also served a nearby parish settlement, which later became part of Rastunovo.
Construction of the stone church
In 1797–1799, local estate owner A. P. Demidov built the present stone church in honor of the Iveron icon. Demidov held the rank of collegiate assessor, a civil-service rank in imperial Russia.
Closure and return to worship
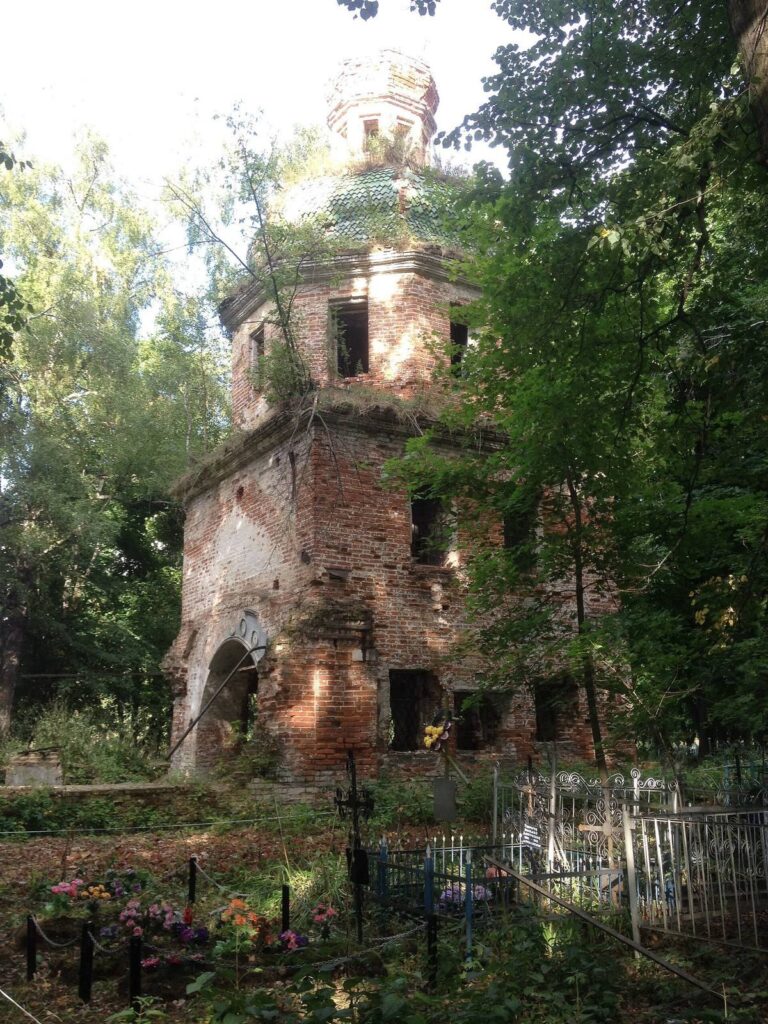
The church closed after 1917. Its building served as a village club and warehouse until the late 1950s, and its rooms went unrepaired during that period. Worship resumed in the early 1990s, and the church was consecrated in honor of the Iveron icon in 1992. After Father Daniil died that year, Archpriest Igor Ivanovich Shemonaev succeeded him and continued restoration work, which is now largely complete. The church belongs to the Diocese of Moscow, remains an active place of worship, and has federal cultural-heritage status in Russia.
Remains
Main church
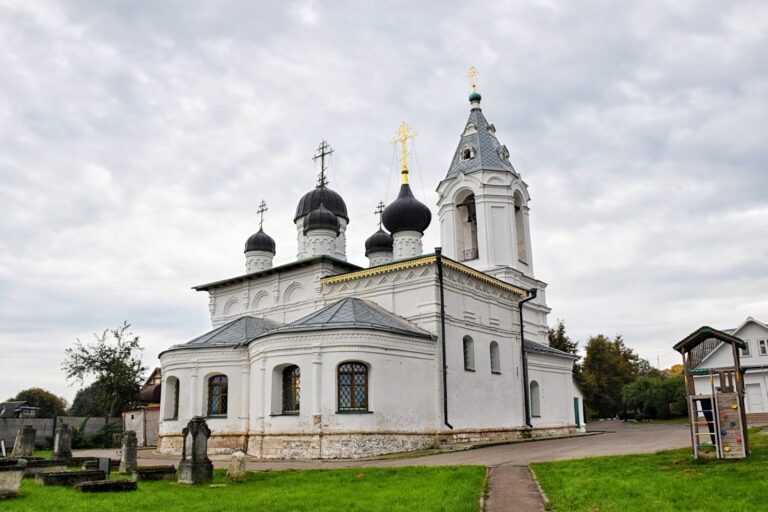
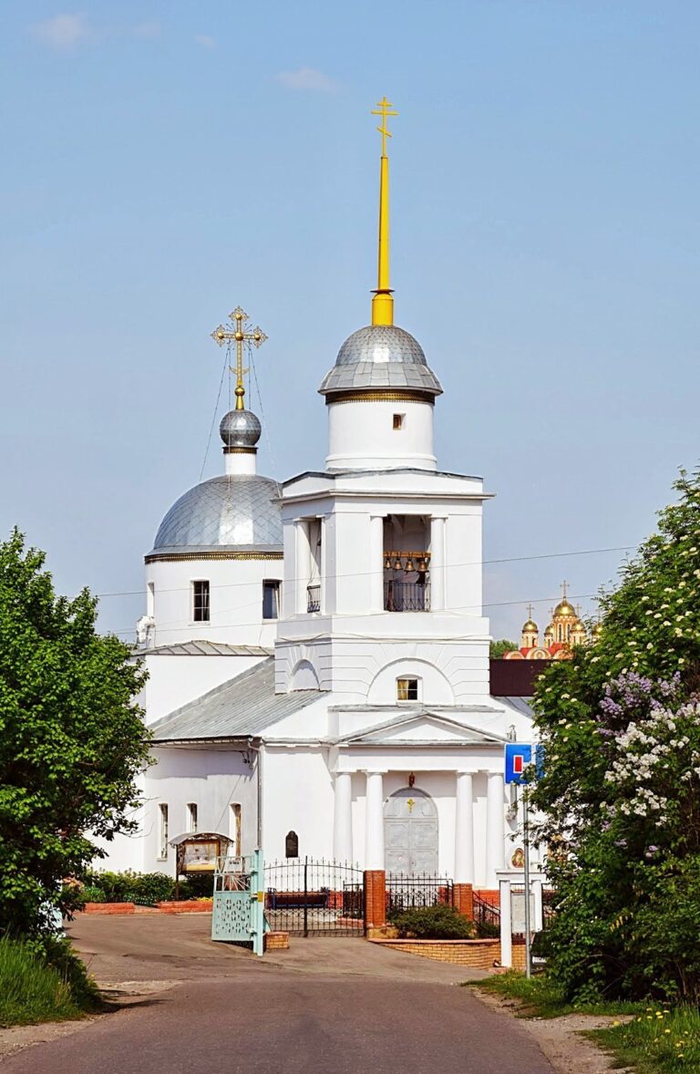
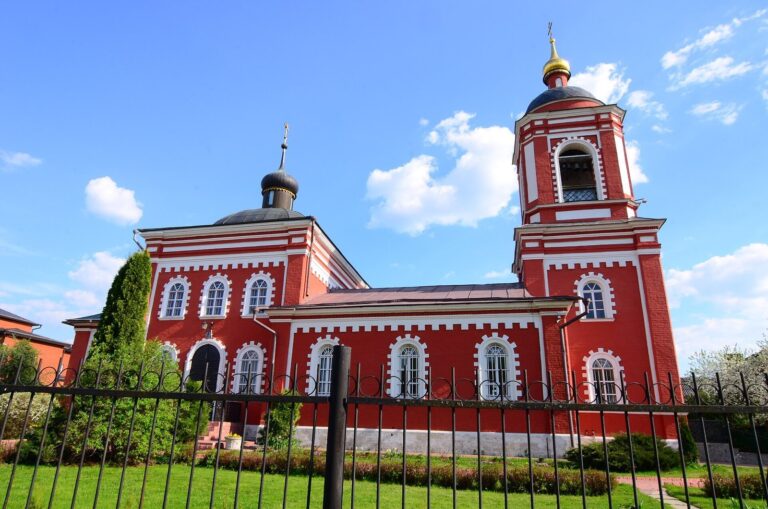
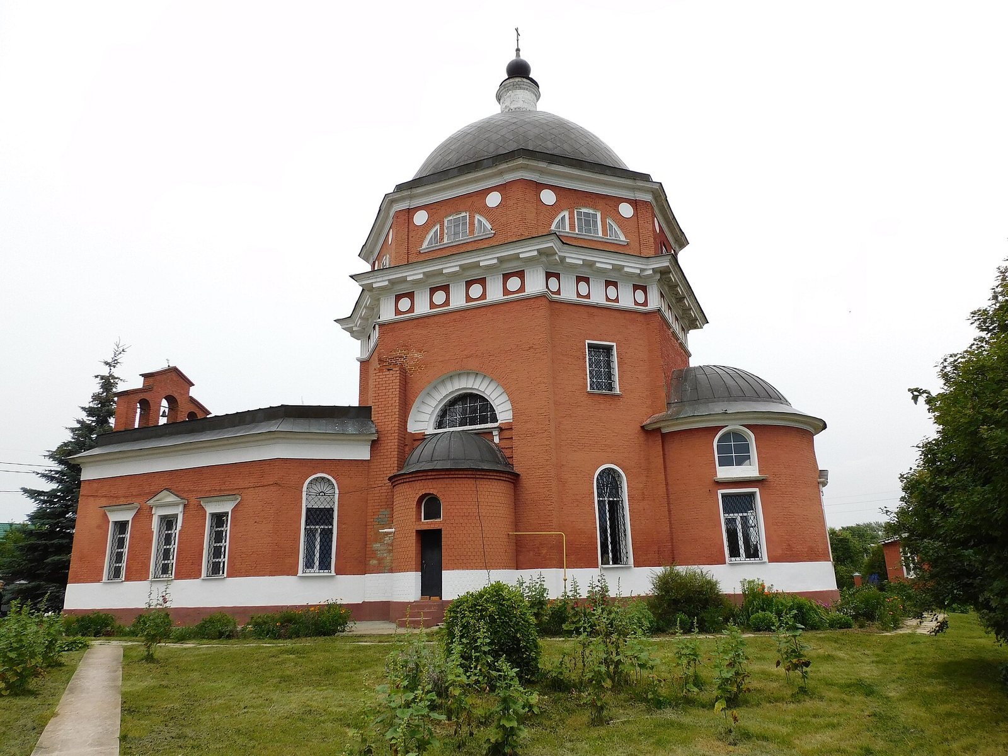
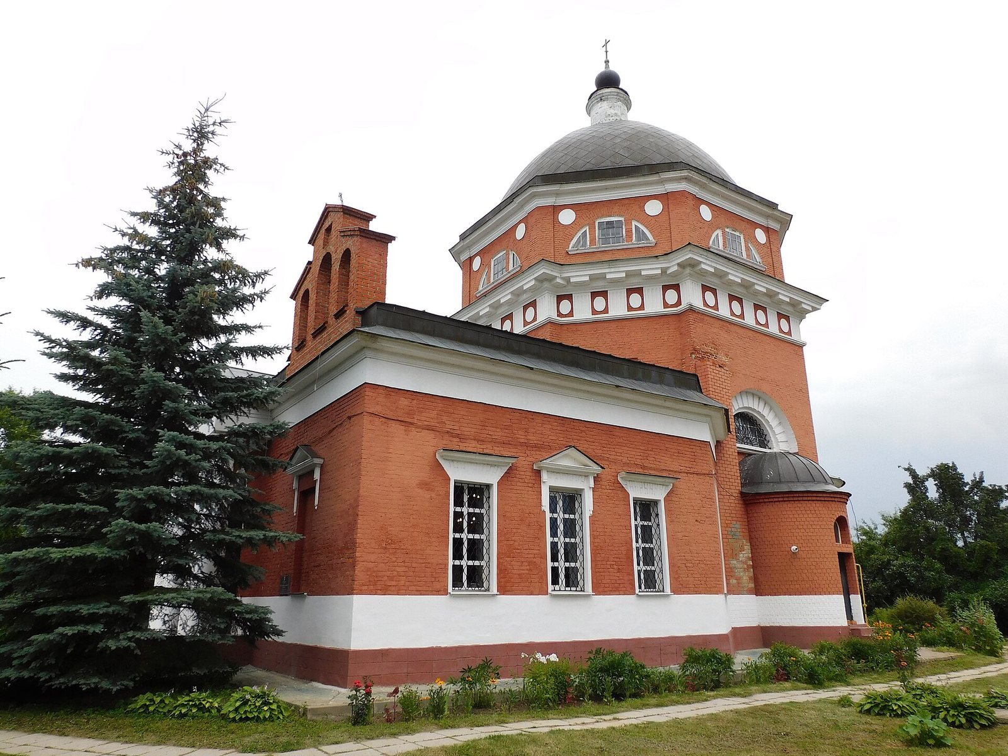
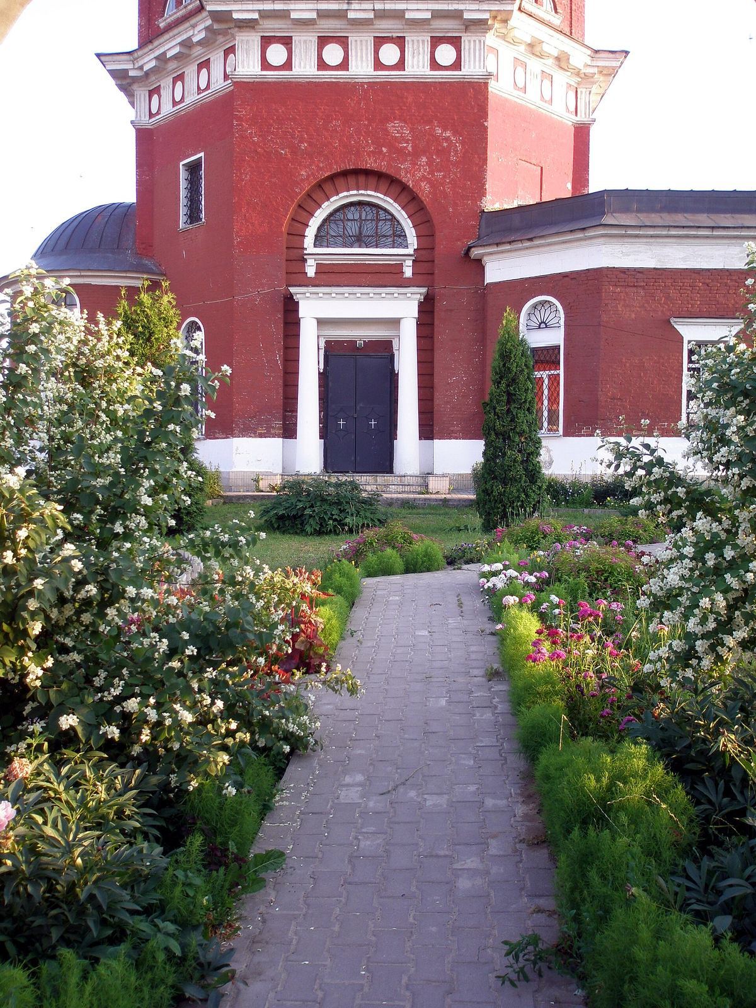
The stone church is arranged around an octagonal main body with three tiers of windows. A high, broad dome rises above it, topped by a small supporting drum and a cupola, or small dome. The dome dominates the surrounding flat landscape. The building’s decoration is concentrated high on the octagon, especially in its broad Doric entablature, the horizontal band of a classical facade, and the upper wall section, or attic, which has three-part thermal windows with curved tops.
Attached spaces and surviving features
A lower, partly rounded projection containing the altar adjoins the church on the east. On the west, a refectory, or communal dining space, is integrated with the volumes of chapels dedicated to Saints Peter and Paul and to the Protection of the Mother of God. A chapel dedicated to St Nicholas recalls the earlier wooden church. Of the two richly ornamented side portals, the northern one survives. A detached five-tier bell tower once formed part of the architectural ensemble but has been lost.