Turton Tower: A Historic Manor House in Bolton


Site at a Glance
- Rating
- 4.6
- Popularity
- Low
- Country
- United Kingdom
- Primary era
- Early Modern
- External website
- Open
- Eras represented
- Medieval, Early Modern, Modern
- Civilizations
- British, English
- Site type
- Domestic
- Remains
- Manor House
On this page10 sections
History
Medieval origins and Tudor rebuilding
Turton Tower is a historic manor house in the United Kingdom, near Bolton, associated with the lords of the Manor of Turton. Around 1200, the manor formed part of the barony of Manchester, with part of it held by the de Lathom family. The oldest tower was probably built in the early fifteenth century, and the Orrell family inherited Turton in 1420 before rebuilding its fortified stone tower.
The building was enlarged and substantially remodelled during the reign of Elizabeth I, the Tudor queen who ruled from 1558 to 1603. Extensive work culminated in 1596, including the entrance and entrance hall. William Camden, an English antiquarian and historian, wrote in 1603 that the tower had originally been built for defence and that tournaments had been held there in the fourteenth century. He described its setting as being among “precipices and wastes” and stated that the tower had been entirely rebuilt in stone in 1594.
Ownership and changing uses
In 1628, the Orrell family sold Turton Tower to Humphrey Chetham, a Manchester merchant who founded Chetham’s Library and Chetham’s School of Music. The property later passed through the Bland, Green, and Frere families, who leased it to successive tenant farmers. During the eighteenth and early nineteenth centuries, members of the Chetham family made further alterations.
Turton Tower was sold in a state of disrepair to James Kay in 1835, and he restored it. Elizabeth and Anne Appleton subsequently owned the building and leased it to William Rigg, a calico manufacturer. Rigg’s daughter, Ellen, later wrote Victorian Children at Turton Tower.
Sir Lees Knowles, 1st Baronet and Member of Parliament for Salford West, bought the tower in 1903. After his death in 1929, his widow, Lady Nina Knowles, presented it to Turton Urban District Council in 1930, and the building became the council’s seat of local government. Following the reorganisation of local government in 1974, Turton became part of the new Borough of Blackburn, and the tower was administered by the Lancashire County Museums Service. Later administration passed to Blackburn with Darwen Council. Turton Tower is a scheduled ancient monument and a Grade I listed building, a designation it has held since 27 January 1967.
Remains
Stone tower and defensive fabric
Original pele tower
The oldest part of Turton Tower is a two-storey stone pele tower. A pele tower was a fortified stone tower house built mainly for defence and refuge. Blocked window openings indicate that the structure originally had three low storeys. It measures about 14 metres from north to south and 8.5 metres across, with walls approximately 1.2 metres thick and a height of about 11 metres. The rough-built masonry has large corner quoins, and a garderobe shaft projects from the northwest corner.
Elizabethan upper storey
The rebuilding of 1596 brought the tower to its present height of about 45 feet, or 14 metres, up to the battlements. The earlier floors were removed, the walls were raised, and a new upper storey of ashlar, regularly cut and dressed stone, was added above the earlier rubble masonry. A moulded string course, or projecting horizontal band, separates the two types of masonry. Narrow earlier windows were blocked and replaced by larger windows with three, four, or five lights, divided by vertical and horizontal stone members.
Extensions and interior features
Cruck-framed additions
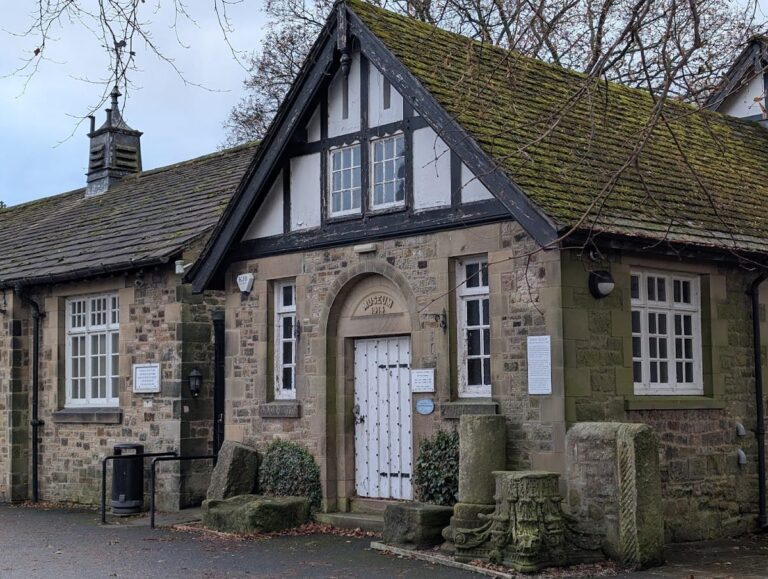
Two buildings with cruck framing, a traditional roof structure made from curved pairs of timbers, were added during the early sixteenth century. A later front extension created the entrance and imposing front door. During the seventeenth century, the cruck buildings were clad in stone, incorporating the earlier timber-framed structures into the expanded house.
Tudor and Victorian interiors
The interior retains Tudor features, including part of the cruck structure and exposed or restored sections of wattle-and-daub and lath-and-plaster wall panelling. Wattle and daub uses woven lattice coated with an earthen mixture, while lath and plaster consists of plaster applied over narrow wooden strips. Victorian renovations after 1835 added the Dutch-gable façade, whose curved or stepped ornamental profiles give the front its later appearance. Other alterations include the Ashworth and Bradshaw rooms.