West Bromwich Manor House: A Medieval Hall House and Manor Estate


Site at a Glance
- Rating
- 4.2
- Popularity
- Low
- Country
- United Kingdom
- Primary era
- Medieval
- External website
- Open
- Eras represented
- Medieval, Early Modern
- Civilizations
- English
- Site type
- Domestic
- Remains
- Manor House
On this page11 sections
History
West Bromwich Manor House is a medieval hall house in the United Kingdom, built for the de Marnham family around 1270, although the surviving hall is dated architecturally to approximately 1300. It stood at the centre of Richard de Marnham’s agricultural estate, which included domestic rooms, barns, sheds, ponds, and an enclosing moat.
Origins and the de Marnham estate
A manor house existed at West Bromwich by the early 1220s. After the death of Richard de Offini, Lord of West Bromwich, in the mid-thirteenth century, the manor was divided between his daughters. Sarah was married to Walter de Everiis, while Margaret had married Richard de Marnham by 1275. The present hall was built for the de Marnham family during this period of divided inheritance.
The estate was worked through open fields. During the sixteenth and early seventeenth centuries, these fields produced wheat and barley, although rye and oats were grown in larger quantities. The hall therefore served as the residential centre of a working manor as well as the principal domestic building of the estate.
Changes of ownership
In 1424 William Freeman settled the manor on his daughter Alice, the widow of William Freebody of Dudley. Their son, William Freebody, held it until his death in 1437, after which the inheritance passed to his ten-year-old son. By 1515, the manor had come to William’s granddaughter Cecily, who had been born in 1502.
Through Cecily, the property passed to the Stanley family, an English landed family with wide connections among the nobility and gentry. John Stanley acquired the manor and estate through his wife after the death of his father-in-law. He held it from Sir William Jervis by military service and paid an annual rent of 22 pence. After John’s death in 1533, successive members of the Stanley family, including Walter Stanley, retained the property.
The Walter Stanley Trust and the Sheltons
Walter Stanley’s will of 1614 left property in Erdington, Sutton Coldfield, and Aston to endow a lectureship for West Bromwich parish. The endowment supported a clergyman who preached on Sundays and principal feast days and visited the sick. Further property and assets were added later, and Acts of Parliament reorganised the trust in 1819 and 1949. The Walter Stanley Trust continues to support the parish.
In 1622 William Stanley mortgaged the manor to his cousin Richard Shelton and Sir William Hewitt. Shelton was an English lawyer and senior Crown legal officer. After Charles I appointed him Solicitor General in 1625, a position that made him the government’s principal legal adviser in the House of Commons, Shelton later retired to West Bromwich Manor. He died there in 1647 and was buried at the site.
The manor then passed to Shelton’s nephew, John Shelton, and subsequently to John’s son, who was still a minor. His stepfather reportedly squandered the younger John’s inheritance. The estate was offered for sale by the Chancery in 1713. The Chancery was the English court and administrative institution whose orders could regulate or authorise the sale of property affected by financial or inheritance difficulties. After the younger John Shelton died in 1714, his son Joseph inherited the financially troubled estate. In 1715, most or all of the demesne lands, meaning the portions retained for the lord’s own use, were left neither sown, mown, nor grazed, with their produce remaining on the ground.
The Clarke and Dartmouth periods
Sir Samuel Clarke, a London merchant, bought the manor in 1720. His family held it for almost a century. After Thomas Clarke died in 1809, the property was sold under a Chancery order in 1819. The Earl of Dartmouth bought the manorial rights and property in 1823, which produced approximately £580 a year.
The hall and a farmhouse were also sold in 1823. By 1836, three families lived in the building, including the family of the assistant curate of All Saints’ parish church. By the early 1880s, the house had been divided into several tenements. It was derelict when West Bromwich Corporation acquired it in 1950.
Restoration and present use
Restoration began in 1957 after considerable public controversy. The work removed the eighteenth- and nineteenth-century additions and altered the building’s later appearance. In 1961, the restored property opened as a pub and restaurant operated by Ansells Brewery as tenant of West Bromwich Corporation. The Manor House Pub and Restaurant closed in 2009.
Sandwell Metropolitan Borough Council reopened the building in May 2010 under the name Bromwich Hall after further restoration. The Sandwell Museum Service now administers it as a museum. Bromwich Hall is a Grade I listed medieval domestic building, a designation that provides the highest category of statutory protection in England for buildings of exceptional architectural or historical interest. Excavations have taken place since 2020 in the private area behind the large table at the far end of the Great Hall and in the former pub manager’s house in the museum grounds.
Remains
West Bromwich Manor House is a medieval hall house organised around a principal Great Hall. The surviving building represents the central hall of a larger estate complex that included living quarters, agricultural buildings, ponds, and a moat. Its form preserves evidence of repeated additions and alterations from the medieval period through the sixteenth and seventeenth centuries, while the removal of later additions during the restoration of 1957 returned the building to an earlier appearance.
The medieval Great Hall
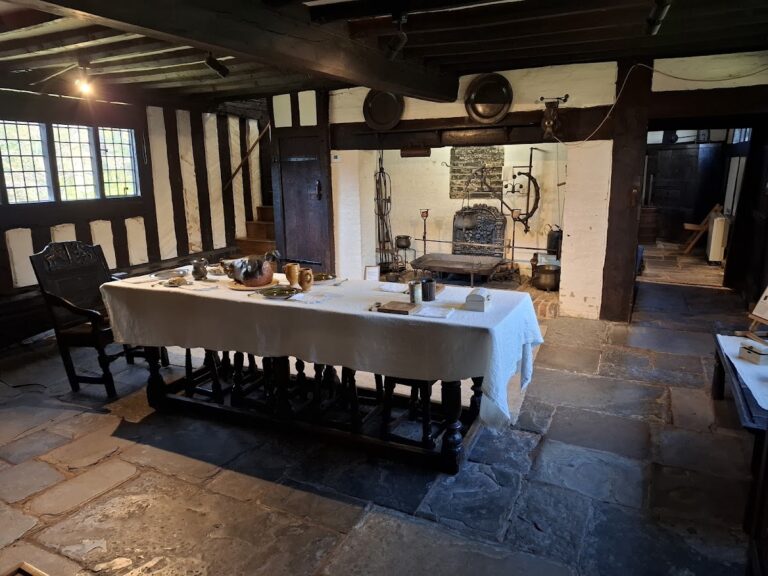
The Great Hall contains two full bays and a short entry bay at its south end. A spere truss, a structural timber frame dividing the entrance passage from the main hall, marks the boundary between these spaces. The hall probably once extended farther at both ends, providing service rooms and private chambers. Those rooms were removed in the early fifteenth century, when the present cross wings were constructed.
Cross wings and chapel
A chapel was added at the east end of the north cross wing in the late fifteenth century. It is first recorded in 1552. The cross wings altered the relationship between the central hall and its supporting domestic rooms, giving the house a more developed arrangement than the earlier hall-centred plan.
Sixteenth- and seventeenth-century additions
The west wall of the hall was rebuilt during the sixteenth century when an oriel, a projecting window or chamber supported from the wall, was added at its north end. A detached kitchen block to the south-west of the service wing also dates approximately from this period.
A two-storey gatehouse range was built east of the hall around 1600. The service wing was extended until it joined the gatehouse, creating a more connected group of domestic and entrance buildings. By the 1790s, the house had black-and-white, half-timbered elevations and stood among numerous outbuildings and lofty enclosing walls.
Moat and archaeological areas
An enclosing moat probably belongs to the period when the hall was built. The section in front of the gatehouse was filled earlier to create a forecourt, while most of the remaining moat was filled in around 1700. This sequence reflects changes to the approach and immediate setting of the house.
Archaeological excavations since 2020 have focused on the area behind the large table at the far end of the Great Hall and on the former pub manager’s house in the museum grounds. These investigations extend the archaeological study beyond the standing medieval building and examine areas associated with its later use and surrounding complex.
Nearby sites