Church of St Mary the Virgin, Prestwich: An Anglican Parish Church
Site at a Glance
- Rating
- 4.5
- Popularity
- Very Low
- Country
- United Kingdom
- Primary era
- Early Modern
- External website
- Open
- Eras represented
- Early Modern, Modern
- Civilizations
- British, English
- Site type
- Religious
- Remains
- Church
On this page14 sections
History
Church of St Mary the Virgin is an Anglican parish church in Prestwich, Manchester, United Kingdom. Serving a defined parish and congregation within the Church of England, it has medieval origins, a west tower built about 1500, and a fabric combining Gothic and Gothic Revival work. The church is within the Province of York, Diocese of Manchester, Archdeaconry of Bolton, and Deanery of Radcliffe and Prestwich, and has been described as a major church.
Medieval origins and early rebuilding
Prestwich is not mentioned in the Domesday Book, but a church stood on this site by at least 1200. A separate fifteenth-century foundation date has also been recorded, so the precise beginning of the present institution remains uncertain. The west tower was built about 1500 by the 1st Earl of Derby, and the main body of the church was rebuilt during the early sixteenth century.
Later work altered the medieval fabric without removing its earlier character. The south porch was rebuilt and the aisle walls were raised in 1756. The east vestry followed in 1803, while the chancel was extended in 1860. The original four bells were recast as five by Abraham Rudhall in 1721, when he added a sixth bell. The tower already had a clock by 1656, according to the churchwardens’ accounts.
Victorian expansion and restoration
The church underwent major enlargement and reordering in the nineteenth century. The Birch Chapel, also called the Lady Chapel, was added south of the chancel and east of the existing Lever Chapel in 1872. The Lever Chapel was rebuilt in 1874. In 1888–89, the Lancaster firm Paley, Austin and Paley rebuilt the Wilton Chapel and chancel and added an organ chamber and choir vestry on the north side of the chancel. The north porch was added in 1895.
These works also changed the church’s furnishings and decoration. An organ made by Anneesens was installed in 1889 after the original two-manual instrument by Renn and Boston, built in 1825, had been moved to St Matthew’s, Preston, in 1891. The Anneesens organ was replaced by a three-manual Abbott and Smith instrument in 1901, followed by a J. W. Walker organ in 1964. The latter was restored and rebuilt by Principal Pipe Organs of York in 2006.
The six bells were replaced during the twentieth century by eight bells cast by John Taylor, two in 1910 and the rest in 1919. Electromagnetic hammers were installed in 1999 for automatic tolling while retaining the option of ringing the bells by ropes. The north and south galleries were removed in 1959.
Heritage and the churchyard
Church of St Mary the Virgin became a Grade I listed building on 30 June 1966 and is recorded in the National Heritage List for England. Its churchyard dates from the fourteenth century and was enlarged in 1827, 1864, 1886, 1924, and 1950. The first of these enlargements included enclosing the churchyard.
The western churchyard contains burial plots for more than 5,000 inmates of Prestwich County Asylum, later Prestwich Hospital, dating from 1851 to 1968. Most are communal graves, while some graves of inmates and attendants have grave slabs. A memorial to these burials was erected and consecrated in 2006. The churchyard also contains 48 war graves of service personnel, 29 from the First World War and 19 from the Second World War, together with the grave of one servicewoman from the Auxiliary Territorial Service.
Among those buried there are Sir William Fairbairn, Sir William Mather, William Sturgeon, and the botanists Richard Buxton, John Horsefield, and James Percival. The churchyard also contains the Grade II* listed monument to John Brooks of Crawshaw Hall, who died in 1849. Brooks was a partner in the calico-printing firm Cunliffe and Brooks, secretary of the Anti-Corn Law League, which campaigned to repeal Britain’s protectionist Corn Laws, and a philanthropist. The monument was sculpted by John Thomas and cost approximately £3,000.
Remains
The church building
Plan and construction
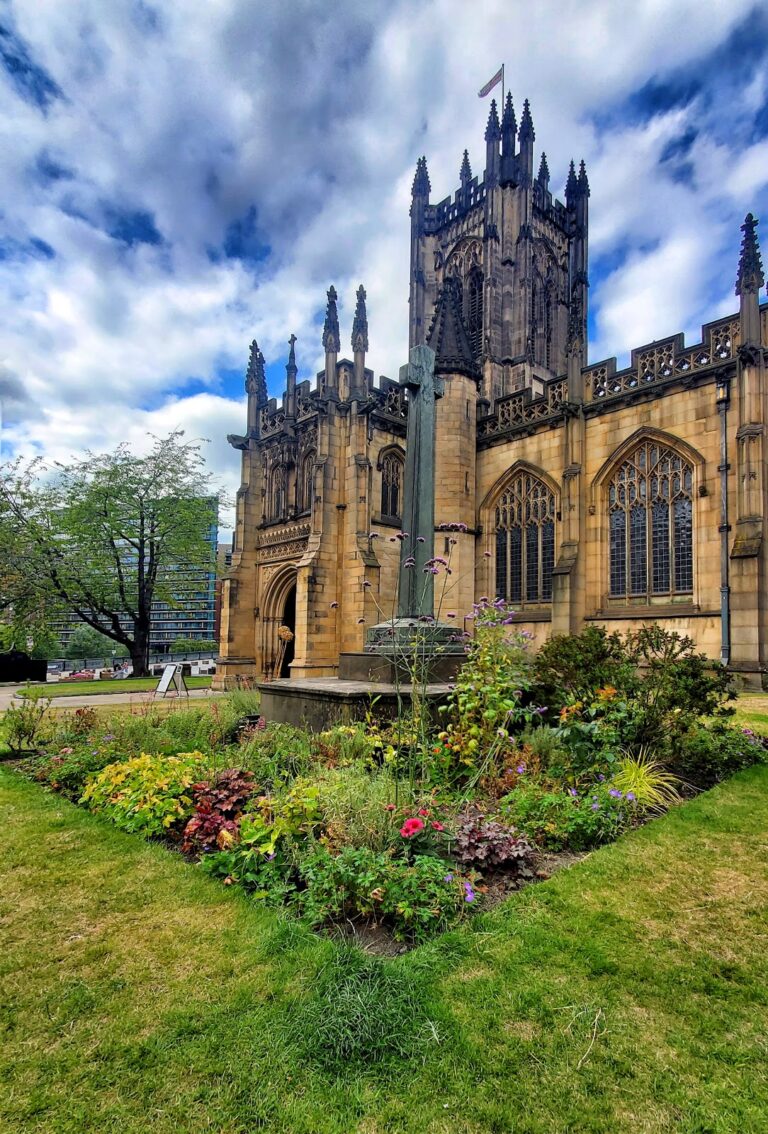
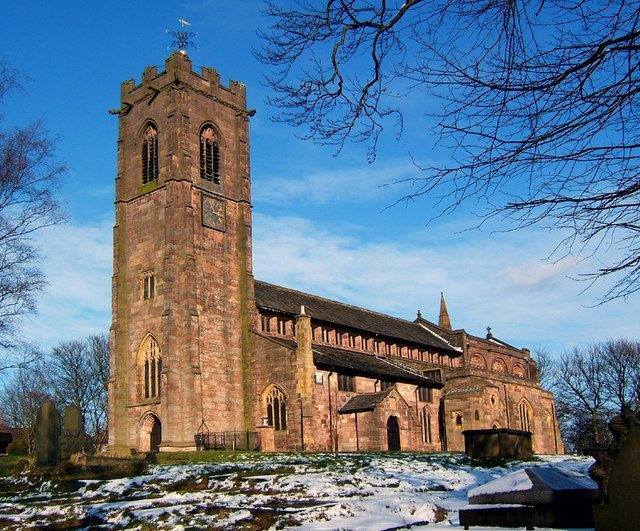
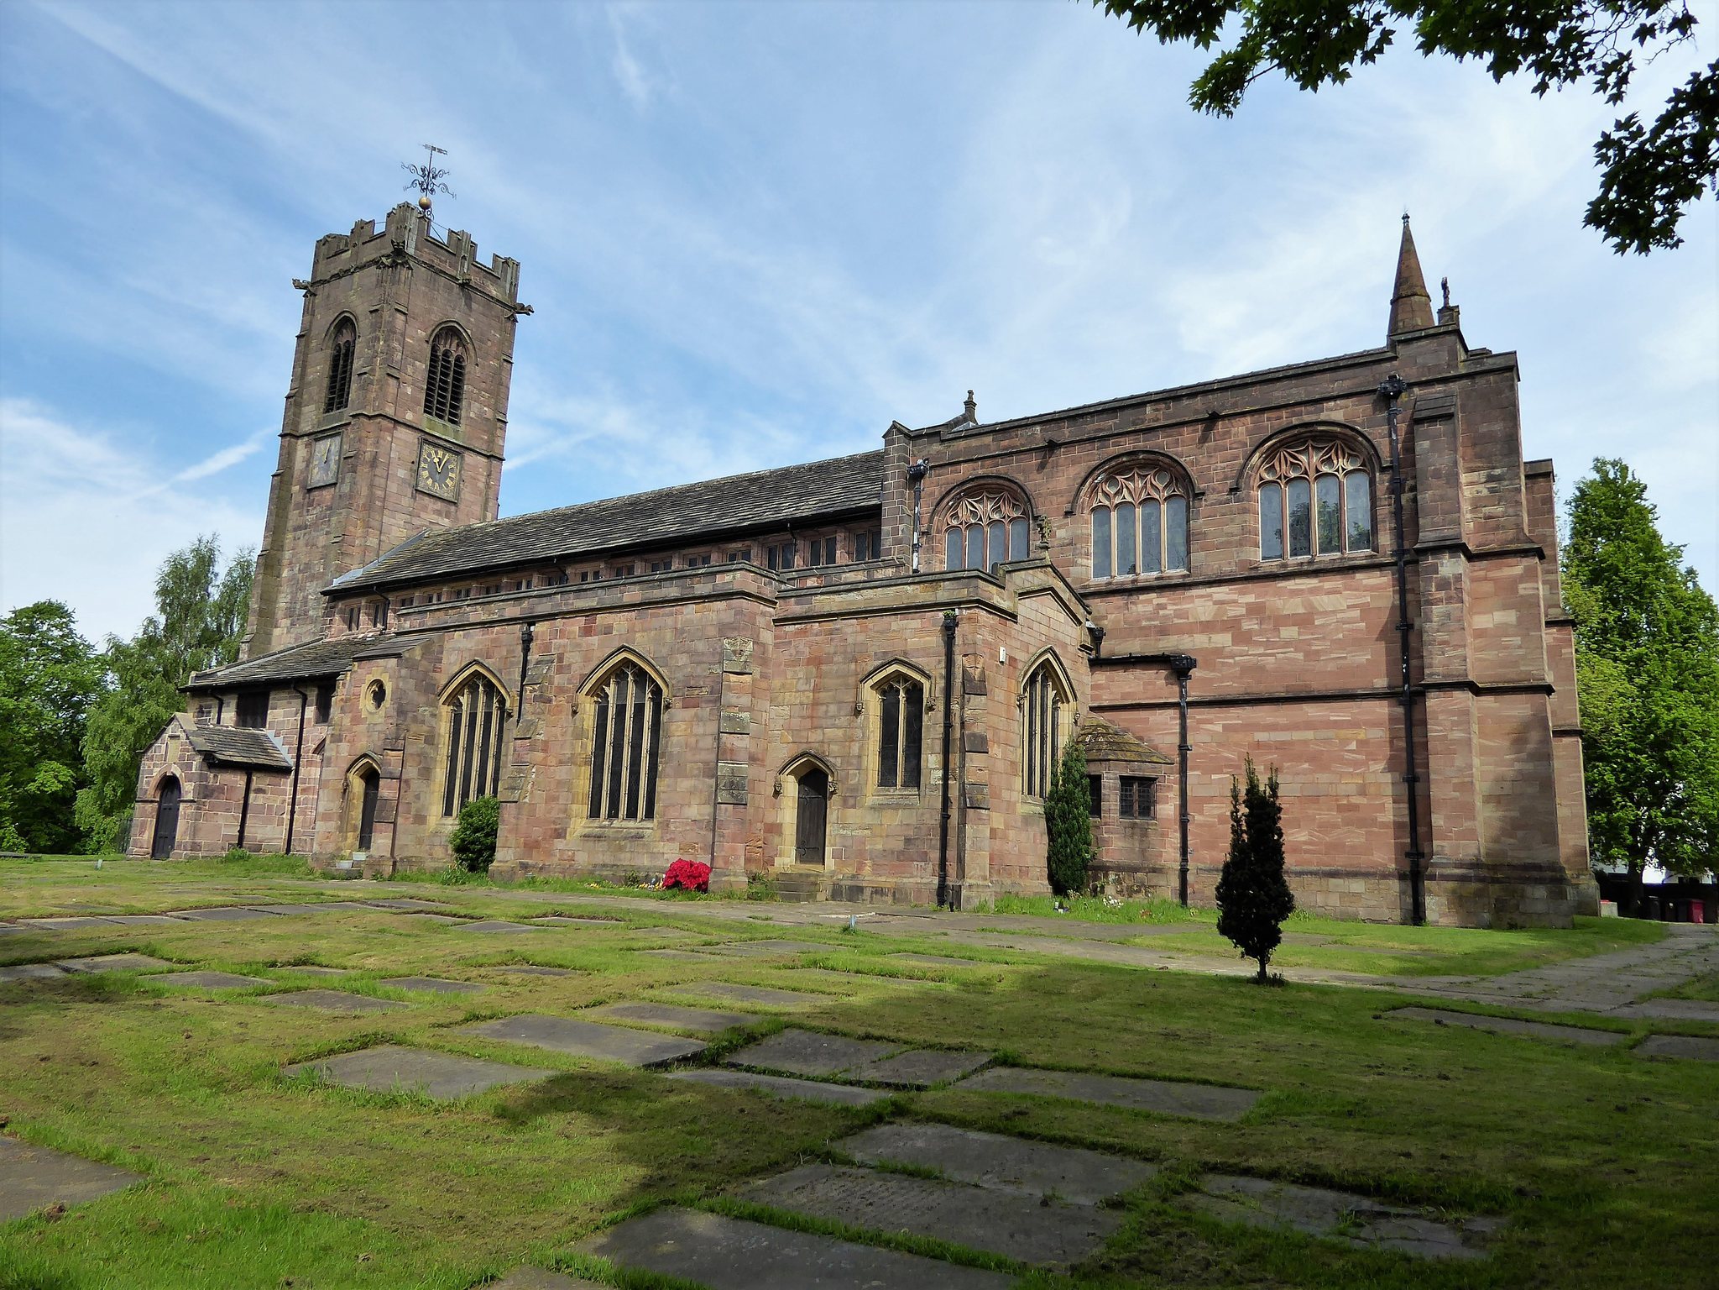
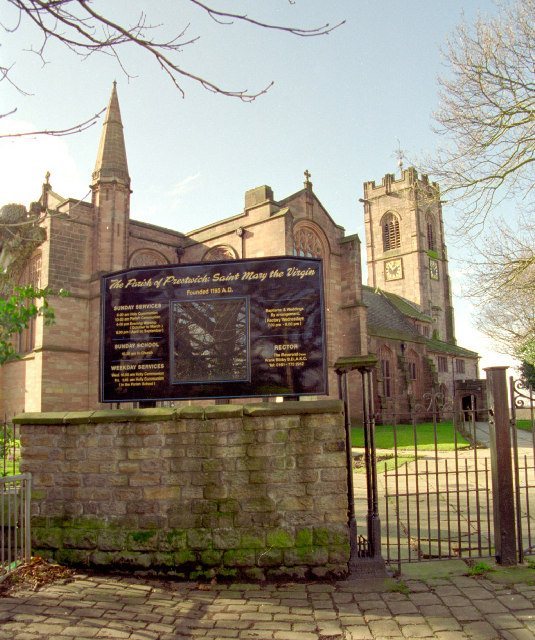
The church is built of red sandstone with stone-slate roofs. Its plan consists of a five-bay nave with a clerestory, an upper row of windows that lights the central space above the aisles, a three-bay chancel with a higher clerestory, north and south aisles, north and south porches, and a three-stage west tower. The fabric brings together medieval, early-modern, and Victorian work. Tall octagonal piers, mostly without capitals, support the arcades, while the coffered roof retains some sixteenth-century timber alongside carved bosses and extensive restoration.
West tower
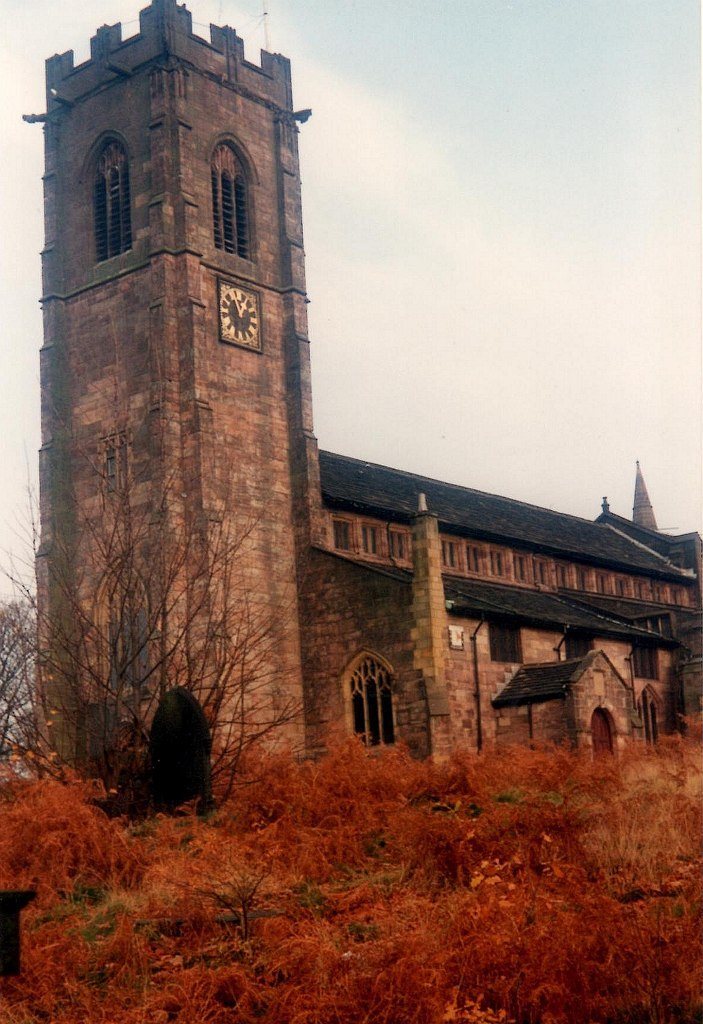
The west tower rises 86 feet, or 26 metres, and has corner buttresses and a stair turret at its northeast corner. Its lowest stage contains a doorway below a three-light window. The middle stage has a two-light square-headed window on the west side and clock faces on the north, south, and east sides. Above it, the upper stage has a three-light louvred bell opening on each side, a string course with gargoyles, an embattled parapet, and a pyramidal roof topped by a weathervane.
Nave, aisles, and chapels
Each aisle has two cusped, tracery-less three-light windows, with three three-light square-headed mullioned windows above them. A Decorated two-light window, belonging to a phase of English Gothic known for elaborate tracery, stands at the west end of the north aisle, while the south aisle has a three-light window at its west end. The clerestory has two-light square-headed windows on both sides.
The two eastern bays of the north aisle form the Wilton Chapel. Its fabric may represent the rebuilding of an earlier structure, and the chapel itself was rebuilt in 1888–89. It has three three-light windows, with the organ chamber and choir vestry beyond it. The corresponding space on the south side is occupied by the Lever Chapel, which has two four-light windows. The Birch, or Lady, Chapel lies east of the Lever Chapel.
Chancel and interior fittings
The chancel’s seven-light east window has Perpendicular tracery, a form of English Gothic marked by strong vertical divisions. Its stained glass was made by Ward and Hughes in 1861, then altered and installed in the rebuilt chancel window during the work of 1888–89. Ward and Hughes also produced glass for the Lady Chapel in 1876 and the tower in 1884. Clayton and Bell made the Wilton Chapel glass in 1890–92, while Shrigley and Hunt produced windows in the chancel and organ chamber between 1904 and 1927.
The chancel floor is laid with polychromatic marble. Behind the altar is a stone reredos, an ornamental screen or panel, commemorating a child who died of scarlet fever aged eight in 1863. Paley, Austin and Paley designed the altar rails, choir stalls, screen, and pulpit. The organ screen commemorates the First World War, with later wings added in memory of the Second World War. A chandelier given in 1701 incorporates an eagle and child, the emblem of the Earls of Derby.
The interior memorials include an 1833 monument by Sievier to the rector Reverend James Lyon, who served as incumbent for 50 years. Other memorials commemorate two members of the Grey Egerton family who died in 1743 and 1756, and Sir Ashton Lever of Alkrington Hall, who died in 1788. The chancel also contains a brass dated 1634.
Churchyard structures and memorials
John Brooks monument
The Grade II* monument to John Brooks consists of a panelled granite pedestal on a large square stone plinth. Railings originally enclosed it, but they were removed during the Second World War. Above the pedestal is a square aedicule, a small shrine-like architectural frame, made of Sicilian marble, with niches on each face and decorated piers. Life-size female figures in classical dress represent Industry with a wheel, Commerce with bales of cotton or calico, Charity with infants, and Integrity holding a book. Cotton and flax plants, roses, poppies, and oak and laurel leaves enrich the carved decoration. The figure of Charity was exhibited at the Great Exhibition of 1851, an international exhibition in London displaying industrial, artistic, and technological works.
Hearse house
A hearse house beside the Church Inn dates from 1801 and was listed at Grade II in 2012. It retains stone-set floors and a timber ledger cupboard. Its interior walls incorporate a 1668 tomb crest and a medieval tomb slab with incised decoration.
Boundary features
Several churchyard features are listed, including gate piers dating from about 1827, boundary walls from 1827 and 1886, an eighteenth-century three-step monolithic sandstone mounting block, a section of wall bearing an oval inscription, and a sundial. A triangular inscribed stone measures about 4 by 4 feet and is approximately 5 inches thick. Its 1827 inscription asks the public to keep off the grass after the proprietor had paid for improvements to the roads leading to the church.