Bury Castle: A Medieval Moated Manor House in England


Site at a Glance
- Rating
- 4.1
- Popularity
- Very Low
- Country
- United Kingdom
- Primary era
- Medieval
- External website
- Open
- Eras represented
- Medieval
- Civilizations
- English
- Site type
- Military
- Remains
- Castle
On this page11 sections
History
Bury Castle is a medieval moated manor house in Bury, England, in the United Kingdom. Its earliest phase dates from 1359 to 1400, while the fortified manor house was built in 1469 for Sir Thomas Pilkington, an influential member of the Lancashire gentry and lord of the manors of Bury and Pilkington.
From moated platform to fortified manor
The first construction phase consisted of a level house platform enclosed by a moat. In 1469, Edward IV, the Yorkist king of England, gave Pilkington permission to enclose the manor house with walls and turrets made of stone, lime, and sand. The towers were to carry battlements with crenellations, the notched upper edges of fortified walls, and machicolations, projecting structures with openings for dropping objects or missiles onto attackers.
The manor house stood in a strong defensive position at the top of a slope overlooking the River Irwell. Its later form reflected both the status of the Pilkington family and the unsettled political circumstances of the Wars of the Roses, a series of dynastic conflicts between Yorkist and Lancastrian factions over the English crown.
Destruction and early investigations
Pilkington supported the Yorkist cause, including the campaign associated with the Battle of Bosworth in 1485. After Henry VII, who founded the Tudor dynasty by defeating the Yorkist forces at Bosworth, secured the throne, he ordered Bury Castle to be slighted to its foundations. Pilkington’s lands were confiscated as well.
By 1540, the antiquary John Leland described the castle as a ruin beside the town’s parish church. Thomas Percival drew plans of the visible castle-wall foundations in 1753, after which the ruins were plundered for building material used in Bury. Further foundations, including those of a keep or defensive tower, were identified in 1865.
Rediscovery and protection
Stonework buried beneath a car park was uncovered by amateur archaeologists in 1973, bringing renewed public attention to the remains. Bury Castle is now owned by Bury Council and has undergone restoration and enhancement work. The site was designated a scheduled monument, a legally protected archaeological or historic site in England, on 27 January 1976. Its remains are incorporated into Castle Square in Bury town centre, where the site has been open to the public since 2000.
Remains
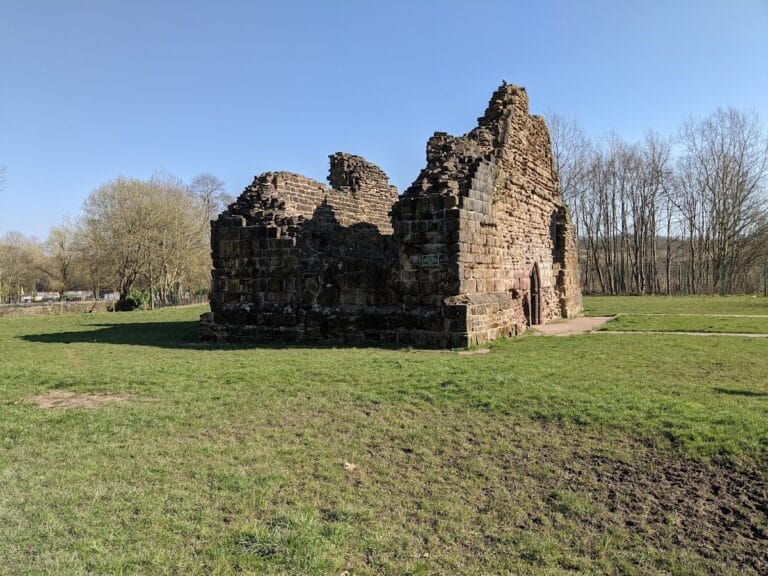
Bury Castle survives as a moated manor-house complex with a house platform and defensive works. The remains occupy the top of a slope above the River Irwell. The earliest platform was levelled and enclosed by a moat, while the later fortified residence added stone walls and turrets. Part of the moat’s inner wall survives with buttresses, and stonework uncovered beneath the former car park forms part of the exposed archaeological remains.
Castle walls and defensive enclosure
Wall complex
Plans made in 1753 indicated a castle-wall complex measuring approximately 600 feet by 270 feet, or 180 metres by 82 metres. The enclosure belonged to the later fortified manor house and included walls and turrets. The intended defensive details included battlements, crenellations, and machicolations, although the surviving evidence is now primarily in the form of foundations and sections of wall.
Moat and house platform
The earliest remains consist of a level house platform surrounded by a moat. Part of the moat’s inner wall remains in place, reinforced by buttresses. This feature forms the physical setting for the later manor-house complex and survives alongside the later defensive remains within Castle Square.
Keep and exposed archaeological remains
Defensive tower
Foundations discovered in 1865 belonged to a keep, the principal fortified tower of a castle or fortified residence, or to another defensive tower. They measured approximately 82 feet by 63 feet, or 25 metres by 19 metres, and had walls about 6 feet, or 1.8 metres, thick.
Buried stonework
The stonework uncovered beneath the former car park in 1973 is now part of the exposed archaeological remains. Together with the surviving moat wall, buttresses, house platform, and recorded foundations, it represents the physical remains of Bury Castle within the modern town-centre setting.