Haigh Hall: A Country House and Estate in Wigan
Site at a Glance
- Popularity
- High
- Country
- United Kingdom
- Primary era
- Modern
- Eras represented
- Early Modern, Modern
- Civilizations
- British, English
- Site type
- Domestic
- Remains
- Manor House
On this page16 sections
History
The manor and the Bradshaigh family
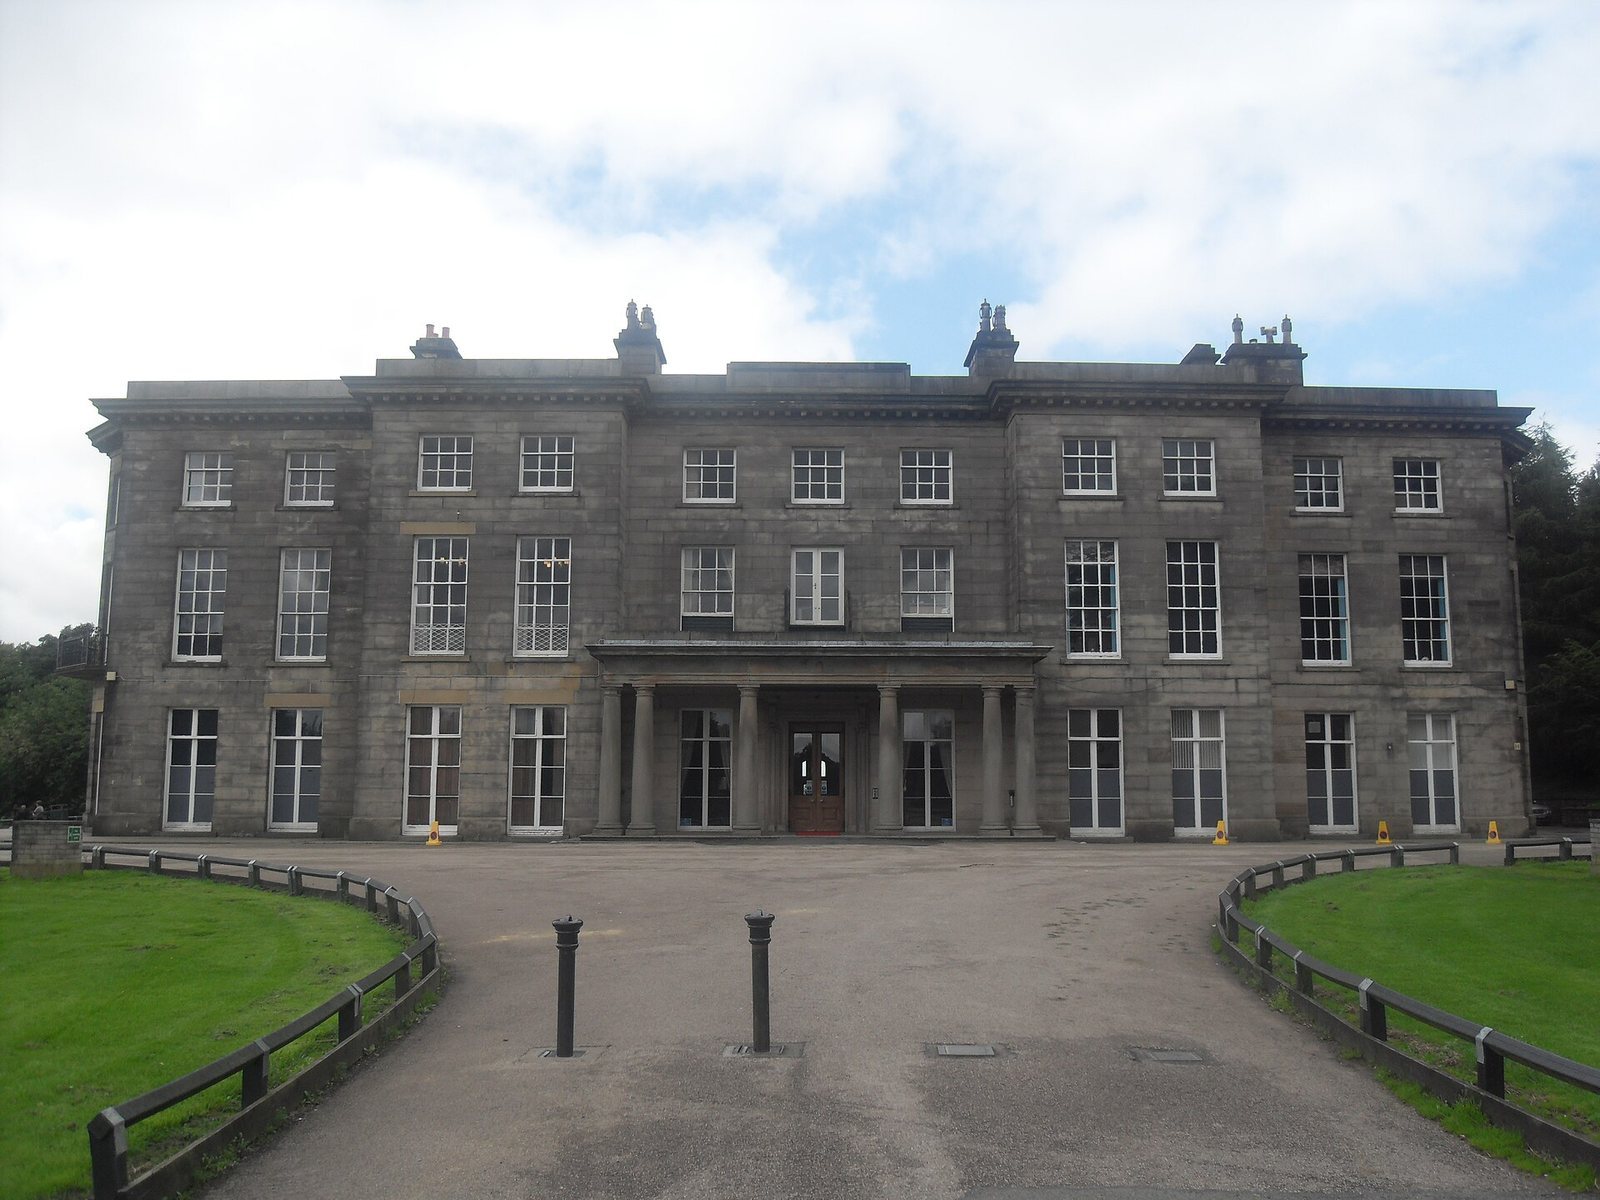
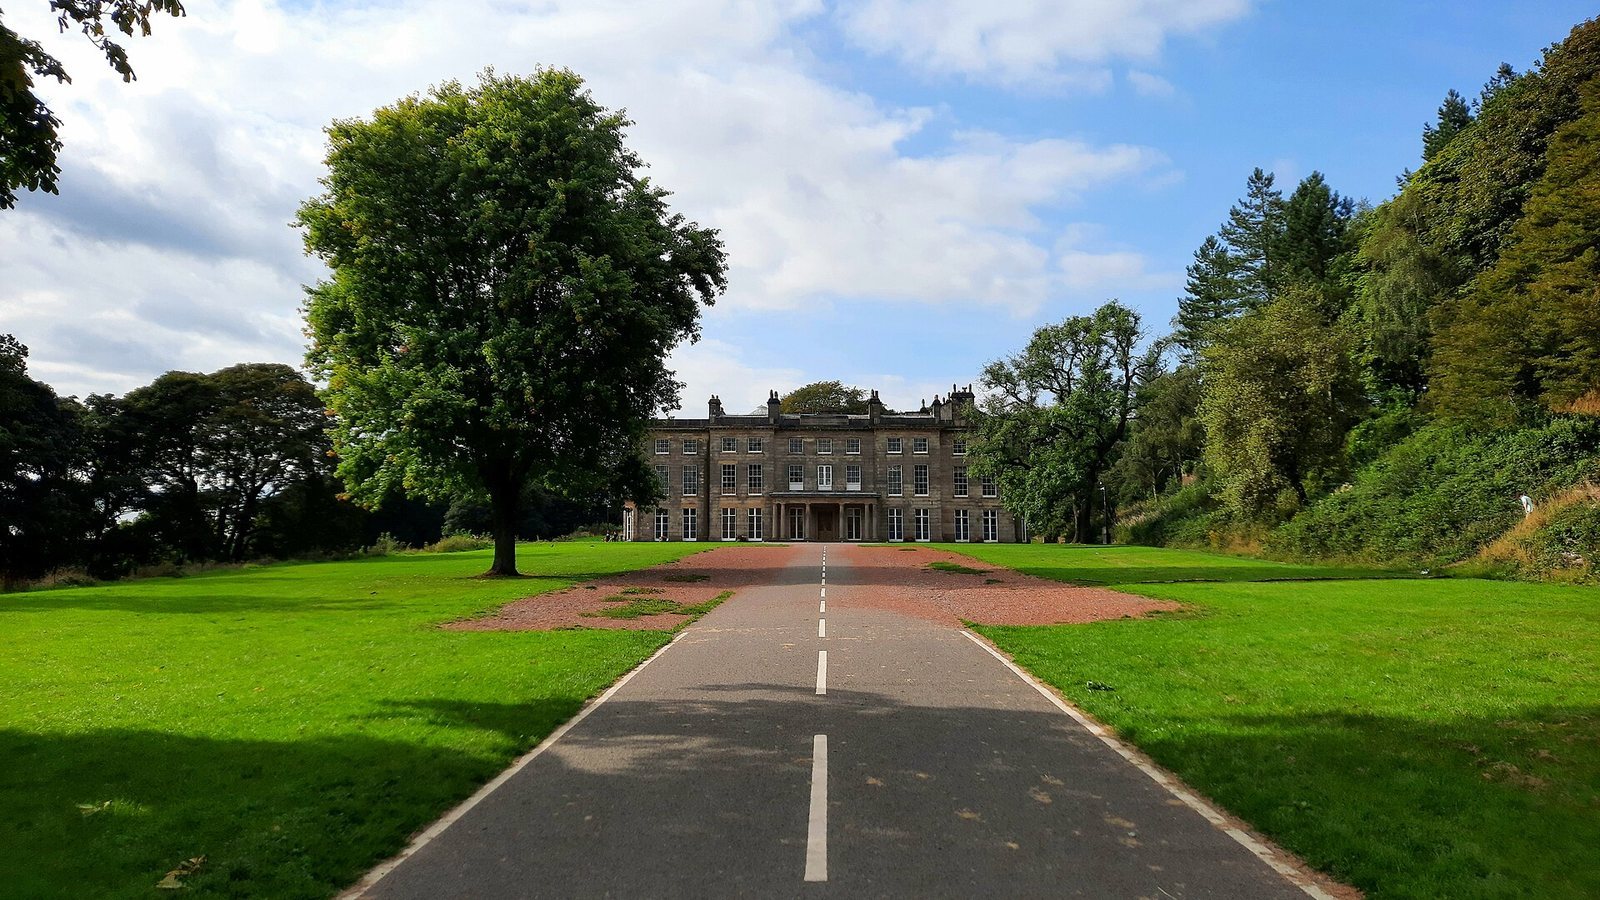
Haigh Hall is a country house in Haigh, Wigan, United Kingdom, built for James Lindsay, 7th Earl of Balcarres, between 1827 and 1840. It stands on the elevated ground associated with a manor whose history reaches back to the late twelfth century. A timber-framed house stood there when Hugh le Norreys was lord of the manor, and members of the Le Norreys family were living at Haigh by 1193.
Between 1220 and 1230, the manor formed part of the Marsey fee, a feudal landholding, before it was sold to the Earl of Chester. The Bradshaigh family held the estate from 1298 until 1780. Coal beneath the property helped build the fortunes of both the Bradshaighs and the Lindsays. Cannel, a type of coal, and other coal seams were being mined there before 1536.
Bradshaigh ownership and the Lindsay succession
One Sir Roger Bradshaigh lived at Haigh from 1742, maintaining a frugal household. In 1745, during the Jacobite rising, the Jacobite Army occupied the hall. The Jacobites sought to restore the Stuart dynasty to the British thrones. Another Sir Roger Bradshaigh married Dorothy Bradshaigh in 1731 and died in 1770. Dorothy, who corresponded with the novelist Samuel Richardson, died at Haigh in 1785.
In 1780, Elizabeth Dalrymple inherited the estate after the male line of her maternal family ended. She was a great-niece of Sir Roger Bradshaigh, and in 1787 she married Alexander Lindsay, 6th Earl of Balcarres. Haigh became the seat of the Earls of Balcarres and, from 1848, of the Earls of Crawford and Balcarres.
The Lindsay family’s wealth also rested on coal. The Lindsays and John Lancaster, a Lancashire coal and iron industrialist associated with the Kirkless Hall Coal and Iron Company, co-founded the Wigan Coal and Iron Company. It became the largest company of its kind on the Lancashire Coalfield. James Lindsay, 7th Earl of Balcarres, built the present hall on the site of the earlier manor. He oversaw the work himself while living in a cottage on the estate.
The hall and the Lindsay library
The family’s Bibliotheca Lindesiana may have begun at Balcarres in Fife in the late sixteenth century. Alexander Lindsay, 8th Earl of Balcarres, enlarged the collection, and his son James, 26th Earl of Crawford, continued to add to it. In 1901, James sold its manuscripts, including printed books from China and Japan, to Enriqueta Augustina Rylands for the John Rylands Library.
The hall was redecorated in 1873 for a visit by the Prince of Wales. During both world wars, it was used to care for wounded soldiers. David Lindsay, 11th Earl of Balcarres, chaired the Wigan Coal and Iron Company and its successor, the Wigan Coal Corporation. He described himself as publicly regarded as Scotland’s premier earl but, in practice, as a Lancashire coal merchant. In 1947, he sold the hall and grounds to Wigan Corporation and moved to Balcarres House in Fife.
Haigh Hall has been a Grade II* listed building since 19 November 1951. Its surrounding parkland now includes Haigh Country Park and Haigh Hall Golf Club.
Remains
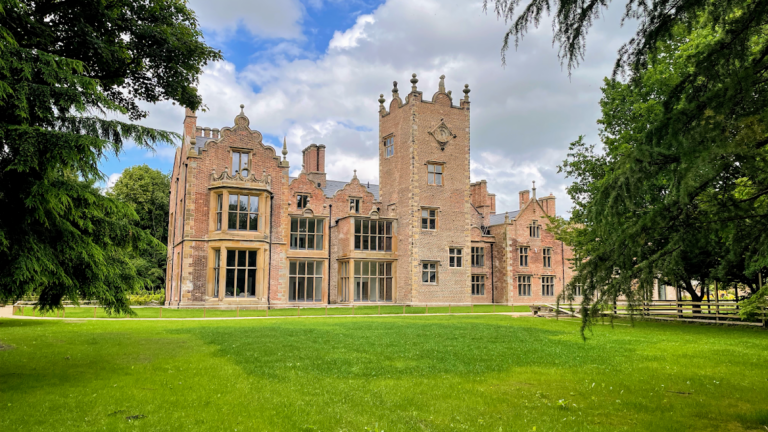
The hall has a square plan arranged around a central light well, an open space that brings daylight into the building. Its brick structure is faced with sandstone ashlar, carefully dressed stone blocks. The house, its gardens and associated buildings occupy an estate shaped by successive phases of domestic, industrial and landscape development.
The house
Fronts and exterior details
The south-east entrance front is symmetrical, with 11 bays, or sections of the facade marked by openings. Four bays project from the wall, and a cornice and parapet crown the front. At ground level, a central half-glazed doorway is flanked by ten tall casement windows, which open on hinges. Designed by the earl, they open inward and have small upper sashes. The first floor has eight tall windows with 15 panes that slide vertically, while the porch shelters two shorter nine-pane sash windows and a central casement. Eleven nine-pane sash windows light the second floor.
A Tuscan-style porch, using a simple classical design with plain columns, frames the entrance. It has paired columns at each end and columns on either side of the door. The south-west garden front has seven bays and an ornamental cast-iron balcony at first-floor level. Its first, fifth and seventh bays project with angled sides and rise three storeys; their casement windows match those at ground level on the entrance front. The estate’s Haigh Foundry produced the house’s ironwork.
The north-east service wing has eight bays, with three-storey angled projections at both ends. Two service doors have rounded heads and fanlights, glazed openings above the doors, crossed by glazing bars. On the rear elevation, ten bays have casement windows at ground level and sash windows on the floors above.
Interior and services
The entrance hall has a ceiling divided into recessed panels, a frieze with palm-leaf ornament and two black marble fireplaces. In the stair hall, a sail-shaped vault curves over a central light well. The staircase has a cast-iron balustrade, and the first-floor library has a decorated ceiling.
Seven stoves in the basement warmed the house by sending hot air through brass grilles in the skirting boards. Lighting initially came from candles, followed by oil, naphtha distilled from coal and paraffin, and eventually electricity. Gas and electricity were installed during the nineteenth century; by its end, gas supplied by Wigan Corporation was used for cooking.
The library
As the Lindsay collection grew, books occupied several rooms on the first floor. The dining room was turned into library space, and dining moved to the entrance hall. The collection included a Gutenberg Bible, now held by the Harry Ransom Center at the University of Texas at Austin. The Crawford Library of philatelic literature is now part of the British Library Philatelic Collections.
Gardens and parkland
Formal gardens
Formal gardens at the earlier hall were established in the early eighteenth century and appear in views by Knyff and Kip dated 1707. A painting from 1750, attributed to Joseph Highmore, shows a changed layout. Among its features was the Observatory, a Gothic-style garden structure made entirely from cannel and placed on the crest of the hill to the east. It served as an eye-catcher, a feature designed to draw attention and form a focal point.
The former gardens included terraces and a parterre, a formal garden divided into decorative geometric patterns, extending from the hall across the hillside to the south and west. Landscaping in the nineteenth century removed these features. The grounds now include a walled garden and woodland walks.
Woodland and estate setting
Plantations established as part of the mid-nineteenth-century landscaping are mainly beech, alongside oak, horse chestnut, sycamore, ash, lime, sweet chestnut, Scots pine, hazel, yew and holly. They form the largest area of woodland in Greater Manchester. Paths were laid through the plantations during the 1860s cotton famine, a severe shortage of raw cotton that brought hardship to cotton-producing areas.
The park covered about 500 acres in the 1790s and now extends over about 250 acres. The River Douglas forms its western boundary, while New Road marks the eastern edge.
Estate buildings and infrastructure
Entrance lodges and stable block
Several lodges stand around the estate boundary. On Wigan Lane, a pair of square ashlar lodges and a round-headed classical entrance arch were probably built around 1840. The single-storey lodges have pyramidal roofs; the arch carries ornamental cast-iron gates and a bracket for a pendant lamp. A separate stone lodge with a hipped roof stands on Hall Lane, west of the canal, and dates from about 1830.
A two-storey stable block was built north of the hall in 1865. Red brick is combined with stone and blue and yellow brick detailing. Its Italianate tower has a pyramidal roof, round-headed windows and an opening for a clock face. The former stables have been adapted for use as a golf clubhouse and information centre.
Canals, bridges and railways
The southern section of the Lancaster Canal crossed the estate in 1799 and is now part of the Leeds and Liverpool Canal. Several bridges span the canal within the park, including one over the entrance to the canal basin. A railway bridge with a cast-iron balustrade, built in 1883–84, crosses the Whelley Loop Line where it runs through a cutting on the estate.
A miniature railway with a 15-inch gauge opened in 1886. Its route runs for about one mile through the woodland. The Wigan Model Engineering Society also operates a model steam railway on a one-third-mile track for trains with 3.5-inch and 5-inch gauges.
Mining drainage
The Great Haigh Sough, a drainage tunnel made to carry water away from mines, runs for 1,120 yards (1,020 metres) beneath the estate. Sir Roger Bradshaigh drove it between 1653 and 1670 to drain shallow coal pits.