Tuchoměřice Château: A Renaissance and Jesuit Residence in Czechia
Site at a Glance
- Rating
- 4.4
- Popularity
- Very Low
- Country
- Czechia
- Primary era
- Early Modern
- Eras represented
- Early Modern
- Civilizations
- Habsburg, Holy Roman Empire, Kingdom of Bohemia
- Site type
- Religious
- Remains
- Monastery
On this page13 sections
History
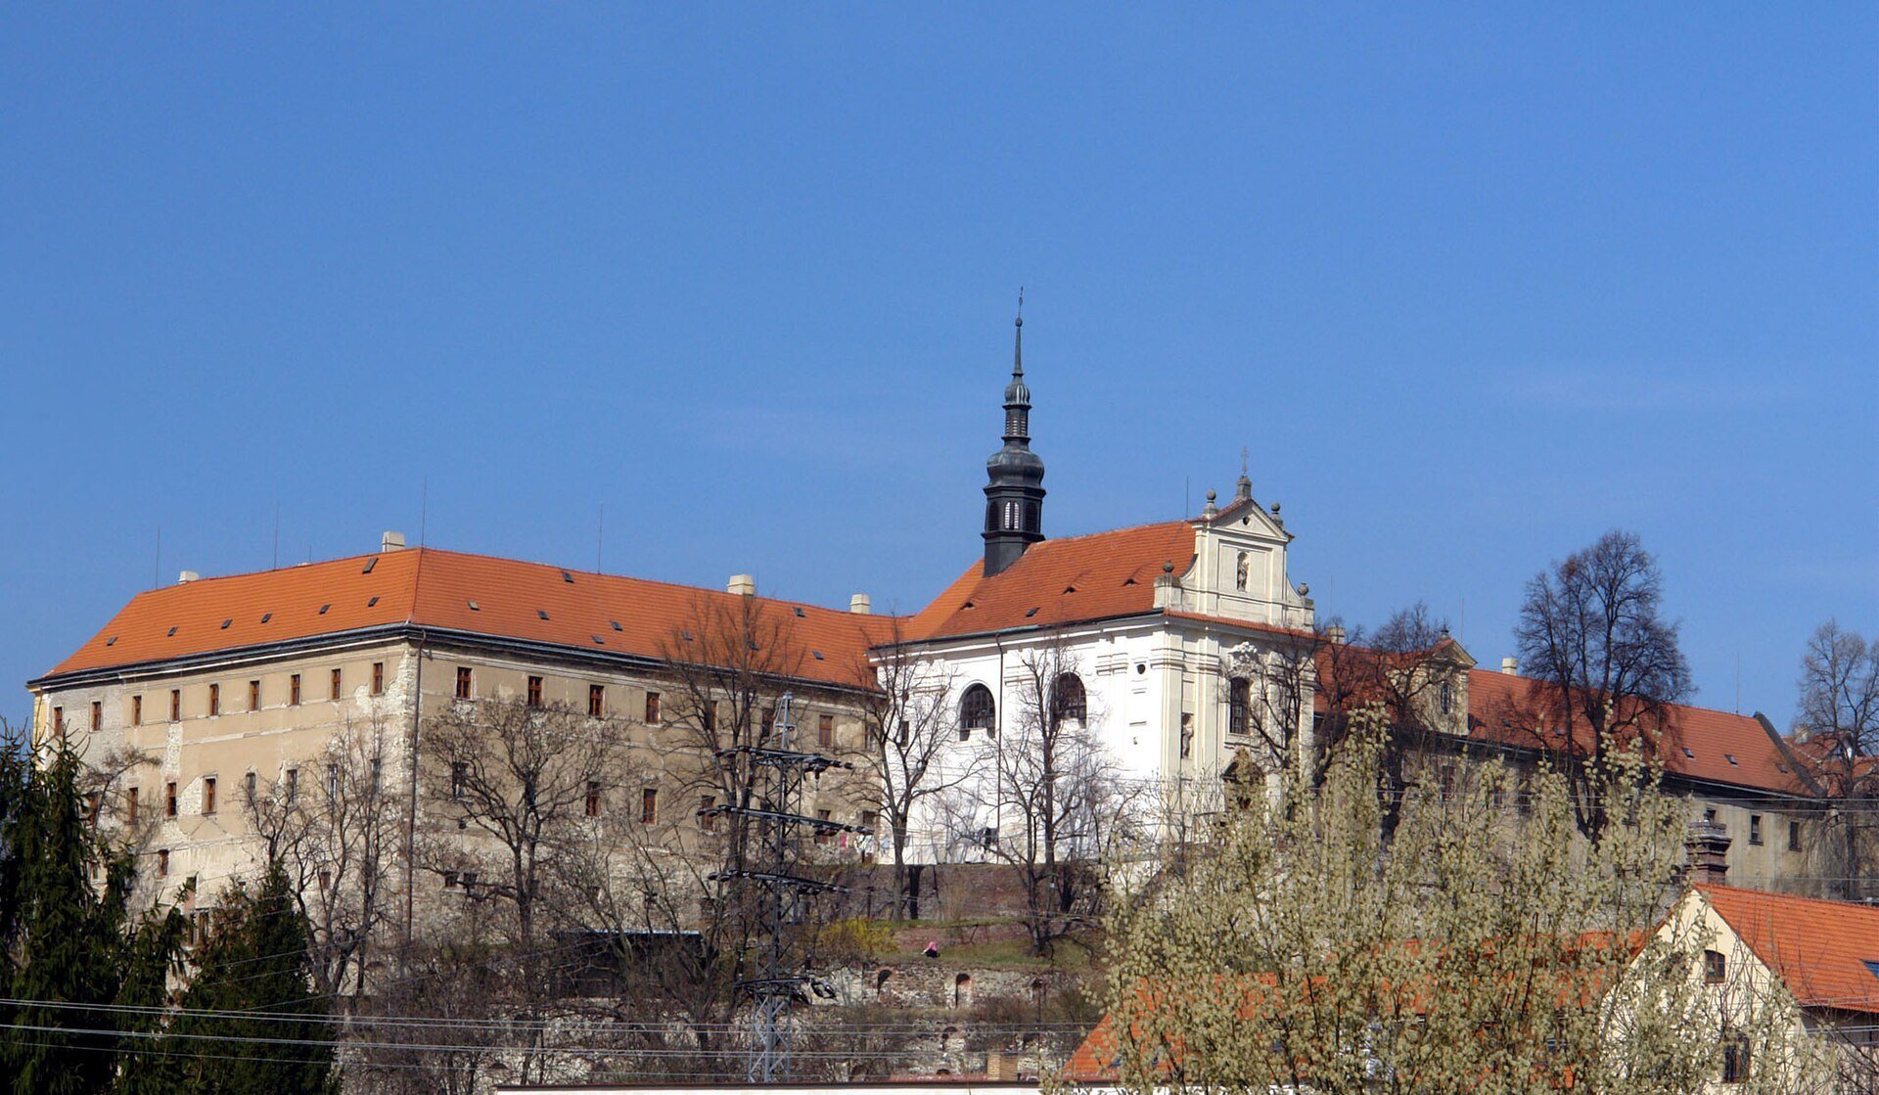
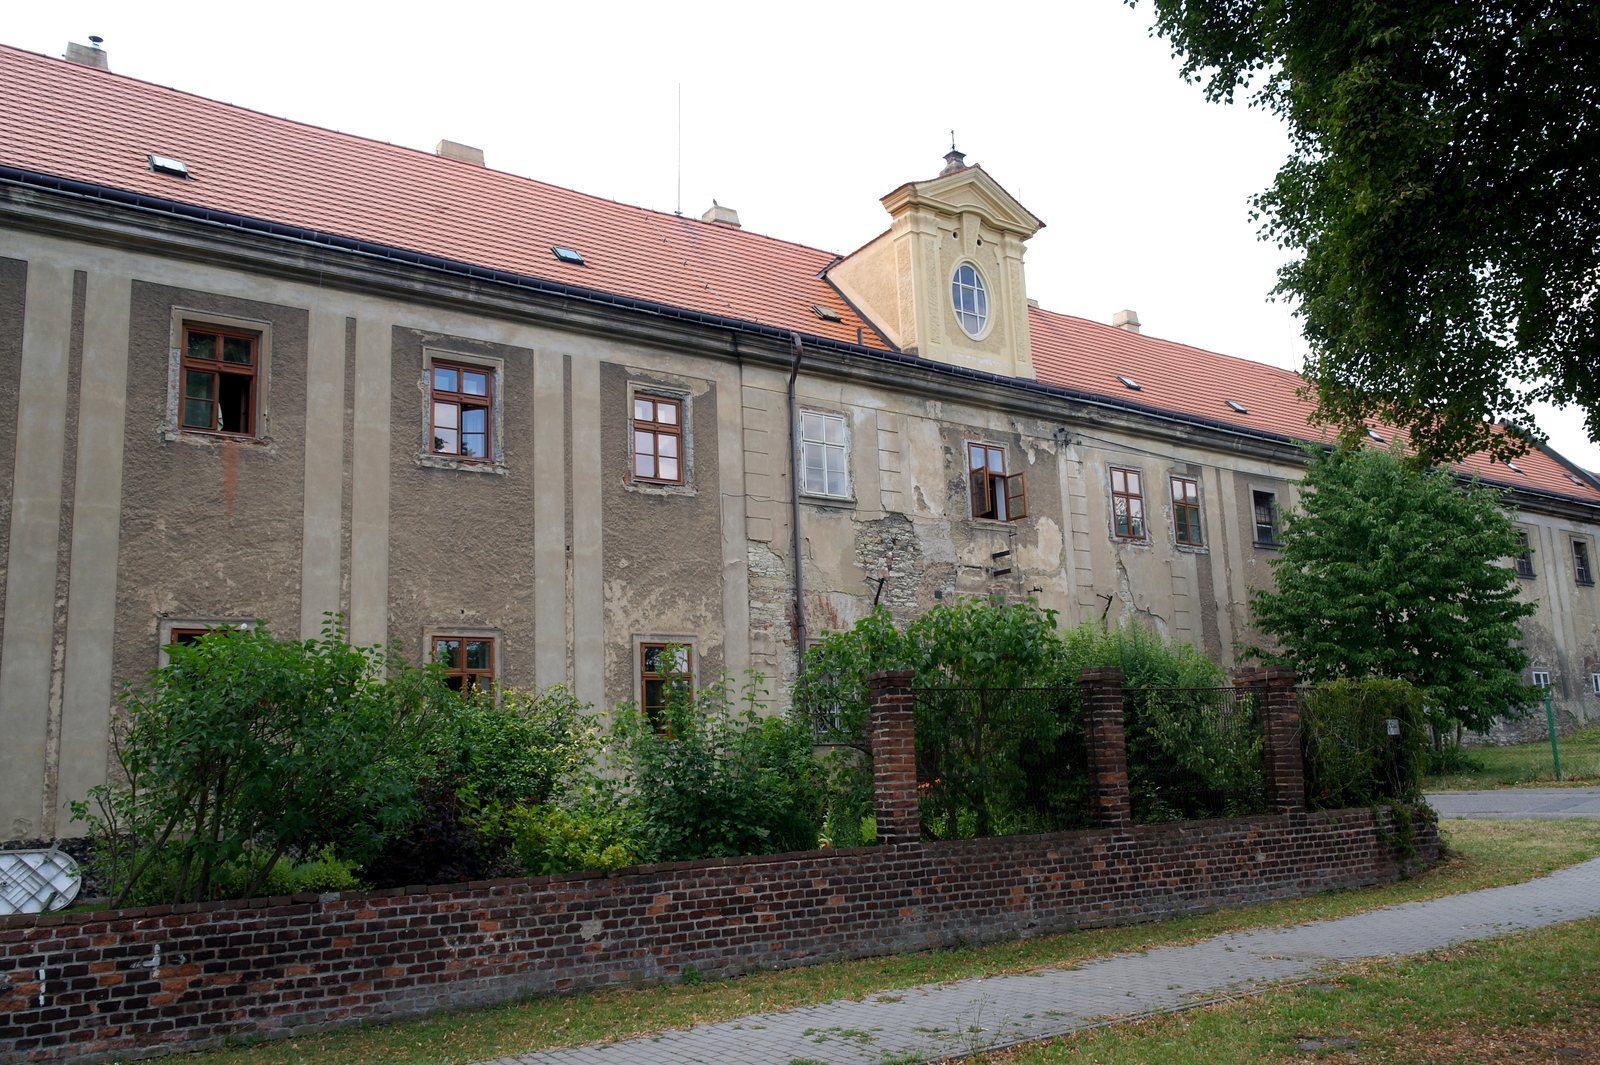
Tuchoměřice Château is a Renaissance château and former Jesuit residence in Czechia, located in Tuchoměřice. Built before 1615 on the site of a fifteenth-century fortress, it was transformed into an Early Baroque religious complex in the seventeenth century and remains protected as a cultural monument.
From fortress to Renaissance château
The fortress at Tuchoměřice is first mentioned in 1436. Its history is associated with the Bohemian noble houses of Valdštejn, Zajíc of Hazmburk, Služský of Chlum, and Vartenberk. After the Hussite Wars, Zbyněk of Hazmburk was recorded at Tuchoměřice and later bequeathed the fortress and estate to Hynek Pihelský of Hazmburk.
Jan Služský of Chlum purchased the estate in 1520 and supported the Unity of Brethren, a Christian religious movement that originated in the Bohemian lands during the fifteenth century. His family retained Tuchoměřice until 1615, when the fortress was converted into a Renaissance château. That year, Jan Benjamin Služský sold the estate to Otto Henry of Vartenberk.
The Jesuit residence
In 1624, Otto Henry transferred the château to the Jesuit College of Saint Clement in Prague’s Old Town. The Jesuits, formally the Society of Jesus, are a Catholic religious order organized into colleges and subordinate residences. They intended Tuchoměřice to house four members of the order. Such a residence was governed by a superior, supported the work of its mother college, and could provide basic instruction in catechism, reading, writing, and arithmetic.
Two Jesuits were sent to Tuchoměřice after the purchase, but construction was delayed, partly because of preparations for the Thirty Years’ War, the European conflict of 1618 to 1648 that caused widespread disruption in Central Europe. During the war, the residence and church deteriorated severely. By the middle of the seventeenth century, walls and vaults were collapsing, while the adjoining Church of Saint Vitus and Saint Linhart had been completely destroyed.
Between 1667 and 1669, the Jesuits rebuilt the château as their residence and constructed a new Church of Saint Vitus. Giovanni Domenico Orsi, an Italian builder and architect active in the Central European Baroque tradition, designed the work in the Early Baroque style. The main reconstruction was completed in 1669, while the complex was structurally completed between 1673 and 1675.
The residence initially housed a priest responsible for pastoral care and a lay brother who administered the estate. It later accommodated three priests, whose duties included supervising the estate, teaching catechism and preaching on holidays, and preaching on Sundays, together with a lay brother responsible for service. The residence also provided a place of rest and recovery for Jesuit superiors from Prague.
In 1680, eight rooms and a staircase were added when the residence temporarily sheltered 75 students from the Prague college during a plague epidemic in Prague.
Later institutional uses
The Jesuits remained at Tuchoměřice until Emperor Joseph II suppressed their order in 1773. The residence then passed to the New Town religious residence, a communal institution with a spiritual program, and later to a study foundation. At the time of the suppression, the Jesuit priests Ignác Vydra, Jan Nývelt, and Josef Vávra lived there. At the request of local residents, Josef Vávra continued pastoral care in Tuchoměřice until his death in 1797.
In 1898, the former monastery was leased to a convalescent institution administered by the Congregation of the Sisters of Mercy of Saint Charles Borromeo. In 1953, it passed to Prague’s Motol Hospital, which operated a long-term care facility there until the 1980s. Since 1998, the former Jesuit monastery has been used by the Chemin Neuf Community as a religious house.
Remains
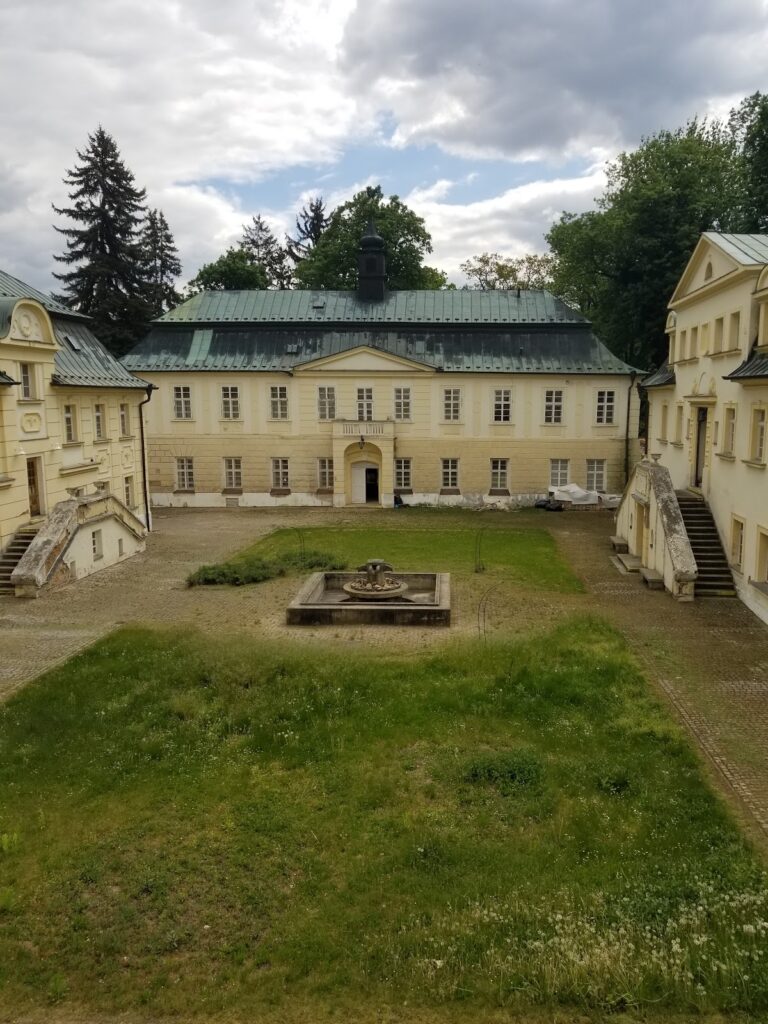
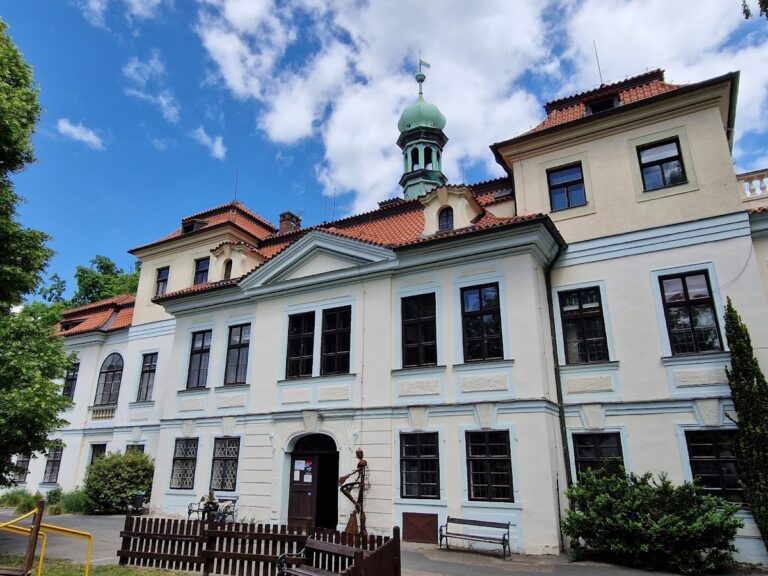
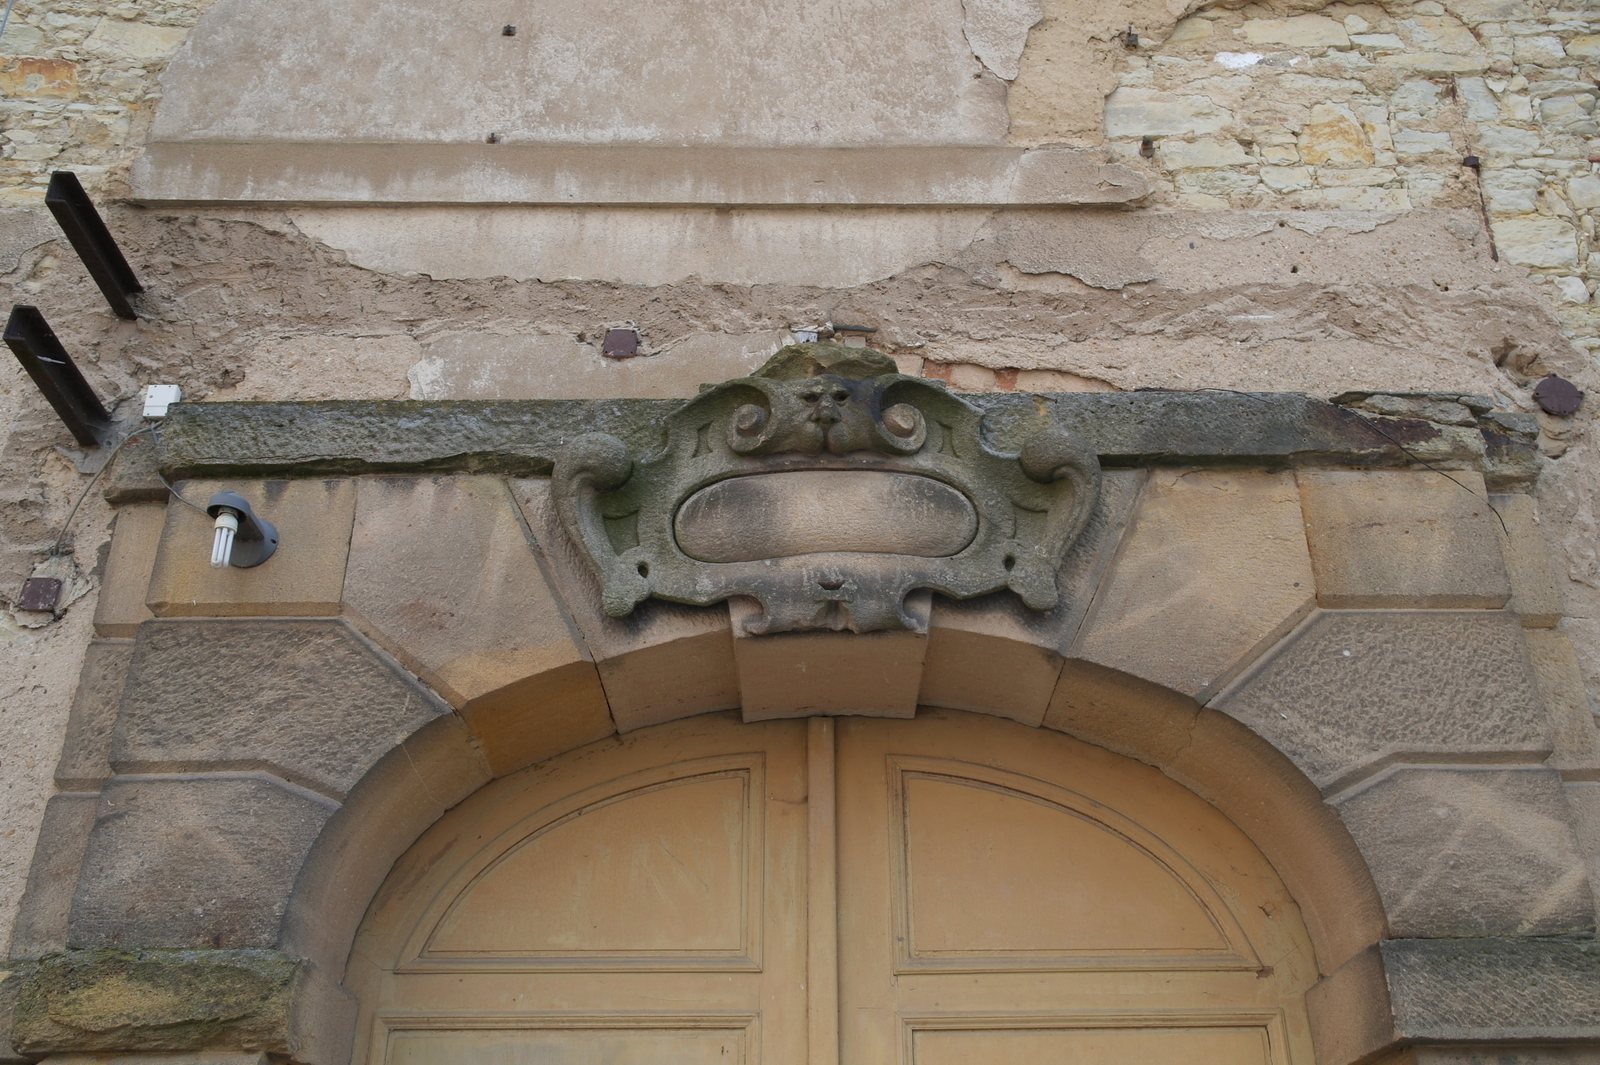
The complex stands on a slight rise above Tuchoměřice. Its principal building is a rectangular, two-storey residence arranged in four wings around an inner courtyard. The Early Baroque Jesuit residence, completed in 1669, retains nearly the original ground plan of the sixteenth-century Renaissance château. A rustic entrance portal with a cartouche gives access to the building.
Residence and courtyard
Main residence
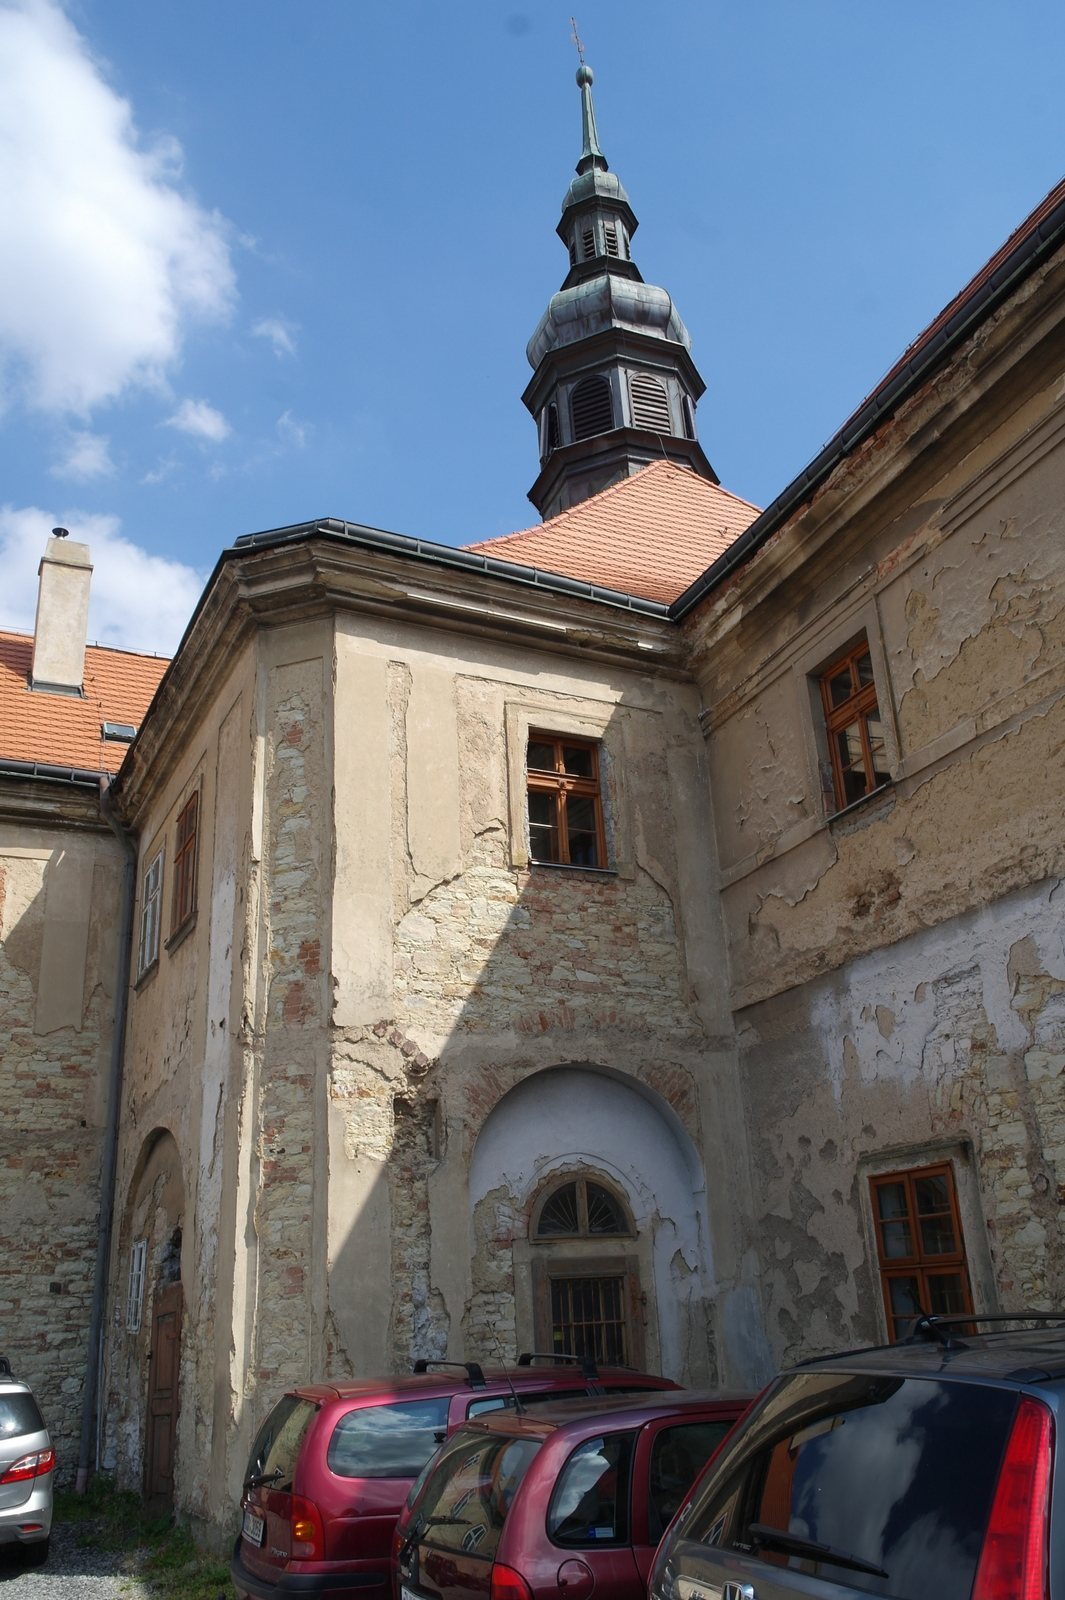
The four-wing residence forms a compact rectangular enclosure around the courtyard. Its construction preserves the earlier Renaissance layout while incorporating the rebuilding carried out for the Jesuits in the seventeenth century. The building’s walls, vaults, and internal arrangement reflect successive Baroque alterations.
Entrance wing
The present two-storey entrance wing was added in the early eighteenth century. It has simple rustication, lesenes, and rectangular windows. In its first window axis, a passage is covered by two bays of flat vaulting.
Courtyard arcades
Later High Baroque alterations probably produced the courtyard arcades in their present form and introduced flat vaults with cut-out mirror panels on the ground floor. The ground-floor arcades have full arches and simply rusticated walls. On the upper floor, areas with paired pilasters alternate with rusticated sections containing a single Ionic pilaster. The upper arcades end in rectangular openings, while the arches, originally open at the corners, soften the austerity of the rectangular building.
Church and ancillary buildings
Church of Saint Vitus
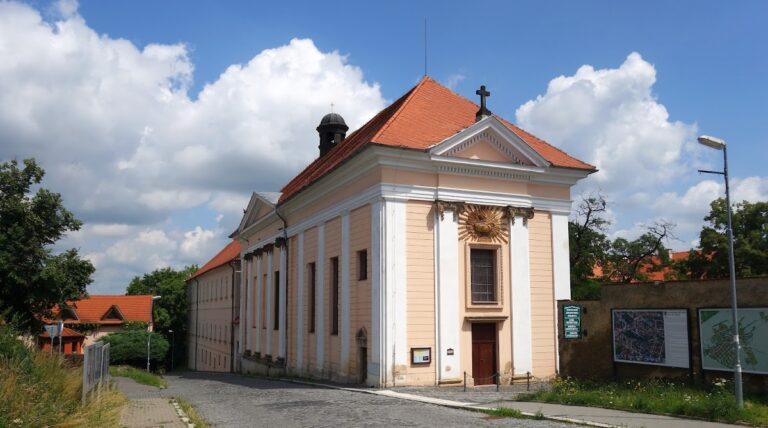
A single-nave Baroque Church of Saint Vitus adjoins the château on its north side. It replaced the church of Saint Vitus and Saint Linhart destroyed during the Thirty Years’ War and formed part of the Jesuit rebuilding of the complex.
Granary and agricultural building
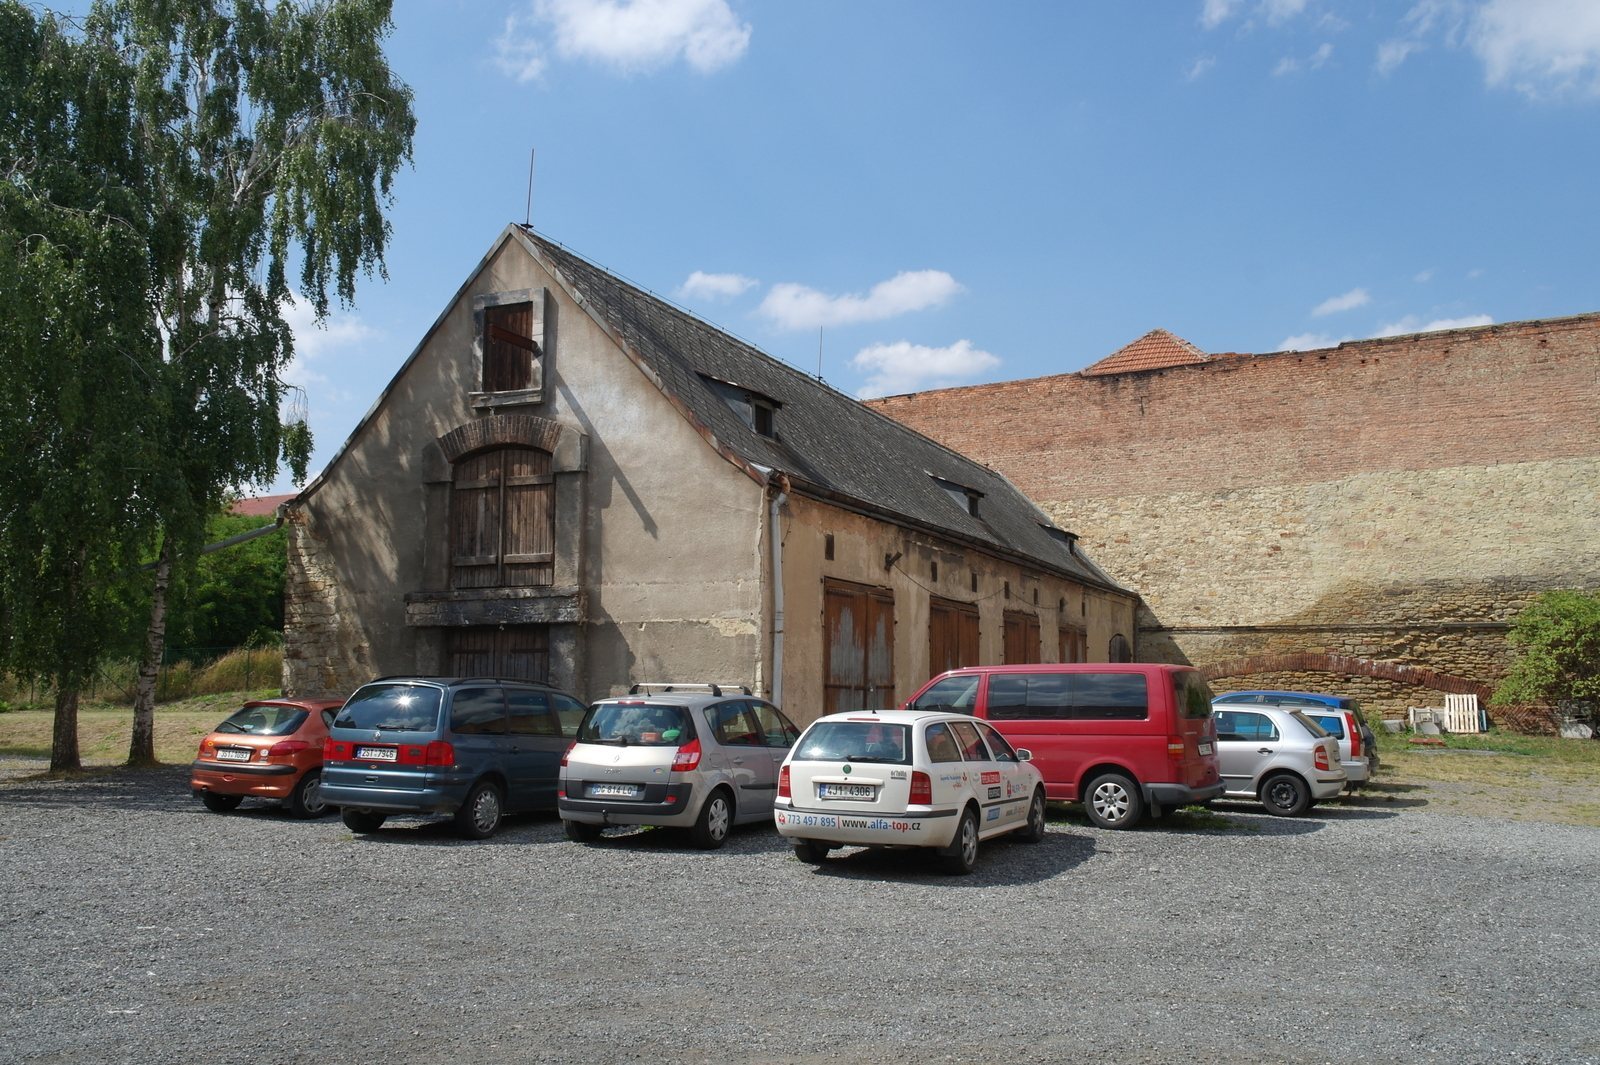
A Baroque granary dating from 1711 and an agricultural building survive near the residence in the courtyard. These structures formed part of the estate’s working facilities alongside the religious residence.
Stone cross
A stone cross dated 1770 stands in front of the château. It has undergone alterations in more recent times.