Church of Saint Martin (Řepy): A Romanesque Parish Church in Prague
Site at a Glance
- Rating
- 4.8
- Popularity
- Very Low
- Country
- Czechia
- Primary era
- Medieval
- External website
- Open
- Eras represented
- Medieval, Early Modern, Modern
- Civilizations
- Holy Roman Empire, Kingdom of Bohemia
- Site type
- Religious
- Remains
- Church
On this page7 sections
History
Church of Saint Martin in Řepy is a Roman Catholic parish church in Prague, Czechia, dedicated to Saint Martin of Tours, a fourth-century Christian bishop widely venerated in Western Christianity. A wooden church stood on the site by the mid-twelfth century. After it was destroyed by fire, a stone church was built here at the beginning of the thirteenth century in the Romanesque style, a medieval architectural tradition known for massive masonry and simple geometric forms.
Foundation and medieval development
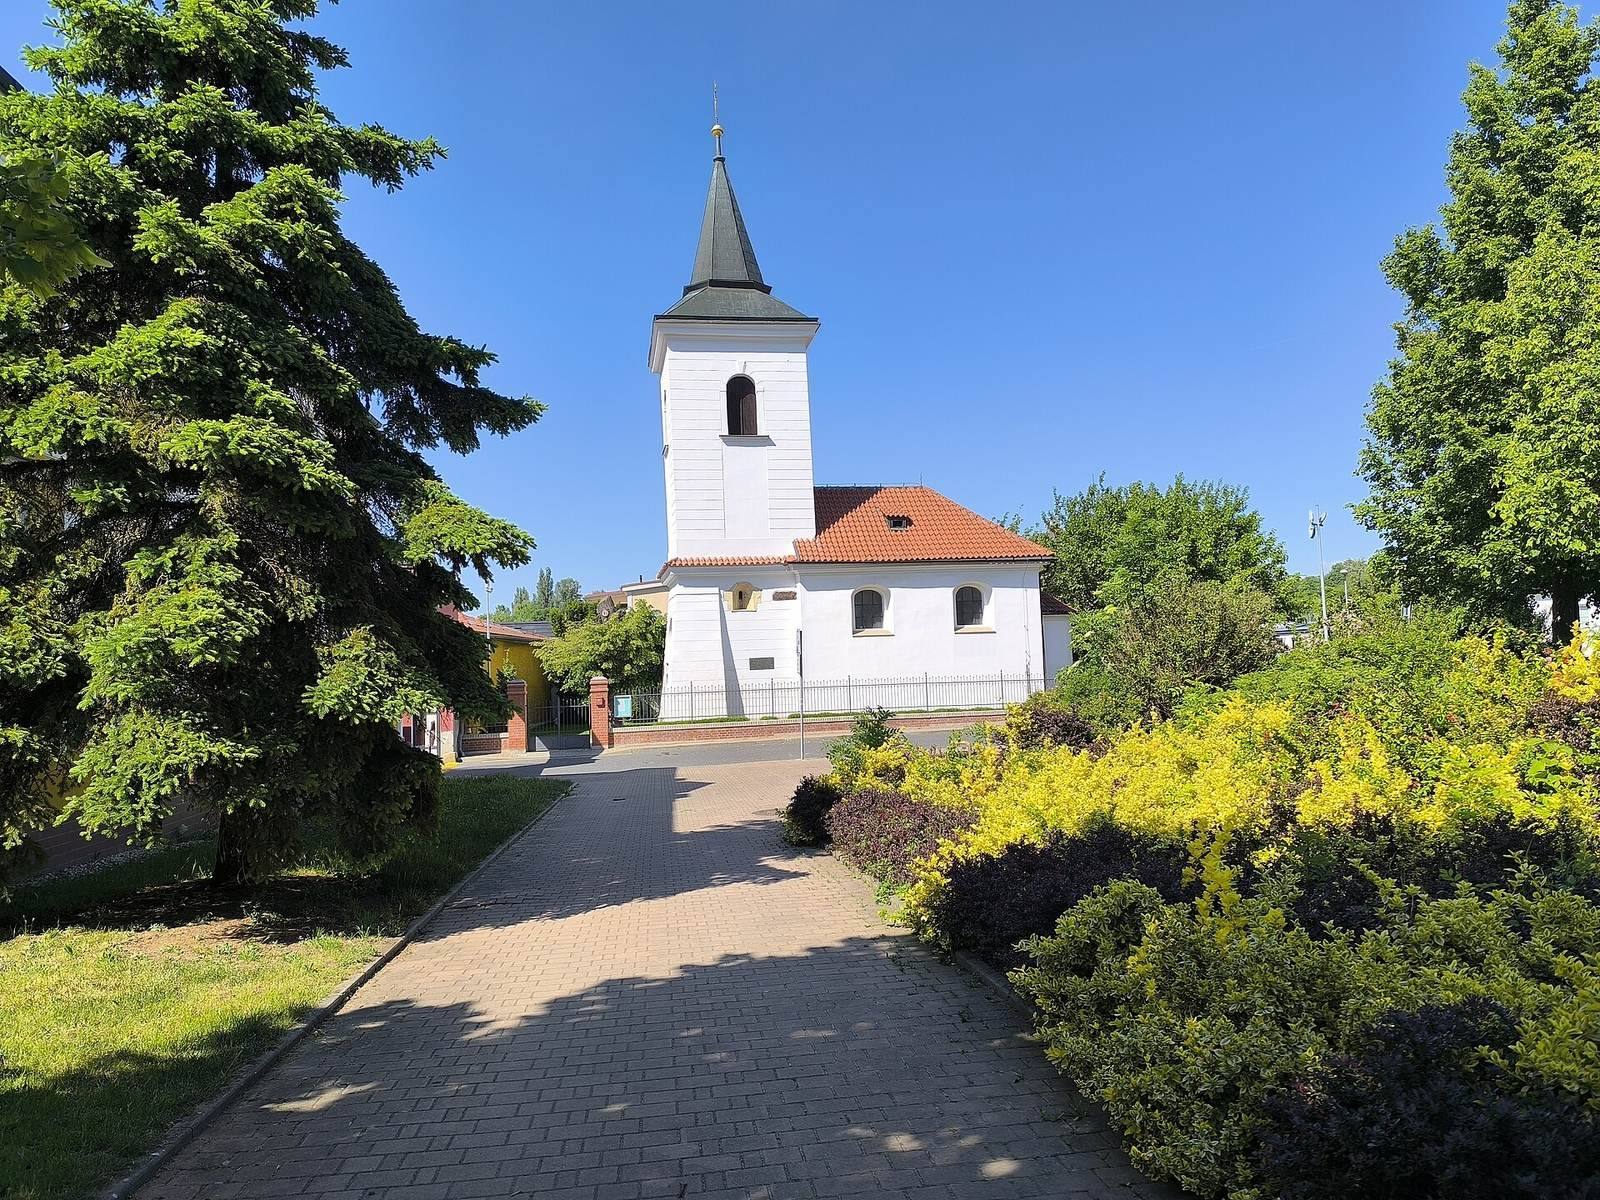
The stone church was built from marlstone quarried near Břevnov. The Prague burgher Frovín is regarded as its builder after purchasing Řepy from Břevnov Benedictine Abbey, a monastery belonging to the order founded on the Rule of Saint Benedict. The original building had a small rectangular nave, the main space for the congregation, and an eastern apse, the rounded end of the church containing the altar. A western prismatic tower was added around 1225, along with the late Romanesque portal whose tympanum, the decorative field above the doorway, carries a painted cross.
From the thirteenth century, a cemetery surrounded the church. Burials continued there until the nineteenth century, when the cemetery was closed after a new Řepy cemetery was established farther along Žalanského Street in 1837. The church was originally a filial church of Saints Fabian and Sebastian in Liboc. This subordinate status is recorded in the first known report about the church, dated 1368, and surviving records indicate that the relationship continued until the twentieth century.
Early modern changes
The church was unused during the sixteenth century and the first half of the seventeenth century. A record from 1667 marks its reconsecration. During the eighteenth century, Baroque alterations introduced an altar into the apse. In the nineteenth century, Classical changes moved the main entrance to the western wall of the tower and added buttresses to strengthen it.
The church’s surroundings also changed during the modern period. A fence was erected around the building at the beginning of the twentieth century to protect it from livestock moving along the surrounding road. After the Second World War, two new bells dedicated to Saint Wenceslas and Saint Martin were hung in the tower. They were cast by Rudolf Perner of České Budějovice, a bell founder from an old bell-making family.
Decline, reconstruction, and parish use
The church closed in the 1970s, and its furnishings were removed. The building then deteriorated quickly, partly because the nearby village pond had been filled in, altering local hydrogeological conditions. Structural stabilization began in the late 1980s. Archaeological research in 1990 guided a reconstruction carried out at the beginning of the 1990s, restoring the church’s medieval appearance while retaining important historical architectural and artistic elements.
Since 1996, Church of Saint Martin has been the parish church of the Roman Catholic Parish at Saint Martin’s Church, Prague-Řepy. The Church of the Holy Family at the Home of Saint Charles Borromeo in Řepy serves as its filial church. The entire church complex is protected as a monument.
In 1968, sewer construction uncovered mass graves near the church. They were probably associated with people killed in the Battle of White Mountain, the decisive 1620 battle near Prague during the early phase of the Thirty Years’ War.
Remains
The surviving church is a small stone Romanesque building organized around an entrance porch, a rectangular nave, an eastern semicircular apse, and a western prismatic tower. It stands on Žalanského Street at the site of the former village green. Later additions and repairs remain part of the building’s visible historical fabric, including the tower buttresses and its present entrance on the western wall.
Medieval structure
The Romanesque core is built of stone and retains the compact arrangement established in the early thirteenth century. The late Romanesque portal survives with its tympanum and painted cross, providing a decorated entrance to the otherwise simple structure. A stone sanctuary niche, a built-in recess associated with the liturgical area, was found in the northern wall of the apse. It is now concealed beneath modern plaster.
Interior furnishings and artworks
The apse contains the Baroque altar inserted during the eighteenth-century alterations. Among the preserved historical furnishings is a single-manual organ dating from 1861, together with a painting by Vilém Kandler. These elements belong to the later history of the building and complement its medieval architectural core.
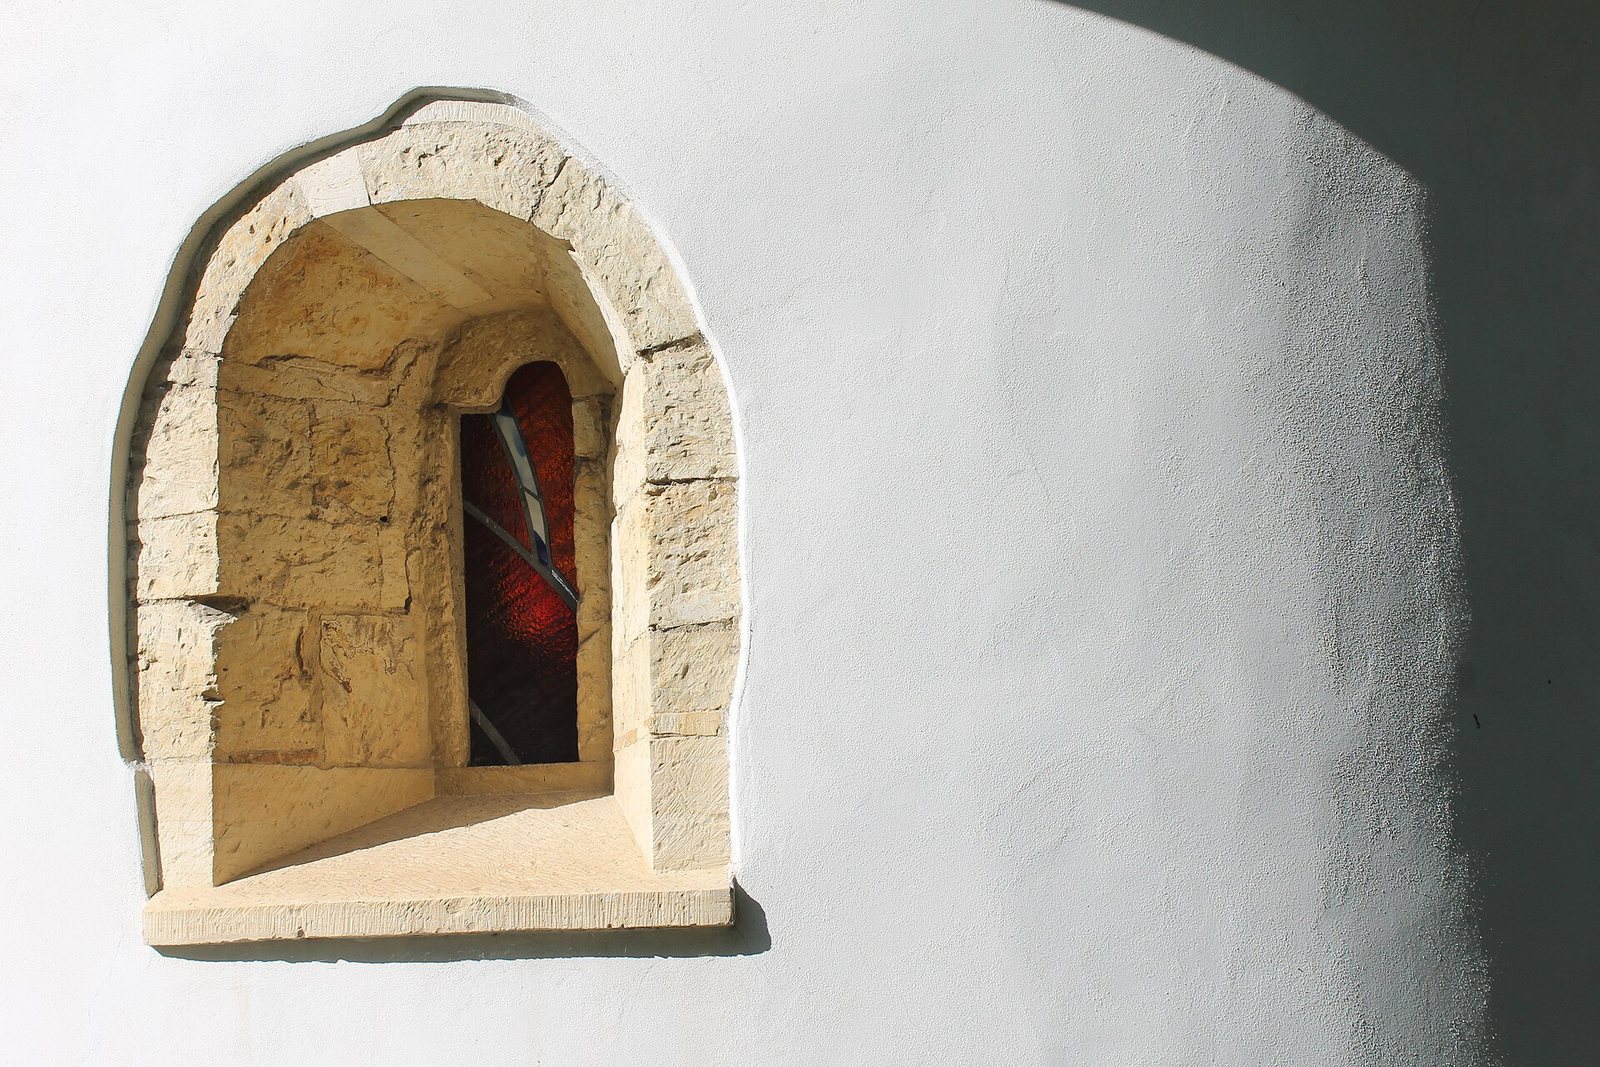
Modern interior work includes a stained-glass window by Jiří Černohorský and Vilém Voňka. Sculptor Josef Bláha produced a Pietà, Christ, and the Madonna, while paintings by Vlastimil Bláha decorate the newly built sacristy. Together with the retained medieval and later features, these works form part of the church’s reconstructed interior.