Okoř Castle: A Medieval Fortified Residence in Czechia

Site at a Glance
- Rating
- 4.6
- Popularity
- Medium
- Country
- Czechia
- Primary era
- Medieval
- External website
- Open
- Eras represented
- Medieval, Early Modern
- Civilizations
- Habsburg, Holy Roman Empire, Kingdom of Bohemia
- Site type
- Military
- Remains
- Castle
On this page17 sections
History
Okoř Castle is a medieval fortified site in Czechia, founded in the second half of the thirteenth century on a rocky spur in the valley of the Zákolanský Stream. Archaeological research supports this date, while the identity of the founder remains uncertain. The scale and quality of the original chapel suggest that the castle may have been established by a ruler or, more probably, by a high-ranking church official. A major Gothic rebuilding in the fourteenth century transformed Okoř into one of the most ambitious aristocratic castles in Bohemia.
Medieval owners and Gothic rebuilding
The first recorded owner was František Rokycanský, a wealthy patrician of Prague Old Town. He held Okoř by 1359 and used the byname “of Okoř” from 1360. His family remained associated with the castle for several decades. From the mid-fourteenth century, Okoř served as a residence for wealthy Prague burghers and less prominent noble families. A burgrave, an official responsible for administering and often defending a castle, oversaw its administration. Jindřich Zubák held that office from 1377 to 1380.
Jan the Elder of Okoř inherited Okoř and Buštěves from his father, but sold both Buštěves and the castle in 1391. The buyer is unknown. By 1414, Okoř belonged to Mikuláš of Prague, a former underchamberlain, meaning a senior official connected with royal finances. After Mikuláš died in 1416, Jindřich Lefl of Lažany and his son Jan Bechyňka sold the castle to Ludvík, an apothecary from Prague.
Ludvík supported the Catholic side during the Hussite Wars, the fifteenth-century religious and political conflicts in Bohemia associated with the reform movement founded by Jan Hus. A Hussite army captured Okoř in spring 1421, after which Prague authorities appointed Václav Carda of Petrovice as castle captain. He styled himself lord of Okoř until the end of the wars. The castle later returned to Ludvík’s son Jan.
Fifteenth-century inheritance and defense
Jan died before 1445. His widow Dorota and their daughters, Eliška and Voršila, transferred their rights to Bořivoj the Younger of Lochovice in exchange for an annual payment of twenty scores of Prague groschen. A score was a unit of twenty, and the Prague groschen was a medieval Bohemian silver coin. From 1453, Bořivoj used the combined byname “of Lochovice and Okoř.”
Bořivoj became involved in legal disputes over rights to the castle. Okoř was temporarily held by Čeňek of Klinštejn, while the Lobkowicz family asserted claims connected with a loan to Ludvík. Bořivoj of Donín ultimately acquired the castle and administered from it the towns of Strašecí and Unhošť, together with several villages.
After the deaths of Bořivoj of Donín’s daughter Barbora and her husband Bedřich, Bořivoj bequeathed his rights to their sons Ješek and Bořivoj in 1462. In 1470, he changed the will in favor of the children of his second wife, Zdena of Klinštejn. Ješek and Bořivoj were to inherit only if those children died, and Queen Johana and Zdena became guardians of the heirs. After Bořivoj’s death, Okoř passed to his namesake grandson, during whose tenure an extensive Late Gothic rebuilding was completed. The estate then included a farmyard with an inn, villages, and other properties.
Martinice ownership and early modern changes
In 1518, Jan of Donín sold Okoř to Hynek Bořita of Martinice. Hynek had no children and bequeathed the estate in 1523 to his uncles Jan, Jiří, and Volf Bořita of Martinice. After the family property was divided, Volf received Okoř, its farmyard, mill, brewery, other mills, and associated villages.
After Volf’s death, Okoř passed to Jan the Younger Bořita of Martinice. In 1585, Jan left most of his property to Anna Bořitová of Vartenberk. She assumed its administration and married Kryštof Leskovec of Leskovec. After Anna’s death, probably in 1595, Okoř passed to Jiří Bořita.
The castle underwent further rebuilding in the sixteenth and seventeenth centuries. Renaissance alterations were followed by Baroque repairs, while a contemporary description presents a roofed complex containing numerous rooms, a chapel, galleries, towers, cellars cut into the rock, a deep well, a bakery, service buildings, stables, bastions, and a water-filled ditch that fed a mill below the castle.
War damage and Jesuit administration
During the first half of the seventeenth century, Okoř was administered from Smečno. The Thirty Years’ War, a major European conflict from 1618 to 1648, caused severe destruction in Bohemia. Okoř and the adjacent village were reduced to ruins.
In 1649, Jaroslav Bořita of Martinice bequeathed Okoř to the Jesuits of Saint Wenceslas in Prague. The Jesuits, members of a Catholic religious order associated with education and the Counter-Reformation, were required to use income from the estate to educate three young men nominated by the Smečno authorities. These men were intended to provide clerical administration on the Bořita estates.
The Jesuits enlarged the Okoř estate with several villages and administered it from Tuchoměřice. From the beginning of the 1670s, they repaired the castle, which became a summer residence from the 1690s. Between 1700 and 1712, they added a refectory, a communal dining room in a religious institution, a kitchen, and other operational facilities.
Decline, protection, and modern administration
After the Jesuit order was suppressed in 1773, Okoř passed to the Study Fund. The castle fell into disrepair and became a readily accessible source of building material for local inhabitants. That year, an administrator authorized the removal of the roofs and the sale of their timber and dressed stone. Around 1800, half of the great tower collapsed.
In the nineteenth century, the abandoned castle included emergency dwellings for poor people. Its deterioration continued until 1921, when the ruins became state property and urgent repairs began to prevent falling masonry from endangering nearby buildings and village residents. During the second half of the twentieth century, the Central Bohemian Museum in Roztoky near Prague administered the site. Okoř has been protected as a cultural monument since the mid-twentieth century. Historical fencing performances and open-air festivals have also taken place among the ruins, although these later activities do not define the castle’s original purpose.
Remains
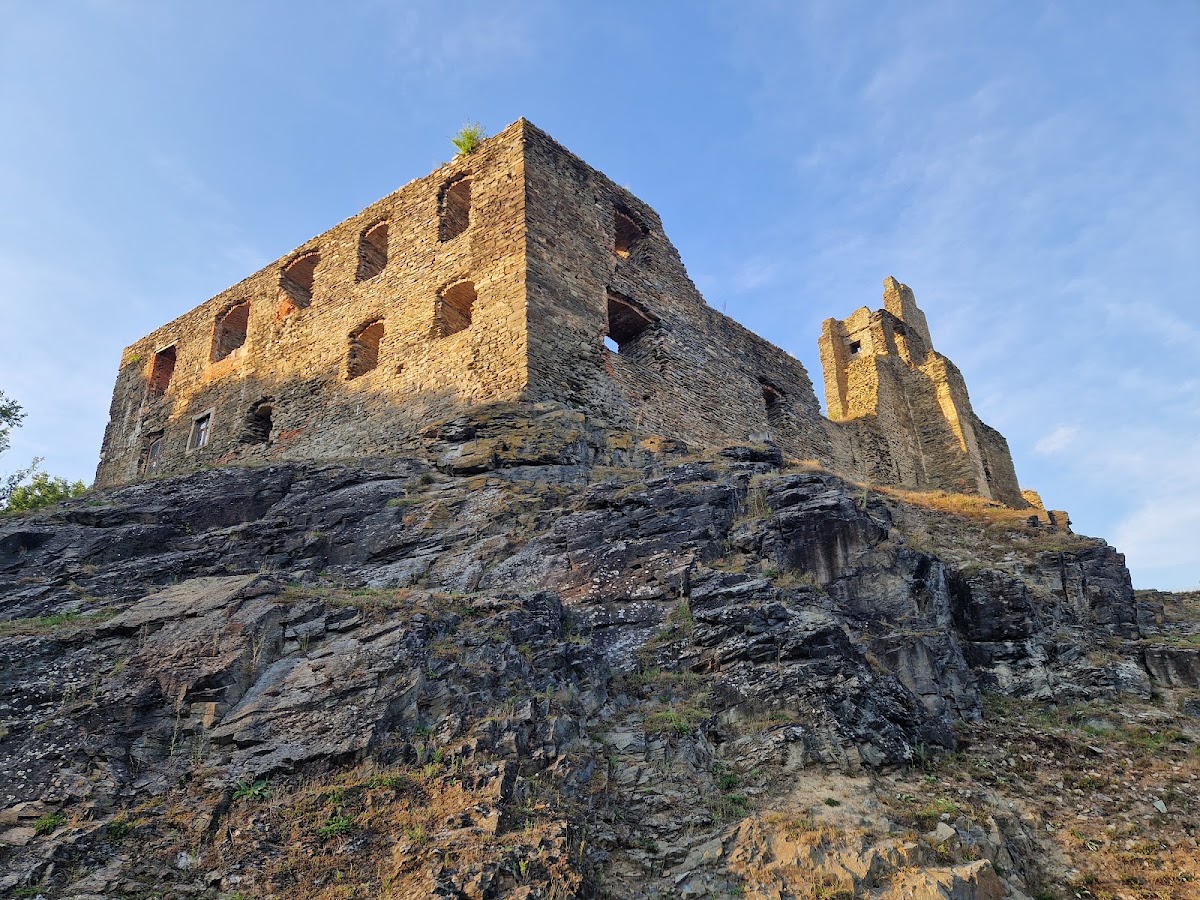
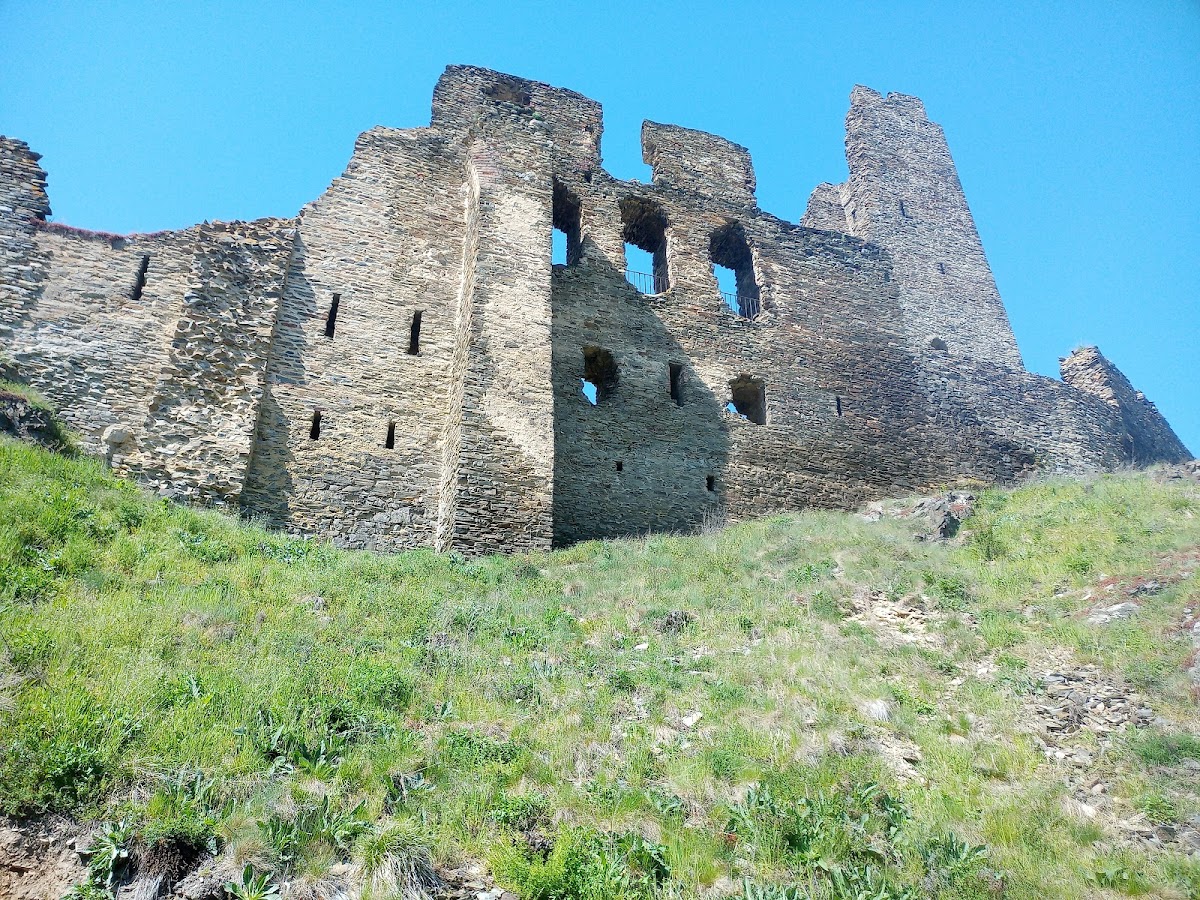
Okoř occupies a rocky spur at about 275 metres above sea level in the valley of the Zákolanský Stream. The castle stands relatively low compared with the surrounding terrain, so the higher ground to the east was secured by an advanced fortification. The surviving complex is a ruin formed from several building phases, including a thirteenth-century core, fourteenth-century Gothic expansion, late fifteenth-century defenses, and Renaissance alterations.
Thirteenth- and fourteenth-century castle core
Original tower and chapel
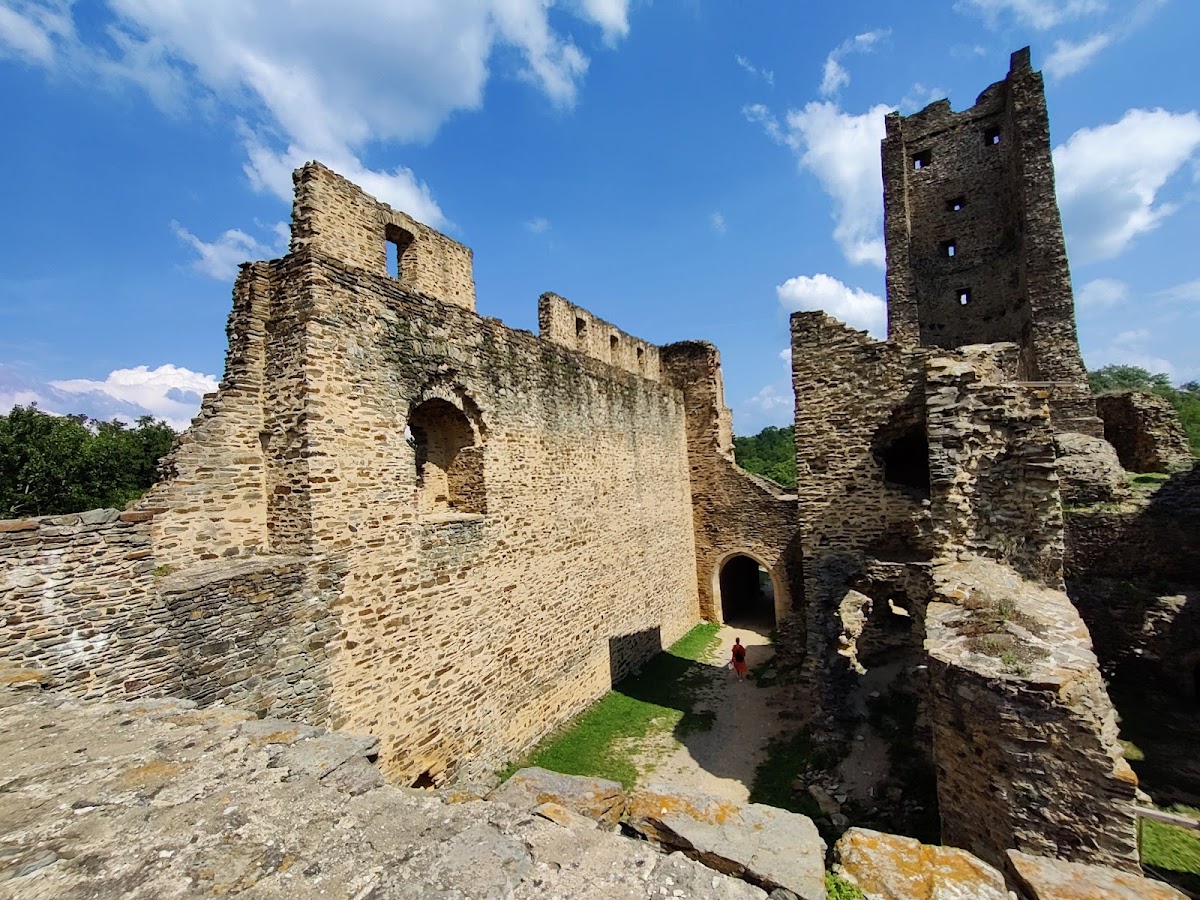
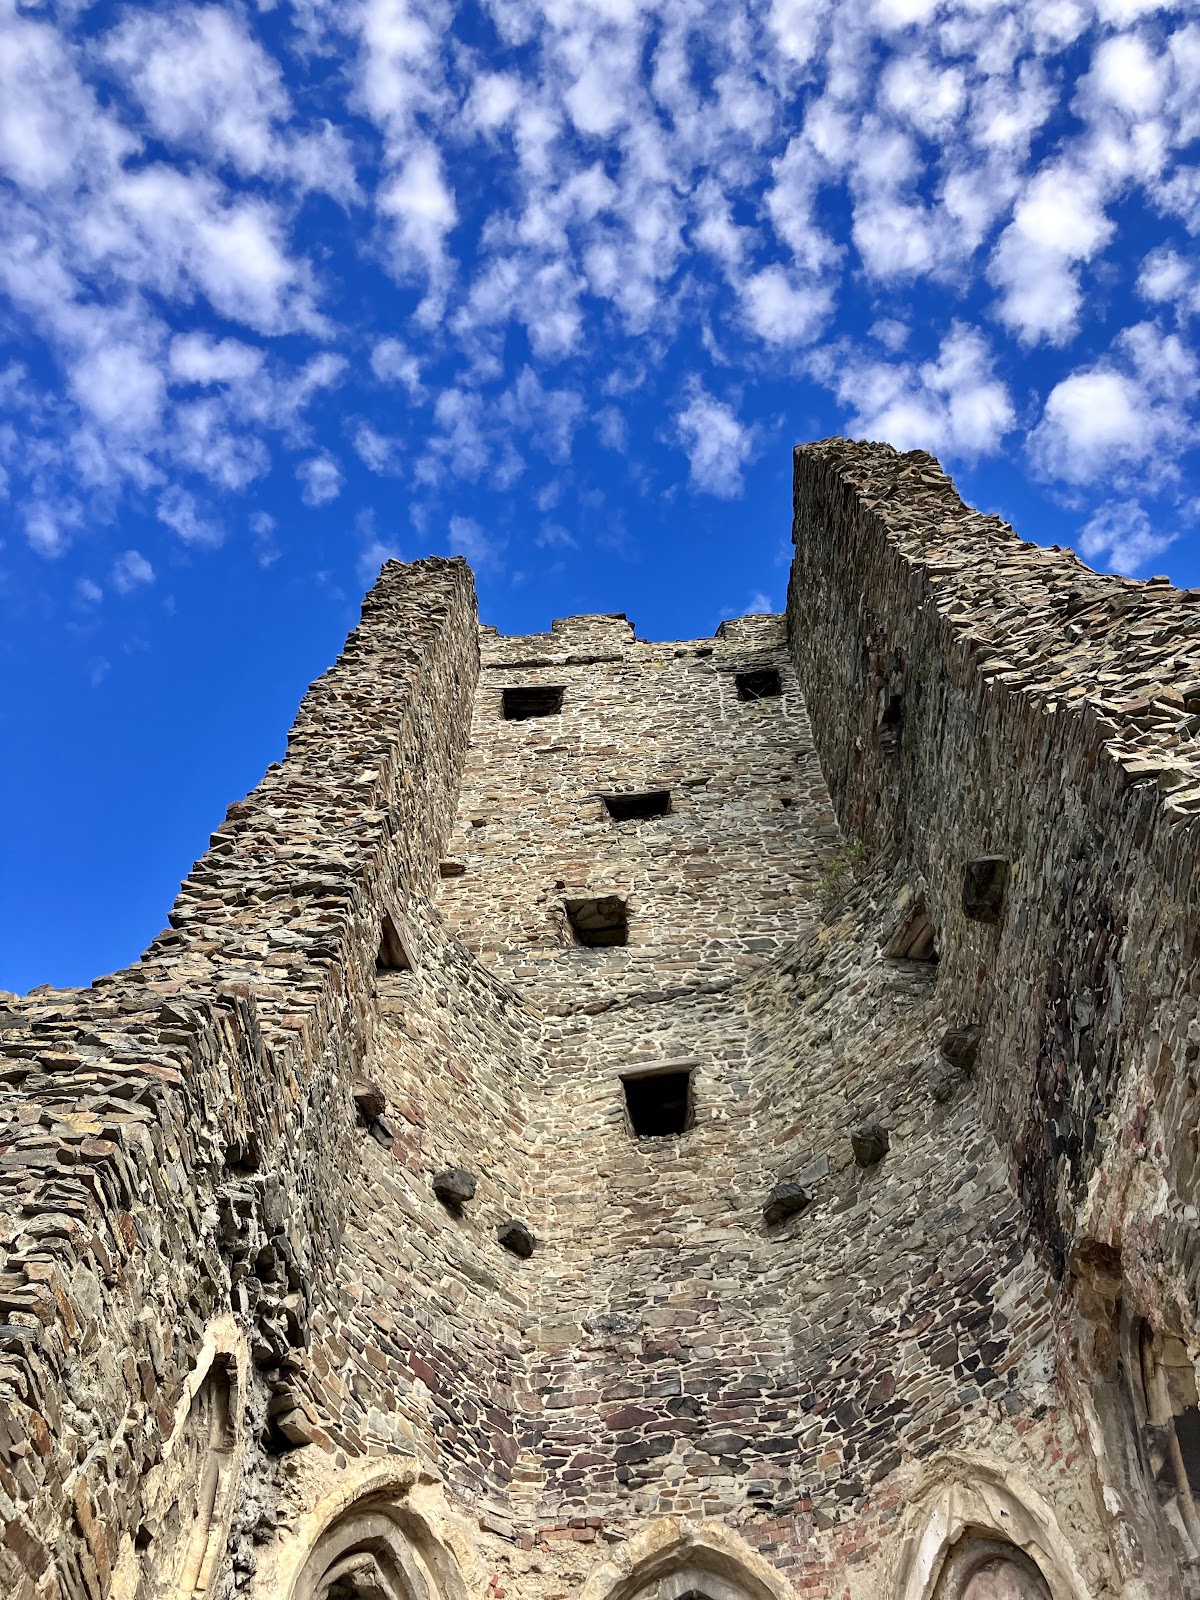
The earliest castle centered on a polygonal tower built at the highest point of the rock. Its lower level contained an elaborately constructed chapel. The chapel occupied the lower part of a three-storey tower and had an octagonal plan, with walls approximately one metre thick. Five sides of the tower survive to the level of the wall crown. During the fourteenth-century rebuilding, the walls were thickened by 1 to 1.3 metres.
The preserved chapel interior measures 12 by 5.15 metres. Its eastern end retains five sides, each about 2.2 metres long, with paired windows that have pointed cusping and trefoil tracery. The northern window had quatrefoil tracery. When the tower was enlarged, the windows were blocked on most sides, while the eastern and southern openings remained.
The chapel is among the largest known castle chapels and is comparable in scale with the large chapels of royal castles. Two flat-ceilinged stories stood above it. The lower upper storey had a ceiling supported by stone corbels, while the second was lit by small rectangular windows with wooden lintels. Dendrochronology, the dating of timber through its annual growth rings, places the felling of the tree used for one lintel in 1311 or 1312. The upper-storey windows therefore belong to the early fourteenth century, while the chapel windows correspond stylistically to the thirteenth century. This relationship may reflect the reuse of older window surrounds or a later construction of the upper stories, although the masonry does not indicate a later addition.
Residential tower and palace
The fourteenth-century castle had two main parts: an eastern outer bailey and a core that occupied the rocky formation. Much of the earlier masonry was demolished during this rebuilding. A square residential tower, measuring 16 by 8.5 metres, dominated the front and incorporated part of the original chapel. A large palace adjoined it on the west, while a second palace wing enclosed the western side of the courtyard. Traces of hot-air heating survived in the palace’s courtyard tower.
Entrance and curtain walls
The first entrance passed through a simple portal in the eastern wall at the foot of the great tower. It was soon replaced by a more substantial gate building with a passageway. The donjon, the castle’s principal fortified tower, projected beyond the line of the gate and strengthened its defense. Fragments of the original curtain wall survive south and east of the great tower, where they later served as a zwinger wall, an intermediate defensive wall enclosing the space between fortifications.
Late medieval defenses and outer baileys
Water defenses and artillery bastions
The late fifteenth-century rebuilding associated with the Lords of Donín concentrated on the defensive system and responded to the spread of firearms. By the end of the fifteenth century at the latest, a pond surrounded the castle on three sides. The Zákolanský Stream was widened and diverted to create it. A new curtain wall enlarged the castle precinct, and two semicircular artillery bastions provided positions for active firearm defense. The bastion beside the former first gate contained a built-in timber or log structure.
Economic buildings and well tower
A new western outer bailey expanded the castle’s economic facilities and contained a large brewery. The eastern outer bailey received a well tower, while the residential facilities were enlarged by a structure referred to as the refectory. House no. 14 now occupies the brewery site, and alterations in 2002 destroyed a substantial part of the surviving brewery remains.
Renaissance features and advanced fortification
Western palace
The western palace was rebuilt during the sixteenth and seventeenth centuries. Fragments of sgraffito, a decoration made by scratching through one surface layer to reveal a contrasting layer beneath, remained visible on its walls in the second half of the twentieth century. Grouped windows and barrel vaults in some rooms also belong to the Renaissance phase. Later Baroque work consisted largely of maintenance and has almost entirely disappeared.
Eastern advanced fortification
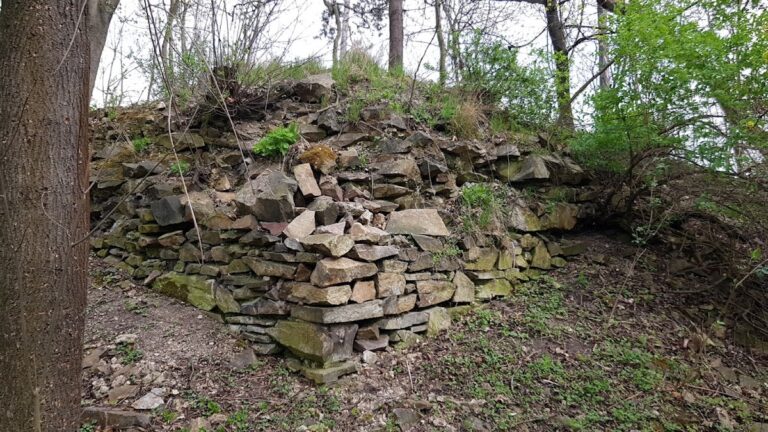
Earthwork traces survive on the hill east of the castle. This advanced fortified object has been interpreted either as a siege position or as an advanced bastion, a projecting fortification designed to accommodate firearms and provide flanking fire. Its oval plan is defined by a ditch and outer bank, with another bank along the inner edge of the ditch. The massive defenses face the adjacent plain, while the side toward the castle is arranged differently, supporting the advanced-bastion interpretation.
The castle’s present form is that of a ruin. Roofs were removed after the eighteenth-century decline, part of the great tower collapsed, and twentieth-century emergency repairs addressed unstable masonry. Later alterations also affected the remains of the former brewery.