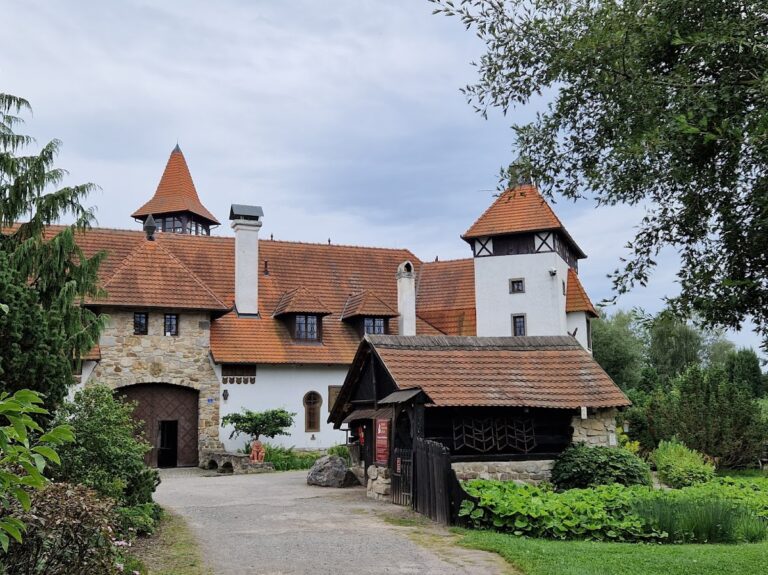
Buštěhrad: A Fortified Castle Settlement in Czechia


Site at a Glance
- Rating
- 4.1
- Popularity
- Low
- Country
- Czechia
- Primary era
- Medieval
- External website
- Open
- Eras represented
- Medieval, Early Modern
- Civilizations
- Holy Roman Empire, Kingdom of Bohemia
- Site type
- Military
- Remains
- Castle
On this page12 sections
History
Buštěhrad is a historic settlement and former castle complex in Czechia. Its fortress developed during the fourteenth century, became a late-Gothic castle in the fifteenth century, and was rebuilt in Renaissance style during the sixteenth century. The surviving remains are dispersed through the older town, where later houses preserve parts of the medieval and Renaissance complex.
From Buštěves to a Late-Gothic Castle
The settlement was first recorded in 1352 under the name Buštěves. During the second half of the fourteenth century, it was jointly owned by the Braškov squires and the Prague Rokycanský family. One of these owners established a fortress there. Buštěves later became an independent possession and passed among several lesser nobles.
Shortly before 1440, Buštěhrad came into the possession of Jindřich Libštejnský of Kolovrat. The site occupied a ridge beside a steep northern slope, giving it strong natural protection. A commercial route from Prague to Slaný and onward toward Saxony and the Palatinate also passed nearby, adding to the settlement’s importance.
Jindřich probably rebuilt and enlarged the earlier fortress around the middle of the fifteenth century. The result was a late-Gothic castle that retained much of the older fortress masonry. The work may also have served a political purpose, since Jindřich supported the Catholic faction of Strakonice and opposed the Hussites, a reforming religious and political movement that had emerged in Bohemia in the early fifteenth century.
In May 1450, forces led by Jiří of Poděbrady besieged Buštěhrad during attacks on nearby fortresses and villages. Jiří was a fifteenth-century Bohemian ruler who became King of Bohemia in 1458. A truce followed the siege, but after Jiří’s accession Jindřich Libštejnský of Kolovrat was compelled to surrender. The castle was probably completed around 1462, while the date 1463 appears on the portal of its only preserved castle remnant incorporated into a later dwelling.
Until the end of the fifteenth century, the castle remained the dominant structure in the settlement. Its defenses reflected military changes that followed the Hussite Wars, including the increasing use of firearms and new methods of siege warfare.
Renaissance Rebuilding and Political Change
During the 1570s and 1580s, Zdeněk of Vartenberk, the husband of Kateřina Bezdružická of Kolovrat, rebuilt the castle in Renaissance style. The work preserved its fortified character and was directed by the master Ambrož Vlach and the builder Ulrico Aostalli.
The political upheaval surrounding the Battle of White Mountain in 1620 brought new danger to the estate. This battle enabled the Habsburg Catholic restoration in Bohemia during the Thirty Years’ War, the major European conflict fought from 1618 to 1648. The owner, Jan Zbyněk Novohradský of Kolovrat, faced imprisonment and confiscation. As a Catholic, he avoided these penalties by paying a substantial sum to the seminary of the Monastery of St James in Prague.
In 1630, Buštěhrad passed as a dowry to Francis Julius, Duke of Saxe-Lauenburg, through his marriage to Anna Magdalena of Lobkowicz, the widow of Jan Zbyněk Novohradský of Kolovrat. Two years later, during the retreat of the Saxon army from Prague, Saxon troops captured, damaged, and looted the castle. Anna Magdalena lived at the residence in Zákupy, and the castle was apparently not repaired. It was not rebuilt in its former form.
Destruction and Absorption into the Town
After the destruction, the owners’ heirs lost interest in the estate. Following the plague epidemic of 1680, which killed the entire population of Buštěhrad, new inhabitants gradually arrived. The former castle grounds were then treated mainly as building land. A new residence was erected nearby with masonry taken from the ruins, and residents were later permitted to remove additional building material from the abandoned castle.
The first house in the former castle garden was built in 1725, followed by further construction from 1731. The former castle park was occupied in 1753, and many houses were added there in 1756. This process destroyed the medieval castle as a complete structure, while the older part of Buštěhrad expanded across its former site and retained parts of its walls and layout.
The castle complex and its park are protected as a cultural monument of the Czech Republic. The site has held this status since 1967 and is listed in the Czech Monument Catalogue under number 1000152071.
Remains
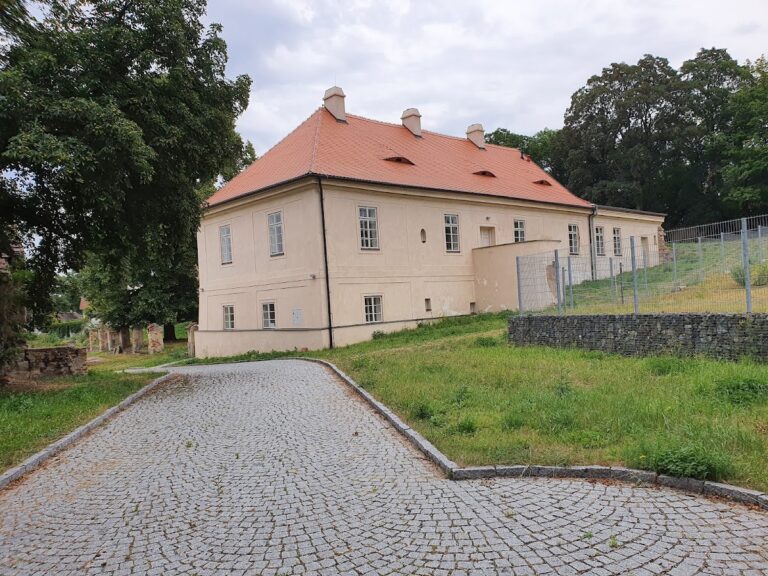
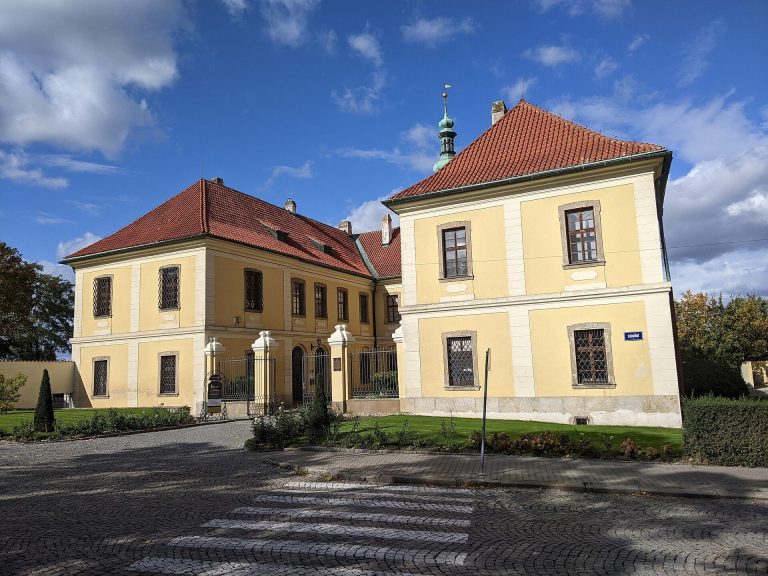
The former castle occupied a broad area in Buštěhrad’s old town, including the ground once used as its park. Later residential construction covered or incorporated much of the complex, so the surviving remains are distributed among civilian houses rather than standing as one complete castle.
Layout and Defensive Works
Castle Platform and Forecourt
The castle platform was bounded on the north by a steep natural slope. A moat, still partly visible, protected its western and southern sides. On the east was a fortified forecourt, or bailey, defended by a large projecting artillery work. The inner castle had an approximately rectangular plan organized around a passage through the complex. Massive artillery towers and projecting defensive structures formed part of its active defenses.
Western Gate and Towers
The western gate survives between the bastion attached to the house at Starý hrad 11/2 and the house at Starý hrad 13/13. Its arch consists of five sandstone blocks. One block carries a stonemason’s mark showing a ruler and an open compass. The gate was close to collapse in 1556 and was restored at that time, after which it continued to serve its original function for a long period.
A polygonal tower outside the western gate provided additional protection. It contained numerous loopholes, narrow openings through which defenders could use firearms or other weapons. Historical depictions indicate that a similar tower stood on the opposite side of the castle. One bastion is partly preserved against the house at Starý hrad 11/2.
Palaces and Castle Buildings
The Old Palace
The original fortress, known as the Old Palace, stood on the sites now occupied by houses 24 and 25 on Hradní Street. It was later enlarged with additional wings extending onto the sites of house 15 on Starý hrad Street and house 130 on Hradní Street. The original fortress probably included an aristocratic chapel. An entrance to an underground space and exceptionally thick masonry in the relevant apartment building suggest that part of the early fortress survives within it.
The Renaissance Palace
A further palace was created during the Renaissance rebuilding. Sections of this later structure survive within the masonry of houses 23, 26, 151, and 379. These buildings therefore contain portions of the former Gothic and Renaissance palace complex, preserved within the later residential fabric.
Residential, Military, and Agricultural Areas
The castle grounds also contained residences for the owning family, quarters for the garrison, and agricultural buildings. Their remains are now dispersed through later houses, together with surviving sections of walls and the earlier site layout.