Our Lady’s Church: A Seventeenth-Century Marian Sanctuary in Belgium
Site at a Glance
- Rating
- 4.6
- Popularity
- Very Low
- Country
- Belgium
- Primary era
- Early Modern
- Eras represented
- Early Modern, Modern
- Civilizations
- Belgian, Spanish
- Site type
- Religious
- Remains
- Church
On this page14 sections
History
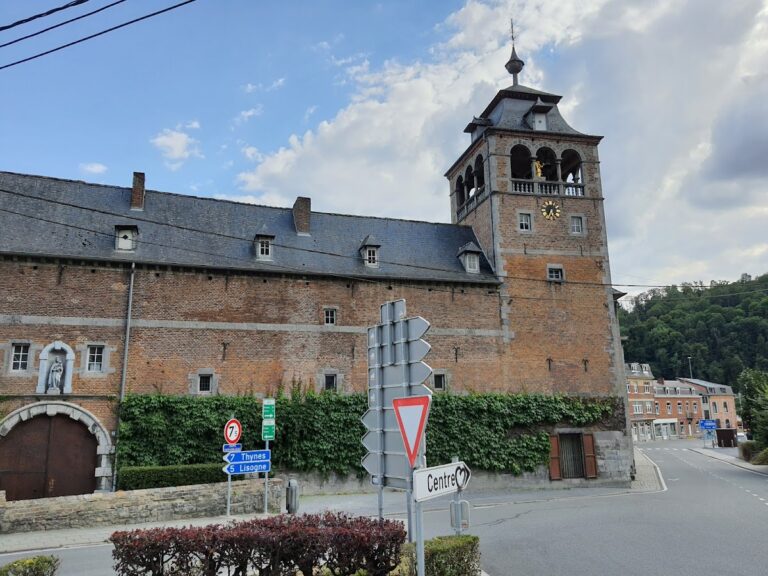
Our Lady’s Church is a seventeenth-century Catholic parish church and Marian sanctuary in Foy-Notre-Dame, Belgium, near Dinant. Built in the regional Mosan Baroque tradition, it became a pilgrimage centre after the discovery of a small statue of the Virgin Mary in 1609.
The discovery and first pilgrimage
In 1609, Gilles, a woodcutter from Wanlin, and his companion Innocent Delimoir found a terracotta statue of the Virgin inside a felled oak. Stones and hair surrounded the figure, and the discovery was immediately treated as miraculous. The tree had stood beside a route used by pilgrims travelling to Saint-Hubert. The statue had probably been placed in a hollow roughly two centuries earlier, then concealed as the bark grew around it. As the route became less frequented, knowledge of the image faded.
The statue was initially placed in another oak. After an attempted theft, the Baron of Celles transferred it to the oratory of Vêves Castle. Visitors and pilgrims began to gather there, and devotion expanded after an elderly man was cured of a debilitating hernia in 1616 through the Virgin’s intercession. Ferdinand of Bavaria, Prince-Bishop of Liège, ordered a canonical investigation, which reached positive conclusions.
Construction of the sanctuary
The growing pilgrimage encouraged the construction of a larger chapel in 1618. Work on the church began in 1622, and the building is dated 1623. The plans were prepared by the brothers Michel and Jaspard Stilmant, assisted by Guillaume Goblet, although nineteenth-century historians attributed the work instead to B. Flémalle and an unidentified Bartholomé.
The church was consecrated on 8 September 1624 by the suffragan bishop of Liège, acting for Ferdinand of Bavaria. A suffragan bishop served a diocese subordinate to a metropolitan archbishop. Only the principal structure was complete at the consecration. Pilgrims’ donations funded the coffered ceiling, which was finished about a decade later. The Archdukes Albert and Isabelle were among the donors and gave the church an altarpiece.
Ferdinand of Bavaria appointed Jean Noizet, a Premonstratensian canon of Notre-Dame de Leffe Abbey, as administrator of the new sanctuary. The Premonstratensians are a Catholic religious order founded in the twelfth century, and a canon is a cleric attached to a religious or ecclesiastical institution. Buildings were erected to house pilgrims, and Foy became a parish together with neighbouring Boisseilles.
Growth, war, and decline
During the seventeenth century, large numbers of pilgrims visited the sanctuary, while missionaries carried devotion to Our Lady of Foy overseas. Offerings accumulated into a treasury of precious-metal liturgical objects. The sanctuary was repeatedly affected by war. The church was vandalized several times, and the statue was hidden in Dinant for protection.
In 1696, Dutch confederate forces sacked the church. Religious objects were stolen or sold, and the pilgrimage declined during the eighteenth century as religious attitudes changed. The damage caused by the sack intensified a longer process of decline.
Restoration and renewed devotion
By the late nineteenth century, the church was in very poor condition and threatened with ruin. Félix Fries, parish priest from 1892 to 1906, researched its history, while Charles Petitjean helped bring official attention to its artistic and historical value. The first major restoration took place between 1898 and 1910 under the architect Auguste Van Assche. It made substantial changes to both the exterior and interior, despite the stated aim of preserving the building’s authenticity.
Later work repaired damage caused by war, including bullet impacts in the walls and roof and shell damage to the south-eastern facade. Earlier ceiling panels reinstalled during the 1908 and 1909 work preserved information about former carved motifs, fixing nails, vermilion around the paintings, and gilding on the frames. These details informed restoration carried out in 1937.
Pilgrimage revived with the support of the Bishop of Namur. Bishop Heylen organized the coronation of Our Lady of Foy on 8 September 1909, when about 10,000 pilgrims attended. In 1934, a celebration marking the twenty-fifth year of King Albert I’s reign brought about 30,000 people to the church, including Cardinal Van Roey. Processions and religious ceremonies were held, and twenty-two statues from parishes around the world dedicated to Our Lady of Foy were displayed.
The Royal Commission for Monuments and Sites has recognized the church’s archaeological value since 1898. The building received protected-heritage status in 1937, and its oak coffered ceiling received exceptional-heritage status in 2013.
Devotion beyond Foy
Devotion to Our Lady of Foy spread through Catholic missionary networks. In 1669, the Jesuit missionary Pierre Chaumonot dedicated a chapel for the Huron people in New France to Our Lady of Foy. A statue sent by Father de Véroncourt was honoured there, and the settlement developed into Sainte-Foy. The statue is now visible at the First Nations Museum in Wendake.
Mohawks at Auriesville venerated Our Lady of Foy from 1675, and the devotion was later revived there under the name Our Lady of the Martyrs. In the Paraguayan reductions, the missionaries Pierre de la Marcq and Nicolas du Toict introduced the devotion in 1640 with an image of Our Lady of Foy. One reduction was named Santa Maria de Fe and later became a town with that name after the Jesuits left.
A chapel at Girovillers-sous-Montfort near Vittel in the Vosges also honours the Virgin of Our Lady of Foy. It contains a reliquary, a container made to preserve or display a religious relic, and holds an annual celebration on 2 July, the Feast of the Visitation. At Foy-Notre-Dame, the traditional pilgrimage season extends from May to October. Every seven years, pilgrims from Rochefort walk to Foy in seventeenth-century costumes. The annual Rochefort pilgrimage entered the intangible heritage of the Wallonia-Brussels Federation in 2023.
Remains
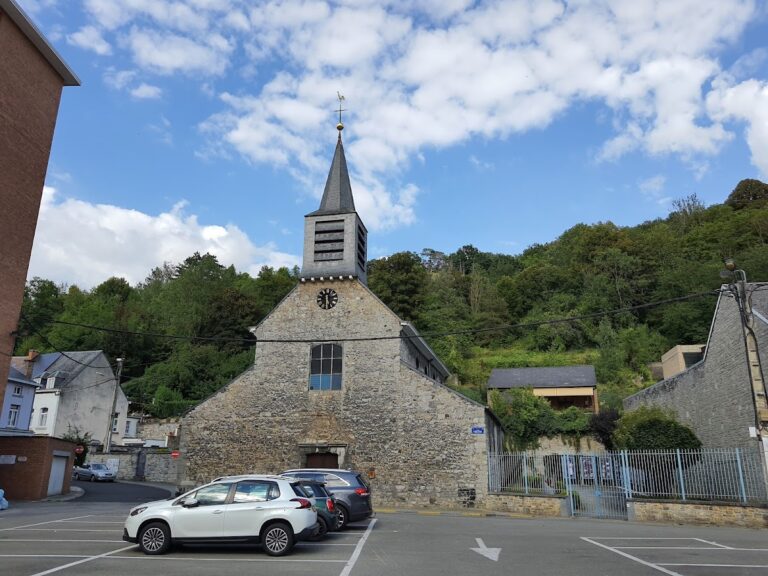
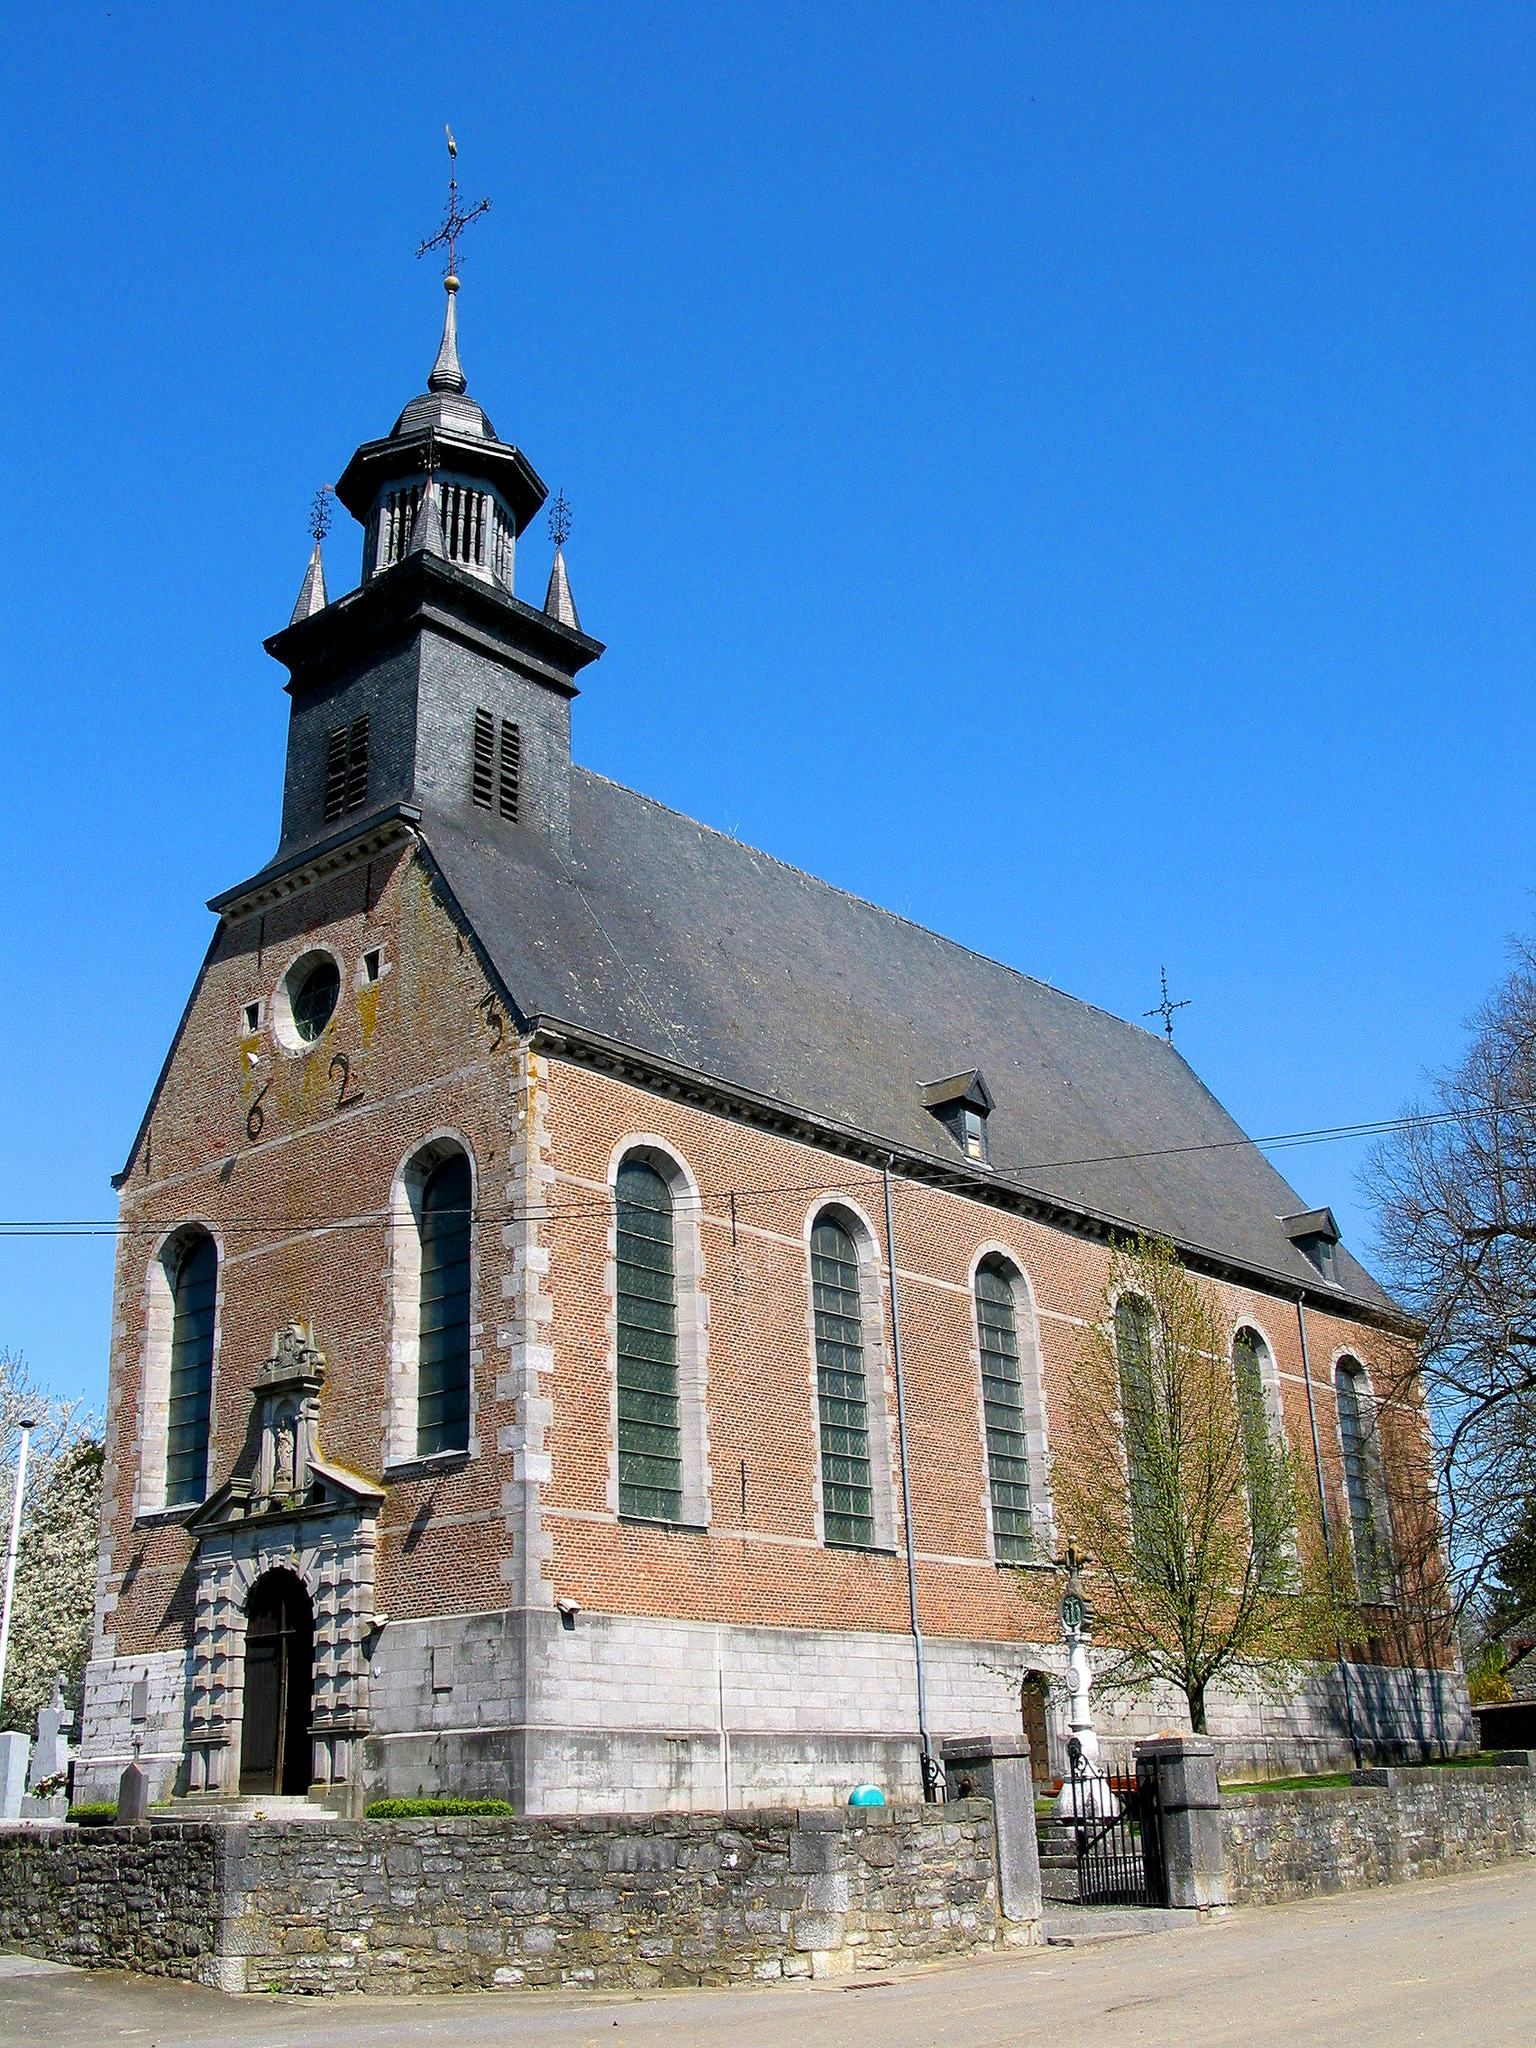
Our Lady’s Church is a modest-looking rectangular building nearly 40 metres long and 11.5 metres wide. Its single-volume plan contains a nave and a five-sided choir aligned on a north-west to south-east axis. The church uses Meuse limestone, Rance marble, brick, and oak. Its sober exterior, broad windows, and horizontal composition give the building a distinct character within the regional Mosan tradition.
Exterior and structure
The principal facade and the other walls follow a broadly similar design. Their junctions are marked by irregular stone quoins, masonry blocks of varying sizes used at the corners. A projecting two-level stone plinth, or projecting base, runs around the building and is interrupted at the two entrances. Above it, the brick upper wall is organized by two horizontal stone bands.
The windows have shallow basket-handle arches and stone-chained jambs. The principal facade rises in three stages, consisting of the stone plinth, the brick wall, and a two-sloped gable. It contains a portal, two windows, and an oculus, a circular opening, in the gable. Two small square openings flank the oculus. Seven anchors with different forms, including straight and spiral-shaped volutes, appear in the upper gable, while four anchors at its base form the date “1623.”
The two side walls are approximately 14 metres high. Their first two windows, measured from the principal facade, are shorter than the remaining four. The shorter openings were probably about four metres high, while the others reach approximately eight metres. Two anchors near each of the first side windows help resist forces exerted by the interior upper level and the bell structure. Each of the five choir facets is about three metres wide and contains a centrally placed window comparable to the taller side openings.
The church and its bell structure have pitched slate roofs with straight slates, raised eaves, and a stone curved cornice supported by heel-shaped brackets. The original chapel probably had a portal in the north-west facade and a door in the north-east wall. An interior staircase stands in the north-west corner near the portal.
Van Assche’s restoration gave the facade a Louis XIII-style portal. The two facade windows and the first two bays on each side were extended downward, some stonework was renewed, and five dormer windows were added to the roof. The interventions form part of the building’s present appearance.
Interior arrangement and ceiling
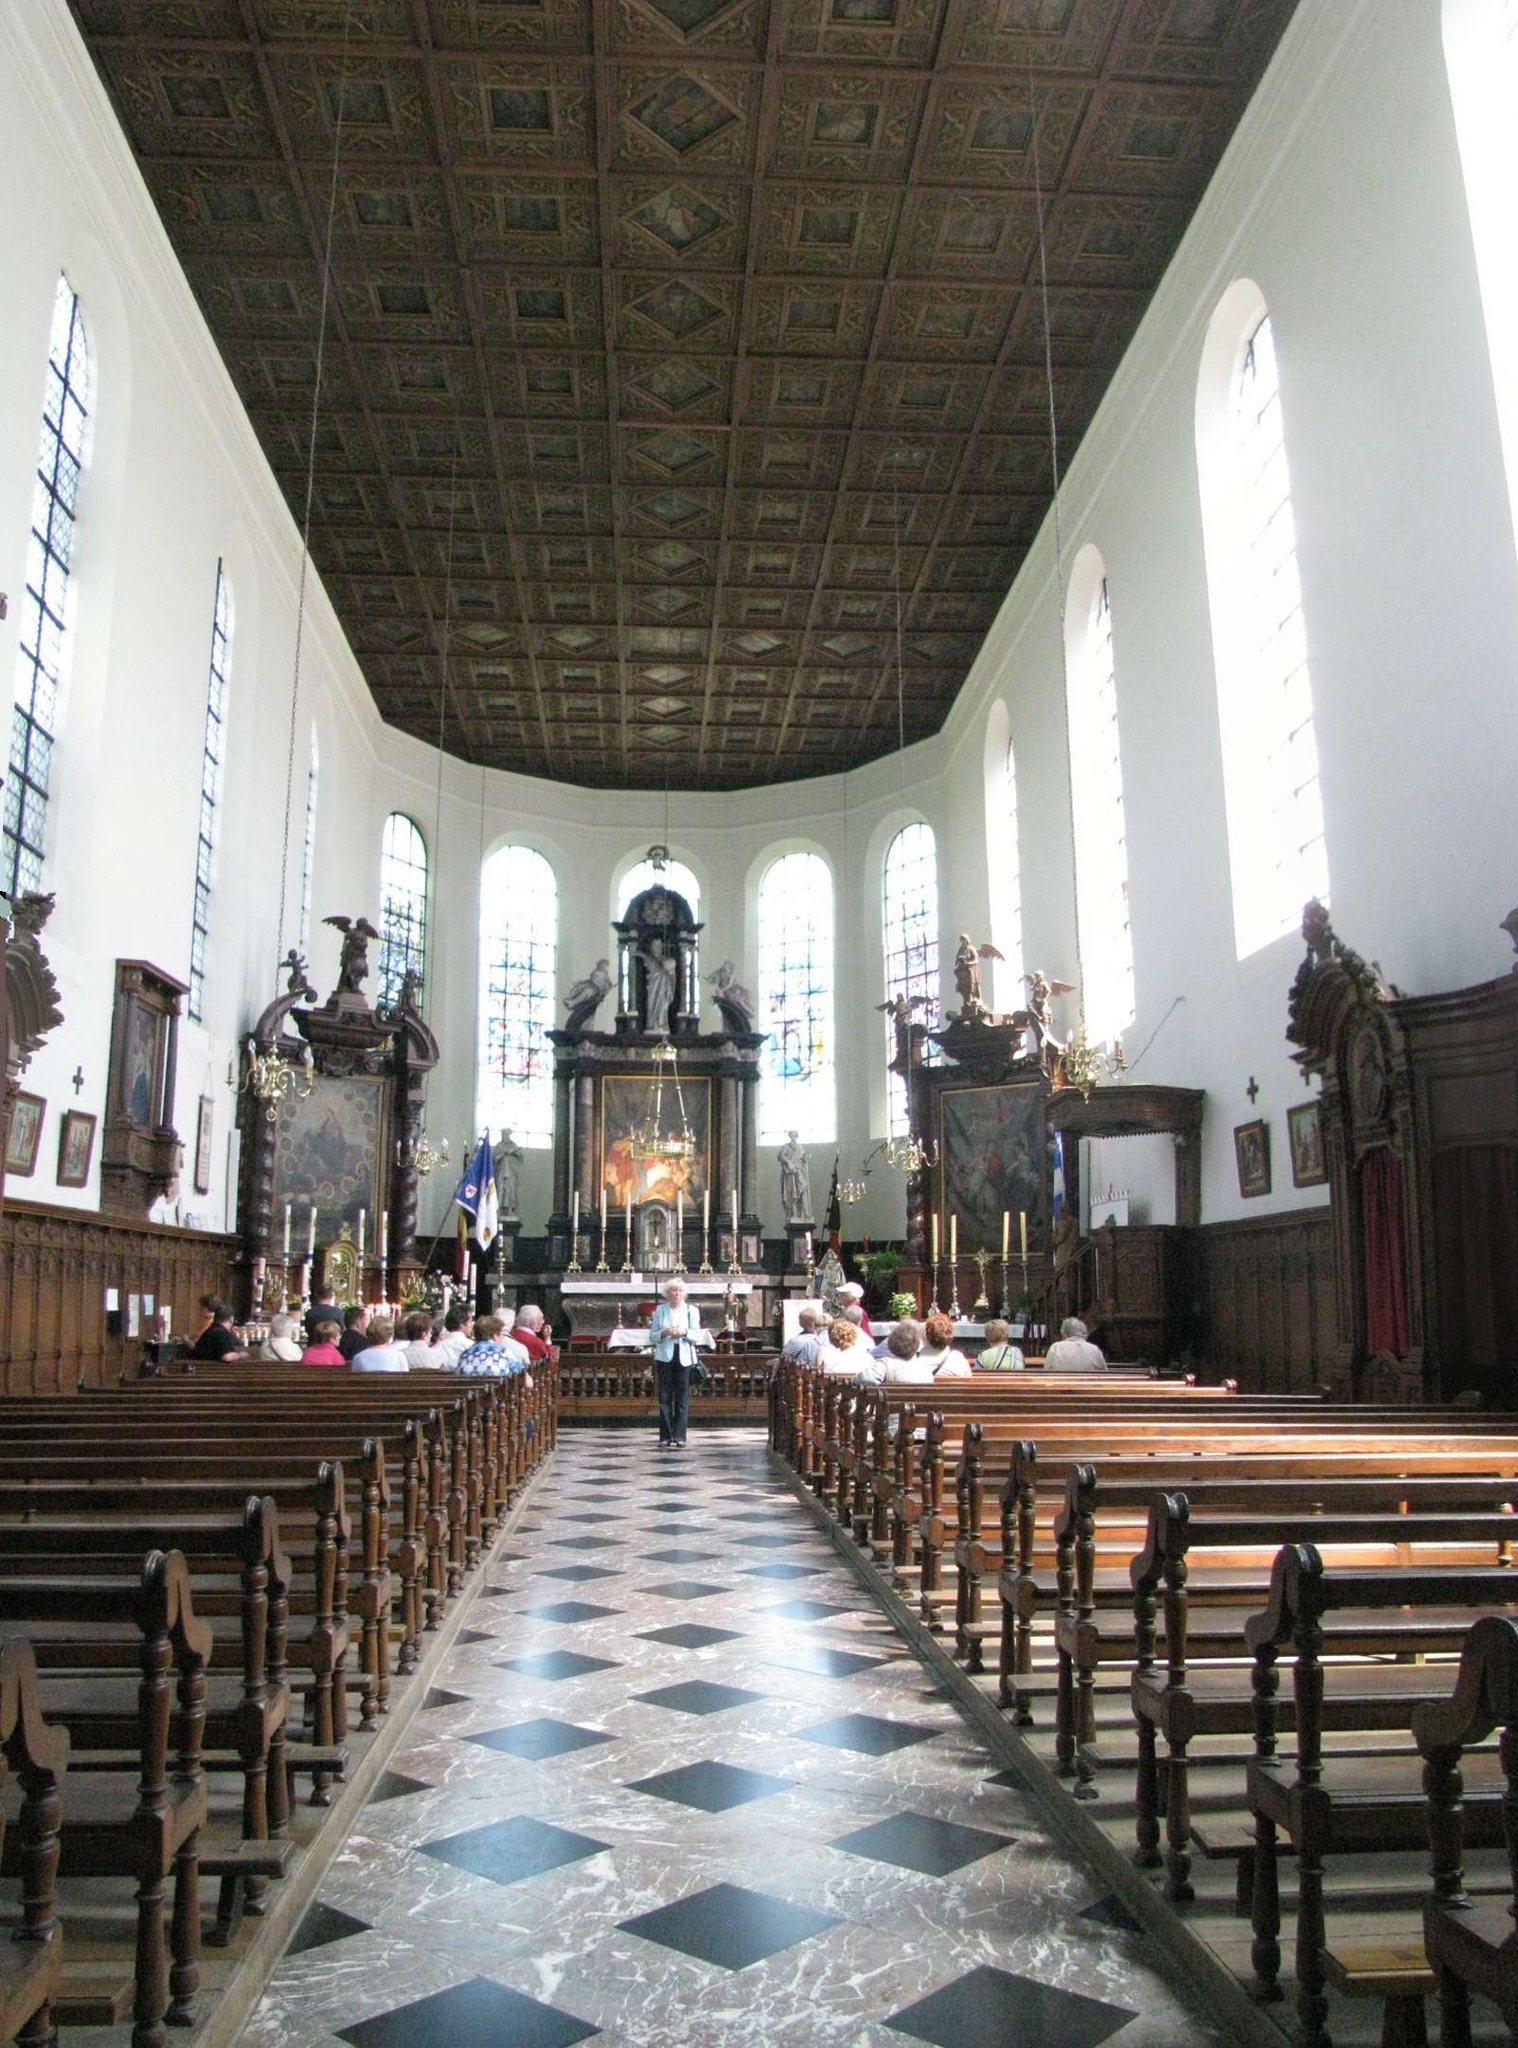
The interior follows a chapel-like plan, with a single nave and a choir only slightly differentiated from it. The central body ends in a five-sided choir, which is raised above the nave by a step. Walls between the arcades may form a narthex, an entrance space before the main body of a church, between the portal and the nave, although the original arrangement of this space remains uncertain.
The nave has regularly spaced windows and side walls that were probably plastered and lined with oak panelling up to a height of 2.5 metres. The panelling is interrupted at the north-west entrance and by furnishings. The choir walls were probably plastered and painted. A band running around the nave and choir probably served as a frieze. Other interior elements include commemorative plaques, statues on wall-side pedestals, paintings, and the framing work surrounding the ceiling paintings.
Coffered ceiling
The roof structure supports a suspended coffered ceiling, a ceiling divided into recessed or framed panels. Flat coffered ceilings with carved beams cover the nave and choir. The ceiling contains 145 oak coffers arranged in twenty-one rows of seven, with five coffers in the final row at the rear of the choir.
Each coffer contains a painting on oak showing an evangelist, a Doctor of the Church, a saint, or a blessed figure. A Doctor of the Church is a Christian theologian whose teaching has received formal recognition for its authority. The central transverse row and the fourth row form a Latin cross. Their diamond-shaped painted frames are wider and emphasize scenes relating to the mysteries of the Virgin Mary’s life and Marian doctrines.
The coffers were renewed during Van Assche’s restoration and replaced with natural-coloured oak panels, creating a strong contrast with the painted decoration. Earlier coffers reinstalled in 1908 and 1909 retained traces of carved decoration, fixing nails, vermilion, and a gilded lower frame. These details helped guide later work in 1937.
Altars and furnishings
Principal altar
The principal altar is surmounted by a painting of the Nativity by the Liège painter François Walschartz, who lived from 1597 to 1678 and was a disciple of Rubens. The church’s marble pavement probably consists mainly of Rance marble, with black marble added during later work.
Altar of Our Lady of Foy
The approximately 22-centimetre statue of Our Lady of Foy stands on the predella, the raised lower platform of an altar or altarpiece, of the left altar. To the left hangs a painting given by the Archdukes Albert and Isabelle in 1619. It depicts the Virgin and Child with John the Baptist and his mother, Saint Elizabeth.
Other interior features
The church also contains a wooden crucifix and an organ. Its large windows have no stained glass and provide abundant light. The interior, furnishings, painted ceiling, and altar images combine a restrained architectural envelope with decoration associated particularly with the Baroque character of the choir and furnishings. The exterior has also been described in terms of regional sixteenth-century sobriety and a Renaissance or humanist Renaissance tradition.