Jenerálka: A Historic Chateau and Homestead in Prague


Site at a Glance
- Rating
- 4.1
- Popularity
- Very Low
- Country
- Czechia
- Primary era
- Modern
- Eras represented
- Early Modern, Modern
- Civilizations
- Habsburg
- Site type
- Domestic
- Remains
- Manor House
On this page10 sections
History
Jenerálka is a small chateau and homestead in Prague, Czechia, built during the late eighteenth and early nineteenth centuries and now protected as a cultural monument of the Czech Republic. Its development reflects the secularization of former monastic land, the agricultural history of Prague 6, the political violence of the Second World War, and several major institutional transformations.
From monastic vineyards to a chateau
In the late eighteenth century, much of Jenerálka consisted of vineyards formerly owned by Strahov Monastery, a major Premonstratensian monastery in Prague. Emperor Joseph II, the Habsburg ruler whose reforms secularized many monastic properties, ended the monastery’s ownership of these lands in 1782. The small Church of Saint John of Nepomuk remained under the care of the monks, while the surrounding settlement began to develop under secular ownership.
Foundations for a small chateau and several auxiliary buildings were laid during the 1790s. The owner did not complete the planned development, and the vineyards and buildings were eventually sold on 11 October 1826 for 14,650 florins to Ignac Komm, a wealthy bakery owner from Malá Strana. Komm redesigned the chateau and completed its construction in early 1828. In the following year, he sold the property to Krištof Kress for 22,000 florins. Kress is regarded as the chateau’s first official owner.
Kress owned Jenerálka from 1829 to 1868. He was followed by Zeno Vohmut, who held it until 1875, František Brochlit from 1875 to 1883, Jan Hodounský from 1883 to 1892, and Josefa Urbanková from 1892 to 1920. Bohumil Trnka owned the estate from 1920 to 1922. During the late nineteenth and early twentieth centuries, the owners used the property mainly for agriculture, and all buildings except the main house served agricultural purposes.
The Legionnaires’ Social Institute
In 1922, Legio Bank, a Czechoslovak bank associated with former members of the Czechoslovak Legions, acquired Jenerálka and its surrounding land for the Legionnaires’ Social Institute. The complex was reconstructed between 1923 and 1926 in a distinctive pseudo-Baroque style, meaning that its later architecture imitated Baroque forms.
The main house contained the institute, a library, club rooms, offices, and two classrooms. The surrounding buildings provided accommodation for 168 retired legionnaires, most of them living with their families. Residents generally kept small individual holdings alongside the community’s collective farm. Building C housed a communal dining room, while Building E contained an assembly hall. Legio Bank retained the property until 1939 and briefly regained it from 1945 to 1947.
Wartime repression and the postwar military complex
After Nazi Germany established the Protectorate of Bohemia and Moravia shortly before the Second World War, the legionnaires were expelled from Jenerálka. The Gestapo, Nazi Germany’s secret state police, installed its local headquarters in the complex.
In 1942, the Gestapo established an institution at the chateau for children of prominent Czech politicians, military figures, and public officials who had been imprisoned or executed. The children were intended for adoption by German officers and assimilation into German families. About 50 children lived at Jenerálka during 1942 and 1943. They included children of Dr. Samal, chancellor of the administration of the President of Czechoslovakia, General Bocek, and Minister Cikl.
By the end of 1943, the children had been removed, and most were placed with families of German officers. The Gestapo then created an archive at Jenerálka and brought political prisoners from Terezín to work there. Those prisoners included Dr. Krofta, Derer, the dramatist Jaroslav Kvapil, Krajina, and Hruby.
After the war, legionnaires returned briefly. Following the accession of the Gottwald government, the postwar Czechoslovak administration led by Communist politician Klement Gottwald, Jenerálka was transferred to the Technical Department of the Ministry of Defence. The department moved military research and production facilities to the complex from the Sudeten region. Sixteen military engineers and their families lived at Jenerálka in a purpose-built house.
From 1953, military research at the site was conducted under Tesla, the Czechoslovak state-owned electrical and electronic research organization, and later under the A. S. Popov Tesla Research Institute. Tesla and the institute occupied the complex from 1953 to 1993, and Jenerálka continued to serve military-industrial purposes until the Velvet Revolution. The house built for the military engineers was demolished during reconstruction in 1995.
Reconstruction and present institutional use
After the revolution, Tesla sold part of its property, including Jenerálka. The European Baptist Federation, a regional Baptist organization, won the tender in late November 1993 and became the owner of the chateau and adjoining land in January 1994.
Reconstruction between 1994 and 1997 restored the complex’s early-1920s appearance. Most buildings added during the Communist period were demolished, while some were adapted for the International Baptist Theological Seminary. The seminary moved from Switzerland to Jenerálka in 1997. The European Baptist Federation continues to own the chateau and most of the adjoining buildings, which accommodate its headquarters, the seminary, student residences, residences of Prague College, the Jenerálka Hotel, and the English-language Neverland kindergarten.
Remains
The chateau and enclosed courtyard
Building A
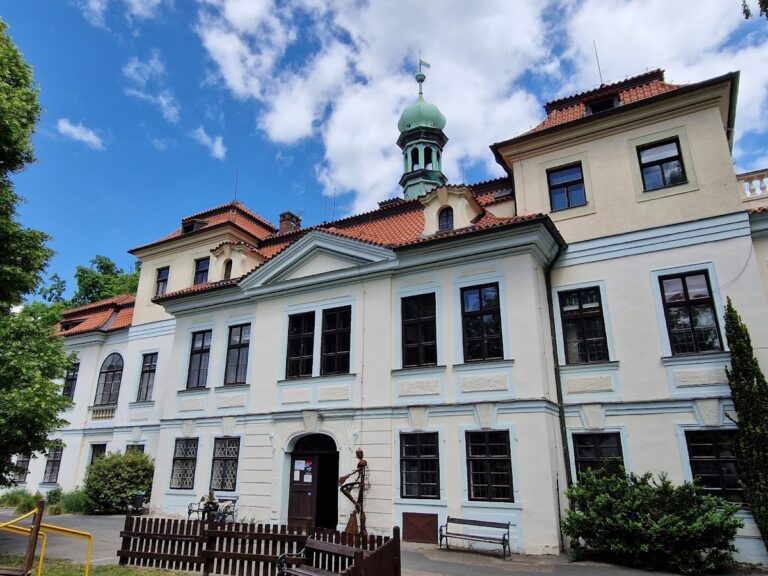
The principal chateau, known as Building A, is a two-storey structure with a mansard roof, whose lower slope is steeper than its upper slope. A small tower rises from the roof and carries a weather vane shaped as a rooster. The pseudo-Baroque facade is organized around a central projecting section, or risalit, which extends outward from the main wall. At the upper level, a small balcony projects from the central hall within this section.
Below the balcony, a small forecourt ends in a double staircase decorated with figures of two Cupids. The staircase descends toward the English park and forms the principal architectural connection between the chateau and the landscaped grounds.
Buildings B, C, D, and E
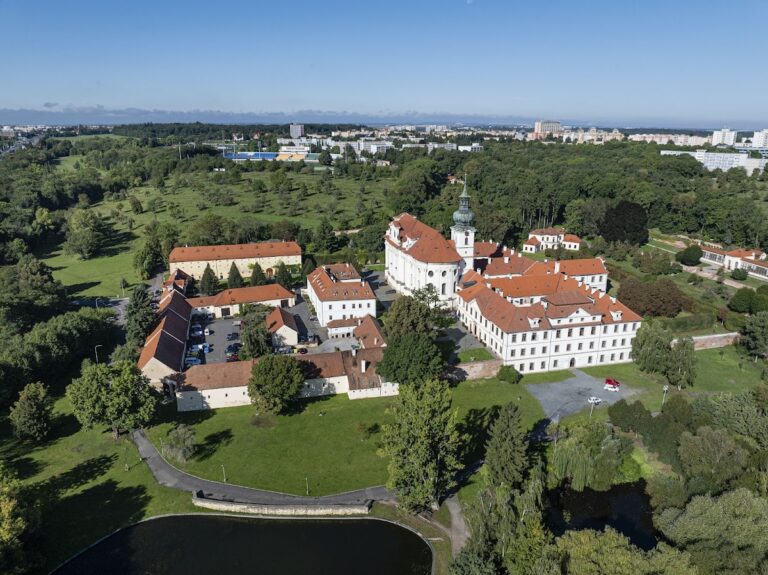
An enclosed courtyard lies behind the chateau and is surrounded by three additional buildings. Buildings B and D are approximately mirror images of one another, although their forms do not correspond exactly. Building C stands opposite the chateau. It has three storeys and varied carved decoration along its roof. During the period of the Legionnaires’ Social Institute, it contained the communal dining room.
Building E was also associated with the institute and contained its assembly hall. Together, these buildings formed the service, communal, and residential setting around the main house. A small fountain was added at the center of the inner courtyard in 1997.
Park and surrounding landscape
The complex includes an English park, which lies beyond the chateau’s double staircase. The Divoká Šárka nature park is nearby, placing Jenerálka within a landscape that combines historic grounds with a larger protected natural setting.
Nearby sites