Middle Tsaritsyno Palace: A Planned Court and Entertainment Venue
Site at a Glance
- Rating
- 4.8
- Popularity
- Very High
- Country
- Russia
- Primary era
- Early Modern
- External website
- Open
- Eras represented
- Early Modern
- Civilizations
- Russian
- Site type
- Domestic
- Remains
- Palace
On this page6 sections
History
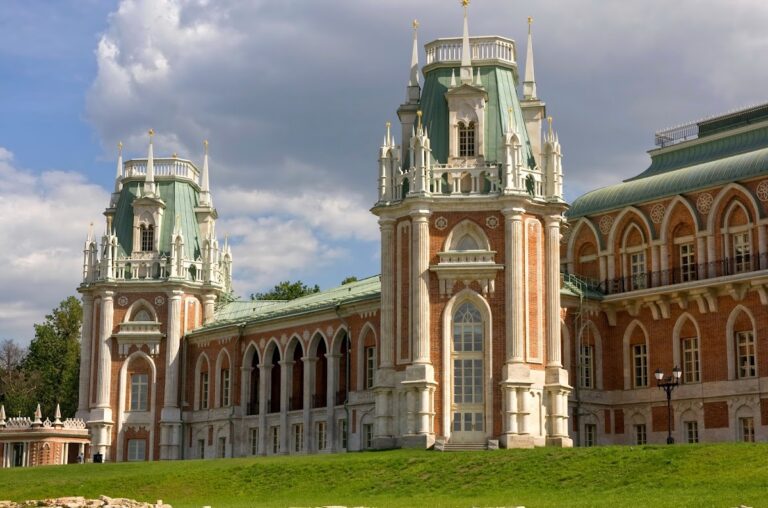
The Middle Tsaritsyno Palace is an eighteenth-century palace in Moscow, Russia, built from 1776 to 1778 as part of Tsaritsyno, Catherine II’s suburban residence. Russian architect Vasily Bazhenov designed and supervised its construction in Russian Neo-Gothic style, an eighteenth-century approach that adapted Gothic-inspired forms. Catherine II was empress of Russia from 1762 to 1796.
Construction and Intended Role
The palace was intended for small official receptions, court ceremonies, theatrical performances, and other court entertainments. Its later name, the Opera House, can therefore be misleading: music was not performed there until the late twentieth century. When Bazhenov was removed from work on the Tsaritsyno ensemble in 1786, the building was complete, although its interior finishing was not.
Names and Subsequent Use
Bazhenov’s records called the building the Palace Opposite the Garden Side, while his letters also referred to it as the Middle Palace. The name Opera House took hold in the nineteenth century and appeared on a Tsaritsyno plan in 1816. The palace was also later known as Catherine II’s Reception Palace.
The building stood unused until restoration began in 1988, a project that lasted eight years. From 1996 to 2006 it served as the Tsaritsyno museum-reserve’s principal exhibition and concert hall. It remains part of the museum-reserve and holds federal-level cultural heritage status in Russia.
Remains
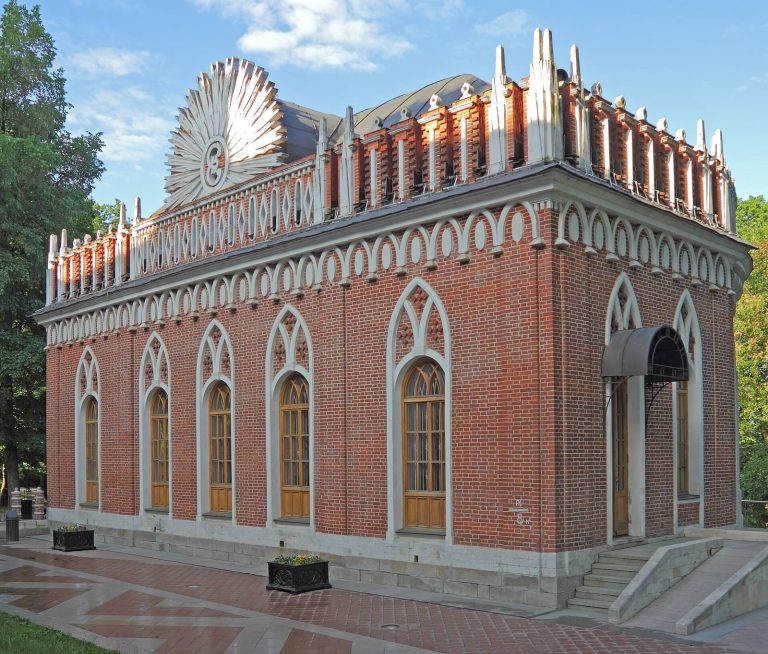
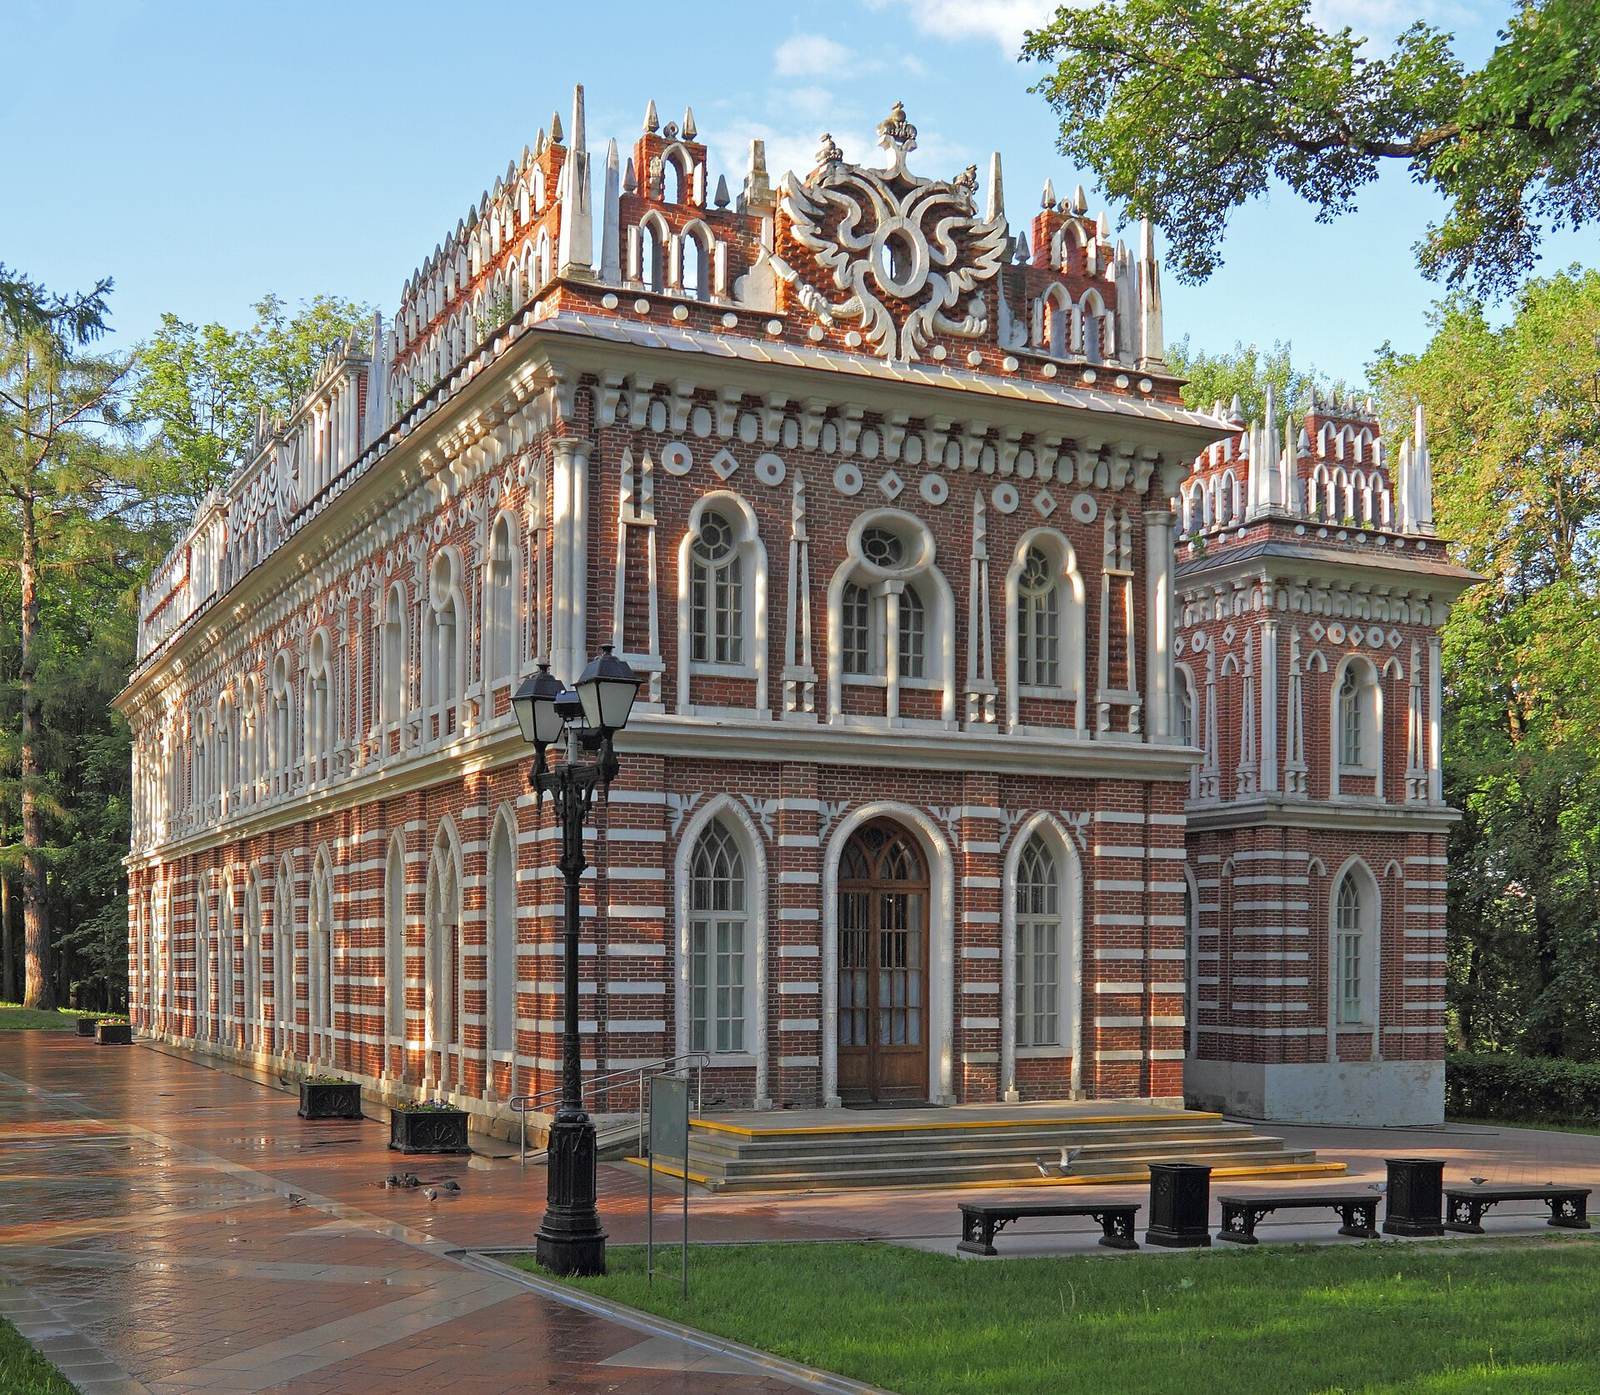
The palace has an elongated, two-storey form set within a rectangular plan, with a richly articulated exterior. It is the most elaborately decorated of Bazhenov’s surviving buildings at Tsaritsyno.
Exterior
The lower floor has a monumental appearance. Tall, pointed arches frame its windows, alternating with shallow wall projections that incorporate white-stone inserts and create a horizontally banded effect. A prominent projecting band of white stone separates the floors. Although equally tall, the upper floor appears lighter and smaller; its details include finely shaped horizontal mouldings, small white-stone accents, Italian-style windows, and wall sections ornamented with forms resembling obelisks. A high patterned parapet, a wall along the roof edge, crowns the building. Its north and south sides feature outlines of double-headed eagles in white stone. At the centre of the east side, a design resembling a theatre curtain includes stars, circles, and planetary signs. The pointed upper-floor details resembling obelisks have also been interpreted as Masonic imagery, referring to Freemasonry, a fraternal movement whose symbols have been used in architectural decoration.
Interior Layout and Finish
The rectangular plan contains oval rooms, wall recesses, and rooms with rounded corners. At its centre is a large hall rising through both floors, covered by a vaulted ceiling (an arched ceiling) and noted for its acoustics. Two smaller connecting rooms flank the hall. Along the side facing Upper Tsaritsyno Pond, a sequence of small rooms probably served for service or other auxiliary purposes. The rooms had plastered walls, tiled stoves, and ceramic-tile floors. By the 1980s, the exterior walls survived in good condition. Restoration finished the interiors in white plaster to match their late eighteenth-century appearance, giving the vaulted rooms a resemblance to monastic spaces.