Tsaritsyno Palace Building: Catherine II’s Unfinished Suburban Residence


Site at a Glance
- Rating
- 4.8
- Popularity
- Medium
- Country
- Russia
- Primary era
- Classical
- External website
- Open
- Eras represented
- Classical, Modern
- Civilizations
- Russian
- Site type
- Domestic
- Remains
- Palace
On this page12 sections
History
Tsaritsyno Palace Building, also known as the Grand Tsaritsyno Palace, is an eighteenth-century palace in Russia, near Moscow, designed in the Tsaritsyno pseudo-Gothic style with pronounced Classical features. It was intended to be the principal building of Catherine II’s planned suburban residence, but the imperial home was never completed for her use.
From Bazhenov’s project to Kazakov’s palace
Catherine II, empress of Russia from 1762 to 1796, inspected the construction at Tsaritsyno in June 1785 and was dissatisfied with the work of Vasily Bazhenov, one of the leading Russian architects of the eighteenth century. Bazhenov was dismissed in January 1786. His former pupil and associate Matvey Kazakov prepared a new palace design by February, and Catherine approved it.
In March 1786, three buildings designed for the apartments of Catherine, her grandsons, and her son Grand Duke Paul were dismantled. The foundation of Kazakov’s palace was laid on their site on 18 July 1786. Kazakov sought to retain the Tsaritsyno style associated with Bazhenov, which drew on seventeenth-century Moscow architecture, while also responding to the changing direction of Russian architecture and Catherine’s altered tastes. The replacement palace was more explicitly monumental and more strictly organized according to Classical principles.
Construction, reduction, and abandonment
Work initially advanced quickly, but construction stopped in 1790, probably because of financial difficulties connected with the renewed Russo-Turkish War. Catherine resumed the project in 1793 and ordered the palace to be reduced by one storey, even though part of the building had already been erected. Kazakov revised the design, altering the proportions and the visual relationship between its parts. The change also brought the palace into closer visual integration with the surviving buildings of Bazhenov’s ensemble.
By Catherine II’s death in November 1796, the palace was structurally complete in rough form and had a temporary roof. Interior work continued, with 17 rooms possessing parquet floors and finished ceilings. Grand Duke Paul, who later became Emperor Paul I, inspected the building in March 1797 and ordered that construction at Tsaritsyno should end. The palace-and-park ensemble consequently did not become a residential imperial palace.
Ruin, reinterpretation, and reconstruction
The building found no substantial use after construction and deteriorated into a picturesque ruin during the early nineteenth century. Nineteenth-century observers often reacted negatively to its massive, dark appearance, comparing it to a mausoleum, coffin, or prison. From the second half of that century, critics increasingly praised its luxury, strength, and grandeur, although they also proposed lighter roofs and spires.
Restoration and reconstruction began in 2005. Between 2005 and 2007, the ruined building was converted into a modern museum complex, which officially opened as a museum in 2007. The intervention drew strong criticism from restoration specialists, architects, and the media because it departed from historical authenticity. The reconstructed palace now houses exhibitions of the Tsaritsyno Museum-Reserve, along with art exhibitions and concerts. It is recognized as a federally significant cultural-heritage monument of the Russian Federation.
Remains
Plan and exterior architecture
The palace is arranged around two equal square-plan wings joined by a central section. The right wing was intended for Catherine II’s apartments, while the left was planned for Grand Duke Paul’s. From the exterior, the central block appears monumental, but it is relatively narrow in plan and functions essentially as a gallery between the two principal volumes.
Original projected design
Kazakov’s original 1786 design called for three storeys above a basement, high roofs, two large square-plan side wings, and a monumental central block crowned by a belvedere, an elevated architectural feature that crowns a building or provides a prominent viewpoint. The design was not realized in this form after the later reduction by one storey.
Towers and facades
Corner towers dominate the palace’s silhouette and strengthen its Gothic character. Their tent-like roofs recall the towers of the Moscow Kremlin. The facades follow strict symmetry and a three-part Classical composition. Monumental fluted half-columns emphasize the tower corners, while a colonnade marks the ceremonial entrance.
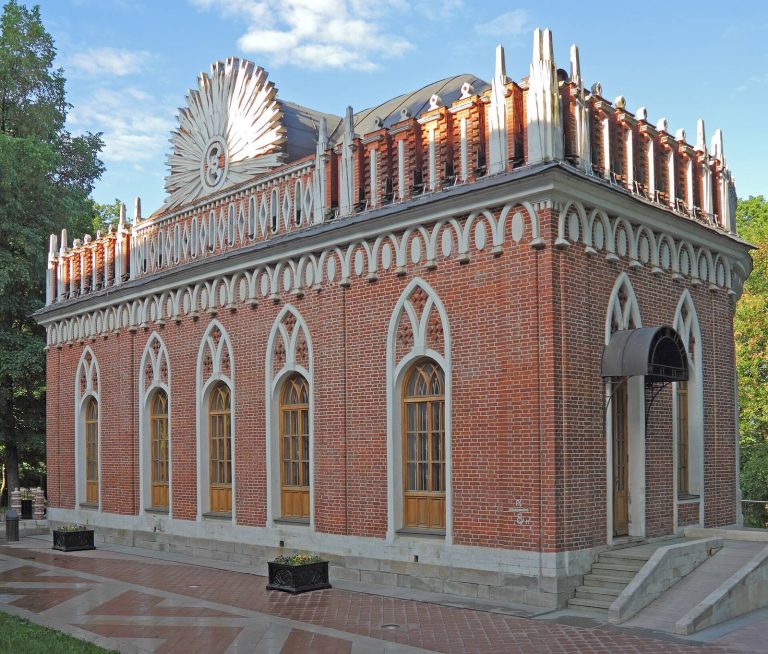
Heavy architectural elements include large sandriks, projecting frames above windows or doors, and loggias, roofed open-sided galleries integrated into the facade, at first-floor level in the side wings. A pointed Gothic arcade occupies the upper tier and emphasizes the thickness of the walls. The pointed arches chiefly establish the pattern of the window openings, while almost all of the windows themselves are rectangular.
Roof and decorative character
The palace combines Gothic and Moscow-Baroque decorative motifs with Classical monumentality. In contrast to Bazhenov’s earlier project, it was intended to express greater state power and had a heavier character. By 1796, the building carried a temporary roof painted black, a feature that contributed to its dark appearance as a ruin.
The 2005–2007 reconstruction did not reproduce the historically authentic black roof. Instead, the roof was recreated from Kazakov’s original 1786 design, with spires and an openwork ridge. This choice, together with the creation of new ceremonial interiors, has led specialists to characterize the result as a modern reproduction rather than a fully authentic restoration.
Reconstructed ceremonial interiors
Catherine Hall
Catherine Hall occupies the first floor on the right side of the ceremonial staircase. Created as an interior space after the reconstruction, it became the palace’s principal ceremonial hall and was named for Catherine II. Its decoration includes an elaborate parquet floor made with valuable kinds of wood, gilded treatment on the walls and ceiling, and large crystal chandeliers.
The hall’s stucco decoration, titled “The Triumph of Catherine,” was produced by the sculptors Vladimir Ageichenko and Rinat Sayfutdinov. A triptych by the painter Yevgeny Maksimov depicts Catherine II’s ceremonial coronation in Moscow in 1762. Above the balcony, gold lettering carries a quotation attributed to Catherine: “Power without the people’s trust means nothing.”
Statue of Catherine II
Since 2006, Catherine Hall has contained a Carrara-marble statue of Catherine II by Alexander Opekushin, a prominent Russian sculptor best known for his monument to Alexander Pushkin in Moscow. The statue is 260 centimetres high and weighs more than three tonnes. It previously decorated the assembly hall of the Moscow City Duma in 1896 and survived the October Revolution.