Small Tsaritsyno Palace: An Eighteenth-Century Russian Palace Pavilion


Site at a Glance
- Rating
- 4.8
- Popularity
- Very Low
- Country
- Russia
- Primary era
- Early Modern
- External website
- Open
- Eras represented
- Early Modern
- Civilizations
- Russian
- Site type
- Domestic
- Remains
- Palace
On this page6 sections
History
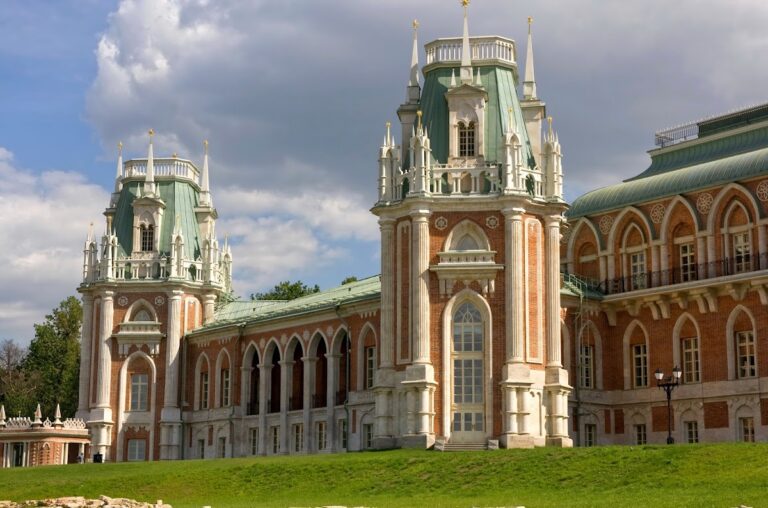
Small Tsaritsyno Palace, also called the Semicircular Palace, is an eighteenth-century Russian Neo-Gothic palace pavilion in Russia. Vasily Bazhenov designed and directed its construction from 1776 to 1778, while Catherine II’s suburban residence at Tsaritsyno was being created. Work took place at the same time as the construction of the Opera House, and the building formed part of the wider palace-and-park ensemble.
Construction and intended use
The palace was completely finished by 1786, the year Bazhenov was removed from work on the Tsaritsyno ensemble. Its interior remained largely unfinished. The walls were plastered in preparation for painting, while tiled stoves and ceramic-tile floors were installed. The compact building was probably intended for Catherine II’s private entertainment with a small group of companions. She was known to spend evenings playing cards, and the palace may have served this purpose, although its exact function remains uncertain.
Bazhenov referred to the structure in his plans and letters as the “fourth little house,” the “small palace,” and the “small building.” During the nineteenth century, it acquired other names, including “military council pavilion,” “fourth cavalry corps,” “empress’s intimate palace,” and “semicircular pavilion.” Later interpretation connected the building with the private side of palace life rather than with a purely service function.
Changing uses and restoration
In the early nineteenth century, the building became a park coffeehouse operated by a Frenchman named Lekenyu. It was later used as a guardhouse for watchmen of the imperial estate. After a long period of neglect, the palace had become a complete ruin by the beginning of the twentieth century. By the 1980s, only partly collapsed exterior walls remained.
Restoration took place from 1989 to 1996. Because Bazhenov had never completed the interior decoration, the restored interiors were painted white. The palace now accommodates small museum exhibitions. It is a federally significant cultural-heritage site of the Russian Federation, and its white-stone decoration with Catherine II’s monogram became the emblem of the Tsaritsyno Museum-Reserve.
Remains
Setting and exterior
The palace stands on a hill beside the eastern bank of the Upper Tsaritsyno Pond, near the Figured Bridge. Its semicircular form follows the shape of the hill, helping the building complete the natural profile of the landscape ensemble. The hill came to Tsaritsyno from the Kantemir estate, where eighteenth-century gardeners reshaped its steep slope into a regular cone with semicircular terraces, walking paths, and regular plantings. A wooden gazebo once stood at the summit, and Catherine II held State Council meetings there during the summer of 1775.
Although its scale resembles that of a park pavilion, the building’s palace character is expressed by a monumental white-stone emblem. The emblem shows Catherine II’s monogram, an ornamental design formed from interwoven letters, set within rays of glory. It is the building’s defining decoration apart from the elaborate upper parapet, a feature shared by Bazhenov’s buildings at Tsaritsyno. The white-stone work survives as the principal visual marker of the palace.
Interior arrangement
The compact building contains six interior rooms, including two exceptionally small spaces, each large enough for only one person. These rooms may have been intended for guards. The principal hall is a relatively spacious oval chamber with views towards the Upper Tsaritsyno Pond. A medium-sized boudoir, or private room traditionally associated with an empress or another high-status woman, adjoins it. All the ceilings are vaulted.
Bazhenov’s drawings include a staircase, but its destination remains uncertain. The original interior walls were lost during a reconstruction in the mid-nineteenth century, making it unclear whether the staircase led to the roof or descended towards a probable underground passage between the Small and Grand Palaces.
Nearby sites