Trostburg: A Medieval Castle and Cultural Site in South Tyrol


Site at a Glance
- Rating
- 4.5
- Popularity
- Low
- Country
- Italy
- Primary era
- Medieval
- External website
- Open
- Eras represented
- Medieval, Early Modern
- Civilizations
- Holy Roman Empire
- Site type
- Military
- Remains
- Castle
On this page9 sections
History
Trostburg is a medieval castle in Italy above Waidbruck, in South Tyrol. Its origins date to the twelfth century, and it was first mentioned in 1173. The complex occupies a strategic position above historic routes linking Central Europe and Italy, and its development reflects the changing military, residential, and administrative functions of a noble seat.
Medieval Origins and Feudal Possession
In 1173, Cunrat de Trosperch of the noble family of Castelrotto held the castle seat, which was then known as Trostberg. The property later passed to the lords of Velthurns, ministerials of the bishops of Brixen. Ministerials were dependent nobles or officials who served a higher lord, often holding land or castles in return for service. Trostburg subsequently became a feudal holding of the lords of Villanders.
The Wolkenstein-Trostburg Residence
From 1385 until 1967, Trostburg belonged to the Wolkenstein-Trostburg family. Members of the lineage later held the titles of baron and count. From the castle, the family administered the surrounding district and exercised lower jurisdiction over the area from which the municipality of Waidbruck developed. During some periods, they also administered the Villanders court.
Oswald von Wolkenstein, a late-medieval German-language poet, composer, and aristocrat, spent his childhood at Trostburg. The castle is also regarded, together with Schöneck Castle in the Puster Valley, as a possible place of his birth. Marx Sittich von Wolkenstein, considered one of the first Tyrolean chroniclers, also lived at Trostburg.
Residential Change and Decline
From the sixteenth century, Trostburg ceased to be the family’s principal residence. During the seventeenth century it was used mainly in summer, while inadequate maintenance allowed its fortifications to deteriorate. By the beginning of the nineteenth century, some floors had collapsed and parts of the masonry walls had fallen. The owners attempted to preserve the principal buildings, but their funds were insufficient and the complex increasingly became ruinous.
The castle suffered additional damage from weather and warfare, including bombing during the Second World War. Later repairs addressed damage dated to 8 September 1943. Trostburg was completely abandoned in the mid-twentieth century, leaving its surviving buildings vulnerable to further deterioration.
Conservation and Museum Use
In 1967, six members of the South Tyrolean Castle Association established a company through a private initiative to prevent the castle’s complete ruin. Between 1967 and 1977, essential securing and repair work conserved the masonry and protected ruined sections with new roofing. In 1981, the company’s shares were transferred to a volunteer association, and Trostburg became the official seat of the South Tyrolean Castle Institute.
Since 2005, the castle has also housed the South Tyrolean Castle Museum. Its permanent exhibition, Castles, Buildings of History, presents the development of castles in South Tyrol through 86 scale models made by Ludwig Mitterdorfer. Later conservation included work on the facades from 2000 to 2007 and the restoration of first-floor interiors in the western part of the complex in 2008 and 2009. These interventions helped preserve Trostburg as a museum and cultural site.
Remains
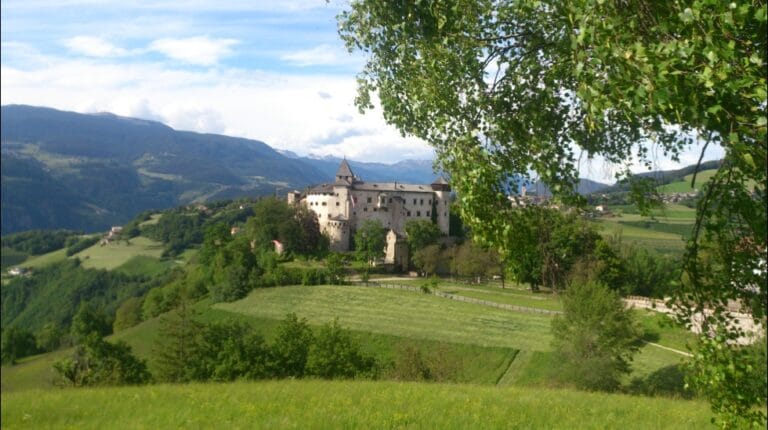
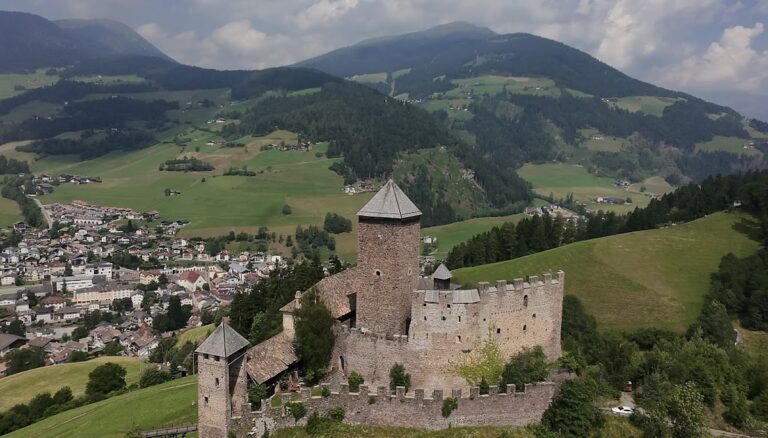
Trostburg stands at approximately 627 metres above sea level on a natural rocky plateau on the eastern slope of the Eisack Valley. The Schlern range descends steeply toward the confluence of the Gardena stream and the Eisack River, while Waidbruck lies to the west. The castle consists of a main castle, an outer bailey, and a separate lookout and signal tower. The main castle developed around a small inner courtyard, and successive medieval, Renaissance, and early modern additions created a second courtyard and enlarged the defensive enclosure.
Main Castle and Residential Buildings
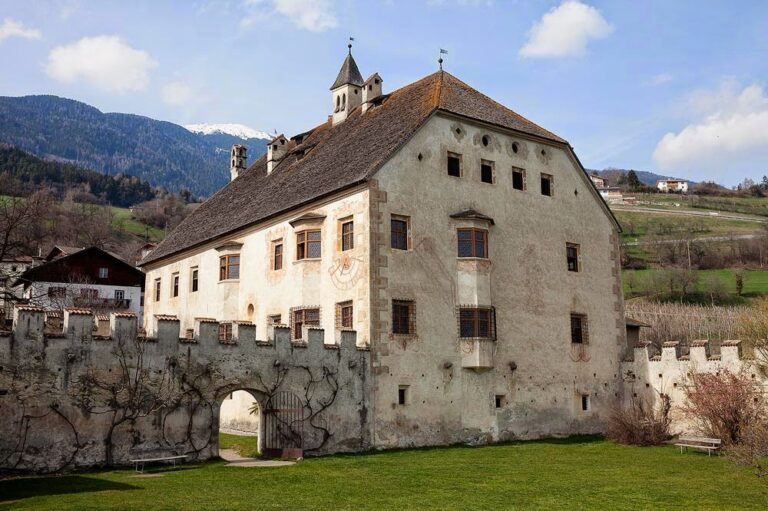
The principal residential building is a three-storey Romanesque palas, the main living building of a medieval castle. An additional storey was added in the seventeenth century. A Gothic residential wing was built on older medieval masonry, while another wing was added during the Renaissance. Between the sixteenth and seventeenth centuries, a new southern wing and a larger enclosing wall created an additional courtyard. The last major changes to the palace complex took place between 1594 and 1632 at the initiative of Engelhard Dietrich zu Wolkenstein. They included the Ancestral Hall, whose elaborate stucco decoration was made by Joseph Proy, and the demolition of an older Gothic residential building.
The bergfried, or principal tower, dates approximately to 1230 and stands beside the residential buildings. It concealed the small inner courtyard on its downhill side and served for a period as a residence as well as a defensive tower. A Gothic room with a triple barrel vault dates from before 1407. The Renaissance hall measures 5 by 15 metres and contains plaster figures representing the castle’s owners, together with a richly carved coffered ceiling bearing heraldic decoration from 1607 to 1618. A loggia is painted with coats of arms.
Defensive Enclosures and Towers
The outer bailey, a subsidiary fortified enclosure for service and administrative buildings, is surrounded by a ring wall and a broad moat. Its southern entrance was protected by defensive works and a drawbridge. The entrance area included Michaelstor, a tower, the Pfaffenturm, a barracks, a chapel, and other service buildings. Stores, a smithy, agricultural and domestic service buildings, and a stable formerly occupied the outer bailey.
Bastions and other advanced defensive works were added in stages between the late fifteenth and early seventeenth centuries as artillery developed. Some were later adapted for residential use during the eighteenth century. Surviving defensive details include iron-clad gates, a gate with a manhole, a heavy wooden portcullis, wall openings for observation and weapons, seventeenth-century loopholes, and anti-assault stakes. A portcullis is a vertically sliding defensive gate, while embrasures and loopholes are openings in walls used for observation or weapons.
The Kreideturm rises on a higher rocky projection above the main complex. It served as a watchtower and signal tower, allowing warning fires to be lit and signals transmitted to other castles in the valley. The outer defensive area known as the Zwinger now contains a garden with a sandarac tree, Tetraclinis articulata, introduced during the early modern period.
Interiors, Objects, and Conservation
The castle chapel forms part of the surviving complex, which also preserves three Roman votive stones dating to approximately AD 180. A historic wine press has an 11-metre press beam. It is one of the largest historic wine presses in Italy and the largest in South Tyrol.
Between 2000 and 2007, the facades were conserved and the roofs of all habitable parts were completely retiled. Historic beaver-tail tiles were used where possible, including tiles dating from the fifteenth century and the period associated with Nicholas of Cusa, a German churchman, philosopher, and theologian. Restoration of the first-floor rooms in the Gothic western palace in 2008 and 2009 revealed a large wall painting with hunting scenes and a cooking scene, probably dating from 1514.