Kasteel Wissekerke: A Moated Castle in Belgium


Site at a Glance
- Rating
- 4.5
- Popularity
- Low
- Country
- Belgium
- Primary era
- Modern
- External website
- Open
- Eras represented
- Medieval, Early Modern, Modern
- Civilizations
- County of Flanders
- Site type
- Domestic
- Remains
- Castle
On this page8 sections
History
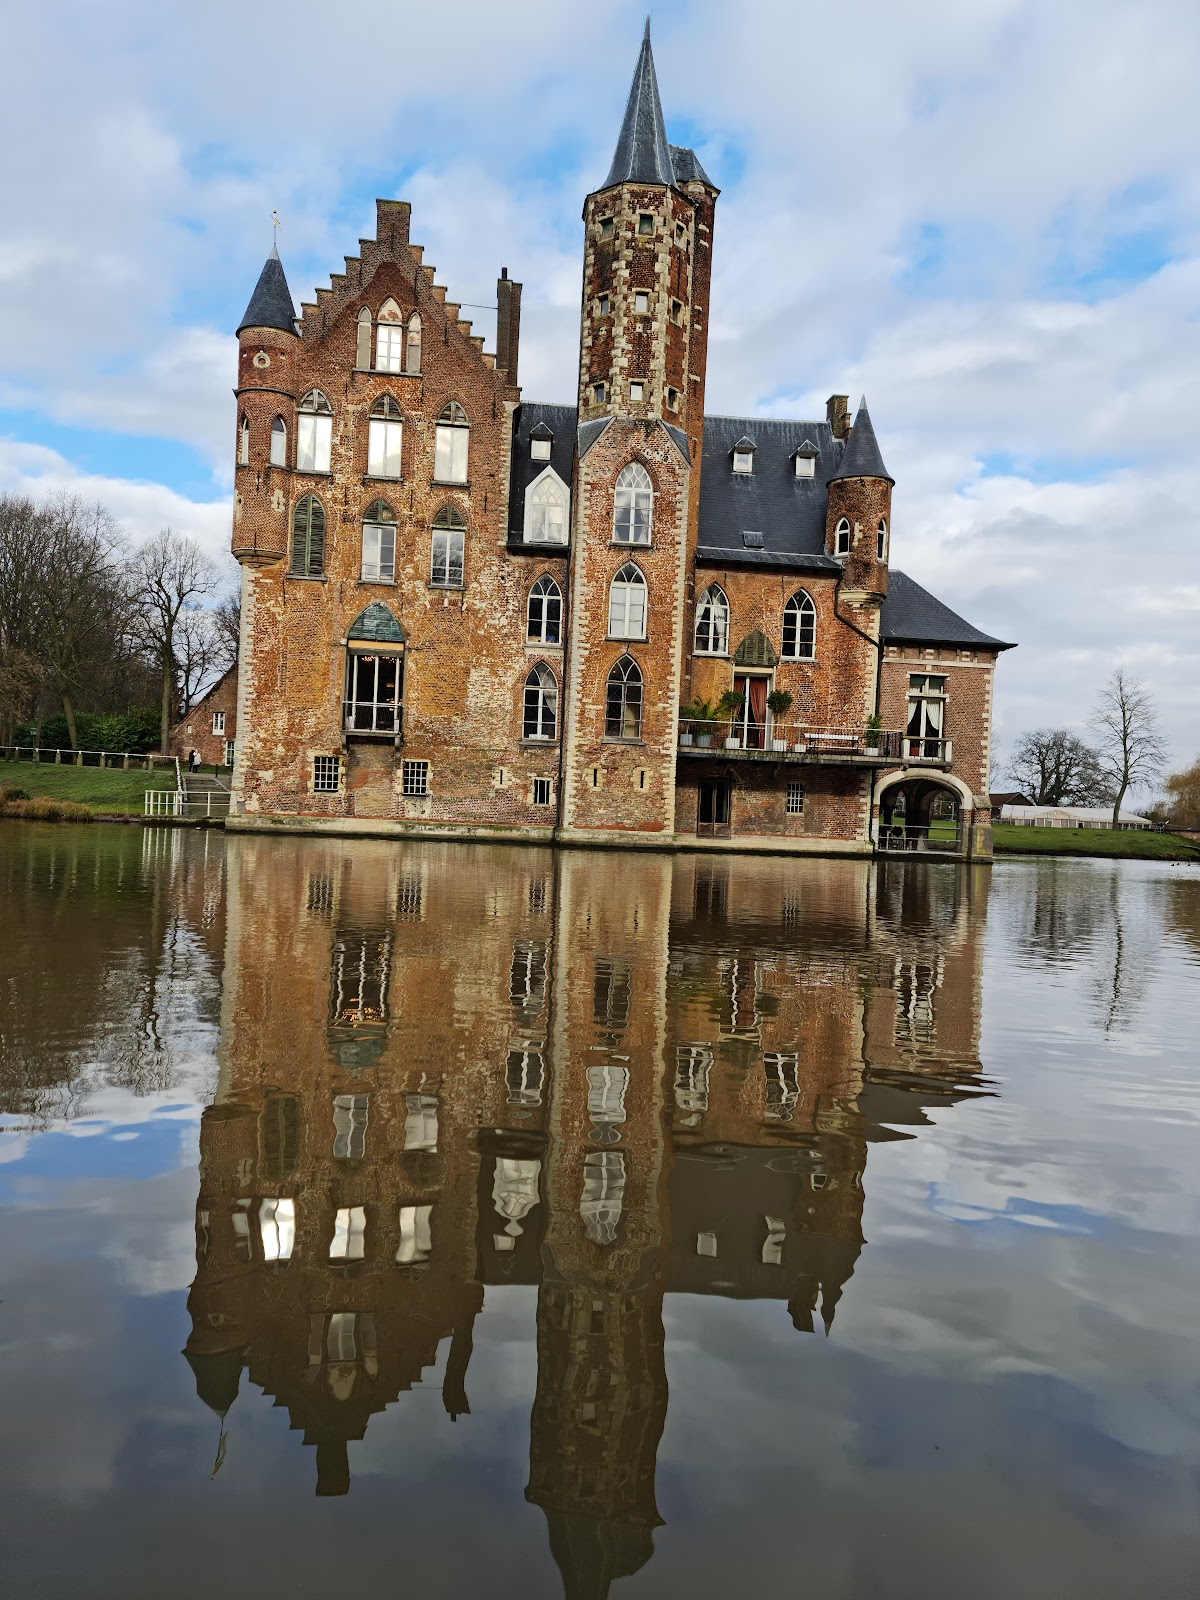
Kasteel Wissekerke is a moated castle in Belgium, located in Bazel on the left bank of the Scheldt. It developed from a medieval fortress into a nineteenth-century Neo-Gothic residence and served for several centuries as the principal home of the noble Vilain XIIII family. The castle belonged to Wissekerke, one of the most important lordships in the medieval County of Flanders, a major political territory in the Low Countries.
Medieval Lordship and Early Fortress
The earliest history of the site remains uncertain. A fortified predecessor may have existed as early as the tenth century, while the first fortifications associated with the present castle date from the middle of the twelfth century. A replacement building followed in the thirteenth century. The fortress stood within deep water-filled moats and was reached by drawbridges, reflecting the defensive character of a moated castle, a fortified residence partly protected by surrounding water.
The early stronghold was repeatedly altered and repaired. Lieven Van Pottelsberghem, lord of Vindehoute, acquired the castle in 1510. After his death, Servaas Van Steelant inherited it in 1531. In 1583, troops commanded by Philip of Marnix of Saint-Aldegonde set fire to and partly destroyed the fortress’s left wing. The wing was rebuilt immediately in a different style, while the principal tower that survives today also dates from the sixteenth century.
Vilain XIIII Residence
For several centuries, Kasteel Wissekerke remained the principal residence of the Vilain XIIII family. Members of the family served as mayors of Bazel for 139 years. After the Napoleonic Wars, the owners reshaped the former fortress as a prestigious residence and established a landscaped park around it.
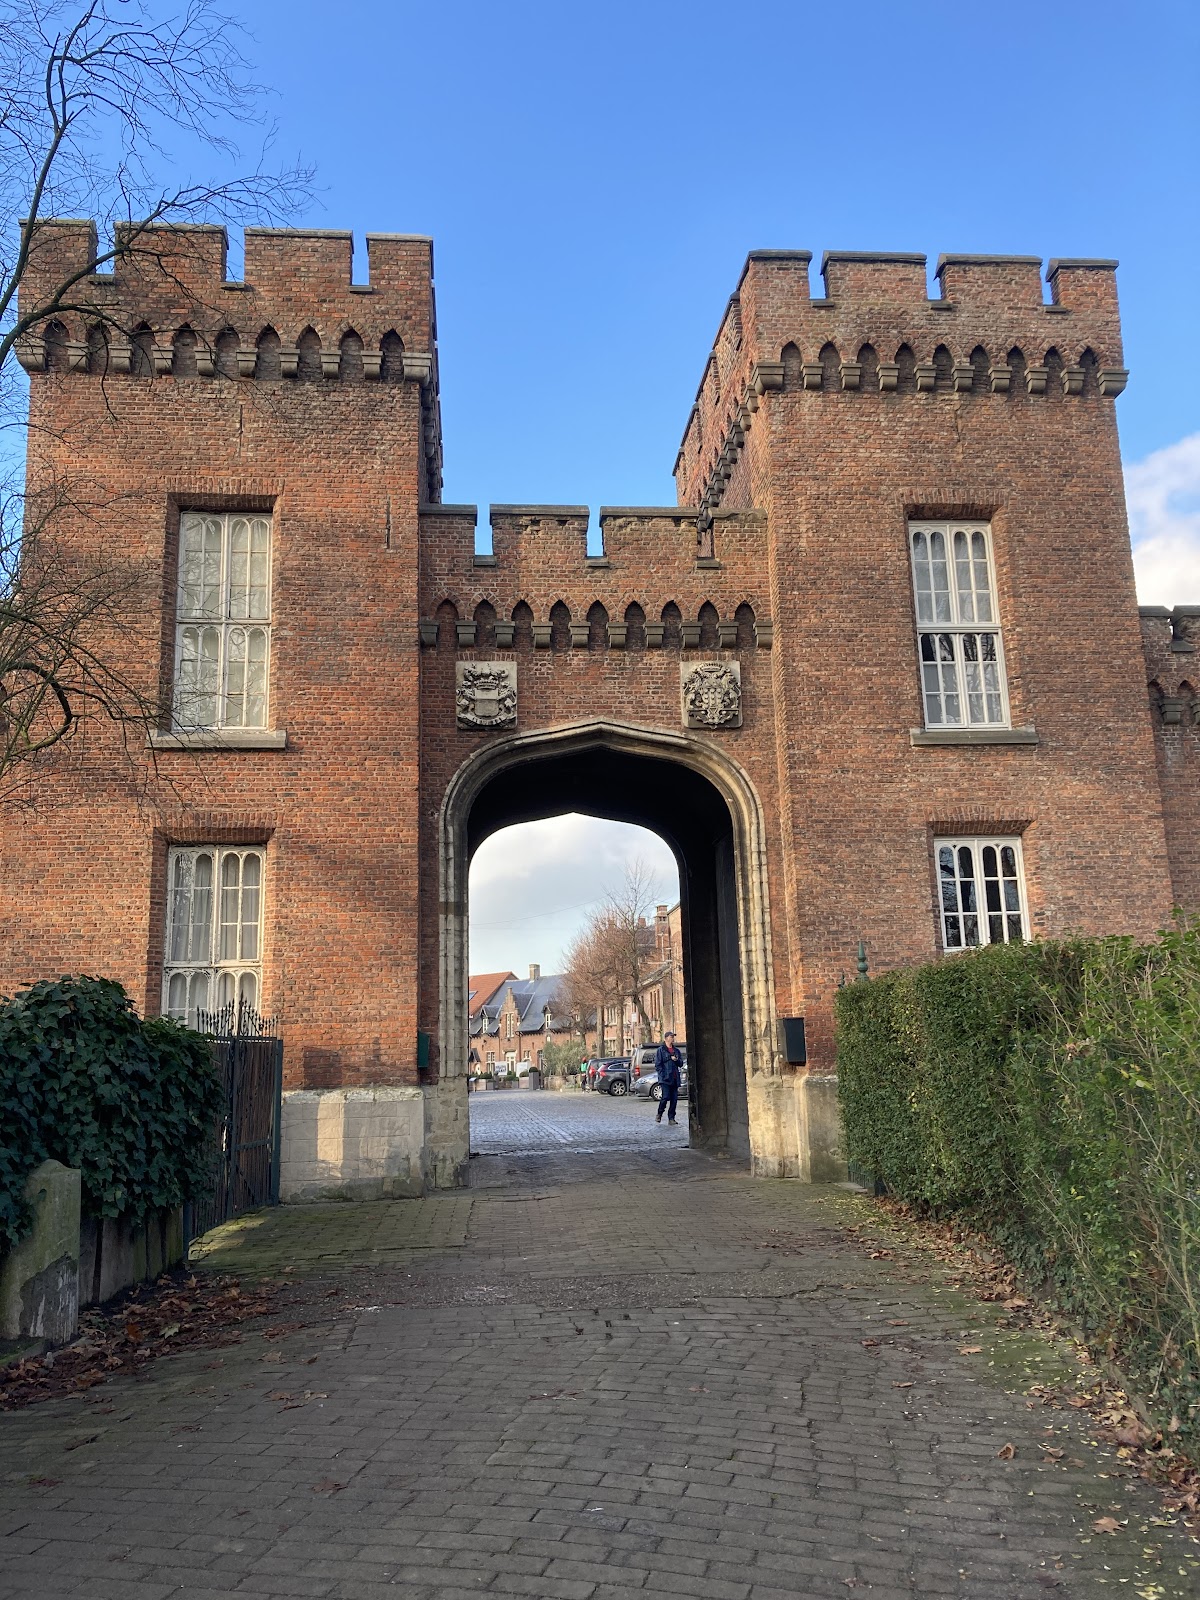
During the nineteenth century, the castle was remodelled in the Neo-Gothic style, a revival of medieval Gothic forms. The transformation is attributed to the architect François Verly. On the orders of Viscount Philippe Vilain XIIII, a Neo-Tudor gatehouse was built beside the castle. Viscountess Sophie-Louise-Zoé de Feltz commissioned an Empire-style salon, reflecting the early nineteenth-century neoclassical style associated with imperial France.
Twentieth-Century Ownership and Protection
The estate underwent major restoration in 1881. At the same time, a 1,400-metre canal was dug to connect the ponds surrounding the castle with the Scheldt. After the First World War, descendants of the Vilain XIIII family visited the residence less frequently and increasingly lived elsewhere. The family left the ancestral castle during the second half of the twentieth century.
In 1981, the castle, gatehouse, iron suspension bridge, and dovecote were protected as monuments on the recommendation of the Royal Commission for Monuments and Landscapes. The municipality of Kruibeke acquired the complex in 1989 and has owned and maintained it since then. Restoration followed the municipal acquisition, and the castle later became a venue for cultural activities, exhibitions, and excursions.
Remains
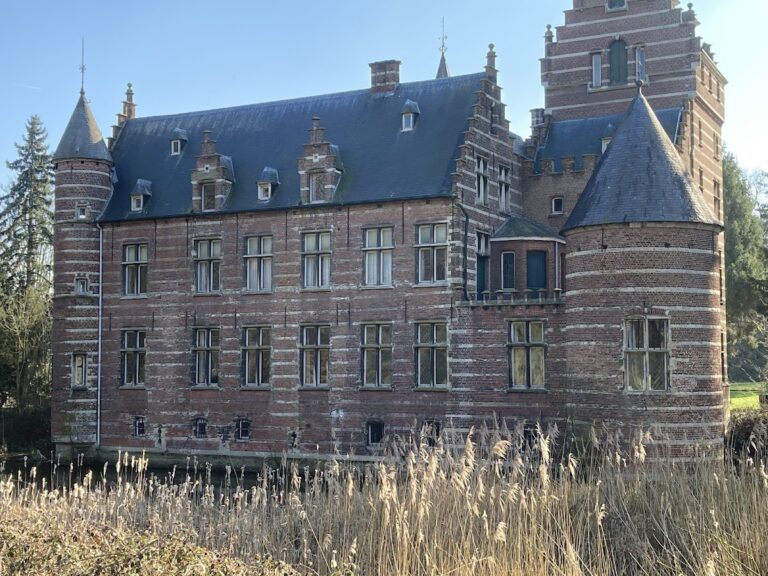
Kasteel Wissekerke is organized as a moated complex in a polder landscape at the edge of the village centre. Its predominantly brick buildings also use stone, and the castle rests on brick cross-rib vaults, in which intersecting ribs support the vaulted ceilings. Centuries of rebuilding and later additions have concealed the medieval core beneath the heavily remodelled appearance of the present complex, whose principal architectural character comes from the nineteenth-century Neo-Gothic transformation.
Castle and Gatehouse
The earliest surviving parts of the castle are its fifteenth-century basement and sixteenth-century tower. The buildings preserve the layered history of the former fortress, including the rebuilt left wing after the fire of 1583 and later nineteenth- and twentieth-century work. The interiors received rich decoration during the nineteenth-century remodelling, including the Empire-style salon commissioned by Sophie-Louise-Zoé de Feltz.
Beside the castle stands an elegant gatehouse in the Neo-Tudor style. A dovecote also forms part of the protected complex. Together with the castle and its moats, these structures preserve the arrangement of a fortified residence that was later adapted to the needs and appearance of a noble country estate.
Iron Suspension Bridge
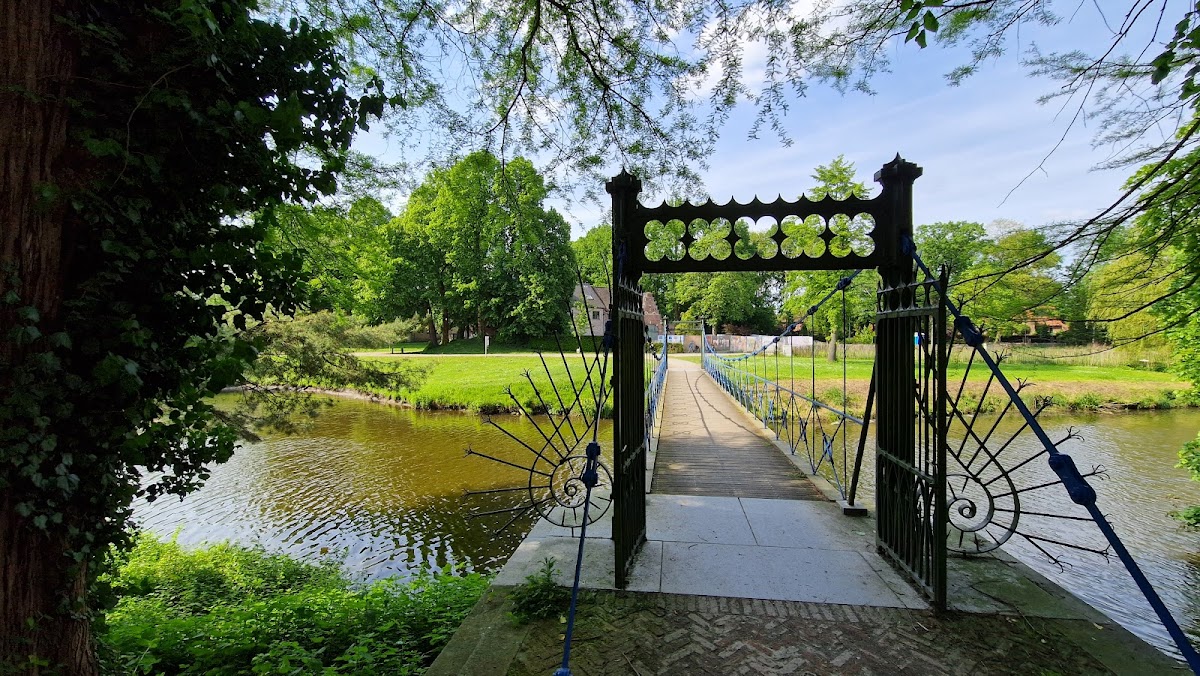
The iron suspension bridge was built in 1824 to a design by Jean-Baptiste Vifquain, a Brussels engineer who drew on comparable English structures. It is a chain suspension bridge, meaning that its deck hangs from chains or cables suspended between supporting structures. The bridge spans 20.5 metres and has wooden walking boards.
Vifquain used an innovative bolted method to join the structural components instead of customary carpenters’ joints. He also devised a strong and economical way to integrate the suspension structure with the brick parapets. The original columns, porticoes, chain elements, and railings remain, while the walking surface has been replaced. Restoration was carried out in 2012, and the bridge is regarded as an important example of nineteenth-century industrial architecture and industrial archaeology.
Park, Ponds, and Canal
The nineteenth-century landscape park was designed in the English style. Its ponds are connected to the Scheldt by the canal dug in 1881, which measures 1,400 metres. The water system forms part of the physical setting created when the former fortress was transformed into a landscaped residence after the Napoleonic Wars.