Roman Theatre (Cádiz): A Roman Public Theatre in Spain

Site at a Glance
- Rating
- 4.4
- Popularity
- Medium
- Country
- Spain
- Primary era
- Classical
- External website
- Open
- Eras represented
- Classical, Medieval
- Civilizations
- Almohad, Roman, Taifa Kingdoms
- Site type
- Entertainment
- Remains
- Theatre
On this page13 sections
History
Roman Theatre (Cádiz) is a Roman theatre in Spain, probably built during the 1st century BC in the Roman Republican period as part of the expansion of Gades, the Roman name for ancient Cádiz. It formed part of the Neapolis, or “new city,” planned by the powerful Balbi family beside the older Phoenician settlement. The project aimed to provide Gades with major public buildings modeled on those of Rome.
Foundation and Public Life
The theatre, also called the Theatrum Balbi, belonged to a city of considerable economic importance. Gades had approximately 50,000 inhabitants and around 500 equites, Roman citizens belonging to the social and economic order traditionally associated with cavalry service. With room for about 10,000 spectators, the theatre served a large and socially ordered public.
Classical writers provide unusually detailed evidence for the building and its performances. Strabo described the construction of the Neapolis under Balbus, while Cicero’s Letters to Friends preserve a letter by Asinius Pollio concerning games held at Gades in 43 BC by Lucius Cornelius Balbus the Younger. The letter mentions fourteen rows reserved for equites and a performance portraying Balbus’s role in the civil wars. It also recounts Balbus’s emotional reaction and the execution of an actor whom he considered excessively ugly.
Abandonment and Reuse
The theatre was abandoned at the end of the 3rd century. From the following century onward, parts of its structure were taken for building material, while other areas were reused as storage spaces, stables, and parts of houses during the late Roman, Islamic, and Christian-medieval periods.
An Islamic fortress was later constructed over the ruins. After Alfonso X of Castile reconquered Cádiz in the 13th century, he enlarged the fortress into the medieval Castillo de la Villa. By then, the theatre had been covered, reused, or incorporated into the medieval town. Later excavations in the area also revealed a quarter from the Taifa period, Almohad houses, and pits dating from the 17th century.
Rediscovery and Conservation
References to underground spaces in the area had circulated since the 18th century and probably related to the theatre’s galleries. Archaeological investigations commissioned in 1980 by the Ministry of Culture, under Ramón Corzo Sánchez, then director of the Cádiz Museum, unexpectedly identified the monument while researchers were seeking the medieval fortress and defining land for expropriation.
Test excavations later located higher seating, followed by successive campaigns that exposed sections of the gallery and auditorium. Recovery and restoration have continued since 1980. A rehabilitation and restoration project carried out from 2017 to 2020 improved access, recovered the original entrance and the profile of the seating, strengthened the monument’s integration with the surrounding urban fabric, and developed its cultural interpretation.
Remains
Auditorium and Stage Area
Seating and Orientation
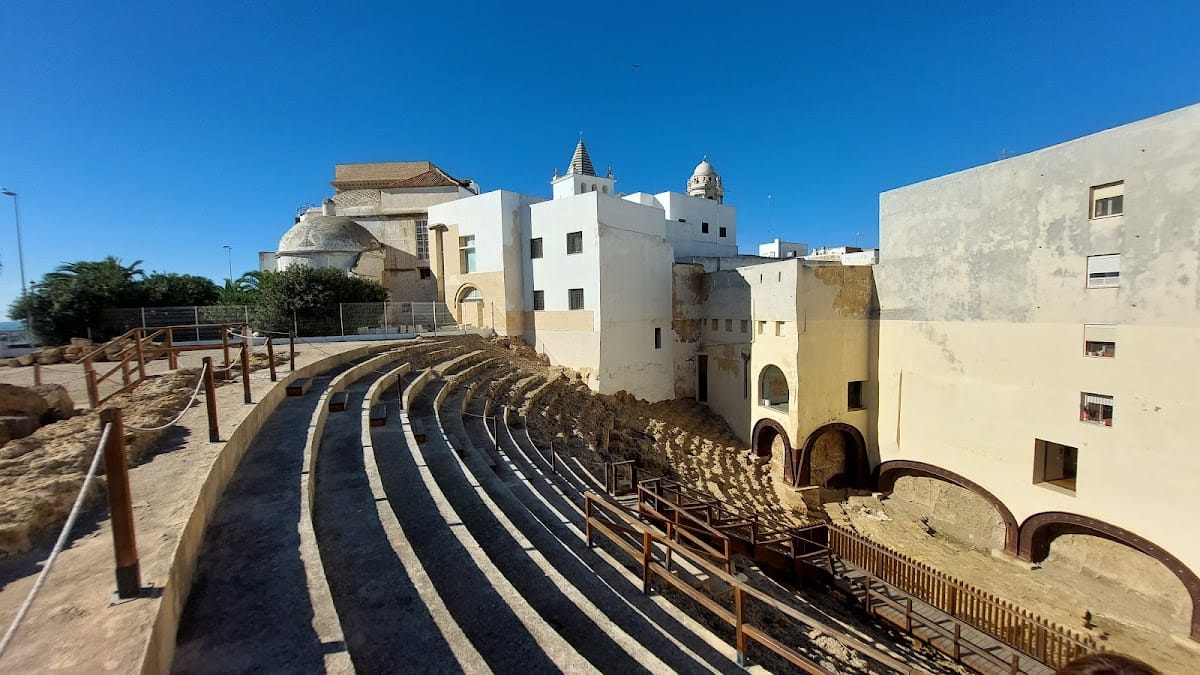
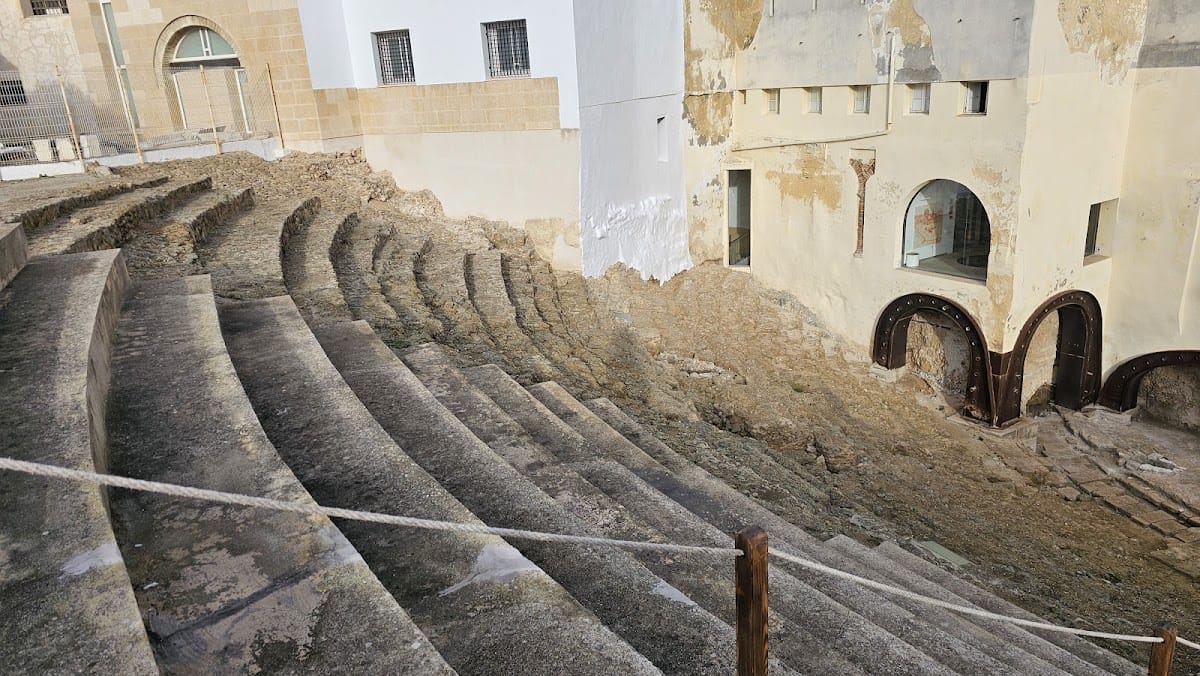
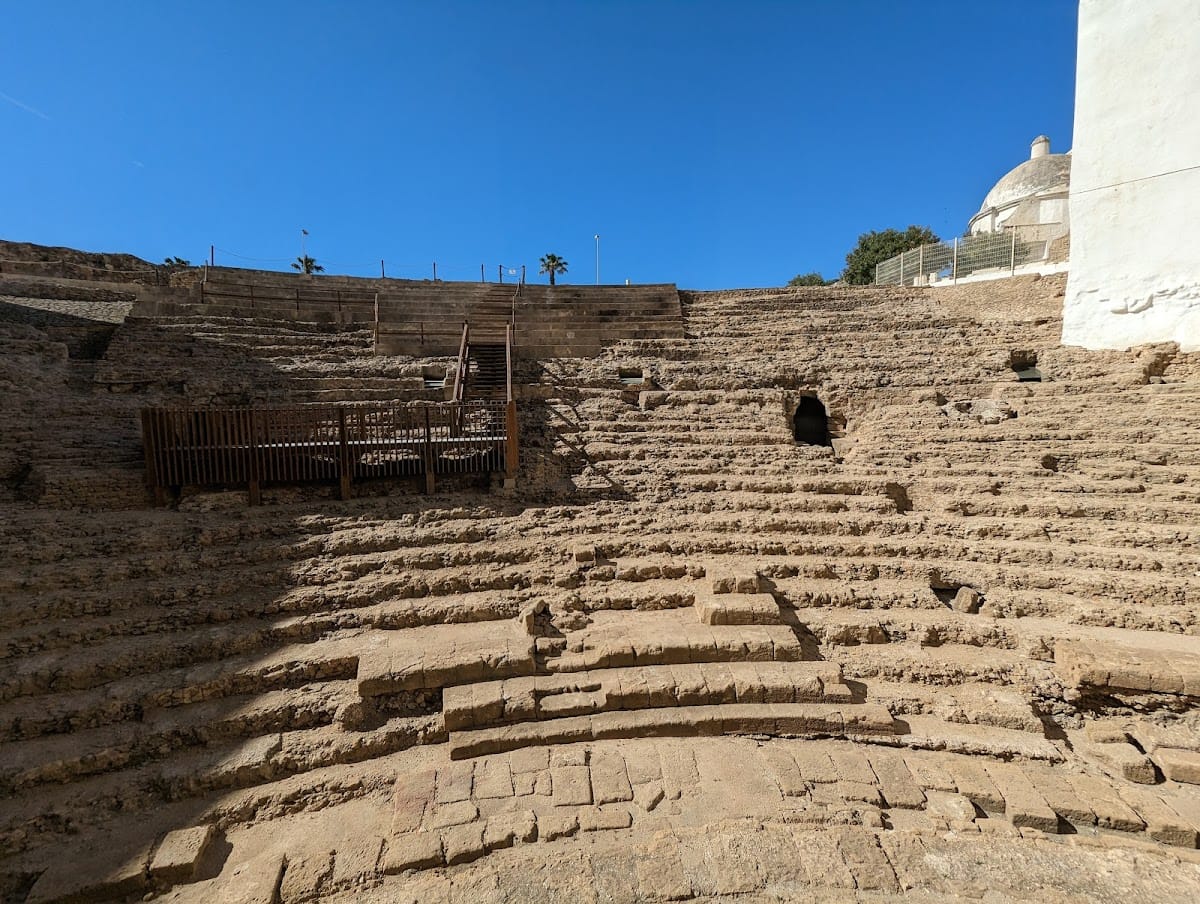
The theatre was built on the slope of a hill in the Campo del Sur area, using the natural gradient and the rock to support much of its cavea, the semicircular auditorium. The horseshoe-shaped seating measured approximately 118 to 120 metres in diameter and faced north toward the sea. From the upper seating, spectators could overlook the Bay of Gades.
Excavated remains include many rows of the media cavea, the lower seating of the ima cavea, the proedria, part of the orchestra, and a substantial vaulted circulation gallery. The seating extends beneath several buildings in the Pópulo district, including the Old Cathedral, the ecclesiastical Casa de Contaduría, Posada del Mesón, and Casa de Estopiñán. On the eastern side, it continues beneath the municipal nursery and the foundations of the medieval castle.
Rear Façade and Higher Galleries
A curved wall within later buildings belongs to the theatre’s rear façade. Although badly altered, it is exceptionally well preserved and retains part of the framework that supported the seating, together with the beginning of a passage behind the façade. A row of ashlar blocks between this wall and the first surviving seating tier may have formed the side wall of a higher gallery.
The upper summa cavea is represented by surviving structural fragments and was affected by the removal of stone for medieval construction and by the action of the sea. A 1999 sondage identified a second vault symmetrical with the vault preserved in Casa de Estopiñán. This discovery helped establish the theatre’s orientation and its approximate 120-metre diameter.
Orchestra and Stage
The orchestra was the semicircular area between the seating and the stage, with individual places for civic notables. The proedria, consisting of three rows closest to the stage above the orchestra, was intended for senators, magistrates, priests, and other high-status spectators. Beyond it stood the scaena, the acting platform, and the scaenae frons, the decorated stage façade with columns and statues of emperors and deities.
Movable stage equipment allowed performances to change scenery and to create elevated or descending appearances. Traces of supports for a velarium, a large retractable awning held by wooden poles, also survive. The awning protected spectators from the sun and may have improved the acoustics.
Circulation Gallery and Entrances
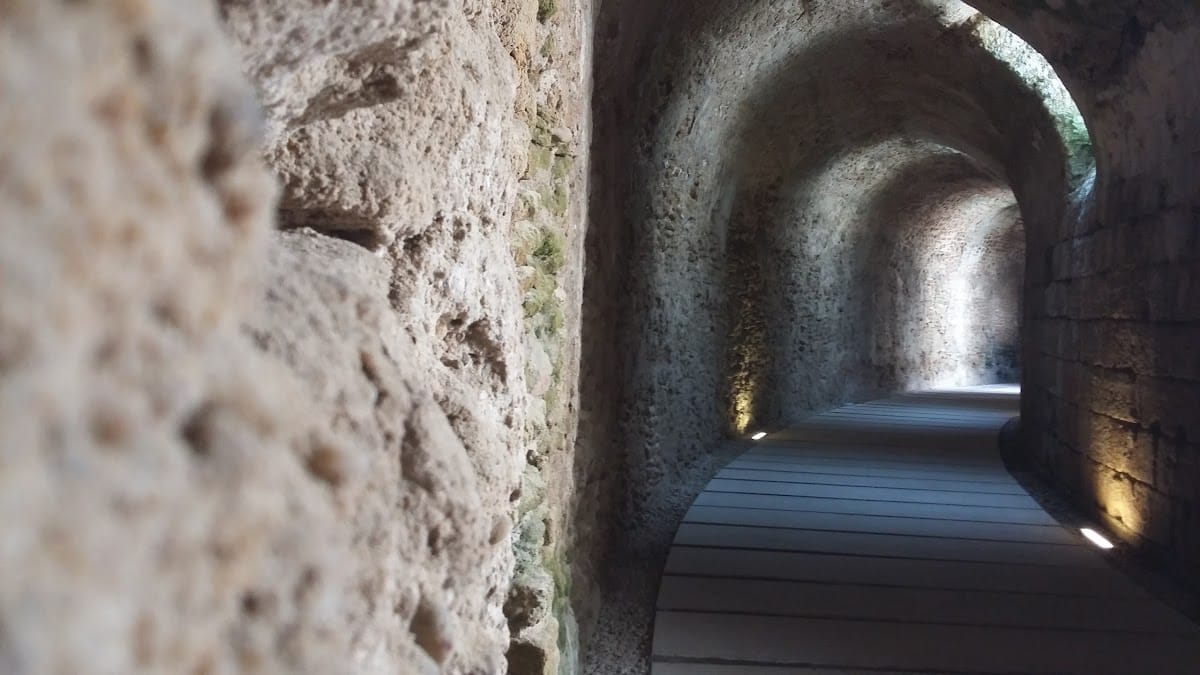
The excavated gallery carried spectators from the exterior toward the lower seating. It was formed by cutting into the natural rock and consists of an outer ashlar wall, an inner concrete wall against the rock, and a semicircular barrel vault made over wooden centering with concrete. Its outer wall contains vomitoria, passageways leading into the seating, as well as openings that served as skylights.
All four vomitoria have been located. Alterations made while the building was still under construction survive around these entrances. The first design used steps to bridge the difference in height between the gallery and the seating, but the gallery floor was later raised, probably to address rainwater drainage. Some steps were covered by a masonry ramp, and the upper parts of the entrances were raised accordingly. Both unfinished steps and finished steps without normal wear remain visible.
An ancient sewer emptied into the gallery, which consequently became almost completely filled with sediment until the late 20th century. One excavated entrance now gives access to the gallery beneath Posada del Mesón, while a walkway connects the gallery with a restricted section of the seating.
Materials and Social Arrangement
Construction Materials
The theatre used construction methods characteristic of the Roman Republican period. Its concrete consisted of opus caementicium, Roman concrete made with mortar and aggregate, and lime mortar containing stone fragments and sand. Concrete seating supports were combined with masonry and regular ashlar courses, while the seats themselves were made from piedra ostionera, a local shell-rich limestone.
Marble extended from the orchestra toward the front of the stage. Some upper and middle seating surfaces were finished with lime mixed with crushed ceramic. Fragments preserved in the Cádiz Museum include marble cornices with delicate plant ornament, sections of stage-front friezes, drums from alabaster and African-marble columns, and capitals decorated with acanthus leaves and volutes.
Socially Divided Seating
The auditorium was divided into seating areas that reflected the formal hierarchy of Roman public spectacles. The upper seating and the porticus, a covered gallery, were intended for women, children, poorer inhabitants, freed people, slaves, and other lower-status spectators. The media cavea accommodated the general public, including citizens, clients, workers, and officials.
The ima cavea was reserved for equites, authorities, and other socially prominent inhabitants. The three front rows of the proedria served senators, magistrates, priests, and other privileged spectators, placing civic and religious leaders closest to the performance area.