Goodrich Castle: A Norman Fortress in the Welsh Marches


Site at a Glance
- Rating
- 4.7
- Popularity
- Medium
- Country
- United Kingdom
- Primary era
- Medieval
- External website
- Open
- Eras represented
- Medieval
- Civilizations
- English, Norman
- Site type
- Military
- Remains
- Castle
On this page20 sections
History
Goodrich Castle is a Norman medieval fortress in the United Kingdom, near Goodrich in Herefordshire, overlooking the River Wye. It occupied a strategically important position in the Welsh Marches, the frontier territories along the border between England and Wales, and controlled a crossing between Monmouth and Ross-on-Wye as well as the former Roman road from Gloucester to Caerleon. The site existed by 1101 and developed from an earth-and-timber stronghold into a major stone castle whose surviving form combines a 12th-century keep with a large late-13th-century concentric fortress.
Norman origins and the first stone castle
By 1101 the castle was known as Godric’s Castle, probably taking its name from Godric of Mappestone, an Anglo-Saxon landowner and thane mentioned in the Domesday Book of 1086. That survey of landholding and resources was commissioned by William the Conqueror after the Norman Conquest, the takeover of England by Duke William of Normandy in 1066 and the establishment of Norman rule. Earlier Victorian proposals connected the site with King Canute and a possible Saxon fortification, but that interpretation remains uncertain.
The original earth-and-timber fortification probably followed the Norman Conquest. In the mid-12th century it was dismantled and replaced by a stone keep, although the precise builder and date remain uncertain, with construction placed broadly between 1120 and 1176. Baderon of Monmouth, Richard de Clare, known as Strongbow, and King Henry II have each been suggested as possible patrons or builders.
In the early 12th century Goodrich passed from Godric to William Fitz Baderon, probably his son-in-law. Fitz Baderon’s son, Baderon of Monmouth, held the castle by the 1120s. During the civil war between King Stephen and Empress Matilda in the 1130s, Baderon may have seized Goodrich during fighting in the surrounding region. Matilda, the daughter of Henry I, claimed the English throne against Stephen. Henry II later succeeded Stephen and established the Angevin royal line.
Royal control and Marshal expansion
Gilbert de Clare, Earl of Pembroke and Baderon’s brother-in-law, later acquired Goodrich. His son Richard de Clare inherited it in 1148. Richard fell out of favour with Henry II in 1154 because the de Clares had supported Stephen, and the castle subsequently passed into royal hands.
Goodrich and its manor remained with the Crown during the reigns of Richard I and King John. In 1203 John transferred them to William Marshal, Earl of Pembroke, partly to compensate him for lands lost in France. Marshal strengthened the castle with a stone curtain wall, a fortified wall joining towers or other strongpoints, and acted against Welsh attacks. In 1216 he left the celebrations for Henry III’s coronation at Gloucester to reinforce Goodrich.
After William Marshal’s death, the castle passed successively among his sons William, Walter, and Richard. Richard Marshal led the baronial opposition to Henry III and allied with the Welsh. Henry responded by besieging Goodrich in 1233 and temporarily taking personal control of it. Walter later regained the castle, but his death in 1245 returned it briefly to the Crown.
The Valence rebuilding
In 1247 Goodrich passed by marriage to William de Valence, Henry III’s half-brother and Earl of Pembroke. He acquired it through his marriage to Joan de Munchensi, one of the Marshal heiresses. Border security worsened after 1250, particularly because of raids led by Llywelyn ap Gruffudd, the leading Welsh prince of the 13th century, and this situation prompted a major rebuilding campaign.
From the 1280s William de Valence constructed a much larger concentric castle around the original keep. A concentric castle has several defensive lines arranged around an inner stronghold, allowing resistance to continue if an outer enclosure is breached. The new fortress replaced Marshal’s earlier work and used oak from several royal forests. Its construction took place while Edward I was building major castles in North Wales, and Goodrich’s design influenced later castle building in England, including the conversion of Berkeley Castle.
Before his death in 1324, William de Valence’s son Aymer added an outer line of defence, including an external barbican. This structure protected the entrance from outside the main walls, and its design was inspired by the Tower of London. It may also have developed from an earlier Valence barbican at Pembroke. The rebuilding brought together the functions of a substantial residence and a strongly defended border fortress.
The Talbots and late medieval residence
After Aymer’s death, Goodrich passed to his niece Elizabeth de Comyn. In the mid-1320s Hugh Despenser the Younger kidnapped Elizabeth and imprisoned her in her own castle. In April 1325 he forced her to surrender Goodrich and other lands to the Despensers. Elizabeth later married Richard Talbot, 2nd Baron Talbot, who recovered the castle in 1326. She and Talbot regained its legal title the following year. Richard subsequently received permission from Edward III to create a prison dungeon beneath the keep.
Goodrich became the preferred residence of Richard Talbot’s descendants. Welsh forces entered the Goodrich area in 1404 and 1405 during the rebellion of Owain Glyndŵr, the Welsh leader of the major uprising against English rule that began in 1400. Gilbert Talbot was responsible for resisting the advance and securing the castle. In the 15th century the Talbots enlarged the lord’s quarters and added accommodation for servants and retainers.
The Talbots became Earls of Shrewsbury in 1442 and supported the Lancastrian faction during the Wars of the Roses, the 15th-century civil wars between the rival houses of Lancaster and York. John Talbot died in the Lancastrian defeat at Northampton in 1460. Goodrich was then forfeited and transferred to the Yorkist William Herbert. John Talbot’s son later reconciled with the king and regained the castle and his other lands before his death in 1473.
Decline as a residence and Civil War siege
During the 16th century Goodrich was gradually abandoned as a principal residence. Its distance from London and the preference for more modern houses reduced its residential importance, although the castle continued to serve as a judicial centre. In the 1530s part of the castle held prisoners for the local court, while the ditch sometimes contained cattle confiscated from local farmers. In 1576 Gilbert Talbot and his wife Mary stayed at Goodrich and sent Gilbert’s father local products, including a Monmouth cap, Ross boots, and perry.
Gilbert Talbot died without a male heir in 1616, and Goodrich passed to Henry Grey, Earl of Kent. The Grey family did not live at the castle and rented it to successive tenants. Richard Tyler, a local lawyer and magistrate, became tenant and constable, and substantial renovation work took place in the early 1630s.
The English Civil War was the conflict of the 1640s between supporters of Parliament and supporters of King Charles I. During the war, the Earl of Stamford, supported by Tyler, garrisoned Goodrich for Parliament until December 1643. Royalist pressure then forced a withdrawal to Gloucester, and Royalist forces under Sir Henry Lingen occupied the castle, burned surrounding farm buildings, and imprisoned Tyler.
Lingen commanded about 200 men and 90 horses and used Goodrich as a base for raids against Parliamentary forces. The medieval defences had not been reinforced with modern 17th-century earthworks. On 9 March 1646, John Birch attacked the weakly defended stables at night, burned them, and drove away the Royalist horses, temporarily restricting the garrison’s mobility. Lingen later replaced some of the horses and resumed his raids.
In June 1646 Parliamentary forces under Colonels John Birch and Robert Kyrle returned and besieged Goodrich. A direct assault appeared impractical, so Birch constructed trenches for artillery. Parliamentary fire destroyed the water pipe supplying the castle and shattered the courtyard cisterns, forcing the garrison to rely on the older well.
Birch had the large Roaring Meg mortar built in a local forge. It fired gunpowder-filled shells weighing approximately 85 to 90 kilograms. Birch used the mortar against the north-west tower while his sappers undermined its foundations, and Lingen responded by digging a counter-mine beneath the Parliamentary tunnel. Birch moved Roaring Meg forward under cover of darkness and fired at close range. The north-west tower collapsed and buried the counter-mine. With only four barrels of gunpowder and thirty barrels of beer remaining, and a direct assault imminent, the Royalists surrendered. Tradition holds that the garrison departed to the tune of Sir Henry Lingen’s Fancy.
Tyler returned under the protection of a small Parliamentary garrison. After an investigation by the Parliamentary agents Brown and Selden, Goodrich was slighted in 1647, meaning that its fortifications were deliberately damaged so they could not again be used defensively. The Countess of Kent received £1,000 in compensation but chose not to rebuild the castle because it was virtually uninhabitable.
Ruin, picturesque fame, and preservation
Goodrich remained with the Earls of Kent until 1740, when Henry Grey sold it to Admiral Thomas Griffin. Griffin carried out some restoration but retained the castle as a ruin. During the late 18th century it became known as a picturesque landscape subject. William Gilpin discussed it in Observations on the River Wye in 1782, helping popularize the picturesque in landscape art, and artists including David Cox and William Callow later painted the castle and its surroundings.
William Wordsworth called Goodrich “the noblest ruin in Herefordshire.” His visit in 1793 and an encounter with a girl while exploring the ruins inspired his poem We Are Seven, published in 1798. Henry Neele was another poet inspired by the castle in 1827. By the 1820s visitors could buy a guidebook, and Victorian visitors were charged sixpence for admission.
Sir Samuel Rush Meyrick unsuccessfully tried to buy Goodrich in the early 1820s and convert it into a private residence. Instead, he built the neo-Gothic Goodrich Court next door. Wordsworth disliked the change when he returned in 1841 because the new house obstructed the view.
The Office of Works began negotiations with the owner, Mrs Edmund Bosanquet, in 1915. Major collapses of the north-west tower and curtain wall in 1919 contributed to her decision to transfer the castle to the Commissioner of Works in 1920. Repairs and stabilization followed. Goodrich Court was demolished in 1949, restoring the original landscape around the castle. Goodrich Castle is now managed by English Heritage and is protected as both a Grade I listed building, a structure of exceptional architectural or historic interest, and a Scheduled Monument, a legally protected monument of national archaeological or historic importance in England.
Remains
Keep and concentric defences
The Norman keep
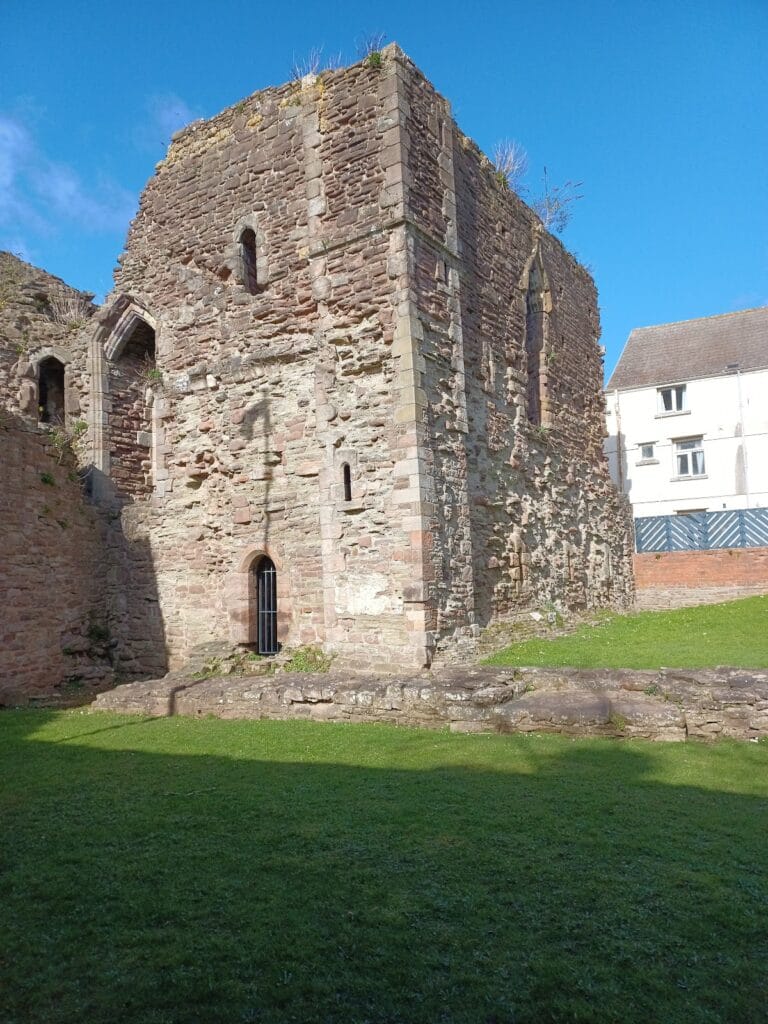
The central keep is a relatively small, square early Norman tower built from light-grey sandstone. It has thick walls, Norman windows, and pilaster buttresses, or narrow strips of masonry attached to the walls for support. The internal chambers measure approximately 5.5 by 4.5 metres on each floor, and the arrangement was more suitable for defence than for everyday domestic life. The first entrance stood at first-floor level, increasing security. It was later converted into a window, while access was moved to the ground floor. An earth mound originally surrounded the base, and the lowest courses of masonry are noticeably rougher than the later stonework.
The outer fortress
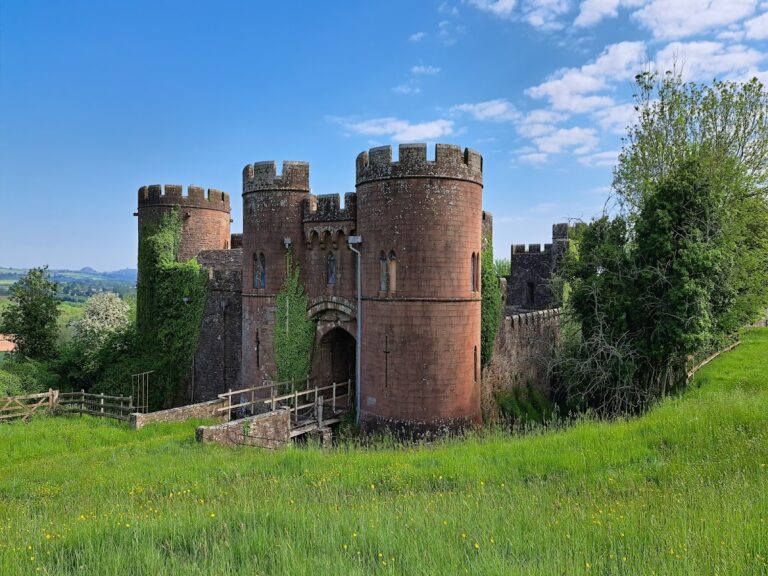
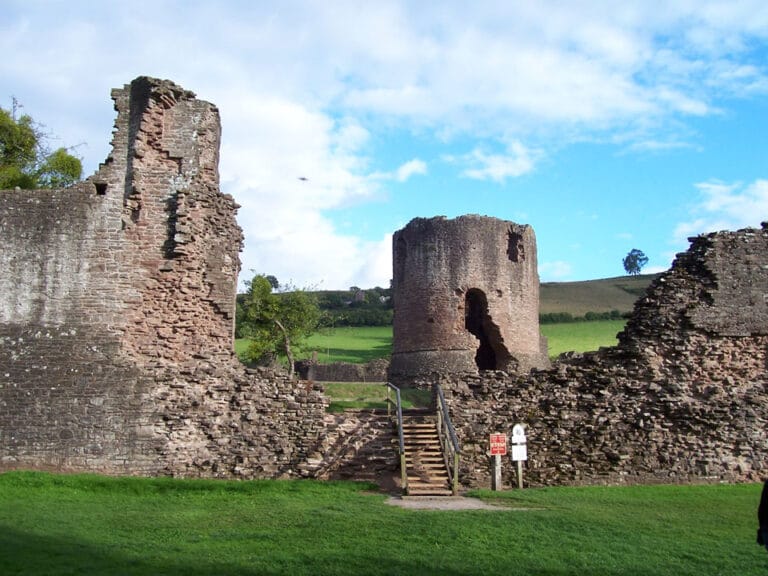
A broadly square concentric fortress surrounds the keep. Three large towers were built in the 1280s from somewhat darker sandstone. The southern and eastern sides are protected by rock-cut ditches approximately 27 metres long and 9 metres deep, which exploit a natural fissure. Each of the three large towers has a pronounced stone spur, formed where a square-based pyramidal projection meets the circular tower. This feature was intended to prevent attackers from undermining the foundations.
The gatehouse and barbican
The fourth corner is occupied by an asymmetrical gatehouse based on the classic design associated with Edward I’s reign. One of its towers is much larger than the other. The entrance included portcullises, vertically sliding gates, murder-holes, openings through which defenders could attack people below, and a drawbridge.
Beyond the gatehouse stands a large barbican protecting the stone causeway. Its design resembles the contemporary barbican at the Tower of London and may have been executed by the same craftsmen. The structure now survives at about half its original height and has its own gate, designed to trap intruders within the inner defences.
Chapel and domestic buildings
The chapel
The east-facing gatehouse tower contains the chapel, an unusual arrangement probably caused by the limited space inside the castle. Its restored east window incorporates reset 15th-century glass designed by Nicola Hopwood. The window illuminates the priest’s seat, or sedile. The 15th-century frame replaced an even taller 13th-century window.
The chapel’s west window is modern and commemorates British scientists, engineers, and service personnel who died in connection with radar development between 1936 and 1976. The altar is particularly old and may predate the castle.
The bailey buildings
The bailey, or inner courtyard, contained spacious domestic buildings including a great hall, solar, kitchen, buttery, and pantry. The solar was a private living room for the lord’s household. The buttery stored and served drink, while the pantry handled bread and provisions. The complex also had an unusually large number of garderobes, medieval latrines, and fireplaces, and the major towers provided additional accommodation.
The domestic buildings were interlocked with the defensive arrangements. Measuring approximately 20 by 9 metres, the great hall occupied the strongest position above the River Wye. This placement allowed large windows and a very large fireplace without seriously weakening the defences. The arrangement also separated servants from the nobility within the restricted space of the castle.
Water supply and stables
Water was initially drawn from a courtyard well. It was later carried by pipes from a spring across the valley, and the kitchens had running water by the beginning of the 17th century.
The stable block stands beyond the main castle walls. It is now ruined but retains a visible cobbled floor. The stables, together with the northern and western sides of the castle, were protected by a smaller curtain wall that is now largely ruined. The original stables could accommodate about 60 horses and were enlarged in the 17th century to hold more.
Siege remains and local traditions
Roaring Meg and Civil War ammunition
Roaring Meg, the large mortar used during the 1646 siege, is preserved by Herefordshire Council and has been returned to Goodrich Castle. Civil War cannonballs found during excavations at Goodrich in the 1920s are also displayed at the site. Together, these objects relate directly to the artillery campaign that brought down the north-west tower and forced the Royalist surrender.
Macbeth’s Tower
The keep is traditionally called “Macbeth’s Tower.” Folklore claims that an Irish chieftain was imprisoned there, died while attempting to escape, and continues to haunt the tower.
The Birch and Clifford legend
Another local tradition concerns Alice Birch, identified as Colonel John Birch’s niece, and the Royalist Charles Clifford. The story says that they attempted to escape before the final assault, drowned in a flash flood while crossing the River Wye, and remain as ghosts at the castle.