Church of St Giles: A Decorated Gothic Parish Church in Goodrich


Site at a Glance
- Rating
- 4.7
- Popularity
- Very Low
- Country
- United Kingdom
- Primary era
- Medieval
- External website
- Open
- Eras represented
- Medieval
- Civilizations
- English
- Site type
- Religious
- Remains
- Church
On this page7 sections
History
Church of St Giles is an Anglican parish church in Goodrich, United Kingdom, originating in the thirteenth century and developed in the Decorated Gothic style, a later-medieval English form known for elaborate tracery and ornamental treatment. Its history grew alongside the village and the expansion of Goodrich Castle, first associated with Godric of Mappestone and later with the powerful de Clare family. Almost all of the present building dates either from the fourteenth century or from restoration carried out in the nineteenth century.
Medieval development
The church emerged as Goodrich developed around its castle. The fourteenth-century tower belongs to the principal medieval phase of the surviving building, while the church’s red sandstone rubble construction and double-aisle arrangement reflect its architectural character. The de Clares, a powerful Anglo-Norman aristocratic family, later shaped the history of Goodrich Castle as the village and its church continued to develop alongside it.
The Civil War and the Swift family
During the English Civil War, the conflict between supporters of the monarchy and Parliament, the vicar was Thomas Swift. His strongly Royalist sympathies led his family to move to Ireland. Thomas Swift was the grandfather of Jonathan Swift, the Irish writer and satirist best known for Gulliver’s Travels.
Restoration and continuing use
John Pollard Seddon began an extensive restoration of the church in 1870, and further work continued later in the nineteenth century. Seddon was an English architect noted for restoring churches. St Giles remains an active Anglican parish church in the benefice of Goodrich and Welsh Bicknor, an ecclesiastical grouping served under a shared ministry, within the Diocese of Hereford and the Province of Canterbury. The church is a Grade II* listed building, and 27 memorials in the church and churchyard are individually listed at Grade II.
Remains
Building and interior
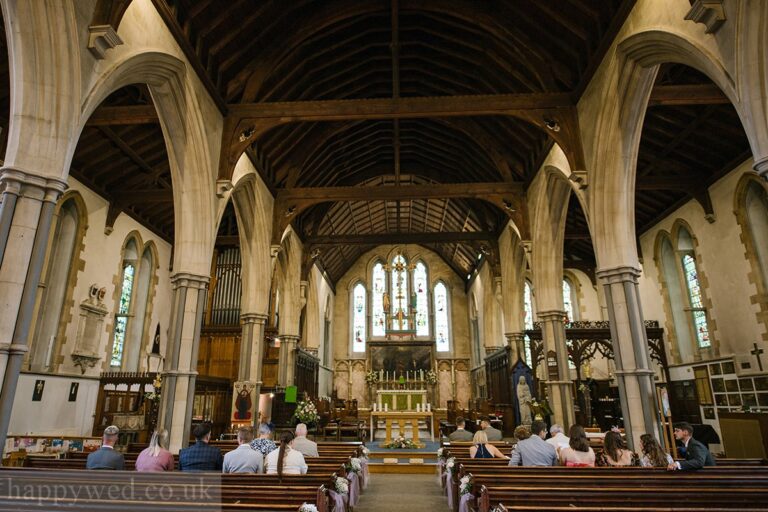
The church is built of red sandstone rubble and has a double-aisle plan with a fourteenth-century tower. Almost all of the fabric belongs either to the medieval building or to the nineteenth-century restoration. The interior contains extensive linenfold panelling, woodwork carved to resemble folded linen. It has traditionally been thought that some of this panelling came from nearby Hill Court, while another interpretation connects it with Goodrich Court, the demolished house of Samuel Rush Meyrick, an English antiquarian and collector associated with the property.
Tower and churchyard monuments
The steeple carries a cockerel-shaped weathervane designed in the eighteenth century by John Rudge, a metalworker from Ross-on-Wye. The churchyard contains the tombs of Samuel Rush Meyrick and his son. Inside the church are the Eyles Monument and two chest tombs. Other churchyard features include the base and shaft of a churchyard cross converted into a sundial, three groups of headstones, the Tovey Monument, the Williams Monument, headstones commemorating Elizabeth Roberts and Anne Weaver, the Fisher Monument, a memorial to Isabella Wolfe, the Meyrick Memorial, three chest tombs, the Gritton Monument, a headstone with an undecipherable inscription, the Harper Monument, the Jenings Headstone, the Edwards Monument, a stone bench, two Fletcher family memorials, a monument to William Fisher, the Gwilliam Monument, the Miles Monument, and a pedestal tomb.