Ahrensburg Castle: A Renaissance Manor House and Museum in Germany


Site at a Glance
- Rating
- 4.6
- Popularity
- Medium
- Country
- Germany
- Primary era
- Early Modern
- External website
- Open
- Eras represented
- Early Modern, Modern
- Civilizations
- Holy Roman Empire
- Site type
- Domestic
- Remains
- Manor House
On this page18 sections
History
Ahrensburg Castle is a Renaissance manor house in Germany, built for Peter Rantzau from around 1585 as the permanent ancestral seat of his family branch. Historically known as a Herrenhaus, a country manor house serving as the residence and administrative centre of a noble estate, it was called a castle only from the eighteenth century. The residence inherited the name Ahrensburg from an older fortified manor and became the centre of a large agricultural estate.
From Arnesvelde to the Rantzau estate
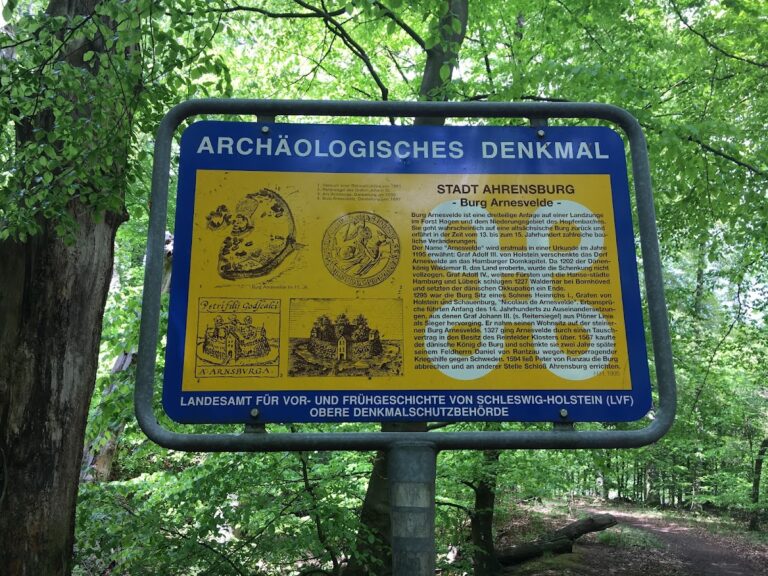
A fortified manor called Arnesvelde stood about three kilometres south of the present castle during the Middle Ages. The Counts of Schauenburg held it until 1327, when the residence and surrounding lands passed to Reinfeld Monastery. The monastery retained the property for several centuries, chiefly for its agricultural income.
The Reformation brought the secularization of the monastery and the transfer of Arnesvelde to the Danish king Frederick II. He first granted the estate to the Blome family in 1564. On 9 March 1567, the Danish commander Daniel Rantzau received Arnesvelde, its remaining fortifications, and the villages of Woldenhorn, Ahrensfelde, Meilsdorf, and Bünningstedt as compensation for military service and royal debts.
Daniel Rantzau died in 1569 while fighting near the Swedish fortress of Varberg, two years after receiving the estate. He never visited it and left no children, so the property passed to his brother Peter Rantzau. Peter began reorganizing the lands in 1569, created a large farm north of Woldenhorn, and established an extensive manorial economy.
He commissioned a new manor house in a stream valley between the farm buildings and the village. Construction began around 1585, using some material from the dismantled Arnesvelde ruins. The nearby chapel, completed in 1596, was planned as a burial place for Peter Rantzau and his descendants. The estate remained with the Rantzau family for seven generations, into the eighteenth century, and continued in the wider family after Peter’s son Daniel died without male heirs.
Estate society and eighteenth-century transformation
The early prosperity of Ahrensburg supported a charitable institution for elderly, sick, and needy members of the manorial community. From the seventeenth century, however, the estate faced repeated financial crises. The military and economic consequences of the Thirty Years’ War, the major European conflict fought from 1618 to 1648, contributed to these difficulties.
During the eighteenth century, disputes between the Rantzau owners and their formally serf-dependent workers and peasants developed into prolonged unrest. Local literature sometimes refers to these confrontations as the “Thirty-Year Ahrensburg Peasants’ War.” A final improvement followed Detlev Rantzau’s acquisition of the estate through inheritance and marriage, but after his death in 1746 the heavily indebted property was offered for sale.
Heinrich Carl von Schimmelmann, a wealthy merchant and financier from Western Pomerania, bought Ahrensburg in May 1759 for 180,000 Reichstaler. His wealth came partly from supplying grain to the Prussian army, the Meissen porcelain trade, and participation in the Atlantic triangular trade, including the slave trade and plantation ownership. He became Danish royal treasurer in 1768.
Schimmelmann converted Ahrensburg into an elaborate late-Baroque country residence. It served as his summer home from 1759 until the completion of his new palace at Wandsbek in 1778, while Copenhagen remained his principal residence. The estate became an important social centre of Holstein estate culture and received several visits from King Christian VII of Denmark.
After 1778, the Schimmelmann family visited Ahrensburg less often. Under Friedrich Joseph Schimmelmann, serfdom was abolished in 1788, but the estate’s financial decline continued. The Napoleonic Wars deepened the crisis, which lasted until the middle of the nineteenth century. Ernst Graf von Schimmelmann later reunited several family properties, modernized the estate, and restored its profitability partly through successful horse breeding.
After Schleswig-Holstein became part of the Kingdom of Prussia in 1867, the family’s property rights were confirmed by the Prussian patrimonial court. Until that transition, the estate also exercised patrimonial judicial authority, meaning that its landowner held judicial power over the people and territory of the estate.
Sale, museum, and preservation
Agricultural depression after the First World War, changing economic conditions during the 1920s, and the global economic crisis brought renewed indebtedness. The estate and manor house were sold in 1932 after seven generations of Schimmelmann ownership. Parts of the inventory had already been auctioned from 1927, while the local savings bank bought the remaining valuable furniture and paintings in 1929.
Following local civic initiatives, the bank acquired the castle and made it accessible. A first museum opened in 1935, and a castle association devoted to preserving the building was founded in 1938. During the Second World War, the museum closed and the collections were moved to safety. Camouflage nets concealed the building, which largely escaped wartime destruction. It served as a military hospital in 1943, became the headquarters of the German Naval Observatory in 1944, and briefly functioned as a British army command post after the war.
More than 400 refugees were housed in the castle afterward, and a vocational school occupied it from 1947 to 1954. Led by Hans Schadendorff, the castle association helped revive the museum, which reopened in 1955. The complex was renovated in stages during the following decades, particularly between 1984 and 1986 under Horst von Bassewitz.
On 21 February 2003, the castle was transferred to a civil-law foundation established by the state of Schleswig-Holstein, Stormarn district, the city of Ahrensburg, and the Stormarn savings bank. Extensive public renovation from 2009 to 2016 restored the castle, desilted the moat, and improved the surrounding park. The complex now functions primarily as a museum of Schleswig-Holstein aristocratic culture, as well as a venue for concerts, celebrations, and civil wedding ceremonies.
Remains
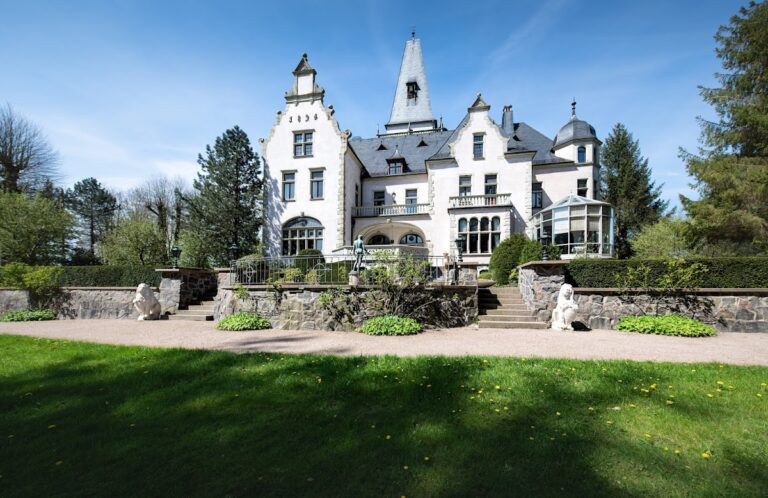
Ahrensburg Castle occupies the southern part of a roughly rectangular artificial island surrounded by a water-filled moat supplied by the Hunnau, a tributary of the Alster. The nearly cube-shaped manor house combines Dutch Renaissance forms with local Schleswig-Holstein traditions. Its three adjoining parallel long houses, separate roofs, curved gables, and corner towers form an elaborate example of the regional multi-house type, a residence made from several adjoining house units arranged as one composition.
Castle island and manor house
Renaissance manor house
The building has a footprint of approximately 18 by 20 metres and rises through four storeys, including a basement partly below the waterline, a lower residential floor near the surrounding ground level, middle and upper floors, and three attic spaces beneath the separate roofs. The central long house is slightly wider than the two side houses. Originally built of red brick, the building has modest sandstone detailing around the windows and facades. The facades were later whitewashed, probably during Schimmelmann’s eighteenth-century alterations.
Four slender octagonal towers project from the corners. Added during construction at the owner’s request, they function as stair towers and originally included small octagonal chambers. Their copper-covered conical caps contrast with the red-tiled roofs. Weather vanes in the form of half-horses with riders recall the reported death of Daniel Rantzau and his horse at Varberg. The curved gables are decorated with small obelisks.
The exterior has survived later centuries with relatively little alteration apart from the white finish and changes to facade details. An eighteenth-century plan to transform the building into a Baroque palace with a single mansard roof remained unrealized, and the Renaissance gables were rebuilt in their original form. The moat was filled in during 1759, and the sandstone window surrounds were removed.
Moat, pond, and park
The moat had a limited defensive role and also expressed the status of the estate. In the marshy Hunnau valley it additionally served as drainage. After it was filled, moisture increasingly entered the basement. The moat was reconstructed and refilled with water between 1983 and 1985. Its eastern section was widened into an elongated pond that supplied a water mill formerly belonging to the estate.
Until the middle of the nineteenth century, farm buildings occupied the northern part of the island. Many were later demolished, and replacement service buildings were built east of the mill pond. The park developed from former kitchen gardens. Plans for a large Baroque garden with parterres, nine bosquets, long visual axes, and several pavilions were never fully realized. A smaller Baroque arrangement included lime-tree avenues, flower beds, sandstone vases, and lions beside the castle bridge.
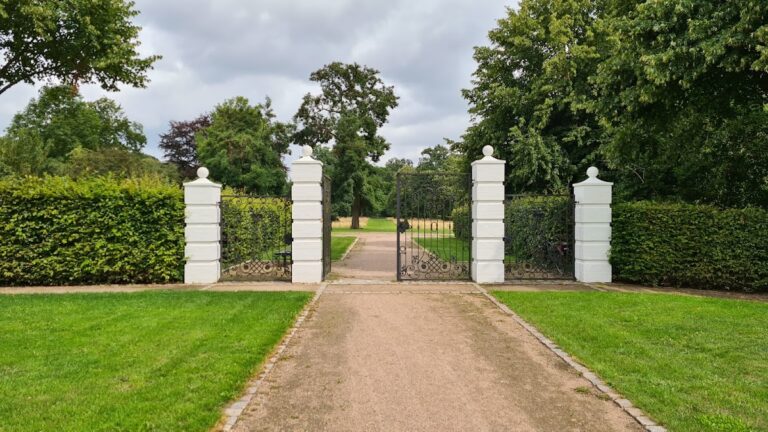
The present park was laid out in the nineteenth century as an English landscape garden, with somewhat undulating ground. Paths through the Hunnau meadow lead from the castle island toward the chapel and the Gottesbuden, charitable residential buildings associated with a church or estate.
Interior rooms
Plan and stairways
The interior follows the three-part arrangement visible on the exterior. The central house originally contained halls extending through the building, while a central wall divided each side house into two sections. An internal spiral staircase in the western long house was later removed. The corner towers contain three further spiral staircases.
The Renaissance interiors were almost entirely replaced in the eighteenth century. From 1760, the entrance hall was divided, several salons were subdivided, and the rooms were redecorated in the Rococo style, an elaborate and light eighteenth-century decorative style. Nineteenth-century changes added Classical decoration and divided the large central knights’ hall into two smaller halls.
Decorated rooms
The main entrance crosses the northern stone bridge and opens into a vestibule on the lower residential floor. An eastern dining room has dark oak panelling made in Paris. The eighteenth-century panels retain French assembly instructions on their reverse sides. A smaller salon leads to the Garden Hall, which contains large floral still lifes and connects with the exterior by a small bridge.
The freestanding grand staircase is a Baroque oak construction. The Emkendorf Hall contains large portraits of castle residents, while the ballroom has a star-shaped parquet floor whose present arrangement dates from 1855. The upper floor contains a library, the Louis Seize Room, three rooms used for children’s activities, and additional rooms used by the castle administration.
Castle church and charitable houses
Ahrensburg Castle Church
The Ahrensburg Castle Church stands within sight of the manor house. Built between 1594 and 1596 as a manorial chapel and family burial church, it replaced a smaller predecessor in the local cemetery and was dedicated to the Apostle Peter. It became known as the castle church only in the nineteenth century and now serves as an Evangelical Lutheran parish church.
The church is a simple rectangular hall with a small burial chapel added on its northern side under Detlev Rantzau in the eighteenth century. Under Heinrich Carl Schimmelmann, a low western tower replaced a freestanding bell frame. Its original copper cupola was replaced in 1804 by a blunt hipped roof. Pointed-arch windows preserve the building’s Late Gothic character.
The flat ceiling incorporates a fan vault and stars imitating the night sky, a form described as unique in Schleswig-Holstein. The surviving interior is largely Baroque and dates mainly from the first half of the eighteenth century. Patronal boxes flank the high altar, and several Rantzau tomb monuments remain in the chapel extension. In 1639, Kay Rantzau commissioned an organ gallery for a two-manual organ made by Friedrich Stellwagen.
Gottesbuden
Two elongated one-storey residential buildings, the Gottesbuden, stand north and south of the church and frame the former churchyard. Walls on the east and west originally made the group an enclosed precinct. The buildings housed needy estate workers, elderly people, and sick residents. They originally contained twelve apartments and now contain eleven.
Each apartment includes living and kitchen spaces. The buildings have served social purposes for more than 400 years, remain under parish administration, and are rented for a symbolic payment.
Estate buildings and planned settlement
Bridge, gatehouse, and Marstall
The entrance to the island was formed by a granite-arched bridge built between 1841 and 1843 and a Neo-Gothic gatehouse added in 1845. The gatehouse was demolished in 1960 after becoming unsafe. The principal surviving building from this phase is the Marstall, a stable for horses belonging to an aristocratic household, built in the 1840s in a round-arched style. It also contained staff apartments and has served as Ahrensburg’s cultural centre since 2000.
Farm complex and Bagatelle
The former farm complex contained cattle stalls, grain stores, a riding hall, and greenhouses. A major fire in 1896 destroyed much of it. Some replacement buildings survive, while the former farmyard later passed into private ownership.
West of the castle island, the former Meierhof called Bagatelle included a washhouse from the Schimmelmann period. After complete restoration, partly carried out by volunteers, the building has served the local civic association since 2005.
Woldenhorn
Heinrich Carl von Schimmelmann also redeveloped Woldenhorn, the village adjoining the estate, as a planned ideal town. By 1766, its old centre had been demolished and rebuilt, probably according to plans by Johann Joachim Busch. The surviving layout includes a central green, a visual axis from the church, and three radial avenues.
The planned settlement arranged buildings according to social rank. Estate officials lived near the church, followed by merchants and craftsmen, then farmers. Much of the eighteenth-century fabric was later lost, while the central rectangular green and the overall Baroque structure remain legible.