Tower of Kurt Pasha: A Seventeenth-Century Ottoman Defensive Residence in Bulgaria
Site at a Glance
- Rating
- 4.6
- Popularity
- Very Low
- Country
- Bulgaria
- Primary era
- Early Modern
- External website
- Open
- Eras represented
- Early Modern
- Civilizations
- Ottoman
- Site type
- Military
- Remains
- Tower
On this page6 sections
History
The Tower of Kurt Pasha is a seventeenth-century Ottoman defensive tower in Vratsa, Bulgaria, built within the Balkan tower-house tradition. The Ottoman Empire was the state that ruled much of southeastern Europe, the Middle East, and North Africa from the late medieval period into the early twentieth century. The tower served as a fortified residence for the family of a local feudal lord, who were known collectively as the Kurtpashovtsi.
Ottoman-period foundation
A local tradition holds that the Kurtpashovtsi descended from medieval Bulgarian nobility, converted to Islam under Ottoman rule, and retained their local possessions. Their tower belonged to a broader seventeenth-century development in which fortified residential buildings spread through parts of the Balkans during a turbulent and unstable period of the Ottoman Empire. Such tower-houses combined family accommodation with protection during periods of local insecurity.
Conservation and present use
Minor reconstruction and conservation work took place in late 2011. The tower is now used as an exhibition space for the Vratsa Regional Historical Museum and as a souvenir shop.
Remains
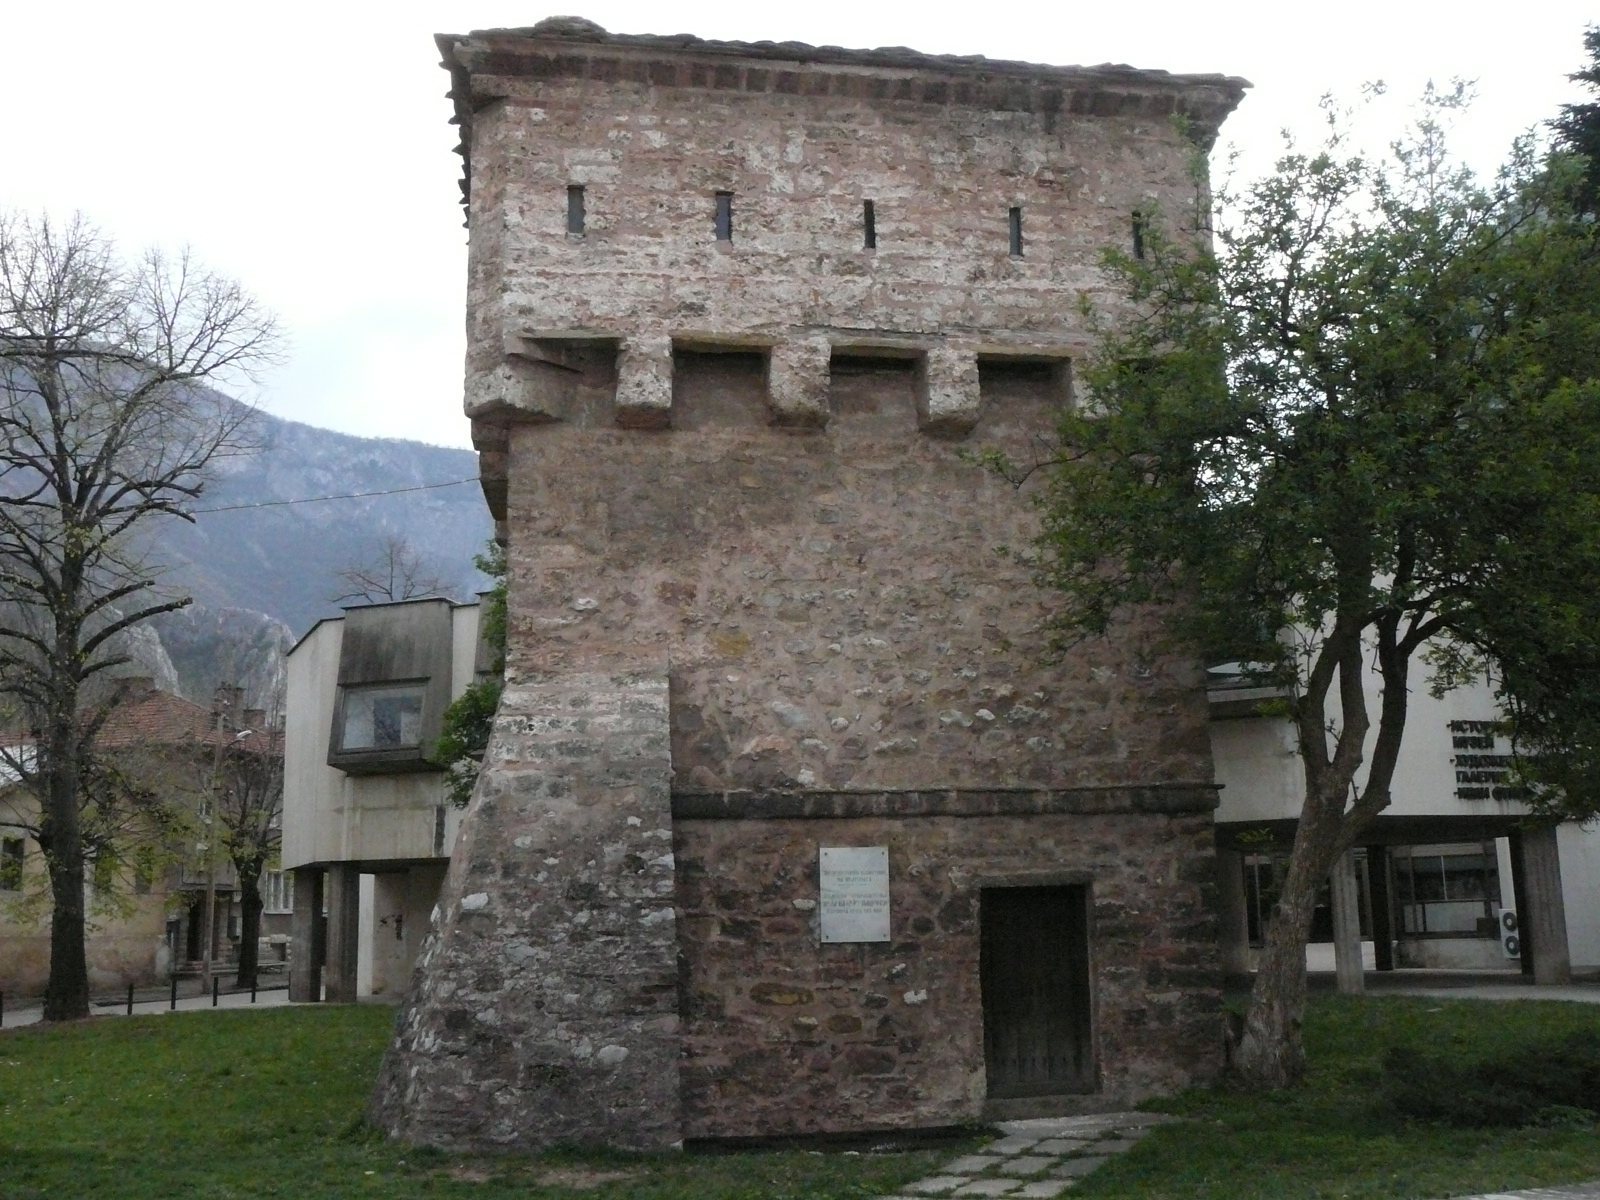
The Tower of Kurt Pasha has a compact square plan measuring 6 by 6 metres and rises 11 metres high. Its four levels include a basement and a ground floor, while the owner’s family occupied the two upper floors. Timber beams, mortar, and stone form the structure, with stone separating the upper level from the lower one as a precaution against fire.
Plan and construction
The tower has no windows, reinforcing the enclosed character of its fortified residential design. Although it is smaller and less ancient than the nearby Meshchii Tower, its characteristic form gives it the appearance of a small medieval fortress. The ground floor now contains the museum exhibition space and a souvenir shop.
Upper-floor defenses
The upper floor contains 12 arrow slits and openings designed for pouring boiling liquid onto attackers. These defensive openings were positioned between projecting consoles, which are supports extending outward to carry or stabilize the structure above them.