Lopushna Monastery: A Bulgarian Orthodox Monastic Complex


Site at a Glance
- Rating
- 4.8
- Popularity
- Medium
- Country
- Bulgaria
- Primary era
- Modern
- Eras represented
- Modern
- Civilizations
- Bulgarian, Ottoman
- Site type
- Religious
- Remains
- Monastery
On this page14 sections
History
Lopushna Monastery is an active Bulgarian Orthodox male monastery in Bulgaria, located in the valley of the Dalgodelska Ogosta River in the western Balkan Mountains. Its present complex was rebuilt by Bulgarian monks between 1850 and 1853 in the period of the Bulgarian National Revival, an eighteenth- and nineteenth-century movement of cultural, educational, ecclesiastical, and national renewal.
Medieval origins and Ottoman destruction
A predecessor monastery probably existed during the Second Bulgarian Empire, the medieval Bulgarian state traditionally dated from 1185 to 1396. It was destroyed during the Ottoman conquest. Later traditions describe repeated burning and looting, while little detailed information survives about the monastery before its nineteenth-century revival.
The monastery was probably burned again in the aftermath of the Chiprovtsi Uprising of 1688, an anti-Ottoman revolt in the region. A more than three-hundred-year-old icon of the Mother of God, the Orthodox title for the Virgin Mary, was later found concealed inside the church. Its hiding place and fire damage connect the object with this period of upheaval.
Nineteenth-century revival
Between 1850 and 1853, the Chiprovtsi monks Dionysius, Gerasimus, and Gideon revived the neglected monastery and raised funds for its reconstruction. Dionysius served as hegumen, the abbot or head of an Orthodox monastery. The rebuilding established the main church, residential wings, courtyard gate, surrounding wall, and drinking fountain that define the nineteenth-century ensemble.
Lilo Lazarov of Slavine led the construction. He is regarded as the founder and leading figure of the Slavine Architectural School, an informal Bulgarian building tradition associated with pointed Gothic-inspired forms and carved stone decoration. The church’s plan drew on the cathedral of Rila Monastery, which Lazarov visited twice for architectural study, but its decoration and appearance developed in a markedly different direction.
The monastery became an important religious and cultural center during the Bulgarian National Revival. It housed a monastic school and took part in the national-liberation movement and the campaign for an autonomous Bulgarian Exarchate. Established in 1870, the Bulgarian Exarchate represented Bulgarian Orthodox communities under Ottoman rule. The writer Ivan Vazov stayed at Lopushna and wrote part of his novel Under the Yoke there.
Modern monastic life
In 1989 the monastery was reconstructed after the north residential wing was threatened with collapse. During the tenure of Archimandrite Ambrosius, a new residential building with two carved verandas was erected. Bishop Nestor of Smolyan retired to Lopushna on 1 March 2001 after losing his sight. He died in 2013 and was buried within the monastery.
Bishop Sioniy, vicar of the Vidin Metropolitan, became abbot in 2011 and undertook extensive renovation and development works. After his election as abbot of Troyan Monastery in April 2014, he continued temporarily to lead Lopushna until those works were completed. Archimandrite Hristodul became abbot in October 2014, and Archimandrite Nifont took the office in May 2018 while also serving as abbot of Borovishki Monastery.
In February 2025, Bishop Pakhomiy was elected Vidin Metropolitan. The brotherhood of Divotinski Monastery then followed its spiritual elder into the brotherhood at Lopushna. Its former abbot, Archimandrite Yoakim, and the hieromonks Dositey and Parteniy joined the community. Lopushna is recognized in Bulgaria as a national monument of culture.
Remains
The monastery stands at approximately 300 metres above sea level in the Dalgodelska Ogosta River valley, between Pomezhdin, Melyane, and Georgi Damyanovo. Georgi Damyanovo was formerly known as Lopushna. The surviving complex combines a church, residential wings, an enclosed courtyard, a gate, a stone boundary wall, fountains, and an ossuary church.
The cathedral church
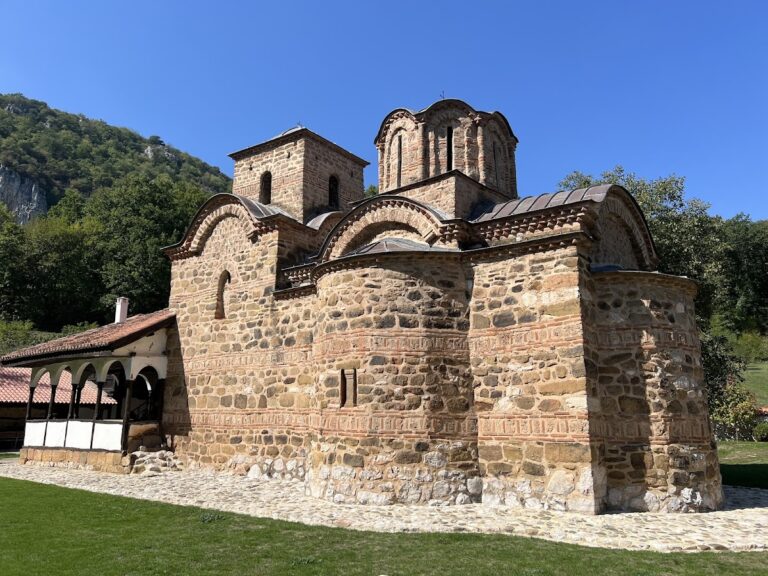
The Church of Saint John the Forerunner is regarded as the finest and most complex church produced by the Slavine Architectural School. Most of the building dates from the reconstruction of 1850 to 1853, while finishing work continued until 1856. Its vernacular Gothic Revival character appears in pointed arches, broken-line forms, triangular geometric decoration, and carved exterior stone reliefs.
The church has an elongated cella, the principal interior space, three semi-domes, and a U-shaped narthex, or entrance area. Three further domes rise above the central nave, producing five octahedral domes in total. Six doors serve the building: two open into the narthex, two lead to the side chapels, and one gives the priest access to the diaconicon, a room used for preparing and storing liturgical objects.
Side chapels
Single-nave domed chapels are attached to the two sides of the cathedral. One is dedicated to Saints Cosmas and Damian, while the other honors Saint John the Forerunner. Their stone columns were made by stonemasons from Elovitsa. The dedications are represented in the church’s arrangement of the main sanctuary and side chapels.
Stone decoration
Pointed shapes and broken lines dominate the windows, cornices, plinths, doors, and, until 1923, the porch. The carved stonework includes geometric and floral patterns, rosettes, two-headed eagles, and reliefs showing horsemen with swords, fire-breathing dragons, deer, and lions. Portraits of Lilo Lazarov and his chief assistant, possibly Georgi Yovanov of Rosomach, appear on the eastern apses. Lazarov’s portrait is accompanied by a Christian cross and a cross rosette, while the other portrait is bordered by floral rosettes.
Iconostasis and paintings
The iconostases, decorated screens separating the sanctuary from the nave, were carved by masters of the Samokov School, a major nineteenth-century Bulgarian tradition of church painting and woodcarving. Stoycho Fandakov made the main iconostasis in 1863 and probably also created those in the side chapels. Nikolay Dospevski painted eight church icons and some of the chapel icons. His older brother, Stanislav Dospevski, painted other chapel icons and a portrait of hegumen Dionysius.
Concealed icon
The icon of the Mother of God was found in January 2014 inside a special chamber in the church. Wrapped in woven cloth, it was completely preserved and covered by a silver revetment. Fire damage remained on its back and one side. After receiving the blessing of Vidin Metropolitan Dometian, the icon was placed in an honored position in the church.
Courtyard and monastic buildings
The nineteenth-century residential complex includes north and south wings arranged around the courtyard. The courtyard gate and stone enclosure wall form the principal boundary of the monastic compound. A drinking fountain was added during the rebuilding, and the pavilion fountain was completed in 1856. An ossuary was added in 1860.
Ossuary church
The complex contains an ossuary church dedicated to the Nativity of the Mother of God. An ossuary church is a chapel or church associated with the storage or commemoration of human remains. Its addition in 1860 forms part of the later nineteenth-century development of the monastery.
Residential buildings
The north residential wing underwent reconstruction in 1989 because of the danger of collapse. A new residential building was also erected during the tenure of Archimandrite Ambrosius, with two carved verandas. These structures form part of the monastery’s continuing residential use.
Winter church
A new two-storey church was built in 2014 in a style modeled on churches of the First Bulgarian Empire, the medieval Bulgarian state traditionally dated from 681 to 1018. Its lower church is dedicated to Saint Panteleimon, and its upper church to Saint Paraskeva of Rome, who is distinct from Saint Paraskeva of Tarnovo. The building serves as the monastery’s winter church.
Nearby sites